
Listed By
Agency Name: Coldwell Banker Realty
Agency Phone: (800) 710-9843
Shown By
Agent Name: Pattison Group
Agent Phone: (614) 288-4287
Agency Title: Cutler Real Estate

TOUR THIS HOME
Choose a date and time to see 5453 Camelot Drive, Unit 42, Fairfield, OH 45014.
I will get in touch with you shortly.

Property Description
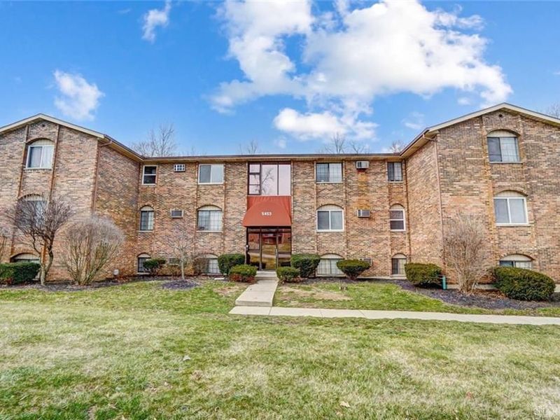
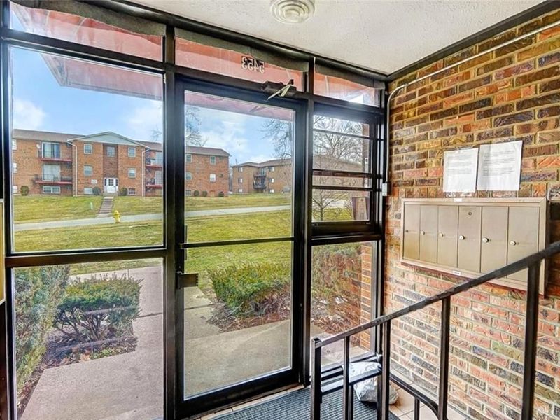
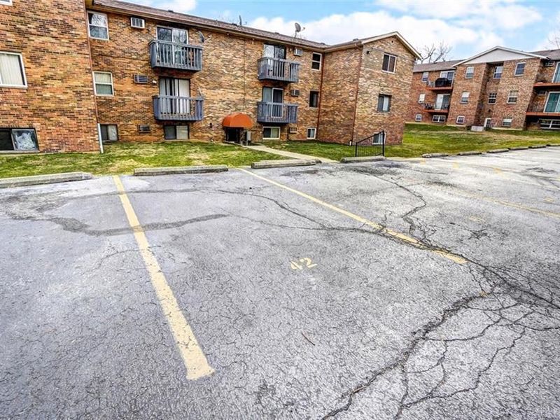
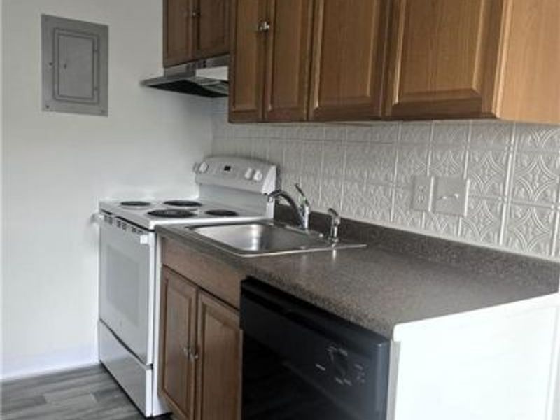
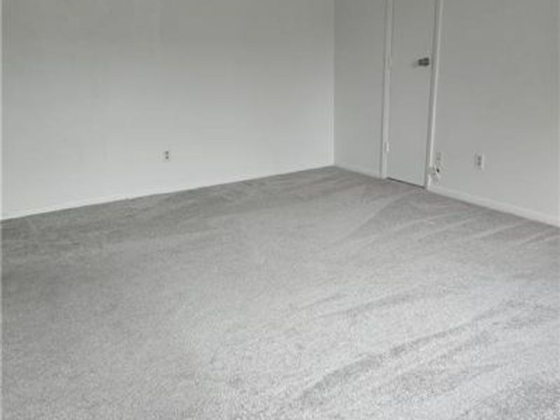
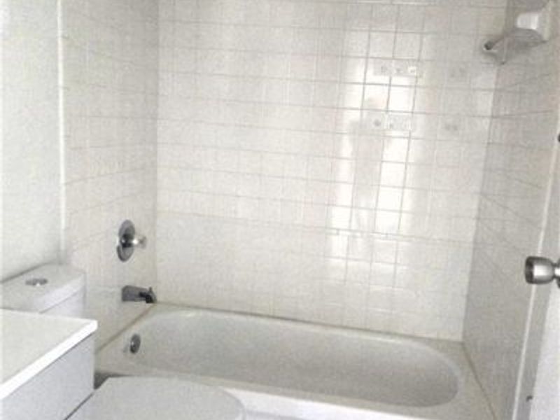
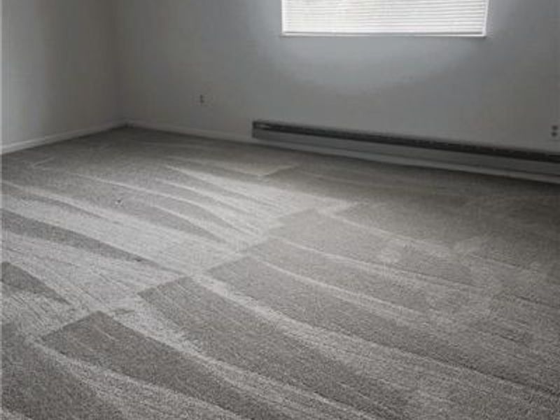
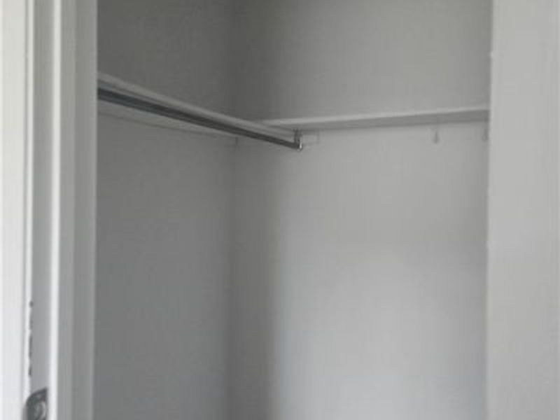
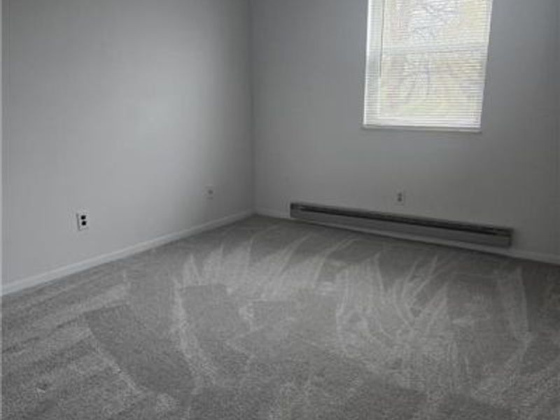
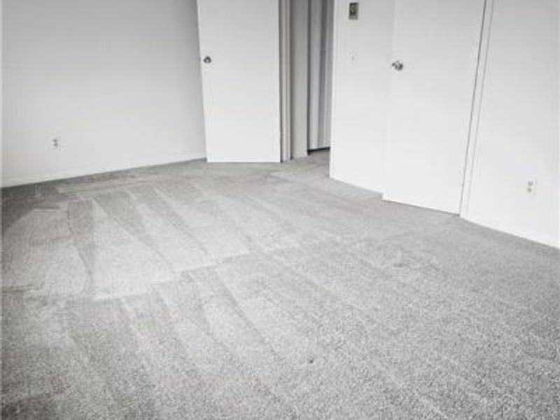
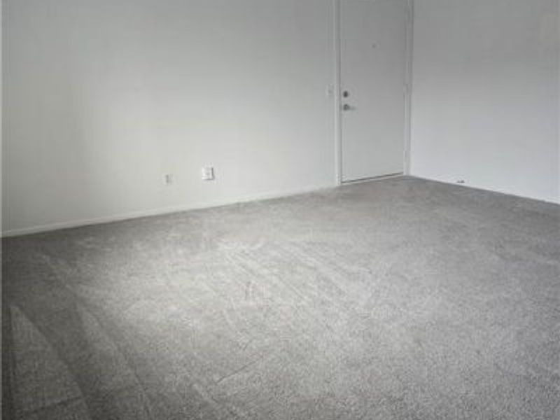
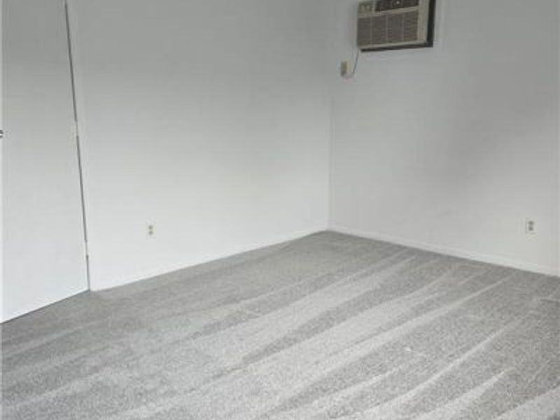
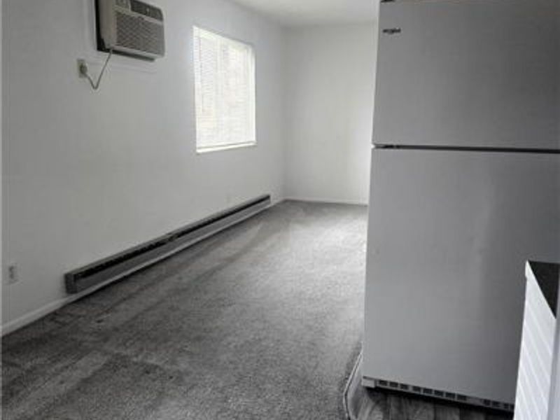
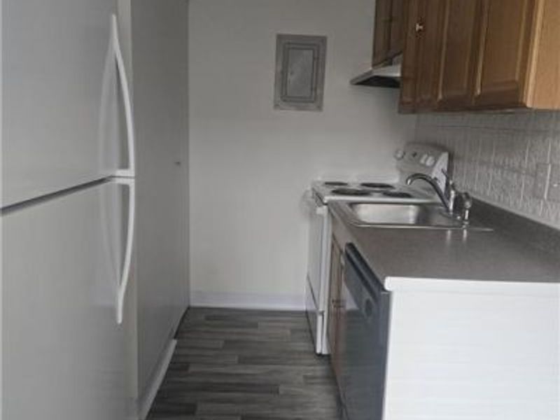
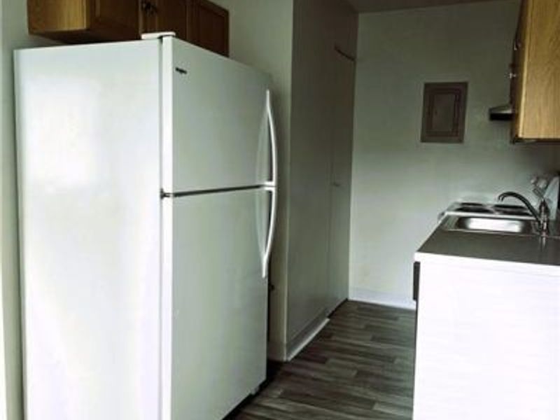
Well-maintained 2-bedroom, 1-bath condo located on the 2nd floor in a secure Fairfield community. This updated unit offers a comfortable & low-maintenance lifestyle. Recent improvements include new carpet, fresh paint, updated appliances, & a beautifully remodeled bathroom. The kitchen & bath feature durable LVP flooring, adding both style & functionality. Laundry facilities are conveniently located within the building, & the unit includes 2 assigned parking spaces for added ease. This property is currently tenant-occupied with lease in place through May 2027, making it a great opportunity for investors looking for immediate, steady income. HOA provides added value by covering trash service, landscaping, & snow removal, helping to simplify ownership & reduce maintenance responsibilities. Ideally located with quick access to Route 4, the Route 4 Bypass, & I-275, this condo offers easy commuting & is just minutes from shopping, grocery stores, restaurants, & the well-known Jungle Jim's
Property Features
Property Type: Residential - Condominium
Cooling: Window Unit
Heating: Baseboard, Electric
Lot Size: Of Record
Stories: 1.0
Taxes: $2,004
Year Built: 1979
Feature Descriptions
Appliance Features: Dishwasher, Range, Refrigerator
Basement Features: Slab
Exterior: Brick
Lot Dimensions: Of Record
Outside Features: Deck
Utilities: Public Water, Sanitary Sewer
Room Sizes
Primary Bedroom: 17 X 12 Level - Main
Bedroom: 12 X 11 Level - Main
Dining Room: 8 X 6 Level - Main
Kitchen: 9 X 7 Level - Main
Living Room: 15 X 13 Level - Main
Local Schools
School District: Fairfield
Estimate Your Payment
Estimated Payment
$ 966.71 per month $760.34 Principal & Interest $167.00 Property Tax $39.38 Homeowner's InsuranceChange Payment Information
Print This Listingx
Select a format below, new window will open and will prompt you to print.








5453 Camelot Drive, Unit 42 | MLS# 973553
This condo located at 5453 Camelot Drive, Unit 42, Fairfield, OH 45014 is currently listed for sale with an asking price of $135,000. This property was built in 1979 and has 2 bedrooms and 1 full baths with 932 sq. ft. Camelot Drive, Unit 42 is located in the Crestview Heights Condo subdivision within the Fairfield school district. Search Crestview Heights Condo real estate on www.pattisonrealestate.com today.