
Listed By
Agency Name: Lagonda Creek Real Estate, LLC
Agent Name: Kathy Cubbage
Agency Phone: (937) 342-9995

Shown By
Agent Name: Pattison Group
Agent Phone: (614) 288-4287
Agency Title: Cutler Real Estate

TOUR THIS HOME
Choose a date and time to see 5635 Calais Drive, Springfield, OH 45503.
I will get in touch with you shortly.

Property Description
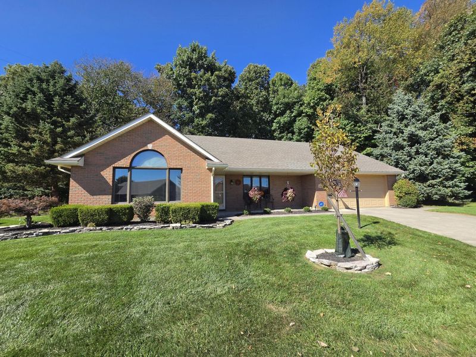
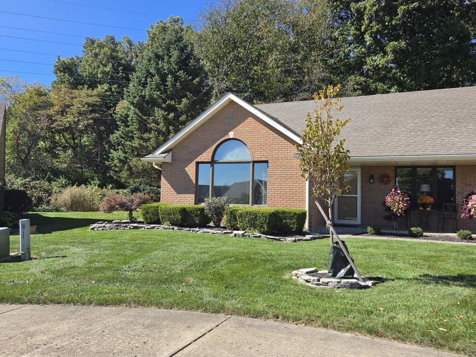
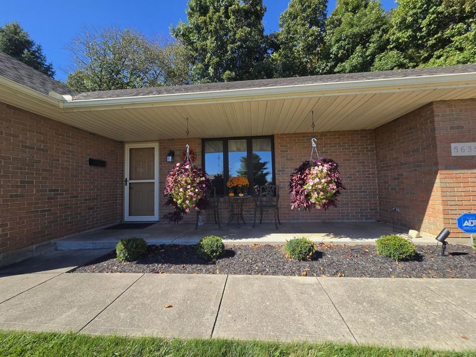
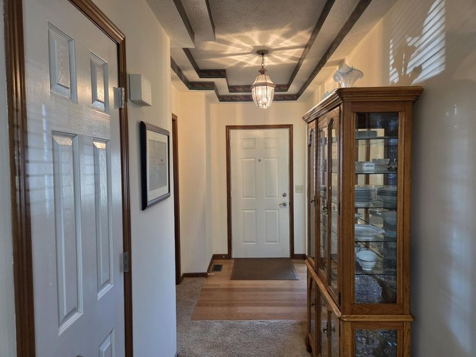
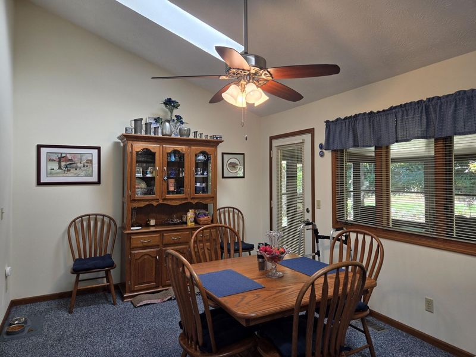
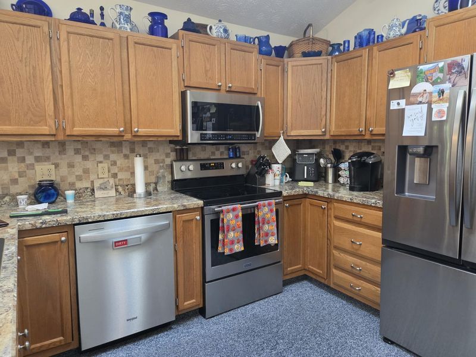
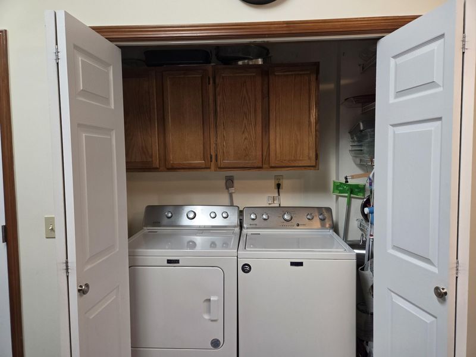
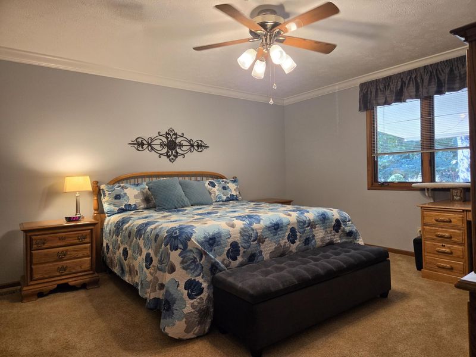
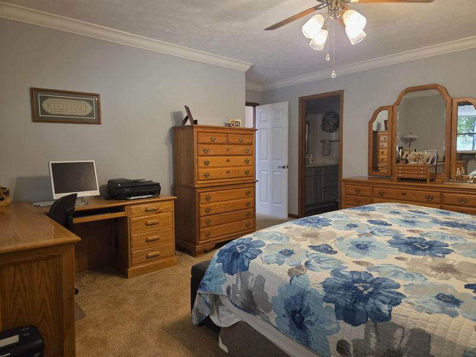
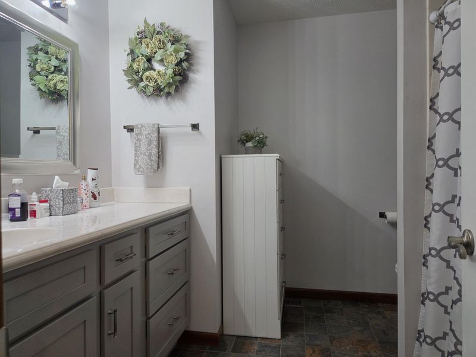
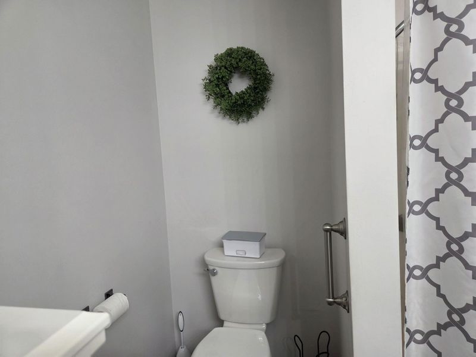
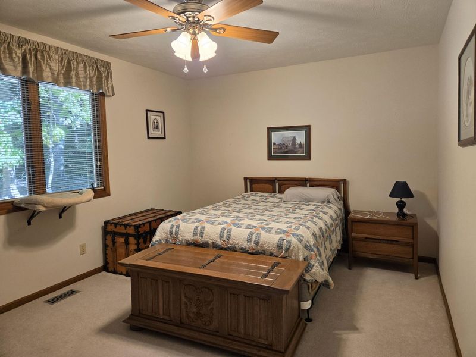
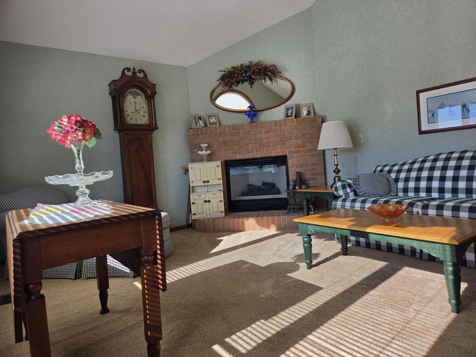
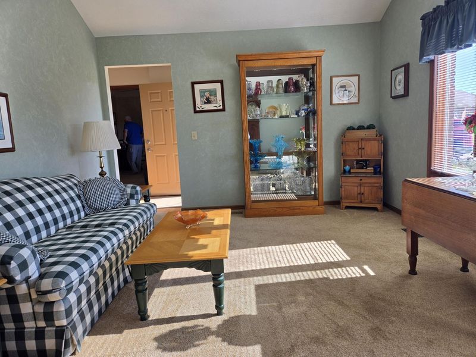
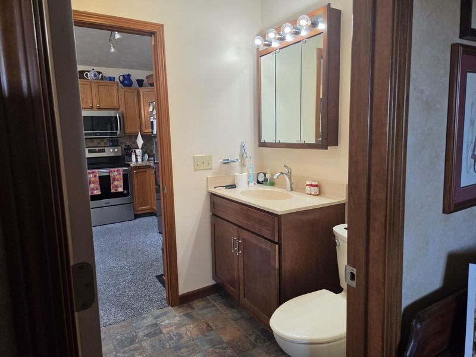
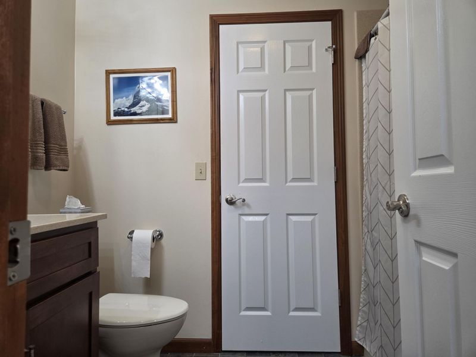
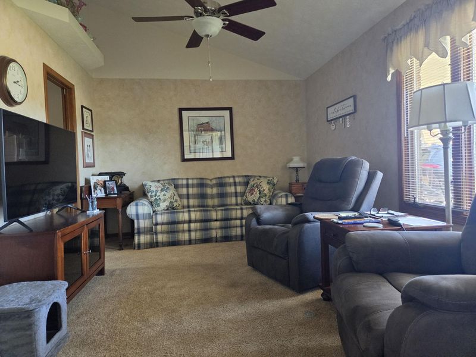
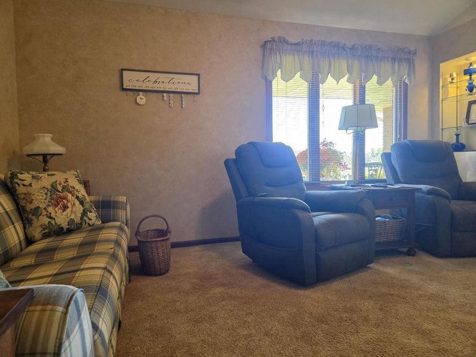
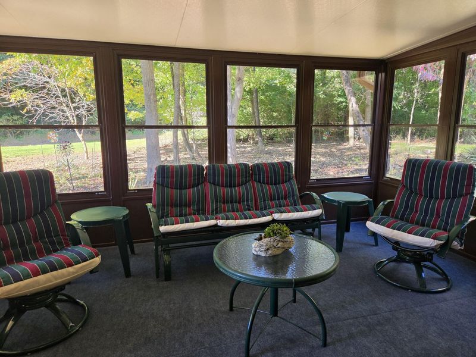
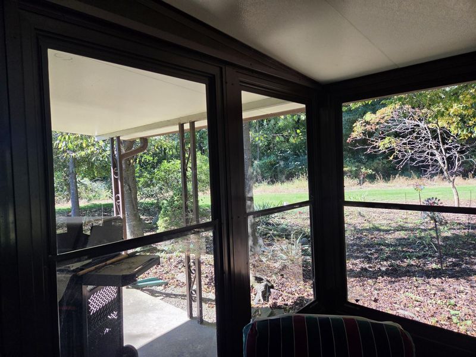
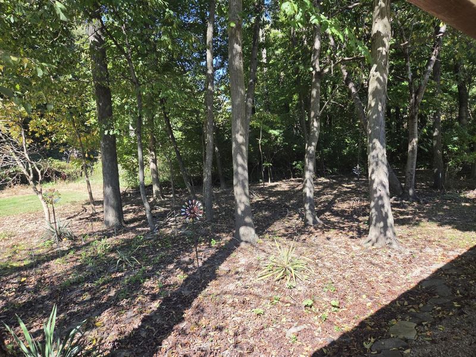
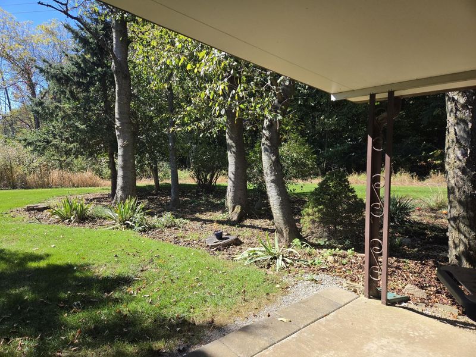
Dont miss this charming 2 bedroom, 2 bathroom Condo with a manicured front lawn, mature trees, and a 2 car garage offering convenient parking and storage options.Inside the 1,623-square-foot residence, the entrance has multi-level tray ceilings, wood flooring, and trim work. Vaulted ceilings span the dining space, which is open into the Kitchen, and features a skylight and wood-framed windows. The kitchen has oak cabinetry, Laminate counters, and stainless steel appliances including a dishwasher, microwave, range, and refrigerator. The laundry area is tucked behind double doors and comes complete with a washer, dryer, and overhead wood cabinetry. Each bedroom with crown molding and carpeting. One bathroom includes a vanity with laminate counters and a private commode nook, while another highlights rich wood trim near the kitchen area. The living room space is enhanced by vaulted ceilings, a ceiling fan, a brick fireplace, and a large window.Relaxation options extend to the enclosed sunroom, where the windows frame views of the wooded yard.Schedule a private tour today for this move in ready Condo in Fox Ridge.
Property Features
Property Type: Residential - Condominium
Basement: None
Cooling: Central Air
Days on Market: 1
Fireplaces: 1
Garage: 2 car attached
Garage: Attached, Garage Door Opener
Heating: Forced Air, Natural Gas
Home Style: Ranch
Lot Size: 36.33 Acres
Stories: 1.0
Taxes: $2,725
Year Built: 1995
Amenities
Cathedral Ceiling(s)
Attic
Walk-In Closet(s)
Skylight(s)
Patio
Feature Descriptions
Additional Tax Info: Homestead
Appliances: Dishwasher, Washer, Refrigerator, Range, Microwave, Disposal, Dryer
Condo type: Detached Condo
Exterior: Brick
Fireplace: Gas, One Fireplace
Foundation: Slab
Included in Fee: Trash, Maintenance Grounds, Snow Removal
Lot: Residential Lot, Wooded
Lot Dimensions: Condo
Parcel ID: 2200300022800010
Sewer: Public Sewer
Special Features: Bath 1st Floor, Enclosed Porch, Bed 1st Floor
Structure Type: House
Utilities: Natural Gas Connected, Sewer Connected
Water: Supplied Water
Wooded: Yes
Zoning: Residential
Room Sizes
Primary Bedroom: 15.00X13.00 Level - 1
Bedroom 2: 14.00X11.00 Level - 1
Entrance: 15.00X5.00 Level - 1
Family Room: 15.00X14.00 Level - 1
Living Room: 16.00X12.00 Level - 1
Kitchen: 26.00X12.00 Level - 1
Other: 13.00X11.00 Level - 1
Local Schools
School District: Northeastern
Estimate Your Payment
Estimated Payment
$ 1,879.82 per month $1,571.36 Principal & Interest $227.08 Property Tax $81.38 Homeowner's InsuranceChange Payment Information
Print This Listingx
Select a format below, new window will open and will prompt you to print.








5635 Calais Drive | MLS# 1048982
This condo located at 5635 Calais Drive, Springfield, OH 45503 is currently listed for sale with an asking price of $279,000. This property was built in 1995 and has 2 bedrooms and 2 full baths with 1623 sq. ft. Calais Drive is located in the Fox Ridge subdivision within the Northeastern school district. Search Fox Ridge real estate on www.pattisonrealestate.com today.