
Listed By
Agency Name: EXP Realty, LLC.
Agency Contact: sam.beck@exprealty.com, 216-401-0845
Shown By
Agent Name: Pattison Group
Agent Phone: (614) 288-4287
Agency Title: Cutler Real Estate

TOUR THIS HOME
Choose a date and time to see 5669 Beacon Hill Drive , Independence, OH 44131.
I will get in touch with you shortly.

Property Description
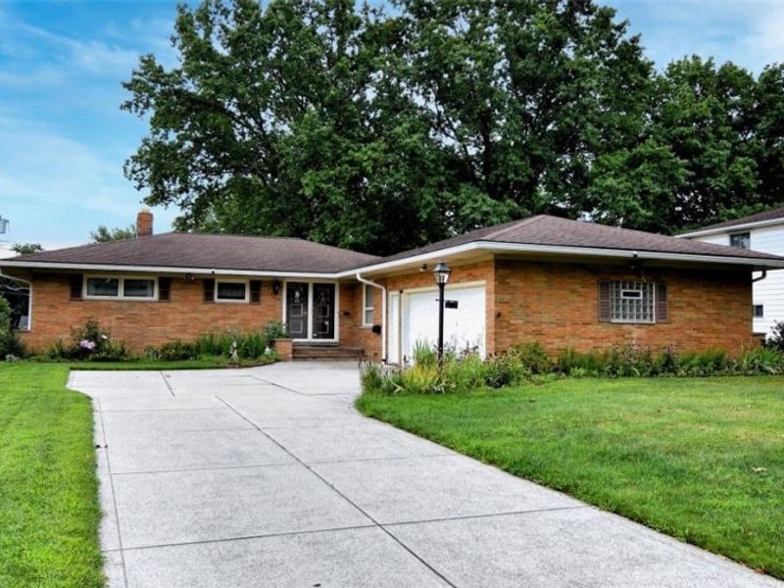
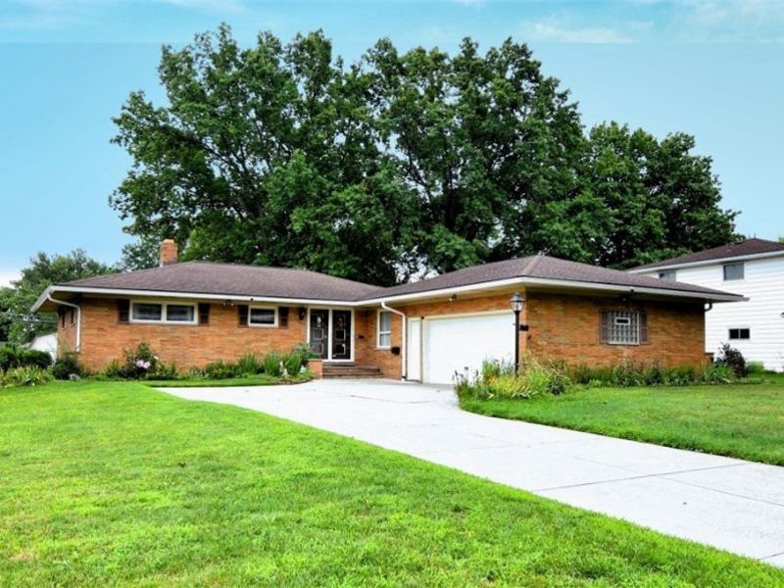
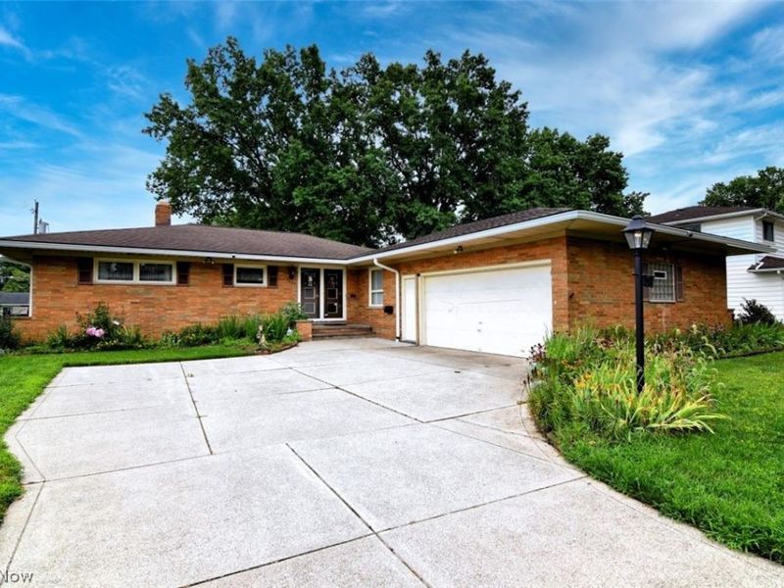
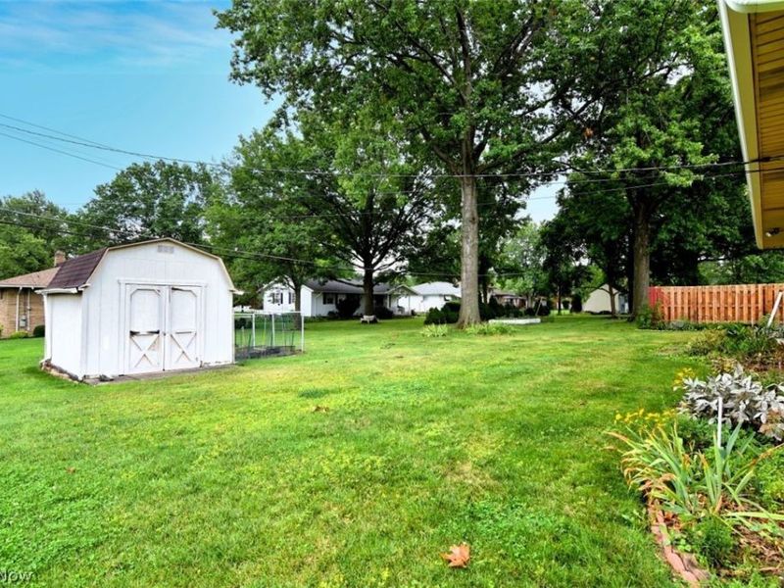
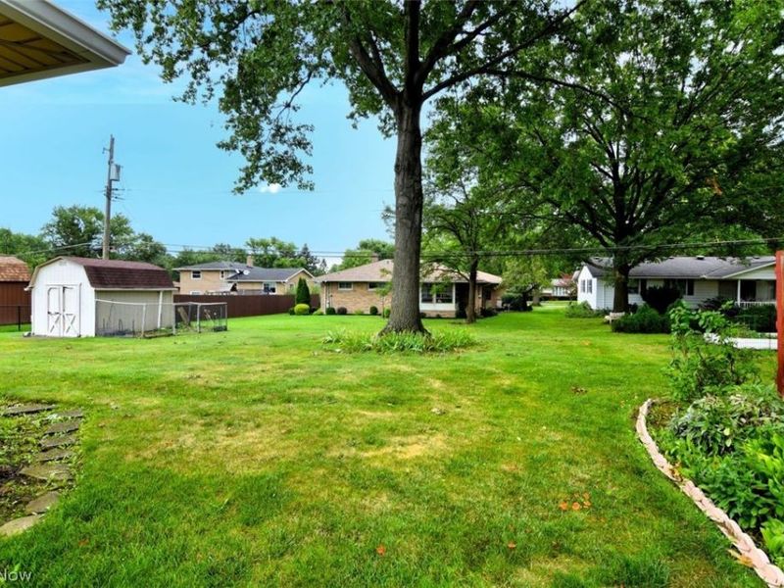
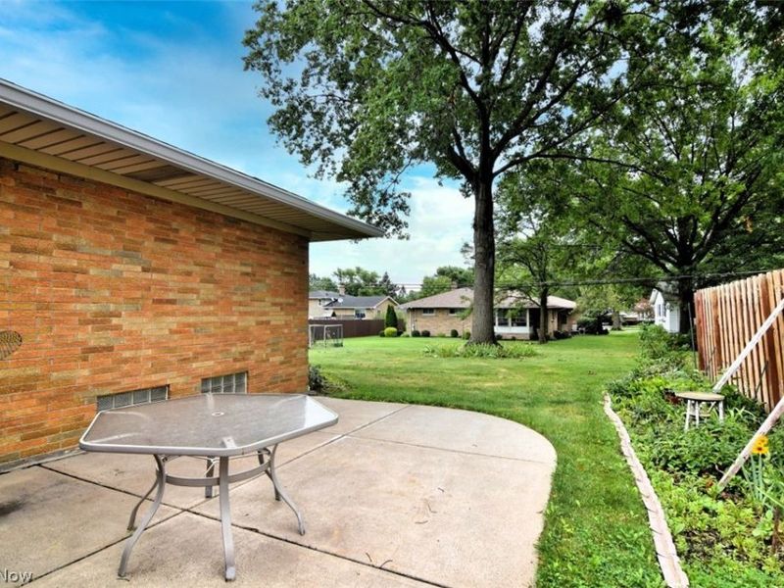
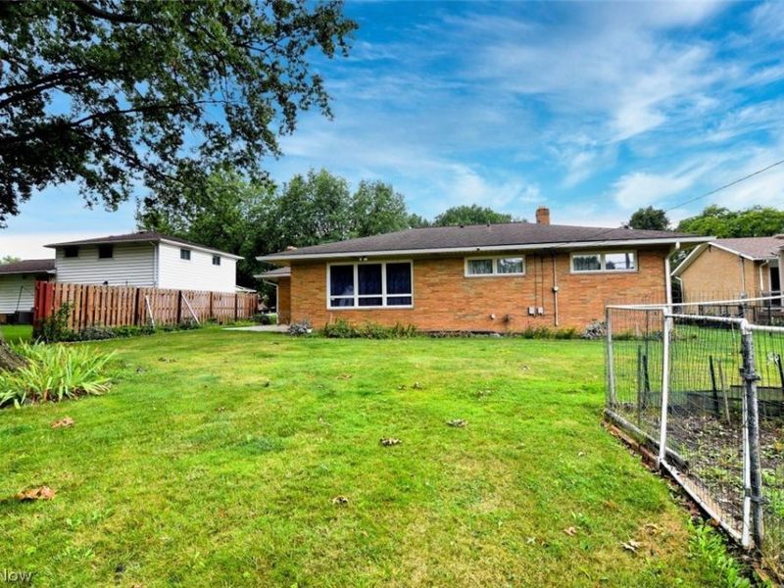
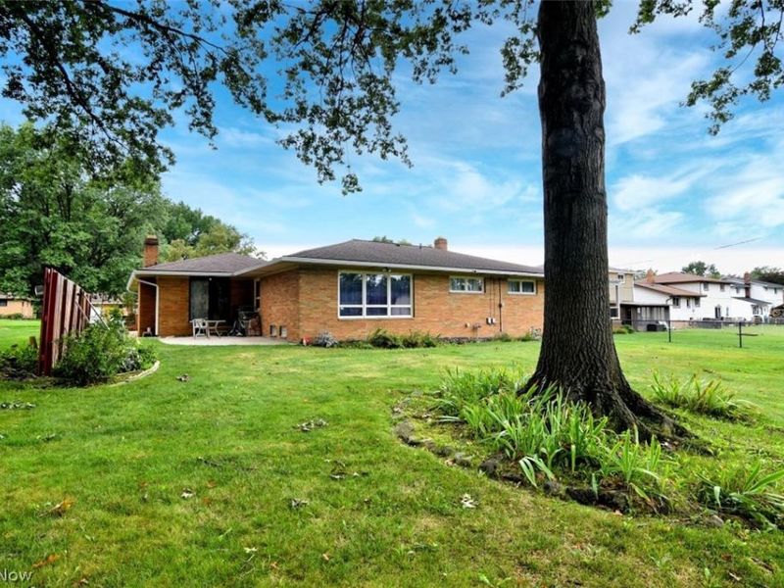
Welcome Home to Easy One-Floor Living! Nestled in the heart of Seven Hills, this charming all-brick ranch offers the perfect blend of comfort, space, and timeless appeal. With 3 bedrooms, 1.5 baths, and multiple living areas, there's room for everyone to spread out and enjoy. Step inside to find beautiful hardwood flooring throughout much of the main level, complemented by ceramic tile in the kitchen and entryway. The spacious eat-in kitchen comes fully equipped with all appliances and flows seamlessly into the dining room, making everyday meals and holiday gatherings a breeze. A welcoming living room and cozy family room provide plenty of space to relax, while the family room's gas log fireplace and sliding doors to the patio create the perfect setting for year-round enjoyment. The primary bedroom offers convenient access to the half bath, and two additional bedrooms provide flexibility for family, guests, or a home office. Downstairs, the finished lower level expands your living space with a large recreation room, bonus room, workshop, and laundry area. Outside, you'll fall in love with the lovely yard, mature gardens, and patio space ideal for entertaining, gardening, or simply enjoying a quiet evening outdoors. A storage shed provides extra room for tools and seasonal items. A large, attached 2 car garage rounds out the home. For added peace of mind, the home features a professionally installed wall anchor system completed in 2019 with a transferable warranty. Solidly built, lovingly maintained, and ready for its next chapter?don't miss your opportunity to make this wonderful Seven Hills home your own! (Home is currently being prepped for estate sale, more photos to come - please excuse our mess!)
Property Features
Property Type: Residential - Single Family
Basement: Yes
Basement: Partially Finished
Cooling: Central Air
Fireplaces: 1
Garage: 2 car attached
Heating: Forced Air
Home Style: Ranch
Lot Size: 0.28 Acres
Roof Type: Asphalt, Fiberglass
Stories: 1.0
Taxes: $5,063 / year
Year Built: 1963
Amenities
Cedar Closet(s)
Entrance Foyer
Eat-in Kitchen
Feature Descriptions
Appliances: Dryer, Dishwasher, Disposal, Microwave, Range, Refrigerator, Washer
Estimated Active Date: 2026-08-21
Exterior: Brick
Fireplace: Gas Log
Laundry: In Basement
Parcel#: 551-02-055
Parking: Attached, Garage
Patio/Porch: Patio
Sewer: Public Sewer
View: City, Neighborhood
Water: Public
Local Schools
School District: Parma City
Estimate Your Payment
Estimated Payment
$ 2,045.62 per month $1,536.23 Principal & Interest $421.92 Property Tax $87.47 Homeowner's InsuranceChange Payment Information
Print This Listingx
Select a format below, new window will open and will prompt you to print.









5669 Beacon Hill Drive | MLS# 5237634
This single family home located at 5669 Beacon Hill Drive , Independence, OH 44131 is currently listed for sale with an asking price of $299,900. This property was built in 1963 and has 3 bedrooms and 1 full and 1 partial baths with 1617 sq. ft. Beacon Hill Drive is located in the Skyline Heights subdivision within the Parma City school district. Search Skyline Heights real estate on www.pattisonrealestate.com today.