
Listed By
Agency Name: Coldwell Banker Realty
Agent Name: Scott Baker
Agency Phone: 513-777-7900

Shown By
Agent Name: Pattison Group
Agent Phone: (614) 288-4287
Agency Title: Cutler Real Estate

TOUR THIS HOME
Choose a date and time to see 5686 Farm Field Drive, Deerfield Township, OH 45040.
I will get in touch with you shortly.

Property Description
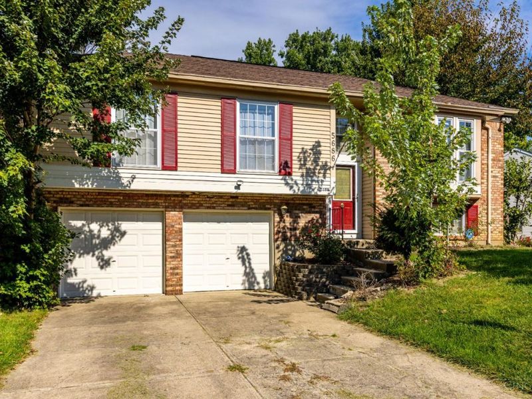
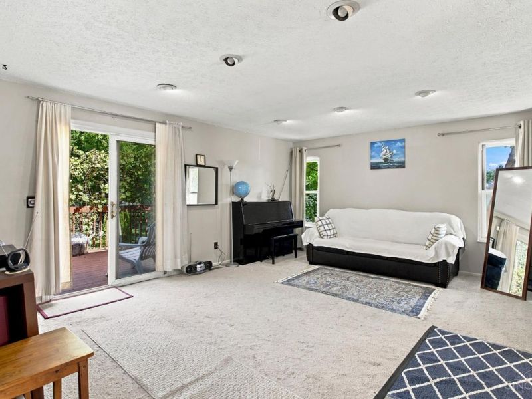
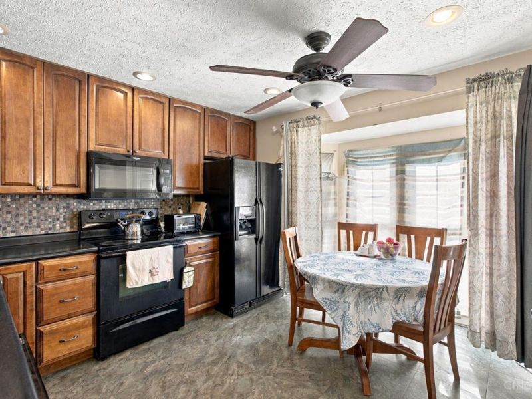
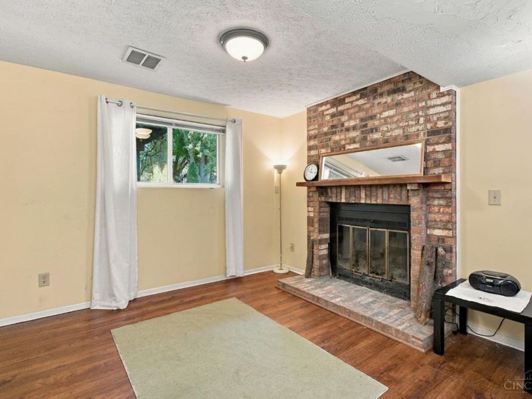
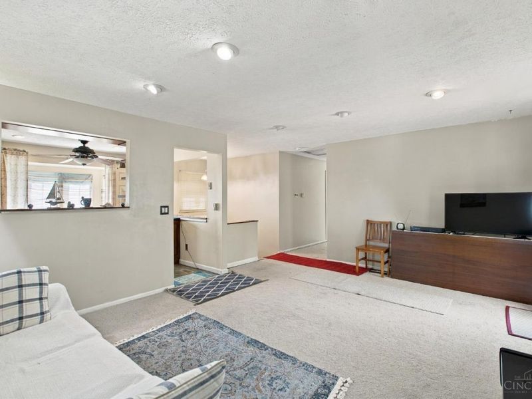
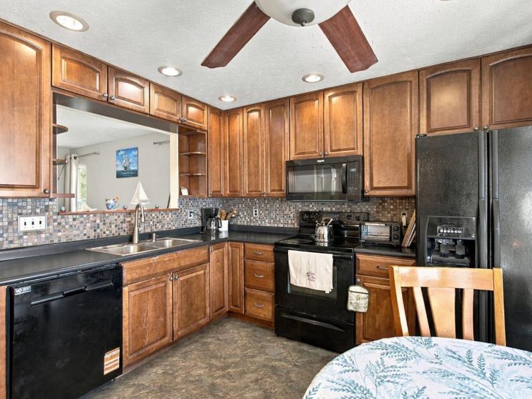
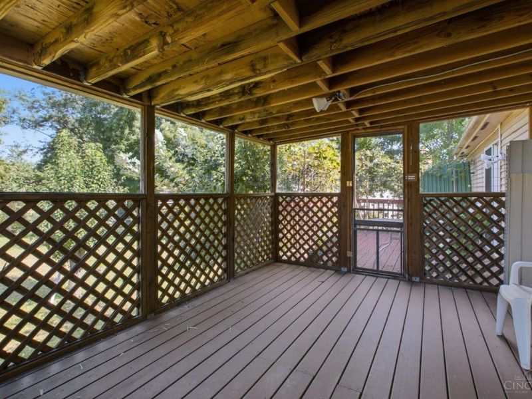
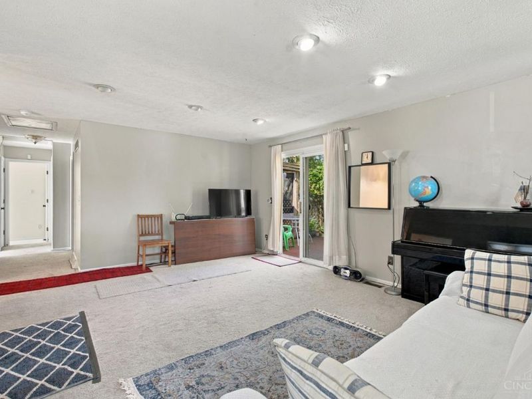
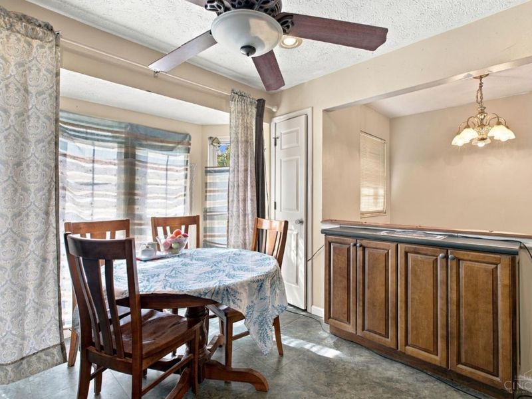
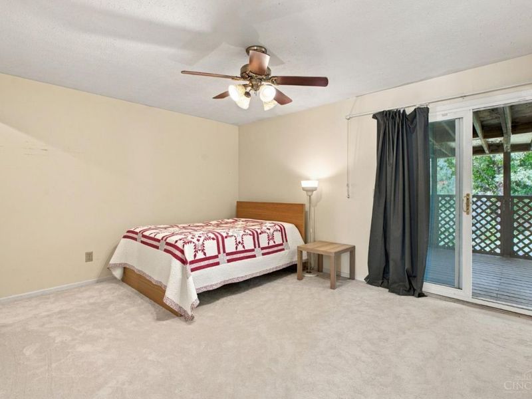
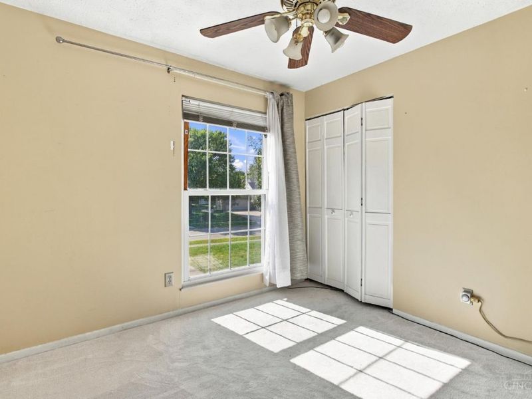
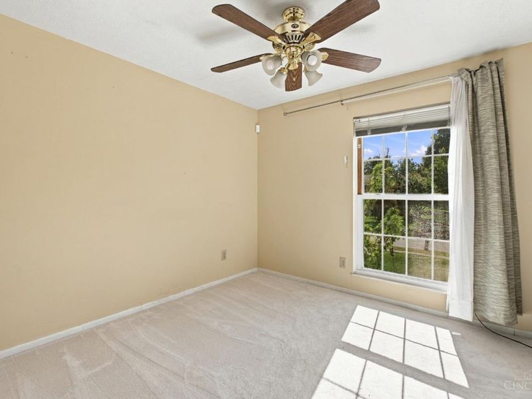
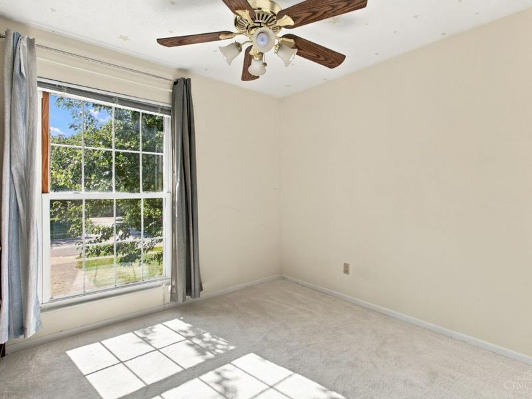
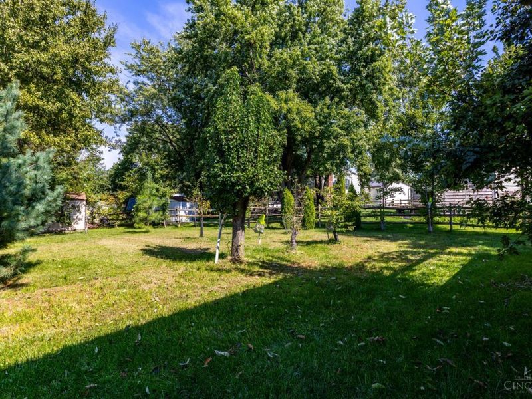
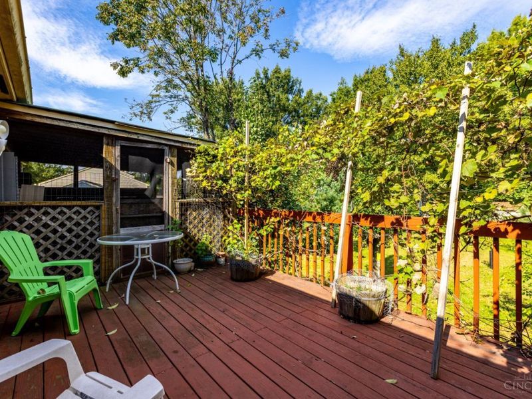
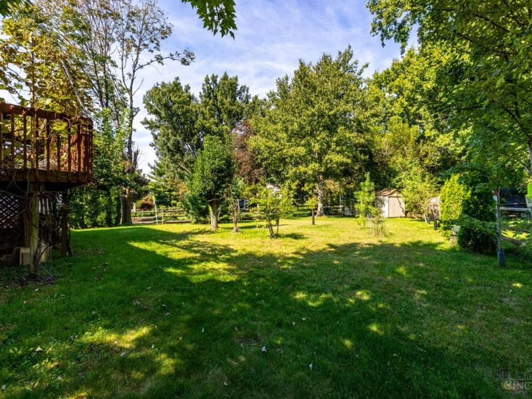
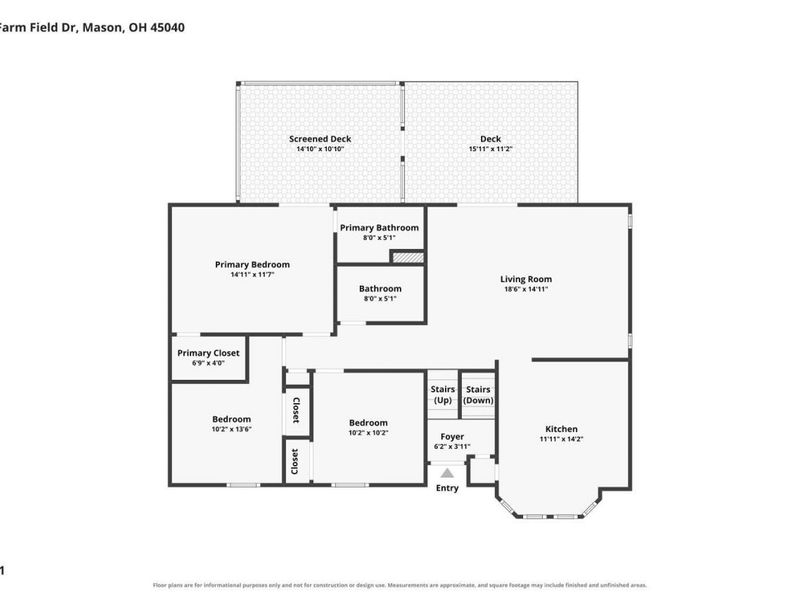
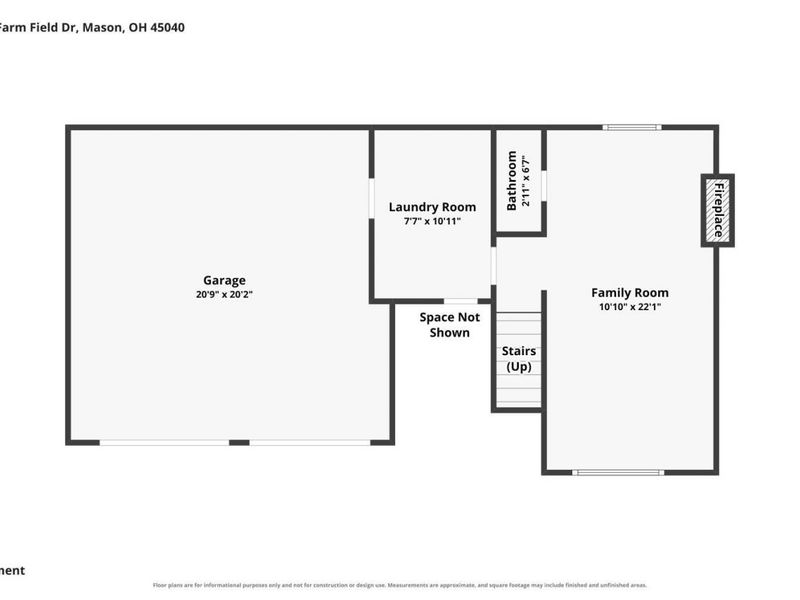
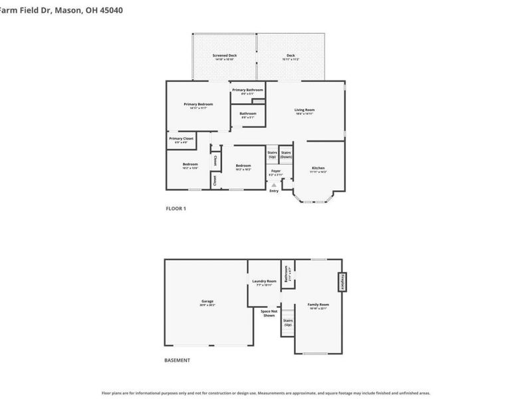
Superb location with easy access to shopping, parks, schools, and interstates. Fall in love with this Deerfield Township retreat on a wooded, fenced lot with no HOA! Set in a highly desirable neighborhood, this comfortable 3-bed, 2.5-bath home offers an eat-in kitchen w/new dishwasher and a primary suite with walk-in closet and a private covered deck, perfect for crisp mornings overlooking the mature yard with pine & fruit trees. The finished lower level features new laminate flooring and a cozy, warm brick wood-burning fireplace for fire-lit autumn nights. New Carpet and Paint. Storage shed included. Next door to Cottell Park for fall walks. Settle in before the holidays!
Property Features
Property Type: Residential - Single Family
Basement: Yes
Basement: Partial
Cooling: Ceiling Fans, Central Air
Days on Market: 2
Fireplaces: 1
Garage: 2
Heating: Forced Air, Heat Pump
Home Style: Traditional
Lot Size: 0.34 Acres
Roof Type: Shingle
Taxes: $3,948
Year Built: 1984
Feature Descriptions
Access: City Street, County Road
Appliances: Dishwasher, Microwave, Oven/Range, Refrigerator
Buildings: Shed
Exterior: Aluminum Siding, Brick
Family Room: Wall-to-Wall Carpet, Fireplace
Fireplace Features: Brick, Wood
Foundation: Poured
Garage/Carport: Front, Garage Attached
Gas: None
Kitchen: Pantry, Eat-In, Vinyl Floor, Wood Cabinets
Mechanical Systems: Central Vacuum, Garage Door Opener
Parcel #: 1632176002
Parking: On Street
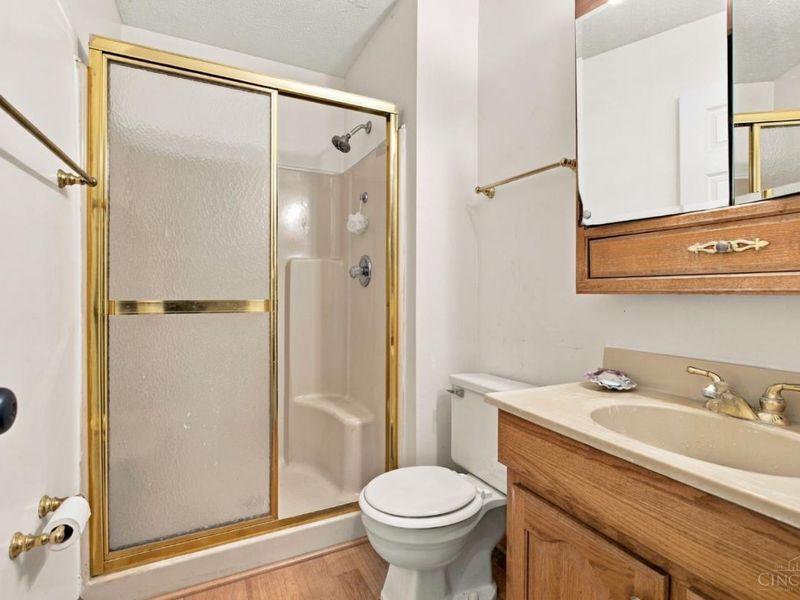
Primary Bathroom: Shower
Primary Bedroom: Bath Adjoins, Walk-in Closet, Walkout, Wall-to-Wall Carpet
Rooms Total: 7
Sewer: Public Sewer
SQFT Basement: 483
Tax Abatement: No
Topography: Wooded
Water: Public
Water Heater: Electric
Window Features: Vinyl
Room Sizes
Primary Bedroom: 15 X 12 Level - Upper
Bedroom 2: 13 X 10 Level - Upper
Bedroom 3: 10 X 10 Level - Upper
Entry: 7 X 5 Level - 1
Family Room: 22 X 14 Level - Lower
Living Room: 18 X 14 Level - Upper
Local Schools
School District: Mason
Estimate Your Payment
Estimated Payment
$ 2,520.80 per month $2,083.88 Principal & Interest $329.00 Property Tax $107.92 Homeowner's InsuranceChange Payment Information
Print This Listingx
Select a format below, new window will open and will prompt you to print.








5686 Farm Field Drive | MLS# 1896226
This single family home located at 5686 Farm Field Drive, Deerfield Township, OH 45040 is currently listed for sale with an asking price of $370,000. This property was built in 1984 and has 3 bedrooms and 2 full and 1 partial baths with 1593 sq. ft. Farm Field Drive is located within the Mason school district. Search Deerfield Township real estate on www.pattisonrealestate.com today.