
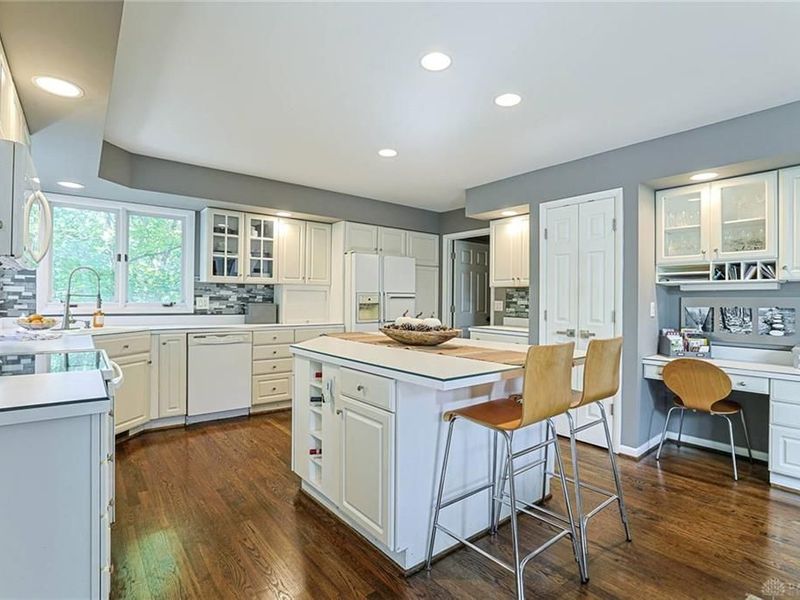
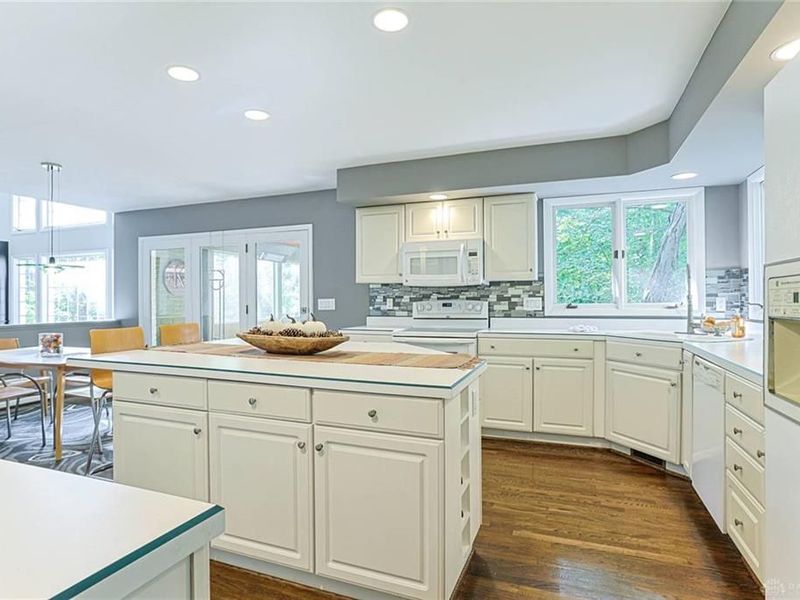
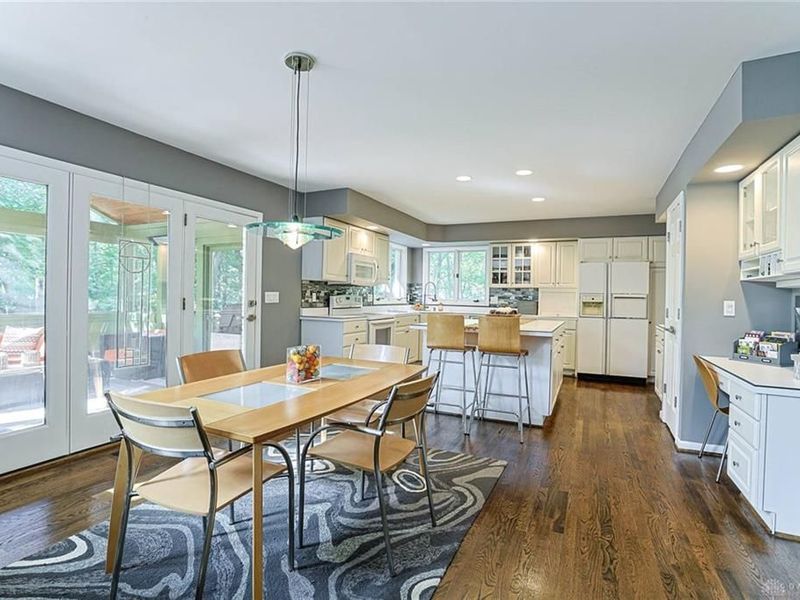
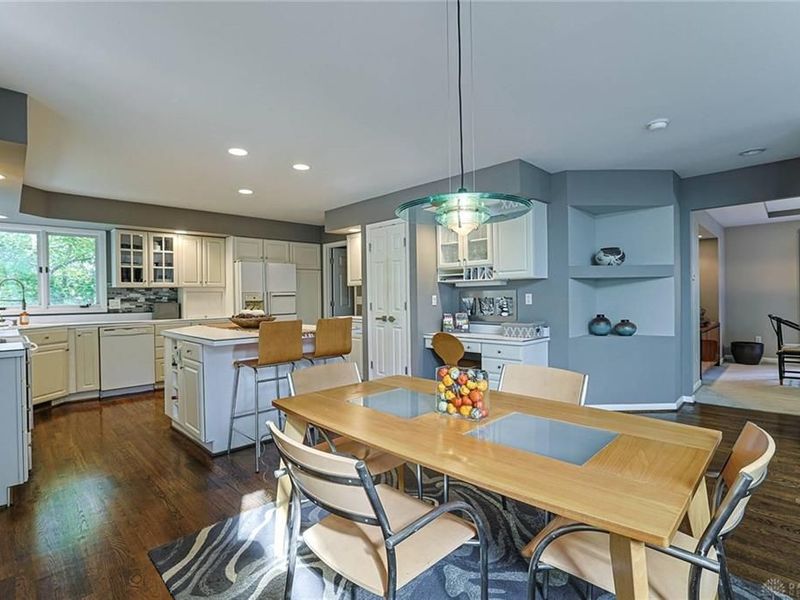

5748 Golf Crest DriveWest Chester, OH 45069

Residential - Single Family MLS 970064 New to the Market
4 beds 3 full baths 1 partial baths 2,294 sqft
Active $485,000
  • 5748 Golf Crest Drive, West Chester, OH 45069 Photo 1
  • 5748 Golf Crest Drive, West Chester, OH 45069 Photo 2
  • 5748 Golf Crest Drive, West Chester, OH 45069 Photo 3
  • 5748 Golf Crest Drive, West Chester, OH 45069 Photo 4
  • 5748 Golf Crest Drive, West Chester, OH 45069 Photo 5
  • 5748 Golf Crest Drive, West Chester, OH 45069 Photo 6
  • 5748 Golf Crest Drive, West Chester, OH 45069 Photo 7
  • 5748 Golf Crest Drive, West Chester, OH 45069 Photo 8
  • 5748 Golf Crest Drive, West Chester, OH 45069 Photo 9
  • 5748 Golf Crest Drive, West Chester, OH 45069 Photo 10
  • 5748 Golf Crest Drive, West Chester, OH 45069 Photo 11
  • 5748 Golf Crest Drive, West Chester, OH 45069 Photo 12
  • 5748 Golf Crest Drive, West Chester, OH 45069 Photo 13
  • 5748 Golf Crest Drive, West Chester, OH 45069 Photo 14
  • 5748 Golf Crest Drive, West Chester, OH 45069 Photo 15
  • 5748 Golf Crest Drive, West Chester, OH 45069 Photo 16
  • 5748 Golf Crest Drive, West Chester, OH 45069 Photo 17
  • 5748 Golf Crest Drive, West Chester, OH 45069 Photo 18
  • 5748 Golf Crest Drive, West Chester, OH 45069 Photo 19
  • 5748 Golf Crest Drive, West Chester, OH 45069 Photo 20
  • 5748 Golf Crest Drive, West Chester, OH 45069 Photo 21
  • 5748 Golf Crest Drive, West Chester, OH 45069 Photo 22
  • 5748 Golf Crest Drive, West Chester, OH 45069 Photo 23
  • 5748 Golf Crest Drive, West Chester, OH 45069 Photo 24
  • 5748 Golf Crest Drive, West Chester, OH 45069 Photo 25
  • 5748 Golf Crest Drive, West Chester, OH 45069 Photo 26
  • 5748 Golf Crest Drive, West Chester, OH 45069 Photo 27
  • 5748 Golf Crest Drive, West Chester, OH 45069 Photo 28
  • 5748 Golf Crest Drive, West Chester, OH 45069 Photo 29
  • 5748 Golf Crest Drive, West Chester, OH 45069 Photo 30
  • 5748 Golf Crest Drive, West Chester, OH 45069 Photo 31
  • 5748 Golf Crest Drive, West Chester, OH 45069 Photo 32
  • 5748 Golf Crest Drive, West Chester, OH 45069 Photo 33
  • 5748 Golf Crest Drive, West Chester, OH 45069 Photo 34
  • 5748 Golf Crest Drive, West Chester, OH 45069 Photo 35
  • 5748 Golf Crest Drive, West Chester, OH 45069 Photo 36
  • 5748 Golf Crest Drive, West Chester, OH 45069 Photo 37
  • 5748 Golf Crest Drive, West Chester, OH 45069 Photo 38
  • 5748 Golf Crest Drive, West Chester, OH 45069 Photo 39
  • 5748 Golf Crest Drive, West Chester, OH 45069 Photo 40
  • 5748 Golf Crest Drive, West Chester, OH 45069 Photo 41
  • 5748 Golf Crest Drive, West Chester, OH 45069 Photo 42
  • 5748 Golf Crest Drive, West Chester, OH 45069 Photo 43
  • 5748 Golf Crest Drive, West Chester, OH 45069 Photo 44
  • 5748 Golf Crest Drive, West Chester, OH 45069 Photo 45
  • 5748 Golf Crest Drive, West Chester, OH 45069 Photo 46
  • 5748 Golf Crest Drive, West Chester, OH 45069 Photo 47
  • 5748 Golf Crest Drive, West Chester, OH 45069 Photo 48
  • 5748 Golf Crest Drive, West Chester, OH 45069 Photo 49
  • 5748 Golf Crest Drive, West Chester, OH 45069 Photo 50
  • 5748 Golf Crest Drive, West Chester, OH 45069 Photo 51
  • 5748 Golf Crest Drive, West Chester, OH 45069 Photo 52
  • 5748 Golf Crest Drive, West Chester, OH 45069 Photo 53
  • 5748 Golf Crest Drive, West Chester, OH 45069 Photo 54
  • 5748 Golf Crest Drive, West Chester, OH 45069 Photo 55
  • 5748 Golf Crest Drive, West Chester, OH 45069 Photo 56
  • 5748 Golf Crest Drive, West Chester, OH 45069 Photo 57
  • 5748 Golf Crest Drive, West Chester, OH 45069 Photo 58
  • 5748 Golf Crest Drive, West Chester, OH 45069 Photo 59
  • 5748 Golf Crest Drive, West Chester, OH 45069 Photo 60
  • 5748 Golf Crest Drive, West Chester, OH 45069 Photo 61
1/61 Fullscreen

Listed By

Agency Name: Sibcy Cline Inc.
Agency Phone: (513) 777-8100

Shown By

Agent Name: Pattison Group
Agent Phone: (614) 288-4287
Agency Title: Cutler Real Estate

IDX logo

TOUR THIS HOME

Choose a date and time to see 5748 Golf Crest Drive, West Chester, OH 45069.
I will get in touch with you shortly.

Choose your video chat app
Request a Showing
  • Wednesday October 7
  • Thursday October 8
  • Friday October 9
  • Saturday October 10
  • Sunday October 11
  • Monday October 12
  • Tuesday October 13
  • Wednesday October 14
  • Thursday October 15
  • Friday October 16
  • Saturday October 17
  • Sunday October 18
  • Monday October 19
  • Tuesday October 20
  • Wednesday October 21
  • 7:00 AM
  • 7:30 AM
  • 8:00 AM
  • 8:30 AM
  • 9:00 AM
  • 9:30 AM
  • 10:00 AM
  • 10:30 AM
  • 11:00 AM
  • 11:30 AM
  • 12:00 PM
  • 12:30 PM
  • 1:00 PM
  • 1:30 PM
  • 2:00 PM
  • 2:30 PM
  • 3:00 PM
  • 3:30 PM
  • 4:00 PM
  • 4:30 PM
  • 5:00 PM
  • 5:30 PM
  • 6:00 PM
  • 6:30 PM
  • 7:00 PM
  • 7:30 PM
  • 8:00 PM
  • 8:30 PM
  • 9:00 PM
Preferred Communication Method

Property Description

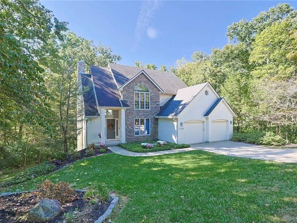
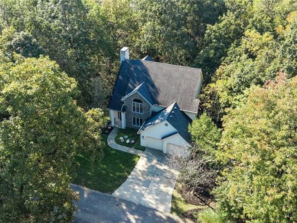
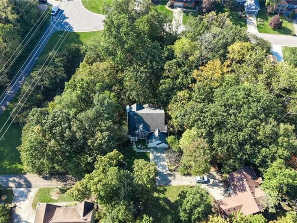
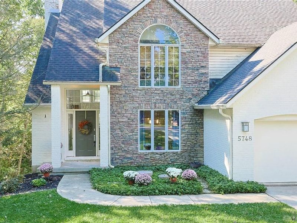
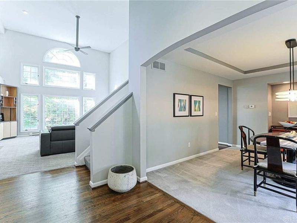
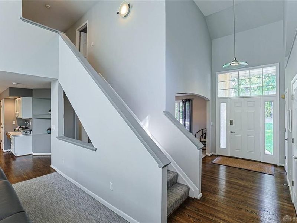
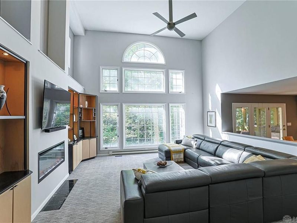
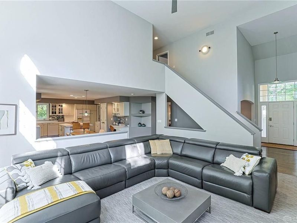
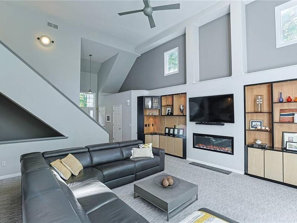
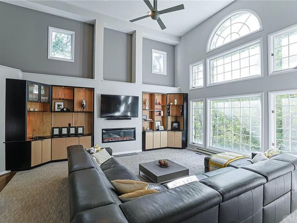
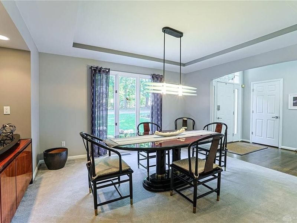
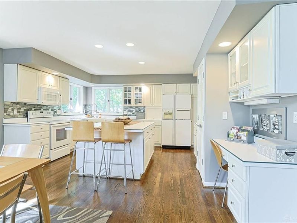
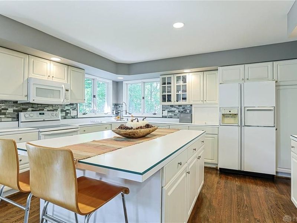
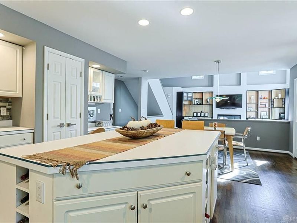
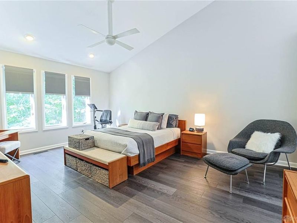
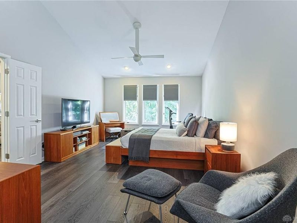
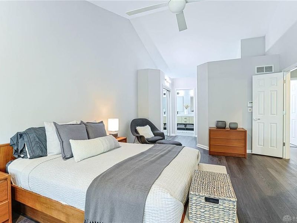
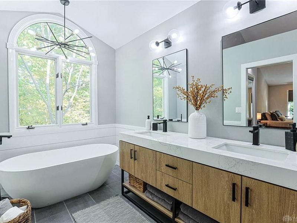
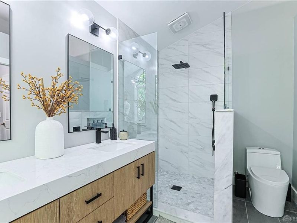
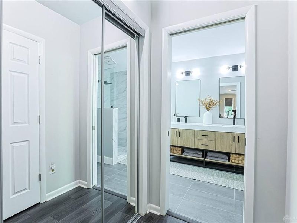
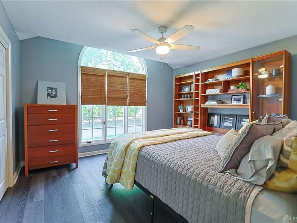
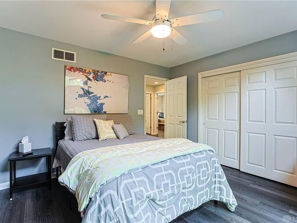
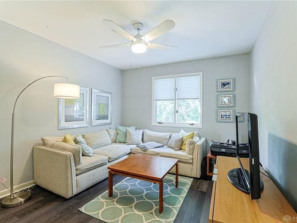
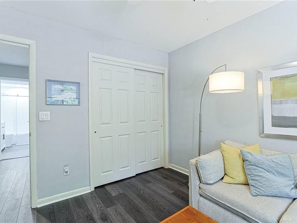
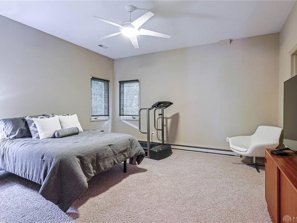
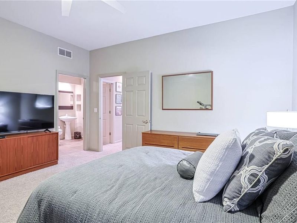
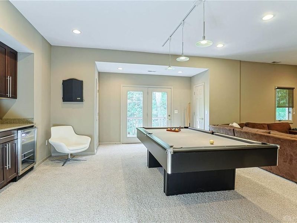
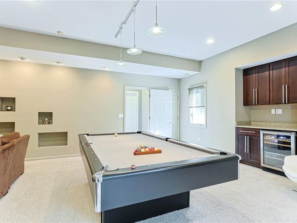
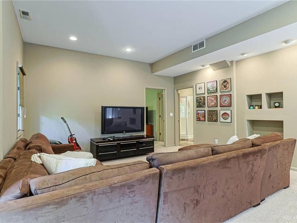
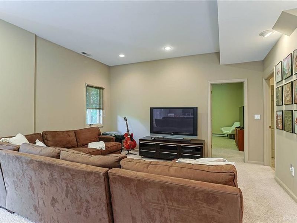
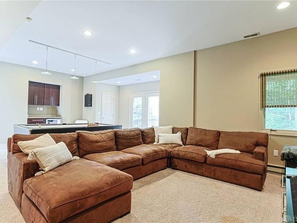
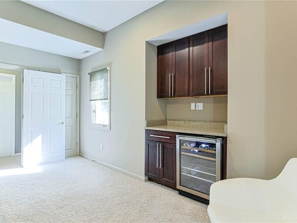
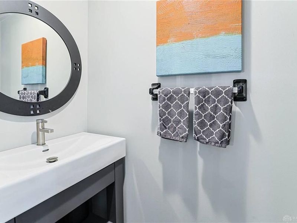
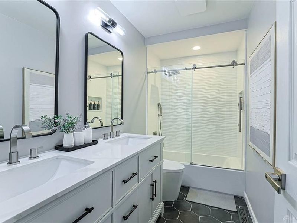
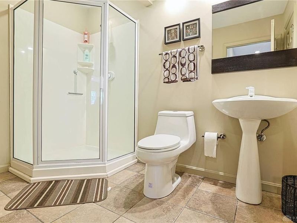
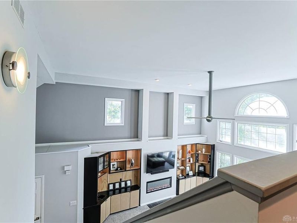
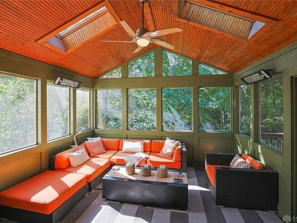
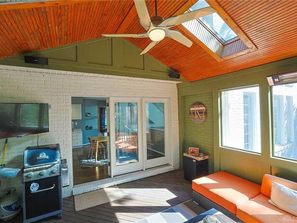
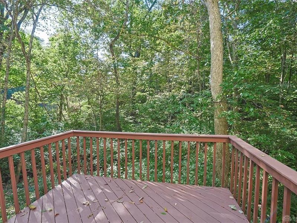
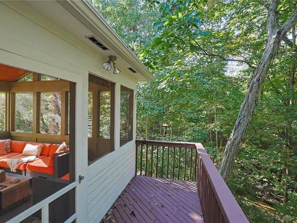
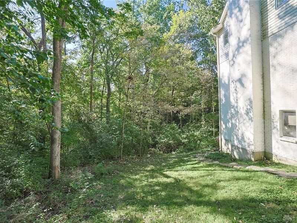
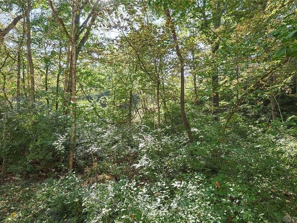
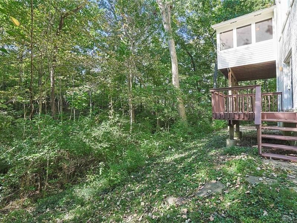
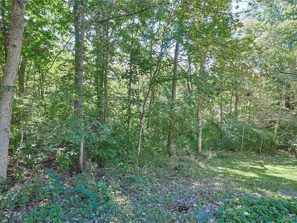
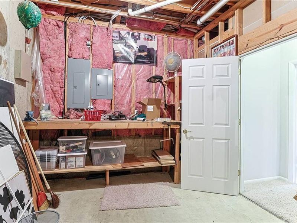
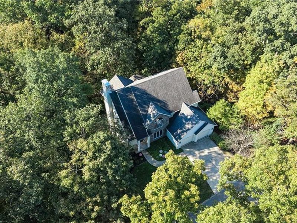
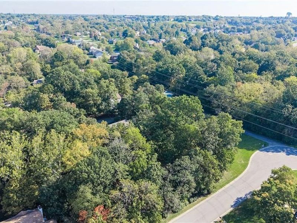
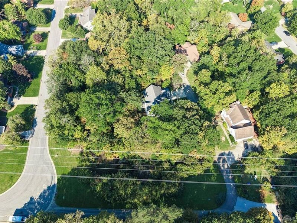
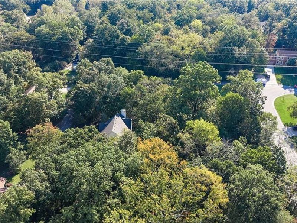
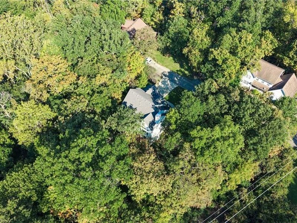
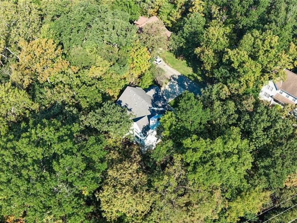
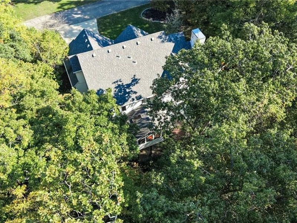
Contemporary style & distinctive design set this home apart. The dramatic 2 story great room creates an inviting centerpiece, while the spacious kitchen offers plenty of room to gather & entertain. Refinished Hardwoods on 1st flr, new LVP on 2nd floor. Baths updated w/features such as custom warm-tone wood and white cabinets, sleek matte black finishes, free-standing tub & clean lines. Enjoy the private, wooded setting from the 3 season room, tucked along a quiet private street. A finished LL adds value/flexibility w/Full BA, BR & living area - ideal for guest, hobbies, or a separate retreat. A truly unique home with space & features to make your own.

5748 Golf Crest Drive | MLS# 970064

This single family home located at 5748 Golf Crest Drive, West Chester, OH 45069 is currently listed for sale with an asking price of $485,000. This property was built in 1992 and has 4 bedrooms and 3 full and 1 partial baths with 2294 sq. ft. Golf Crest Drive is located in the Mill Run Farms subdivision within the Lakota school district. Search Mill Run Farms real estate on www.pattisonrealestate.com today.

Property Features

Property Type: Residential - Single Family
Cooling: Central
Days on Market: 4
Garage: 2 car attached
Heating: Electric
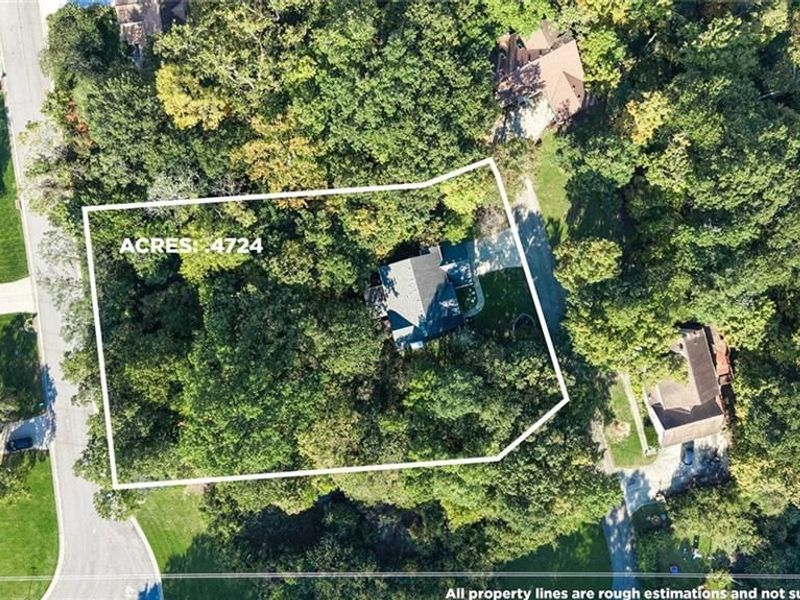
Lot Size: 0.47 Acres
Stories: 2.0
Taxes: $5,348
Year Built: 1992

Feature Descriptions

Basement Features: Finished, Walkout
Exterior: Brick
Garage Features: 2 Car, Attached
Lot Dimensions: 90 x 197

Room Sizes

Primary Bedroom: 13 X 23 Level - Second
Bedroom: 10 X 11 Level - Second
Bedroom: 13 X 12 Level - Second
Bedroom: 15 X 14 Level - Basement
Breakfast Room: 12 X 18 Level - Main
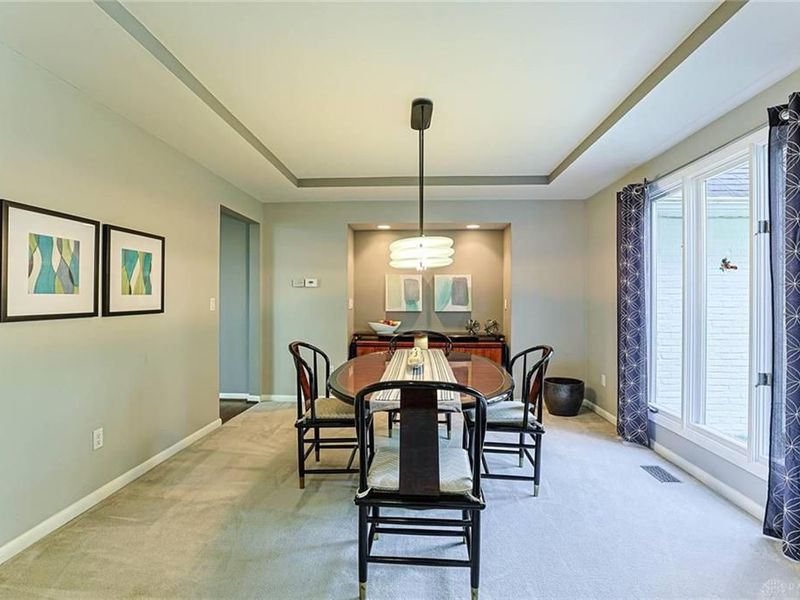
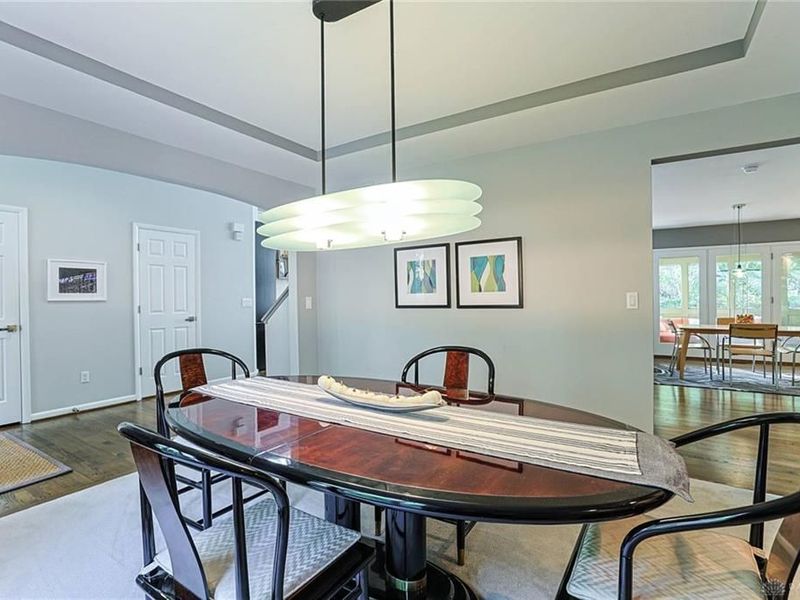
Dining Room: 15 X 12 Level - Main
Entry Room: 7 X 13 Level - Main
Family Room: 19 X 20 Level - Main
Kitchen: 12 X 15 Level - Main
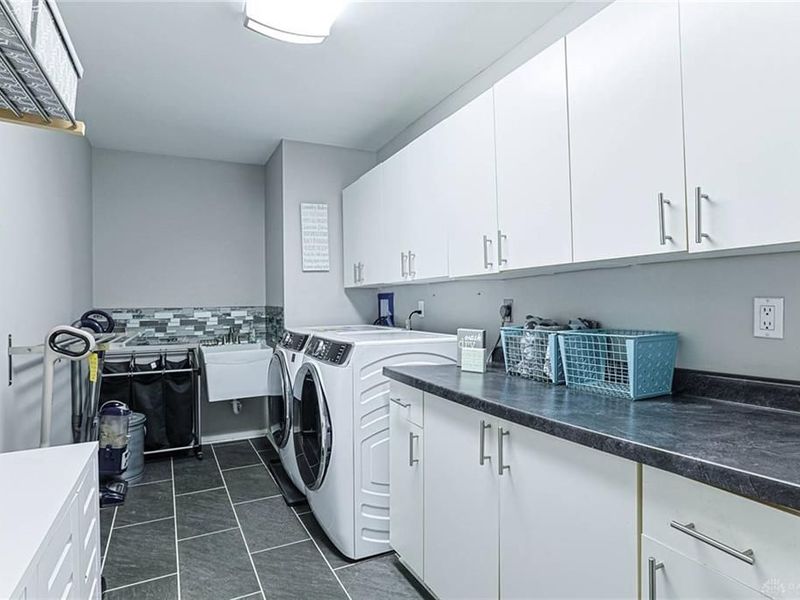
Laundry: 16 X 7 Level - Main
Rec Room: 29 X 19 Level - Basement

Local Schools

School District: Lakota

Estimate Your Payment

Estimated Payment

$ 3,318.70 per month $2,731.57 Principal & Interest $445.67 Property Tax $141.46 Homeowner's Insurance

Change Payment Information

%
years/fixed
yearly
yearly (est.)
(Payments are an estimate and may vary by lender)
Croos Country Mortgage

Login to My Homefinder

Forgot your password / First Login?

Login to My Homefinder





