

Listed By
Agency Name: LPT Realty
Agency Contact: info@21mike.com, 216-373-7727
Shown By
Agent Name: Pattison Group
Agent Phone: (614) 288-4287
Agency Title: Cutler Real Estate

TOUR THIS HOME
Choose a date and time to see 5842 Woodhill Street, Painesville, OH 44077.
I will get in touch with you shortly.

Property Description
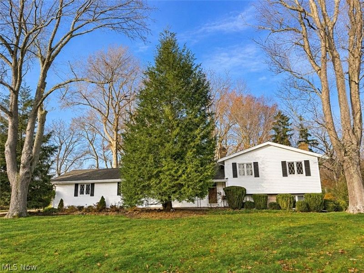
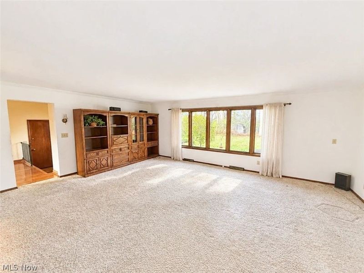
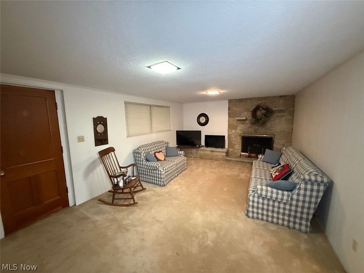
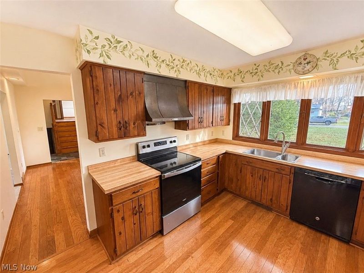
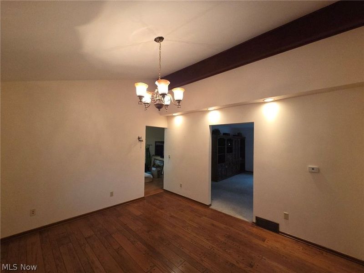
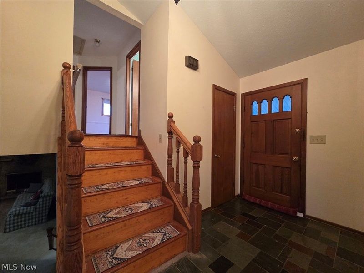
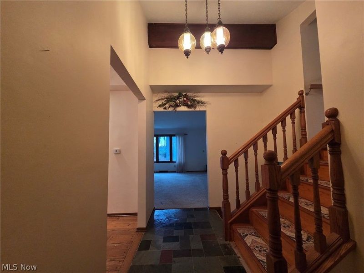
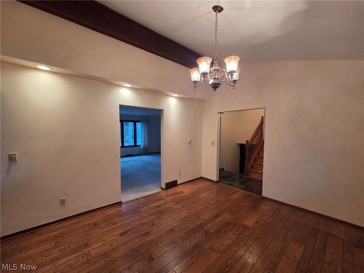
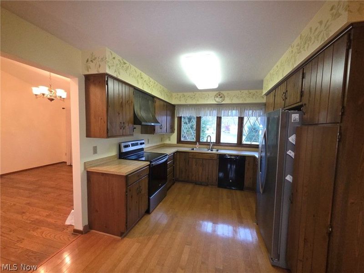
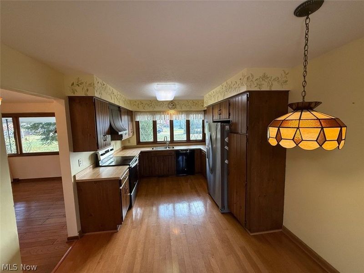
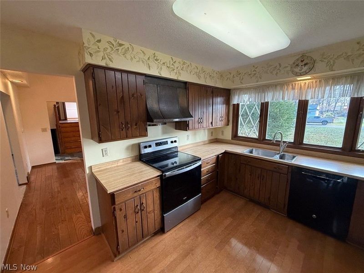
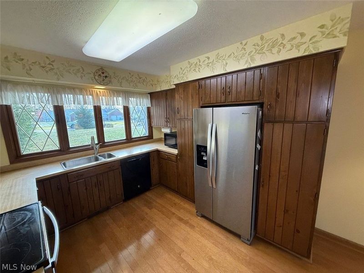
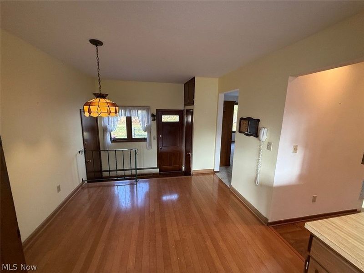
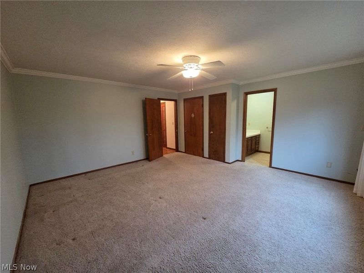
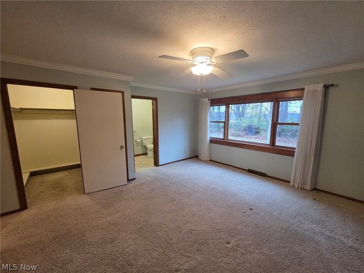
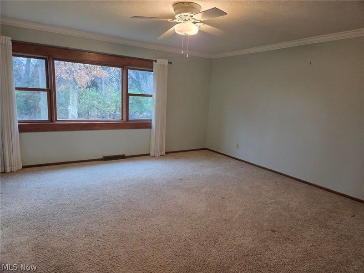
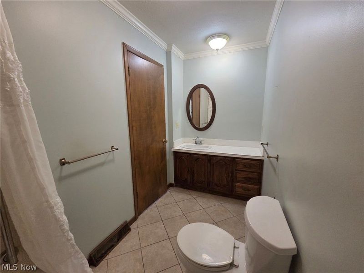
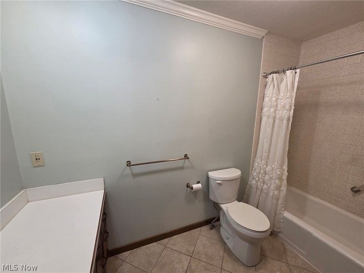
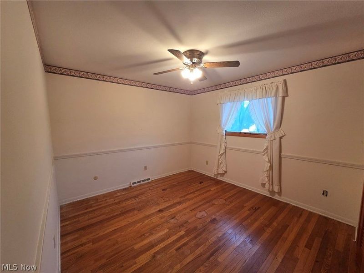
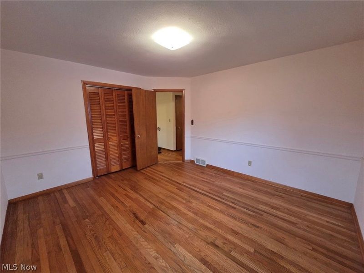
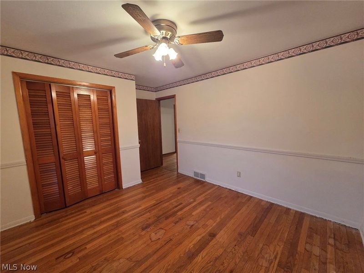
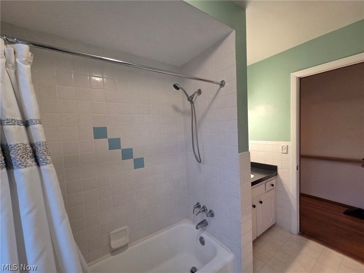
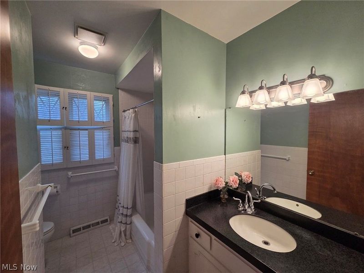
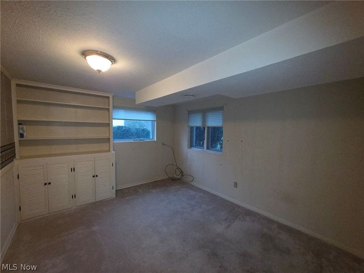
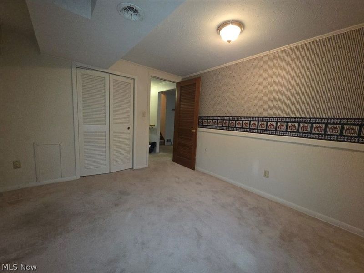
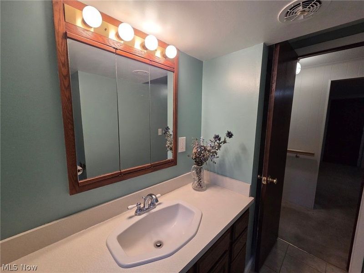
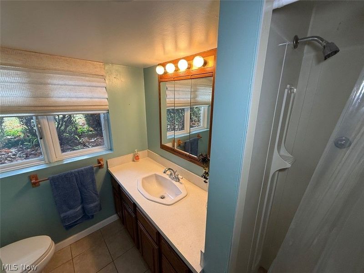
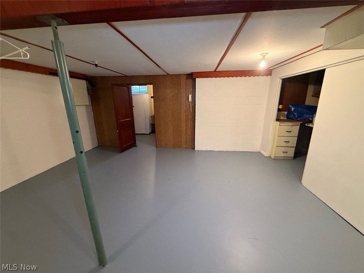
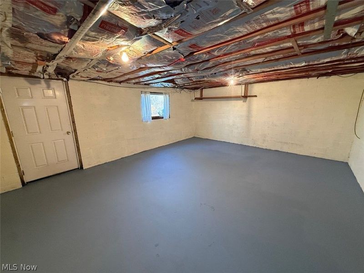
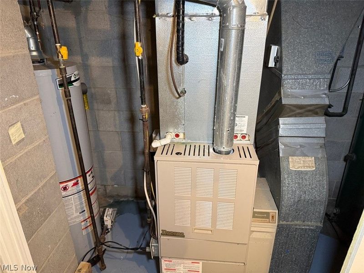
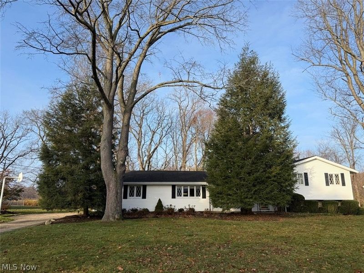
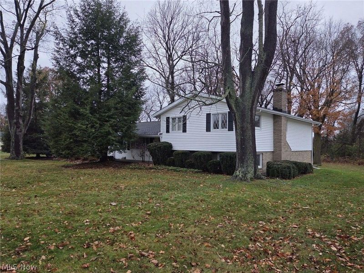
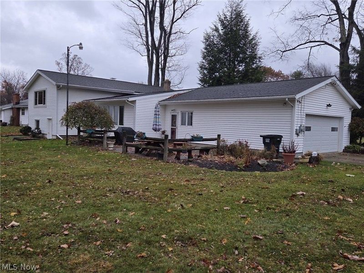
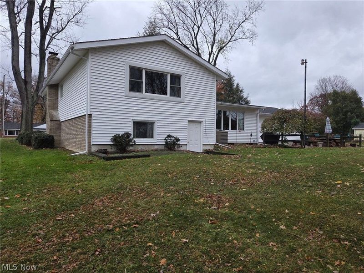
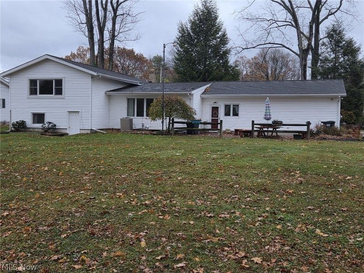
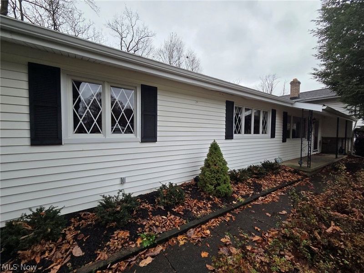
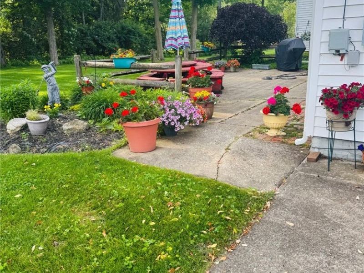
This well-maintained Perry Township one-owner split-level offers four bedrooms, three full baths, and 2,614 sq. ft. on a 0.7-acre lot. The main floor features an eat-in kitchen that includes all appliances (refrigerator, range, dishwasher, and microwave). The 4 bedrooms include a primary suite addition which has two walk-in closets, linen closet, and a private full bath, with a separate storage room directly below it on the lower level. A large rear window brightens the main living area. The lower-level has a family room with gas fireplace and 4th bedroom or office, plus another full bath. There is also over 400 sq. ft. of unfinished basement with sump pump, laundry that includes washer/dryer. Other features: hardwood floors, ceiling fans, vinyl siding for worry-free maintenance, formal dining room, attached two-car garage, a patio for outdoor seating, plus a spacious front porch. The home has a gas furnace, central air, public water, and septic. The property is in the Perry school district, near trails and Lake Erie views at Lake Erie Bluffs and Lakeshore Reservation. U.S. Route 20 connects to State Route 2 toward Mentor.
Property Features
Property Type: Residential - Single Family
Basement: Yes
Basement: Partial, Sump Pump, Unfinished
Cooling: Central Air
Days on Market: 1
Fireplaces: 1
Garage: 2 car attached
Heating: Forced Air, Gas
Home Style: Split Level
Lot Size: 0.70 Acres
Roof Type: Asphalt, Fiberglass
Stories: 3.0
Taxes: $3,254 / year
Year Built: 1963
Amenities
Built-in Features
Ceiling Fan(s)
Entrance Foyer
His and Hers Closets
Multiple Closets
Vaulted Ceiling(s)
Walk-In Closet(s)
Feature Descriptions
Accessibility: Grip-Accessible Features
Appliances: Dryer, Dishwasher, Microwave, Range, Refrigerator, Washer
Community Features: Medical Service, Playground, Park, Restaurant, Shopping
Exterior: Vinyl Siding
Fireplace: Family Room, Gas
Laundry: Lower Level, Laundry Room
Lot: Flat, Irregular Lot, Level
Parcel#: 03-A-001-A-00-003-0
Parking: Attached, Driveway, Garage
Patio/Porch: Patio, Porch
Sewer: Septic Tank
Water: Public
Window: Window Coverings
Room Sizes
Living Room: 22 x 17 Level - First
Bathroom: N D x N D Level - Lower
Bathroom: N D x N D Level - Second
Primary Bathroom: 10 x 6 Level - Second
Bedroom: 13 x 11 Level - Lower
Bedroom: 13 x 11 Level - Second
Bedroom: 13 x 12 Level - Second
Primary Bedroom: 16 x 16 Level - Second
Entry/ Foyer: 13 x 5 Level - First
Laundry: N D x N D Level - Basement
Family Room: 20 x 12 Level - Lower
Dining Room: 14 x 12 Level - First
Eat-in Kitchen: 18 x 10 Level - First
Local Schools
School District: Perry Local
Estimate Your Payment
Estimated Payment
$ 2,344.49 per month $1,971.24 Principal & Interest $271.17 Property Tax $102.08 Homeowner's InsuranceChange Payment Information
Print This Listingx
Select a format below, new window will open and will prompt you to print.








5842 Woodhill Street | MLS# 5262183
This single family home located at 5842 Woodhill Street, Painesville, OH 44077 is currently listed for sale with an asking price of $350,000. This property was built in 1963 and has 4 bedrooms and 3 full baths with 2614 sq. ft. Woodhill Street is located in the Woodridge Sub subdivision within the Perry Local school district. Search Woodridge Sub real estate on www.pattisonrealestate.com today.