
Listed By
Agency Name: RE/MAX Preferred Group
Agent Name: Leann Starks
Agency Phone: 513-474-6767

Shown By
Agent Name: Pattison Group
Agent Phone: (614) 288-4287
Agency Title: Cutler Real Estate

TOUR THIS HOME
Choose a date and time to see 5872 Parkview Lane, Unit 303, Miami Township, OH 45150.
I will get in touch with you shortly.

Property Description
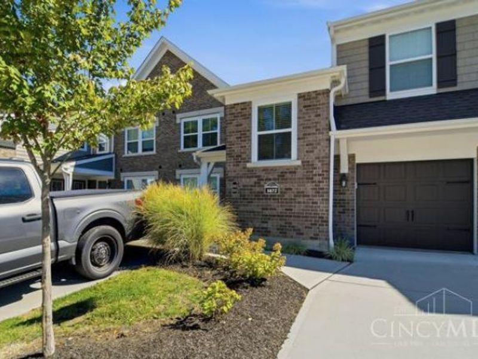
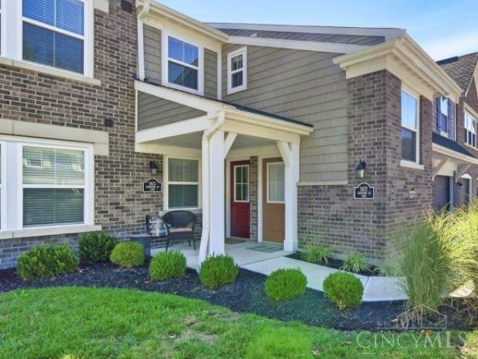
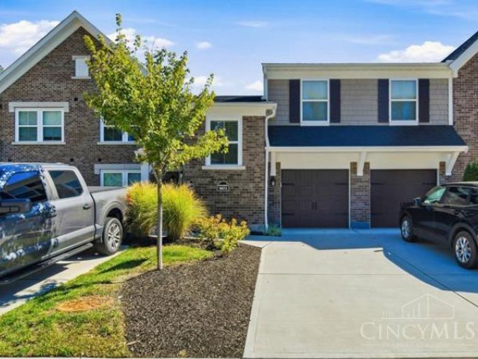
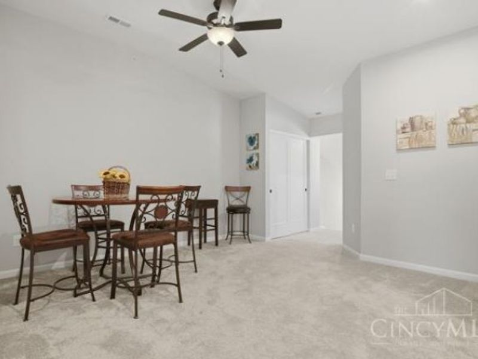
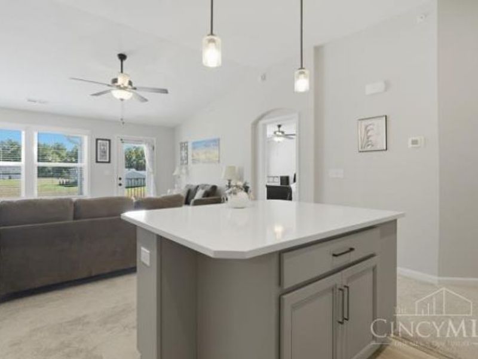
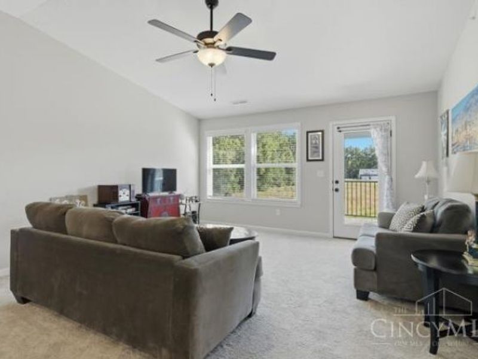
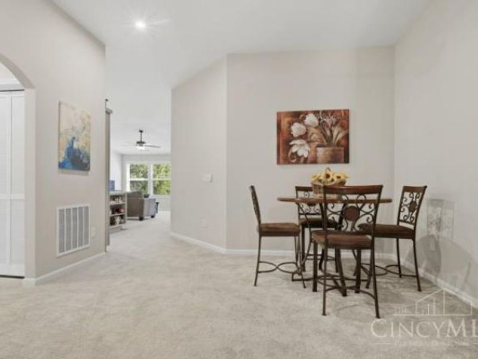
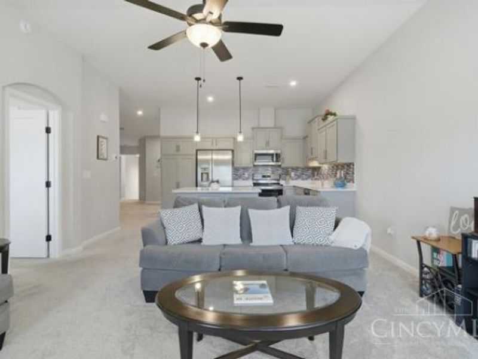
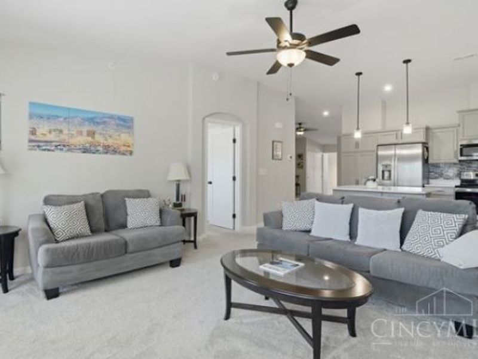
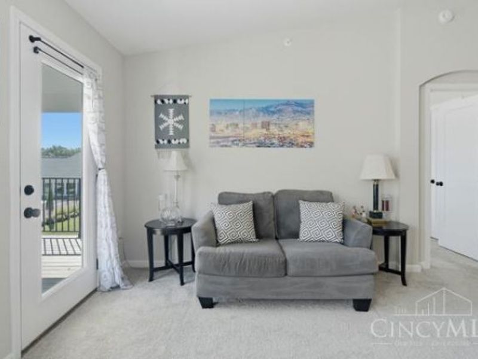
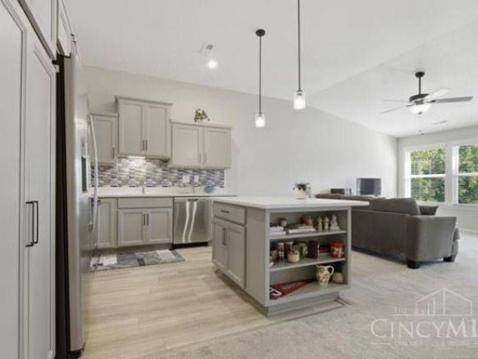
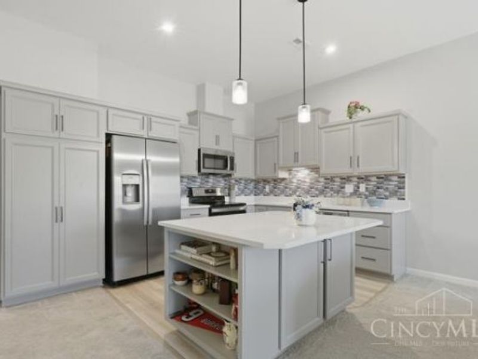
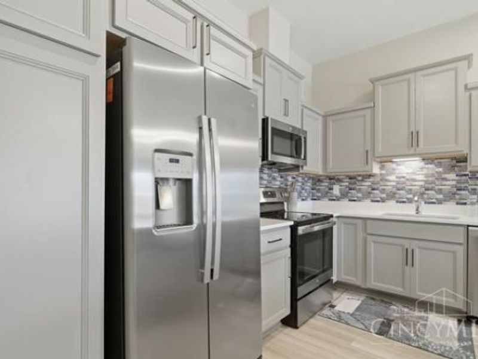
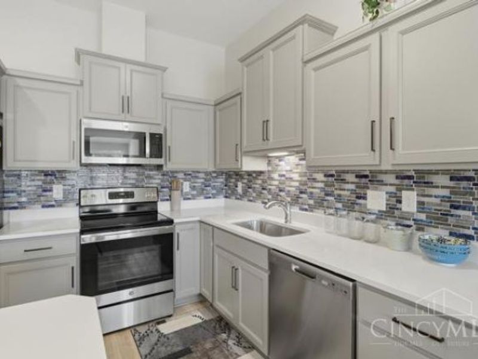
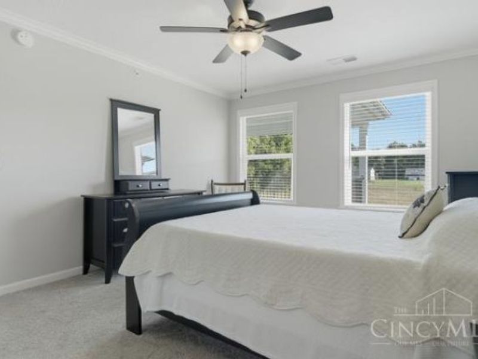
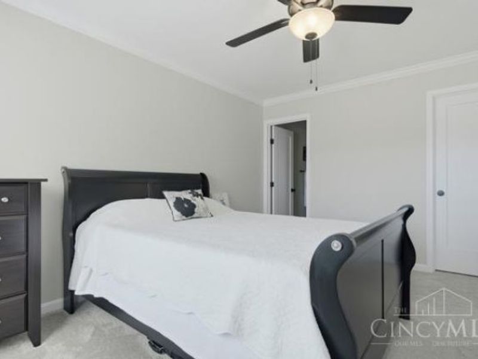
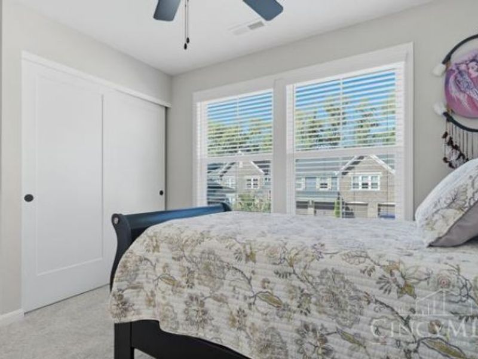
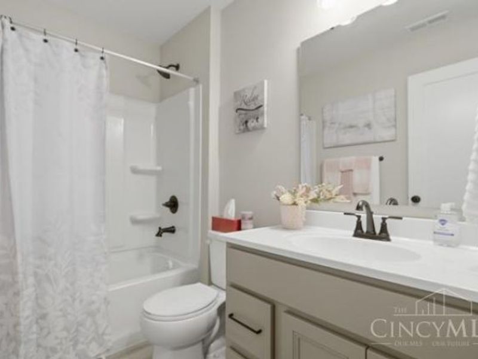
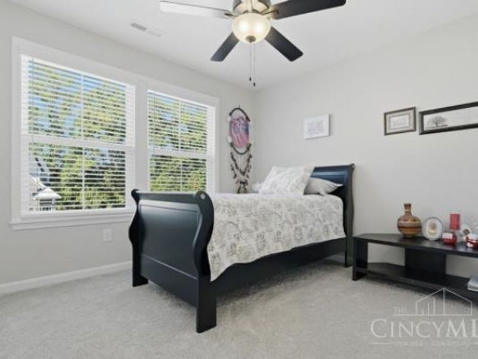
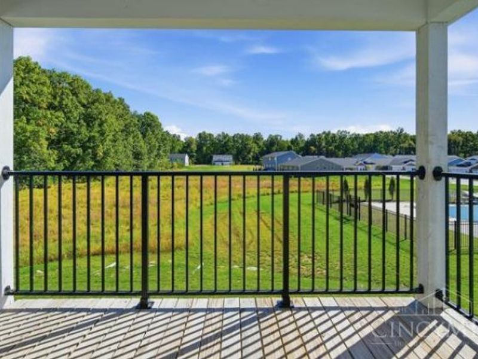
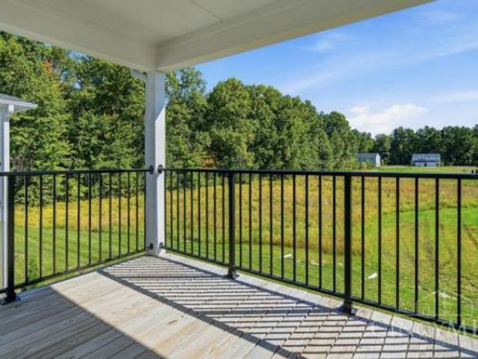
Welcome to 5872 Parkview, Unit 303 in Milford! This beautifully maintained 2-bedroom, 2-bath condo offers a bright, open floor plan designed for comfortable, easy living. The spacious living area flows seamlessly into the dining space and kitchen, creating an inviting setting for everyday living and entertaining. Step outside to the generous deckperfect for morning coffee, relaxing evenings, or outdoor dining. A private garage provides added convenience and storage. Enjoy low-maintenance living with the community pool just a short walk away. A wonderful opportunity to enjoy comfort, convenience, and carefree condo living in a great Milford location!
Property Features
Property Type: Residential - Single Family
Basement: None
Cooling: Central Air
Days on Market: 4
Garage: 1
Heating: Electric
Home Style: Transitional
Roof Type: Shingle
Stories: 1.5
Taxes: $3,486
Year Built: 2023
Feature Descriptions
Association Includes: MaintenanceExterior, SnowRemoval, Trash, AssociationDues, Clubhouse, LandscapingUnit, PlayArea, Pool, ProfessionalMgt
Association Name: Stonegate
Exterior: Brick, Vinyl Siding
Foundation: Slab
Garage/Carport: Front, Garage Detached
Gas: None
Great Room: Walkout, Wall-to-Wall Carpet
HOA Fee: 275/Monthly
HOA Y/N: 1
Kitchen: Counter Bar, Solid Surface Ctr, Eat-In, Vinyl Floor, Island, Marble/Granite/Slate
Parcel #: 186614C303
Parking: 1 Assigned
Primary Bathroom: Shower, Double Vanity
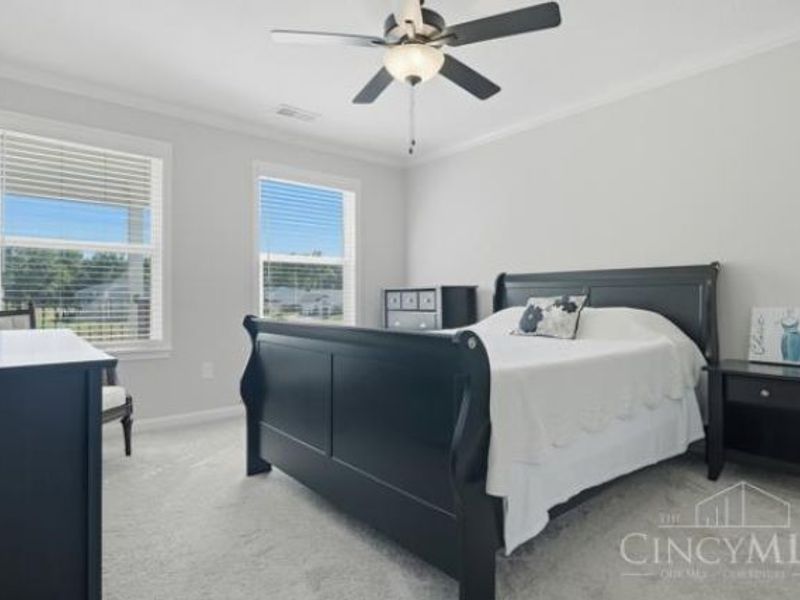
Primary Bedroom: Bath Adjoins, Walk-in Closet
Rooms Total: 6
Sewer: Public Sewer
Tax Abatement: No
Water: Public
Water Heater: Electric
Window Features: Vinyl
Room Sizes
Primary Bedroom: 14 X 12 Level - 2
Bedroom 2: 12 X 10 Level - 2
Dining Room: 16 X 14 Level - 2
Great Room: 17 X 15 Level - 2
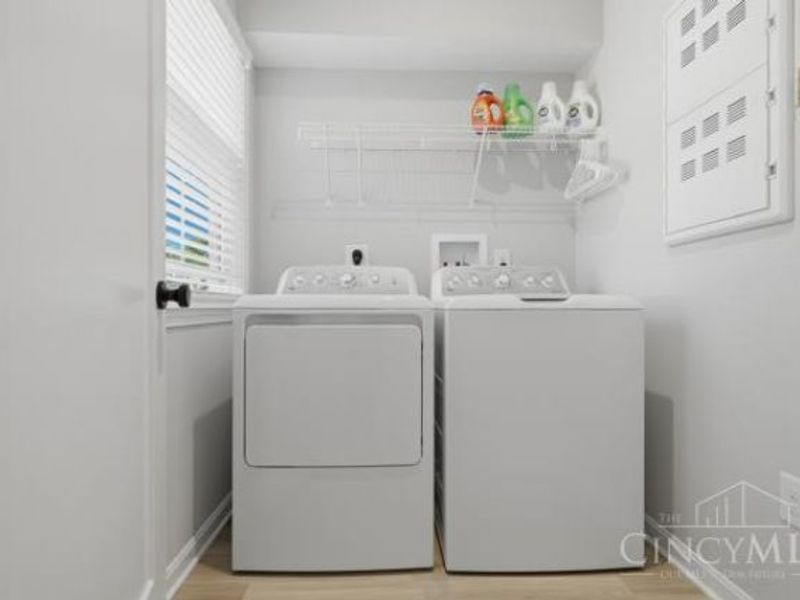
Laundry Room: 4 X 6 Level - 2
Local Schools
School District: Milford Ex Vill
Estimate Your Payment
Estimated Payment
$ 2,007.80 per month $1,632.75 Principal & Interest $290.50 Property Tax $84.55 Homeowner's InsuranceChange Payment Information
Print This Listingx
Select a format below, new window will open and will prompt you to print.








5872 Parkview Lane, Unit 303 | MLS# 1896208
This single family home located at 5872 Parkview Lane, Unit 303, Miami Township, OH 45150 is currently listed for sale with an asking price of $289,900. This property was built in 2023 and has 2 bedrooms and 2 full baths with 1360 sq. ft. Parkview Lane, Unit 303 is located within the Milford Ex Vill school district. Search Miami Township real estate on www.pattisonrealestate.com today.