
Listed By
Agency Name: Plum Tree Realty
Agent Name: Gigi Dales
Agency Phone: 513-443-5060

Shown By
Agent Name: Pattison Group
Agent Phone: (614) 288-4287
Agency Title: Cutler Real Estate

TOUR THIS HOME
Choose a date and time to see 5875 Elm Street, Milford, OH 45150.
I will get in touch with you shortly.

Property Description
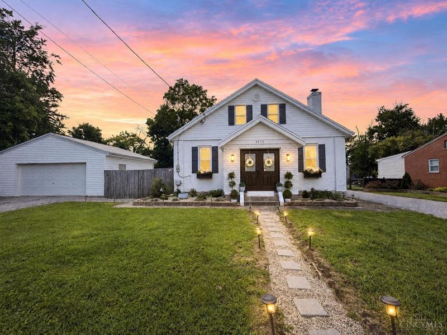
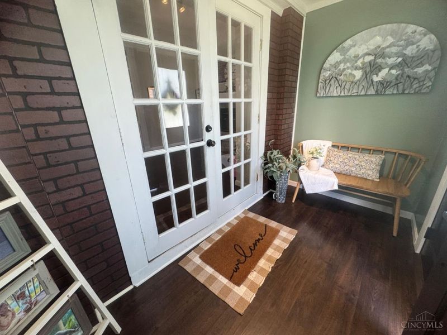
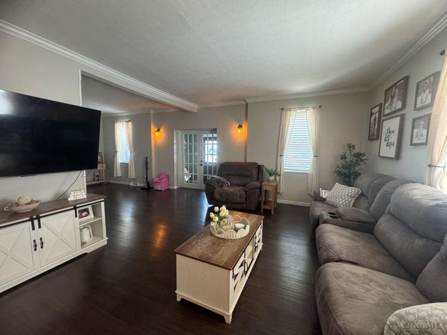
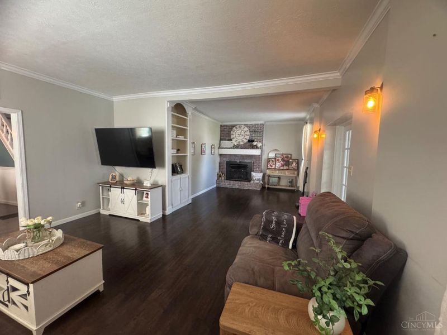
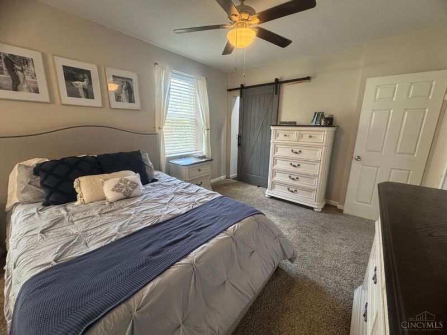
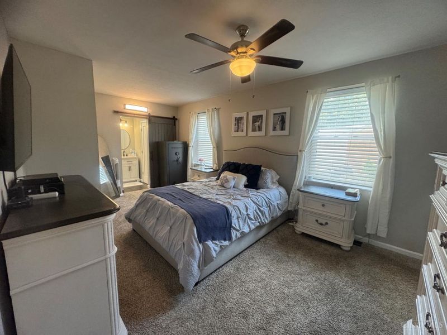
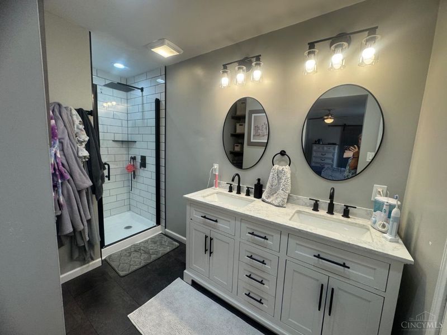
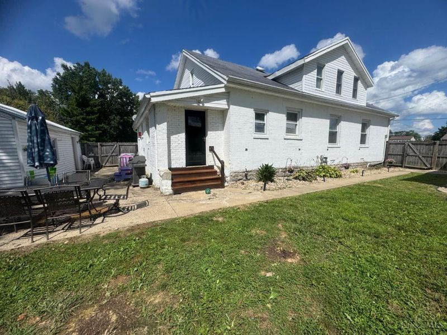
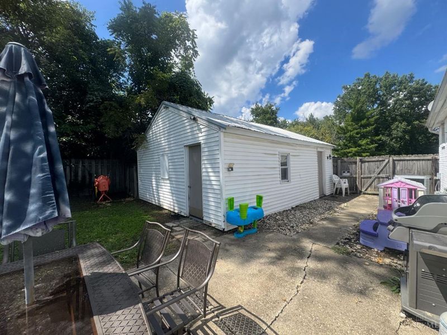
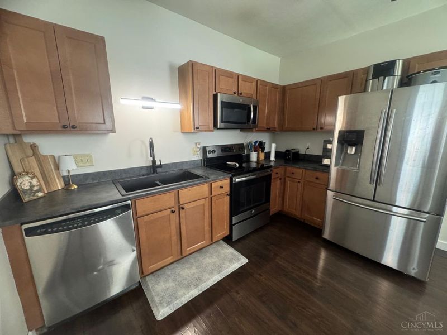
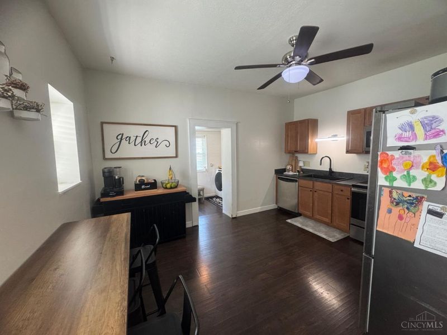
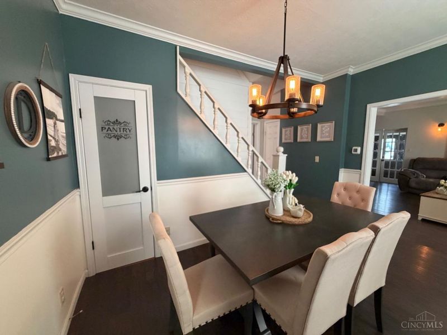
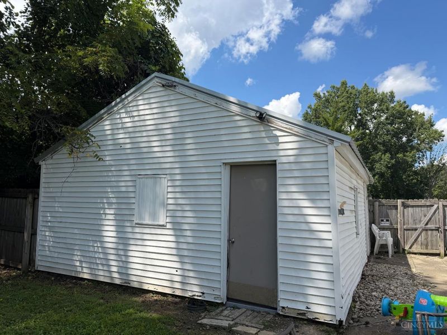
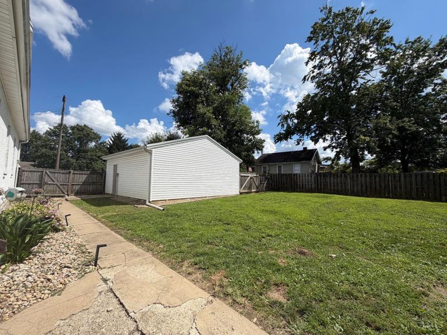
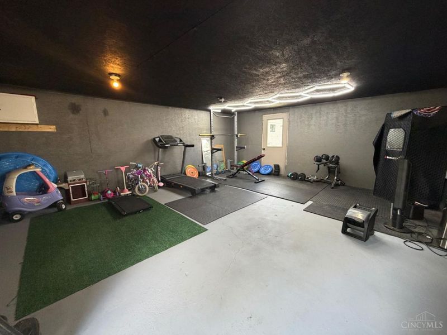
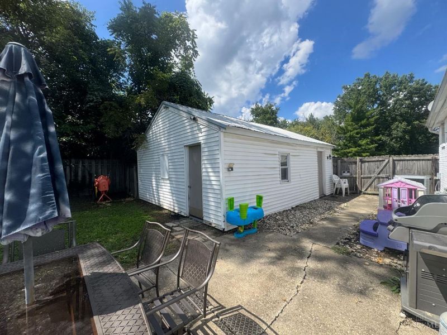
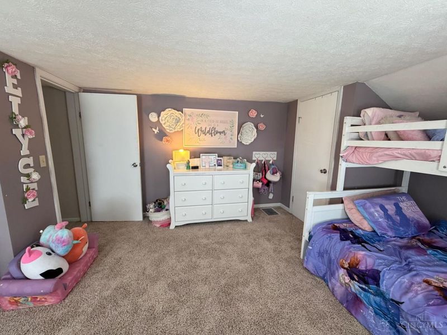
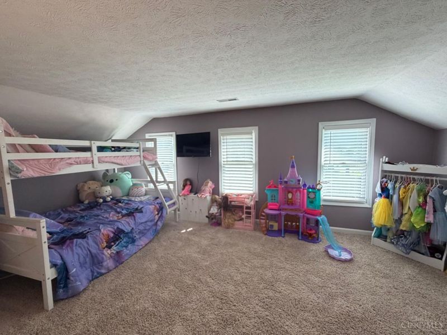
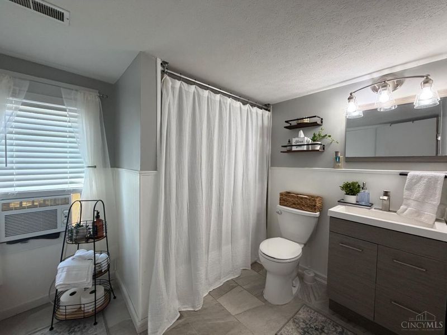
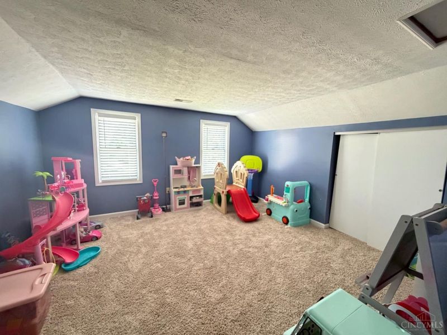
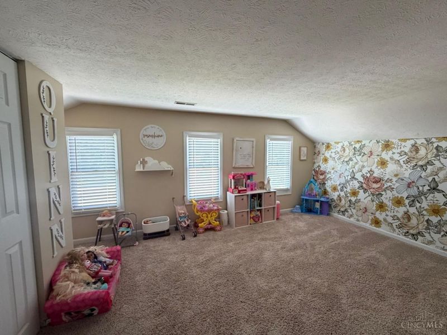
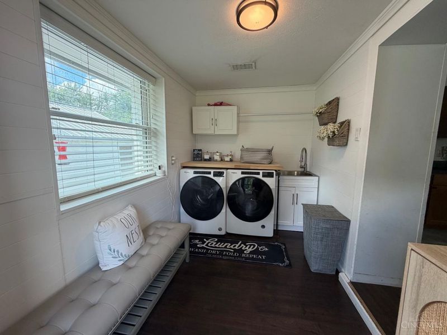
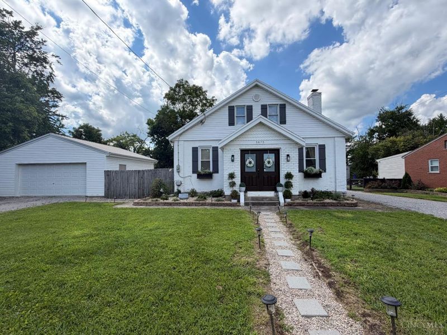
Nearly 2,300 sq ft of beautifully updated living space in this charming Cape Cod! This 4-bedroom, 2.5-bath home blends modern updates with timeless character. Enjoy an updated kitchen and baths, laminate flooring, newer carpet, updated plumbing & electric, plus beautiful lighting & fixtures throughout. HVAC is approx. 5 years old. The spacious primary suite features a gorgeous private bath with double vanity & walk-in shower, plus a closet with sliding barn door. A new front door welcomes you into the home with a fireplace & built-in shelving add warmth & character. The eat-in kitchen & formal dining room provide plenty of space for everyday living & entertaining. The updated laundry room includes an added utility sink for extra convenience. Outside enjoy a clear & beautifully landscaped lot with updated privacy fencing, a great backyard for entertaining, detached workshop & detached 2-car garage. Great Milford location in Milford Schools, convenient to shopping, dining, highway!
Property Features
Property Type: Residential - Single Family
Basement: Crawl
Cooling: Ceiling Fans, Central Air
Days on Market: 1
Fireplaces: 1
Garage: 2
Heating: Forced Air, Gas
Home Style: Traditional
Lot Size: 0.13 Acres
Roof Type: Shingle
Stories: 1.5
Taxes: $3,072
Year Built: 1901
Amenities
9Ft + Ceiling
Crown Molding
French Doors
Multi Panel Doors
Natural Woodwork
Patio
Feature Descriptions
Access: City Street, Paved Road
Appliances: Dishwasher, Microwave, Oven/Range, Refrigerator
Buildings: Shed
Exterior: Brick, Vinyl Siding
Fencing: Privacy, Wood
Fireplace Features: Brick, Insert
Foundation: Block
Garage/Carport: Oversized, Side, Garage Detached
Gas: Natural
Kitchen: Pantry, Country, Eat-In, Wood Cabinets, Laminate Floor
Lot Dimensions: 0.13 acres
Mechanical Systems: Garage Door Opener
Miscellaneous: 220 Volt, Cable, Ceiling Fan, CO Detector, Smoke Alarm
Parcel #: 181427B027B
Parking: Driveway
Primary Bathroom: Shower, Double Vanity, Marb/Gran/Slate
Primary Bedroom: Bath Adjoins, Walk-in Closet, Wall-to-Wall Carpet
Rooms Total: 9
Sewer: Public Sewer
Tax Abatement: No
Topography: Cleared, Level
Water: Public
Water Heater: Electric
Window Features: Double Hung, Vinyl, Insulated
Room Sizes
Primary Bedroom: 11 X 20 Level - 1
Bedroom 2: 15 X 13 Level - 2
Bedroom 3: 14 X 12 Level - 2
Bedroom 4: 13 X 13 Level - 2
Dining Room: 13 X 12 Level - 1
Entry: 10 X 6 Level - 1
Living Room: 29 X 15 Level - 1
Laundry Room: 12 X 7 Level - 1
Local Schools
School District: Milford Ex Vill
Estimate Your Payment
Estimated Payment
$ 2,204.55 per month $1,843.58 Principal & Interest $256.00 Property Tax $104.97 Homeowner's InsuranceChange Payment Information
Print This Listingx
Select a format below, new window will open and will prompt you to print.









5875 Elm Street | MLS# 1890965
This single family home located at 5875 Elm Street, Milford, OH 45150 is currently listed for sale with an asking price of $359,900. This property was built in 1901 and has 4 bedrooms and 2 full and 1 partial baths with 2283 sq. ft. Elm Street is located within the Milford Ex Vill school district. Search Milford real estate on www.pattisonrealestate.com today.