
Listed By
Agency Name: Century 21 Darfus Realty
Agency Contact: 740-687-1011, cory@darfusrealty.com
Shown By
Agent Name: Pattison Group
Agent Phone: (614) 288-4287
Agency Title: Cutler Real Estate

TOUR THIS HOME
Choose a date and time to see 59001 Meadowbrook Heights Lane, Byesville, OH 43723.
I will get in touch with you shortly.

Property Description
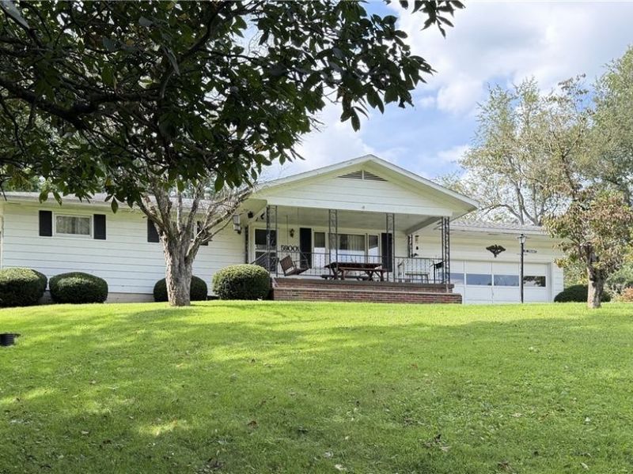
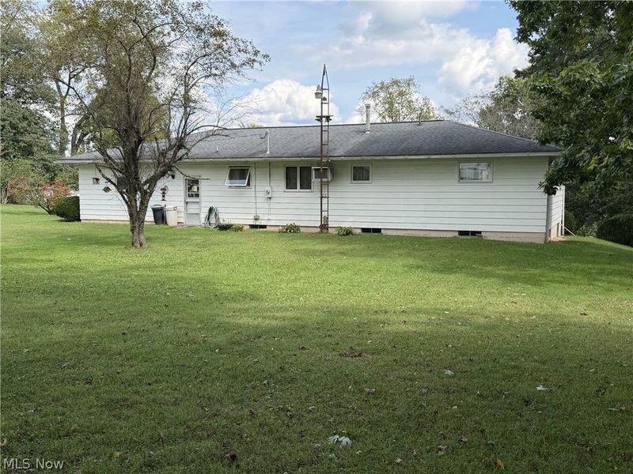
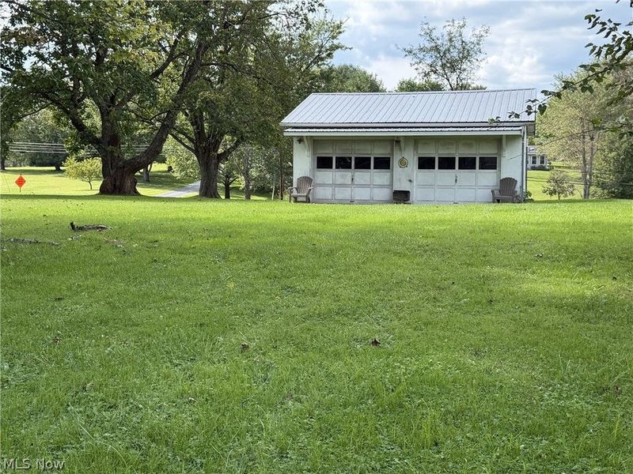
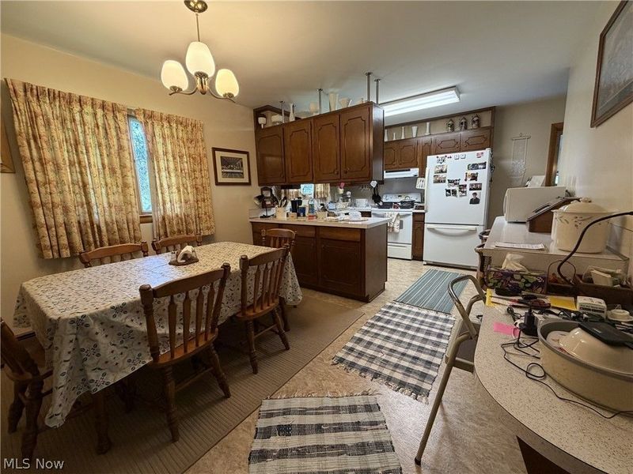
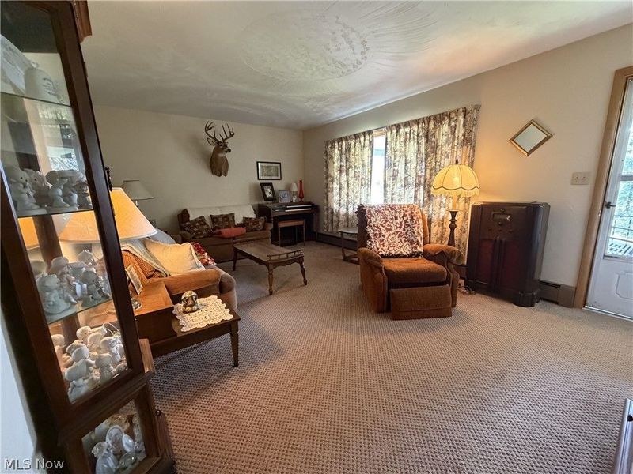
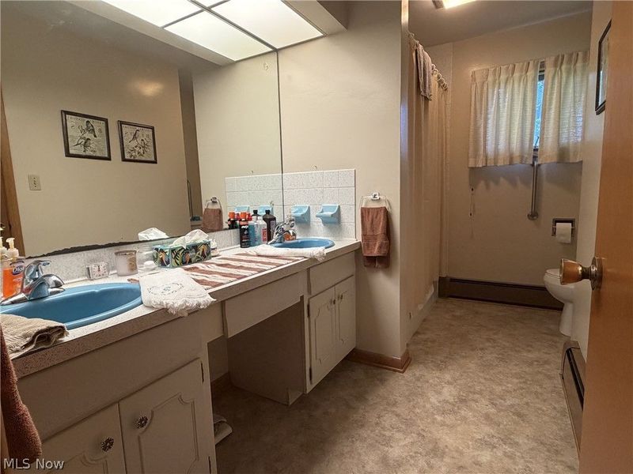
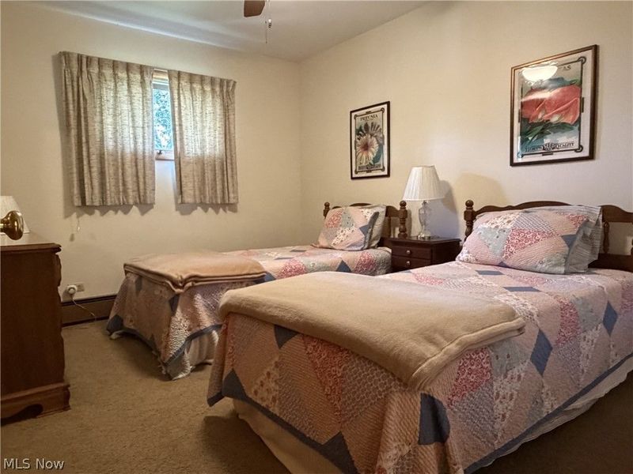
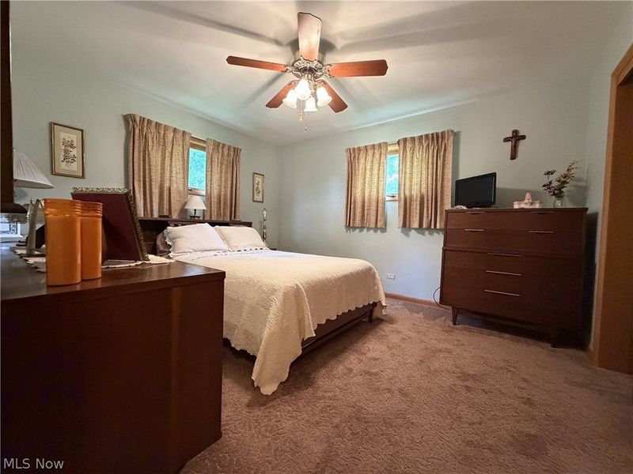
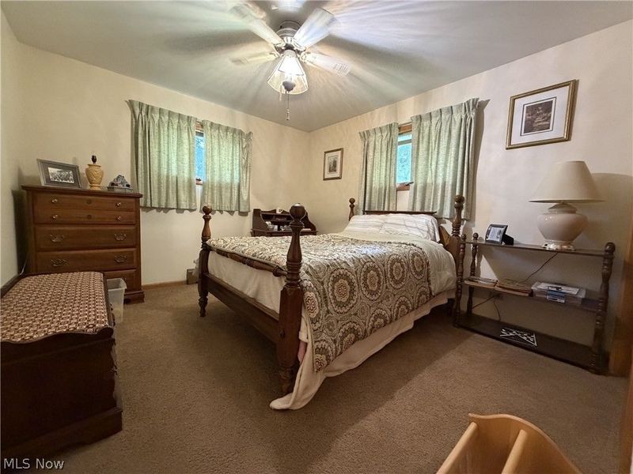
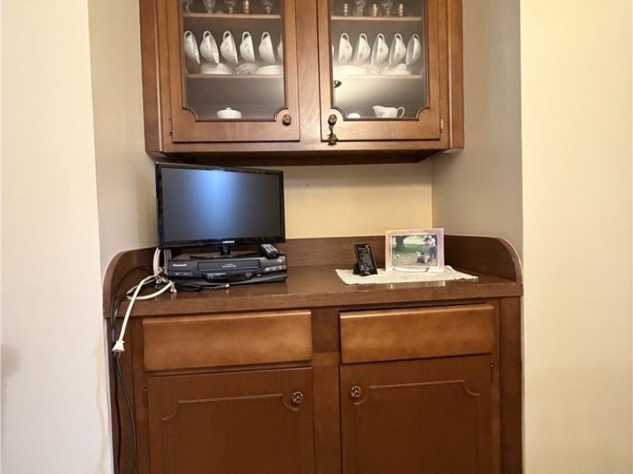
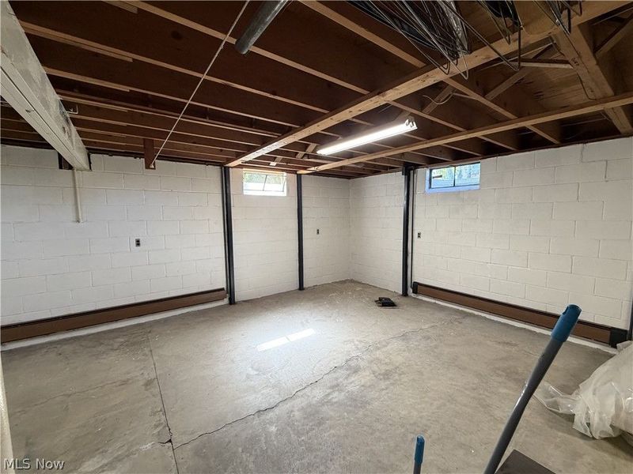
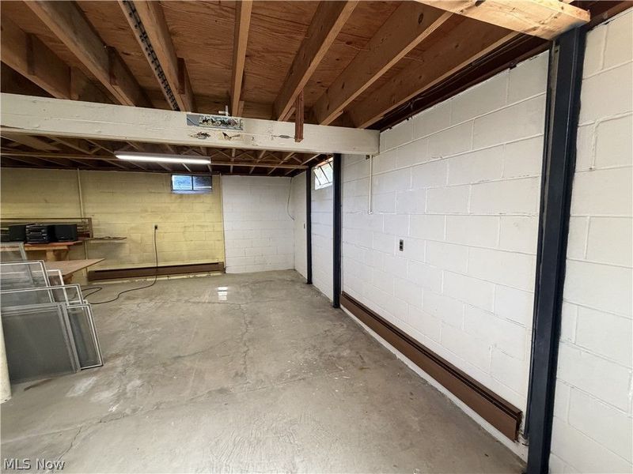
You'll Love This One-Story Ranch! This well-appointed 3-bedroom ranch offers comfortable one-level living with an abundance of space, storage, and versatility. The open kitchen and dining area features a convenient breakfast bar, generous cabinet and countertop space, and a beautiful built-in hutch. The spacious main-level bath includes a double-sink vanity. A full basement provides additional living and storage possibilities and includes a second bathroom. The attached 2-car garage is equipped with cabinetry for added storage and convenience. Situated on nearly an acre, the property also features an additional detached 2-car garage, providing exceptional space for vehicles, equipment, hobbies, or storage. With its spacious layout, multiple garage spaces, full basement, and generous lot, this property offers a unique combination of functionality and flexibility.
Property Features
Property Type: Residential - Single Family
Basement: Yes
Basement: Unfinished
Cooling: Window Unit(s)
Days on Market: 2
Garage: 2 car attached
Heating: Gas, Hot Water, Steam
Home Style: Ranch
Lot Size: 0.90 Acres
Roof Type: Shingle
Stories: 1.0
Taxes: $2,216 / year
Year Built: 1969
Amenities
Breakfast Bar
Built-in Features
Ceiling Fan(s)
Chandelier
Double Vanity
Eat-in Kitchen
Rain Gutters
Feature Descriptions
Appliances: Dishwasher, Range, Refrigerator
Exterior: Clapboard, Lap Siding, Wood Siding
Fencing: Partial, Wood
Laundry: Lower Level
Lot: Back Yard, Front Yard
Parcel#: 11-0001924.000
Parking: Attached, Driveway, Detached, Electricity, Garage, Garage Door Opener, Inside Entrance, Off Street
Patio/Porch: Covered
Sewer: Septic Tank
View: Valley, Trees/Woods
Water: Public
Window: Storm Window(s)
Local Schools
School District: Rolling Hills Local
Estimate Your Payment
Estimated Payment
$ 1,517.52 per month $1,267.23 Principal & Interest $184.67 Property Tax $65.63 Homeowner's InsuranceChange Payment Information
Print This Listingx
Select a format below, new window will open and will prompt you to print.








59001 Meadowbrook Heights Lane | MLS# 5248566
This single family home located at 59001 Meadowbrook Heights Lane, Byesville, OH 43723 is currently listed for sale with an asking price of $225,000. This property was built in 1969 and has 3 bedrooms and 1 full and 1 partial baths with 1232 sq. ft. Meadowbrook Heights Lane is located in the Meadowbrook Heights subdivision within the Rolling Hills Local school district. Search Meadowbrook Heights real estate on www.pattisonrealestate.com today.