
Listed By
Agency Name: eXp Realty
Agency Phone: (866) 212-4991
Shown By
Agent Name: Pattison Group
Agent Phone: (614) 288-4287
Agency Title: Cutler Real Estate

TOUR THIS HOME
Choose a date and time to see 5984 Newtonsville Road, Wayne Township, OH 45122.
I will get in touch with you shortly.

Property Description
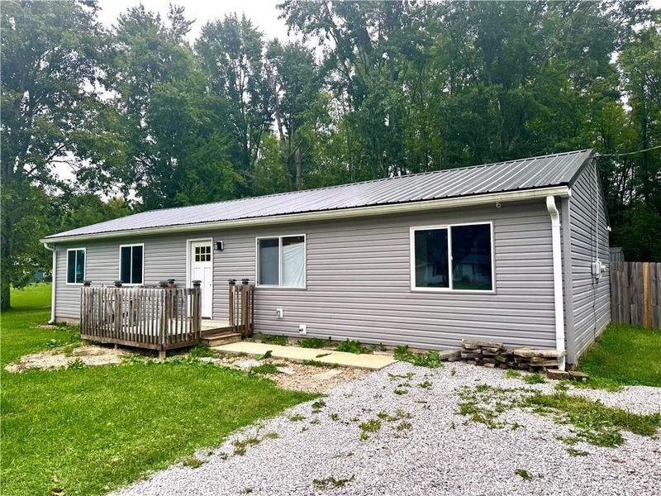
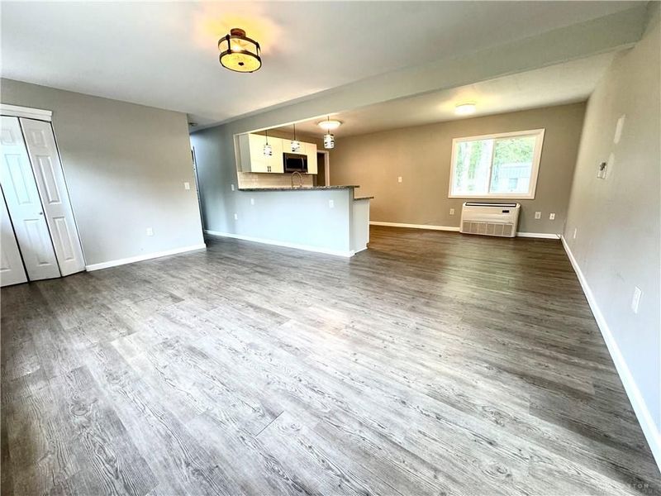
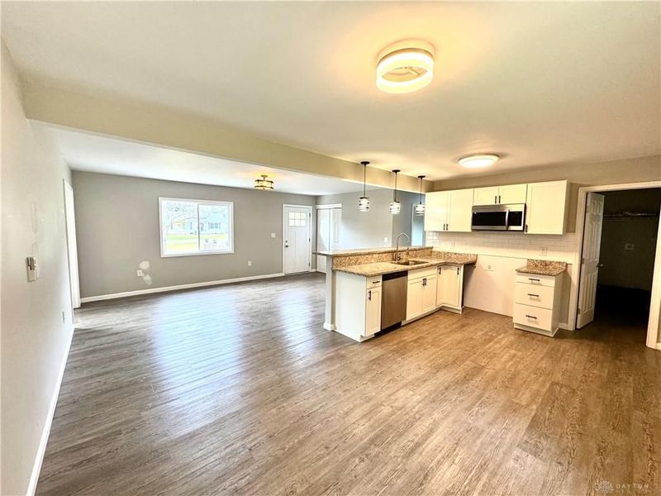
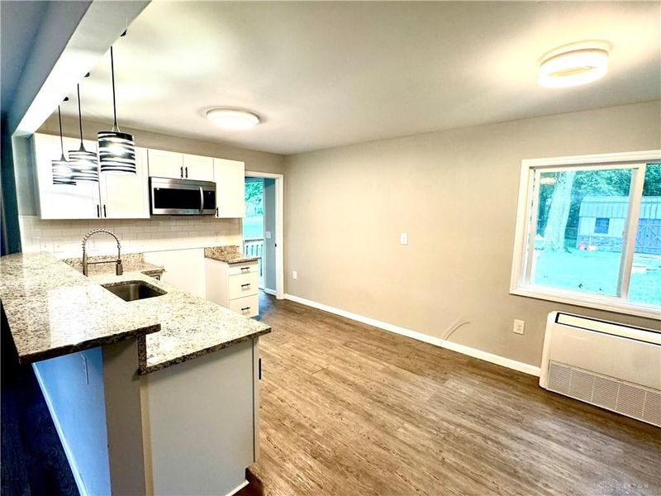
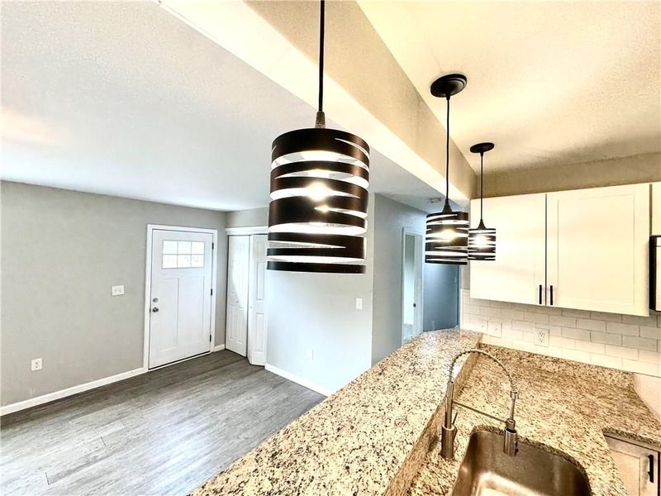
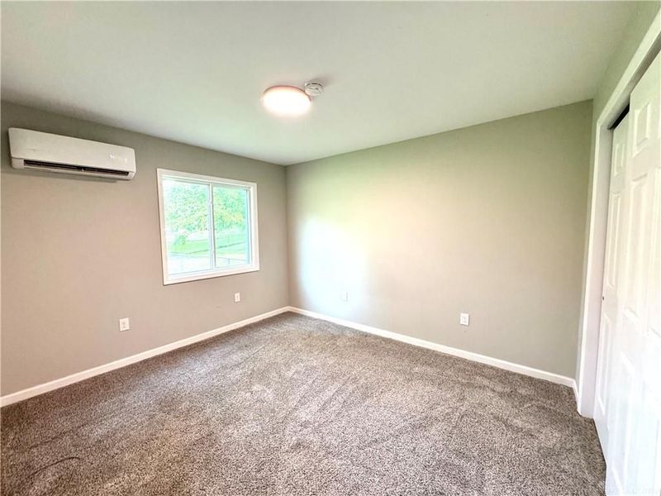
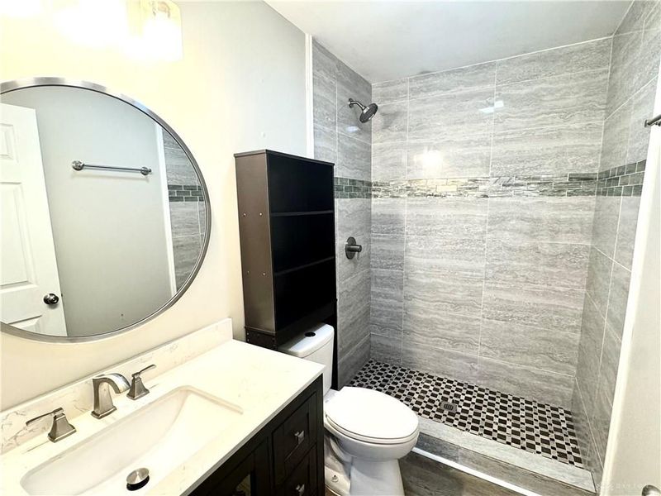
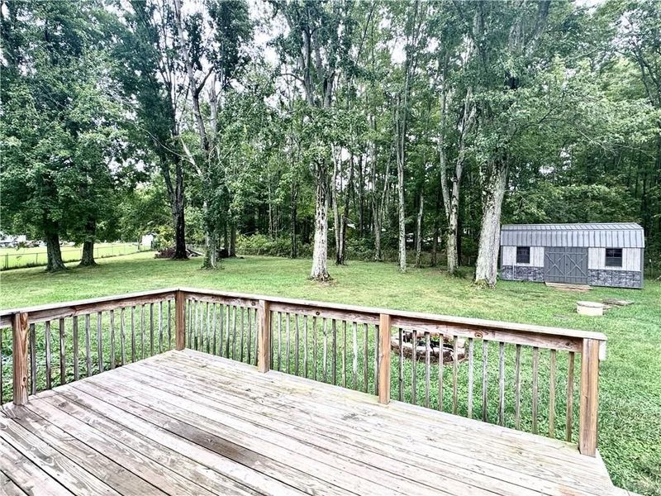
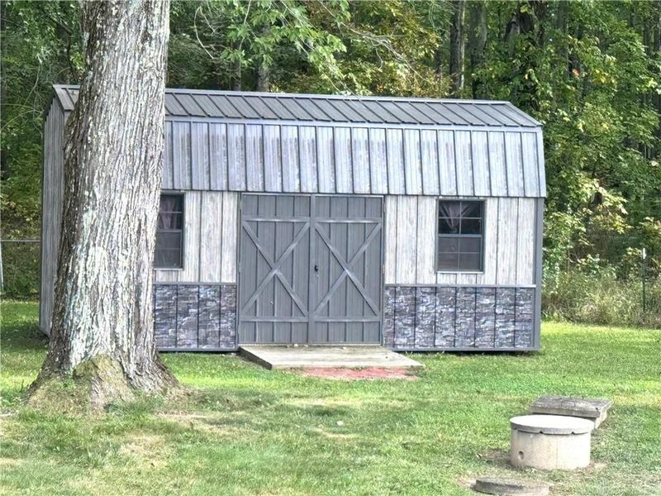
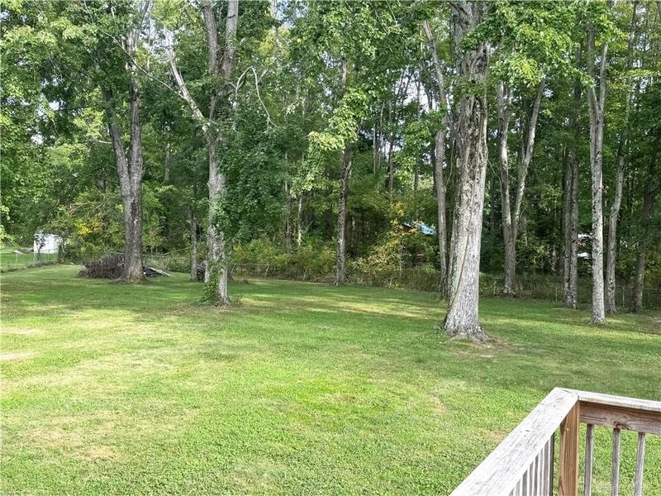
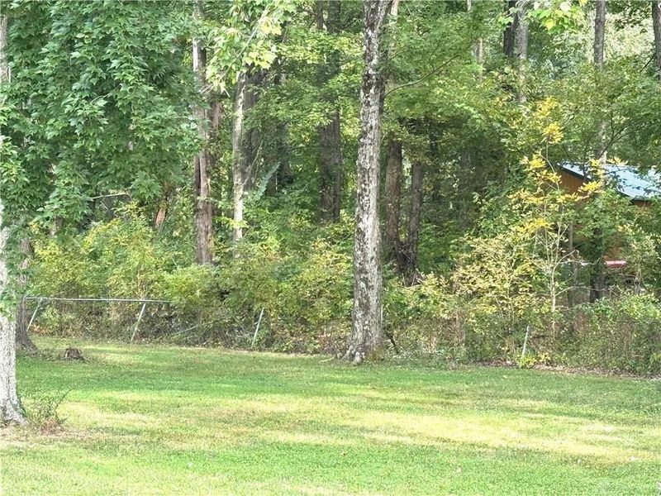
Beautiful one-level living on a spacious 1/2+ acre treed lot! This open-concept home offers an inviting layout with a bright kitchen featuring white cabinetry, pendant lighting over the counter bar, and stainless steel appliances. Newer windows, added outlets and faucets at both the front and rear of the home, plus new attic insulation add comfort and convenience. A 2024 sump pump was added to the crawl space for added peace of mind. Enjoy the outdoors from the front and rear decks, gather around the firepit, and take in the peaceful wooded setting. There is a beautiful 10 x 20 Shed (I envision a She Shed myself) that is great for all of your yard working/wood working or crafting needs. A wonderful opportunity for easy living with plenty of outdoor space to enjoy!
Property Features
Property Type: Residential - Single Family
Days on Market: 1
Heating: Electric, Other
Lot Size: 0.58 Acres
Stories: 1.0
Taxes: $2,814
Year Built: 1980
Feature Descriptions
Appliance Features: Dishwasher, Microwave, Range, Refrigerator, Wall Oven
Basement Features: Crawl Space
Exterior: Vinyl
Outside Features: Deck
Utilities: Public Water, Septic
Room Sizes
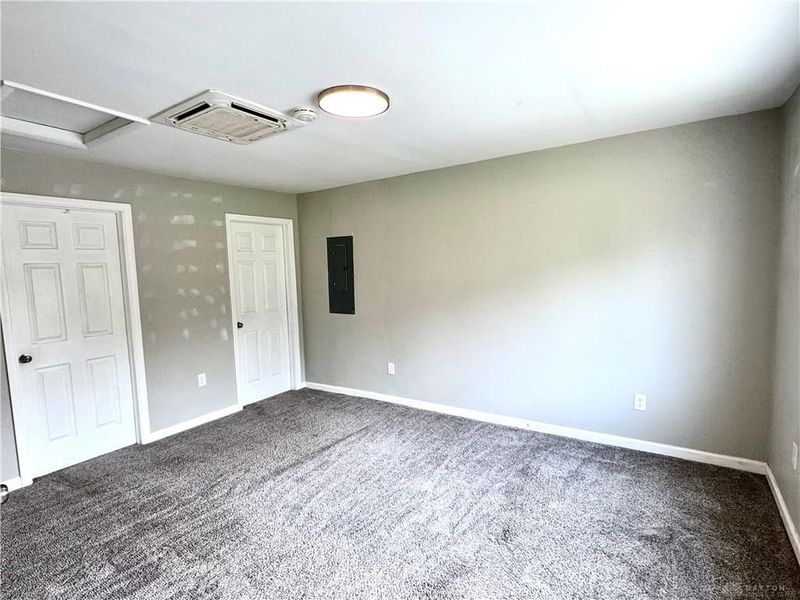
Primary Bedroom: 14 X 11 Level - Main
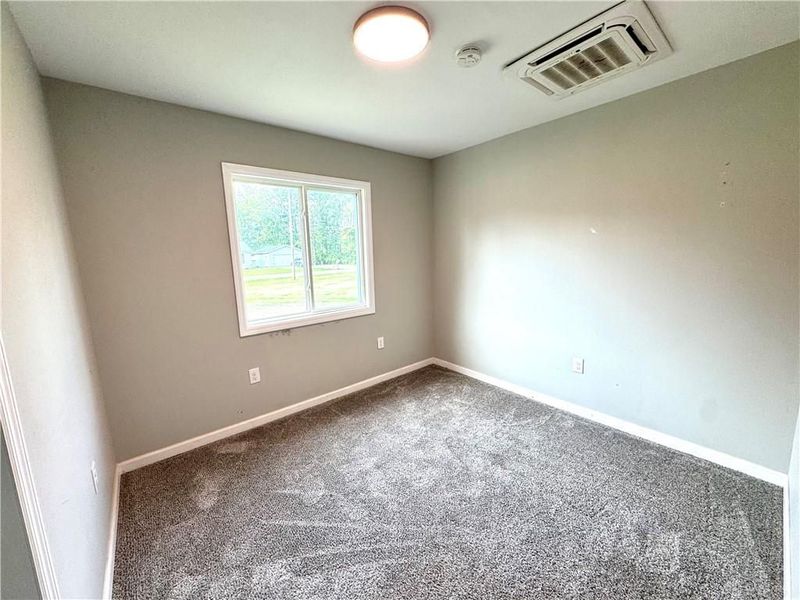
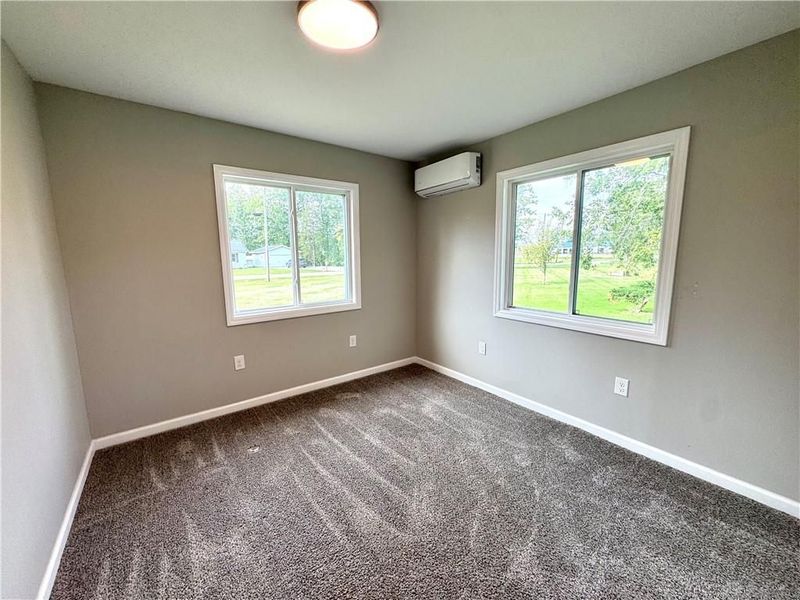
Bedroom: 13 X 10 Level - Main
Bedroom: 13 X 9 Level - Main
Bedroom: 10 X 9 Level - Main
Entry Room: 3 X 3 Level - Main
Kitchen: 18 X 10 Level - Main
Laundry: 8 X 5 Level - Main
Living Room: 18 X 12 Level - Main
Local Schools
School District: Clermont Northeastern
Estimate Your Payment
Estimated Payment
$ 1,863.54 per month $1,548.83 Principal & Interest $234.50 Property Tax $80.21 Homeowner's InsuranceChange Payment Information
Print This Listingx
Select a format below, new window will open and will prompt you to print.








5984 Newtonsville Road | MLS# 969481
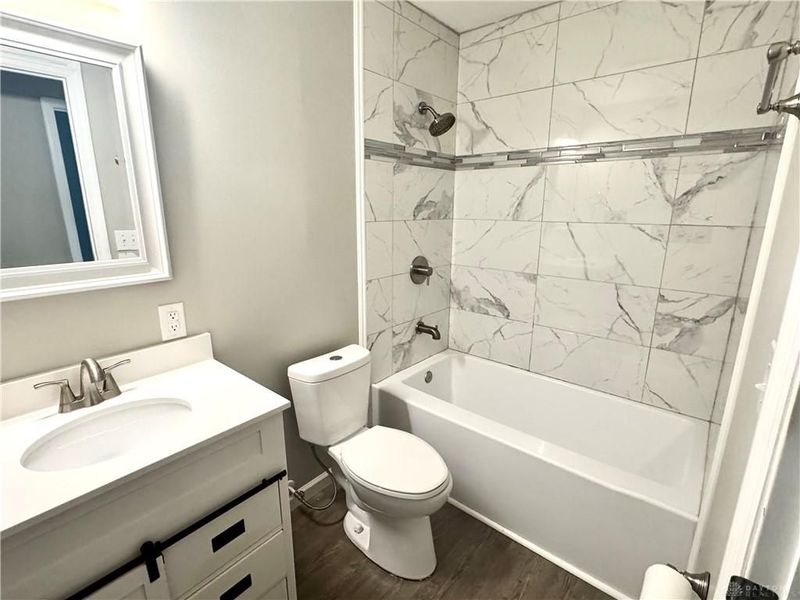
This single family home located at 5984 Newtonsville Road, Wayne Township, OH 45122 is currently listed for sale with an asking price of $275,000. This property was built in 1980 and has 4 bedrooms and 2 full baths with 1296 sq. ft. Newtonsville Road is located in the Newtonsville North subdivision within the Clermont Northeastern school district. Search Newtonsville North real estate on www.pattisonrealestate.com today.