
Listed By
Agency Name: Century 21 Carolyn Riley RL. Est. Srvcs, Inc.
Agency Contact: 330-867-4266, crr.realestate@gmail.com
Shown By
Agent Name: Pattison Group
Agent Phone: (614) 288-4287
Agency Title: Cutler Real Estate

TOUR THIS HOME
Choose a date and time to see 601 Dade Lane, Richmond Heights, OH 44143.
I will get in touch with you shortly.

Property Description
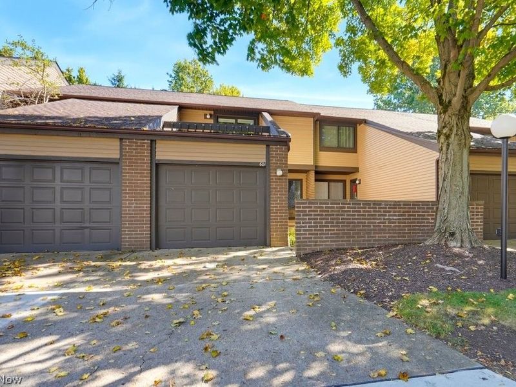
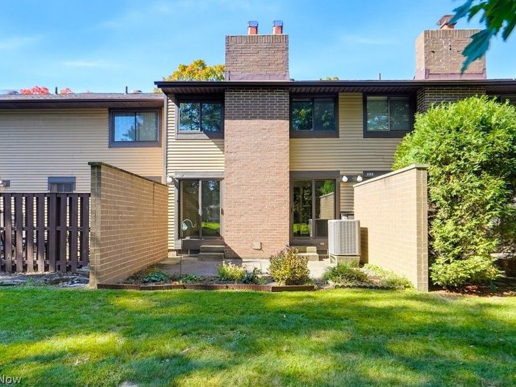
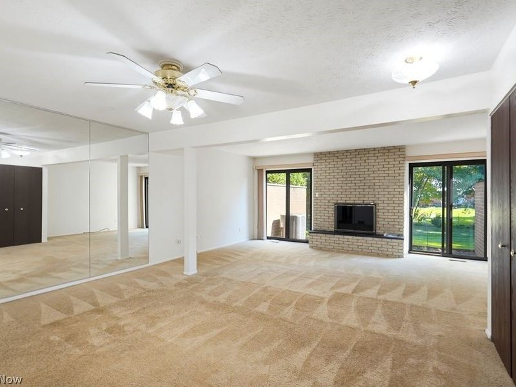
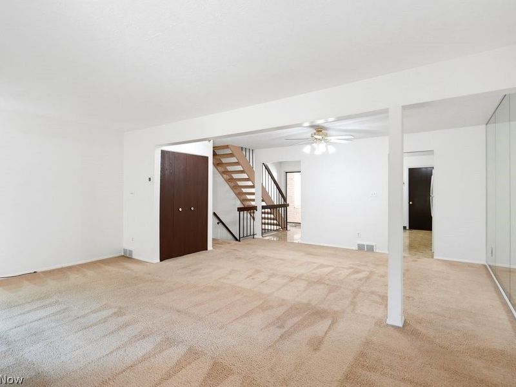
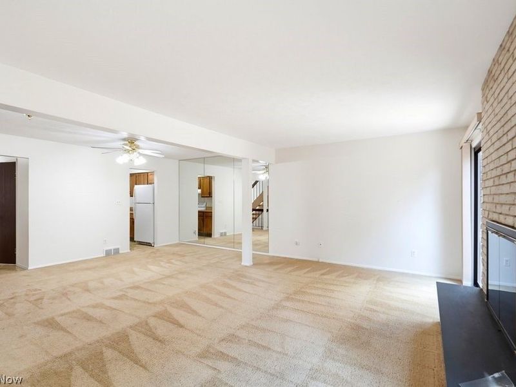
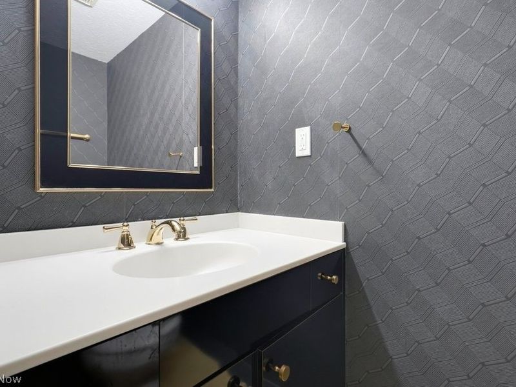
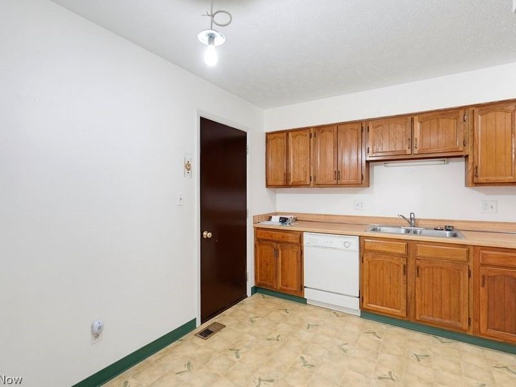
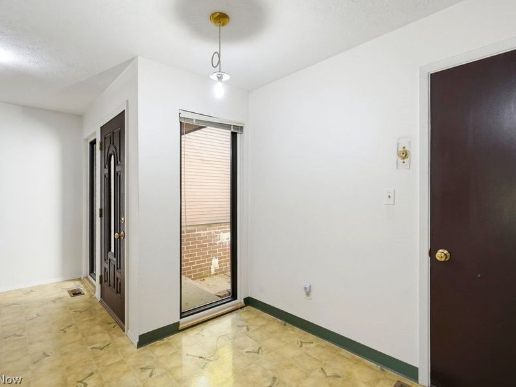
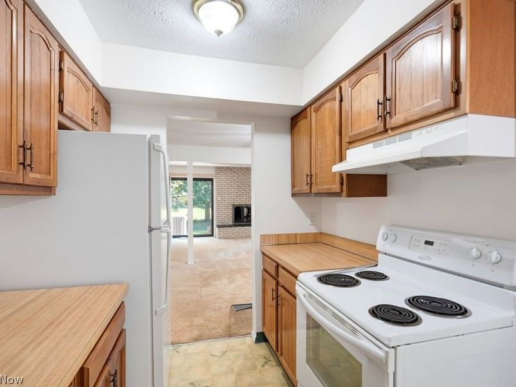
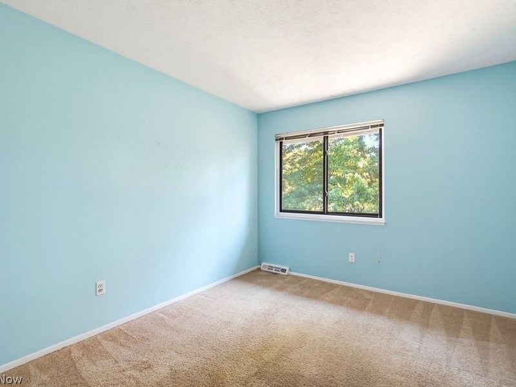
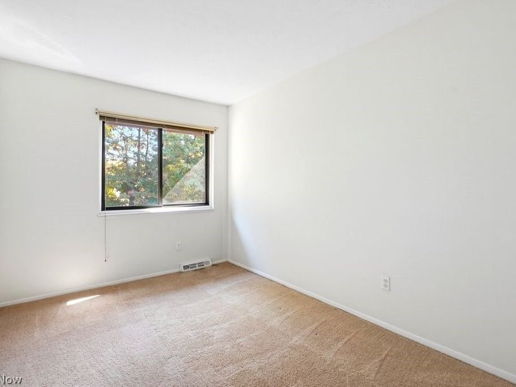
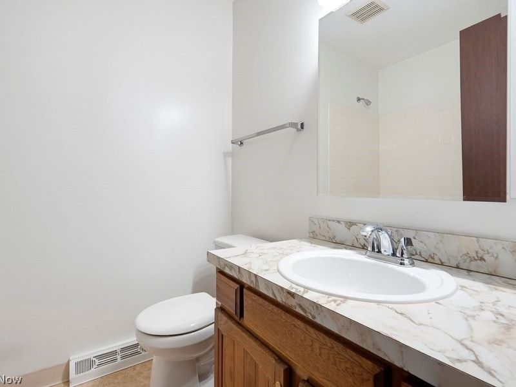
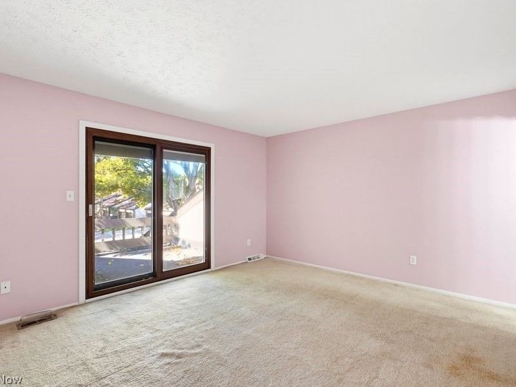
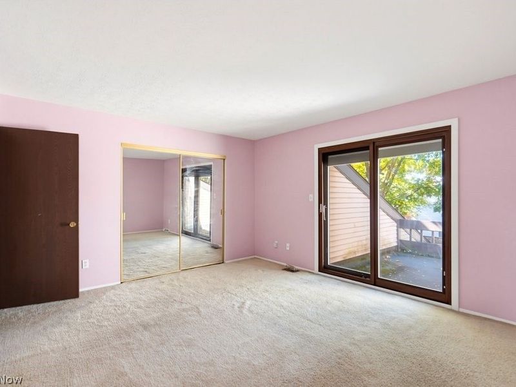
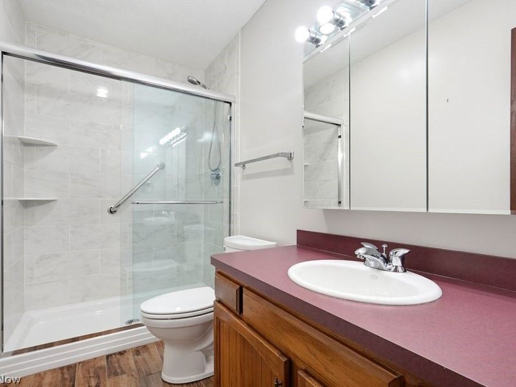
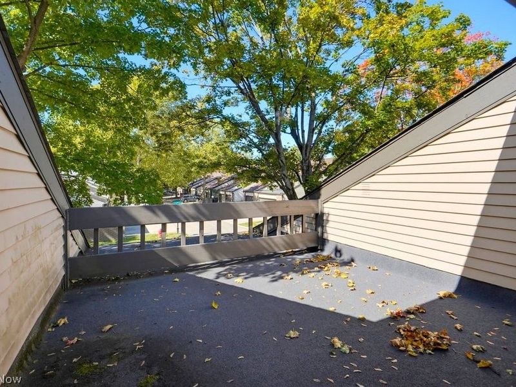
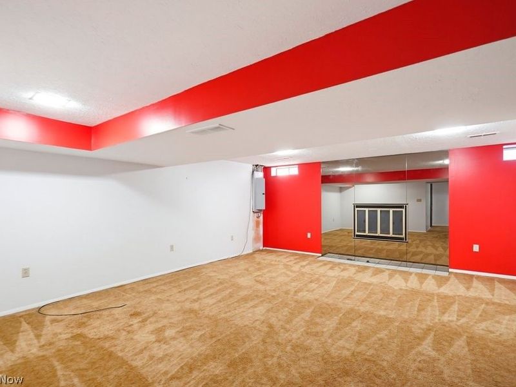
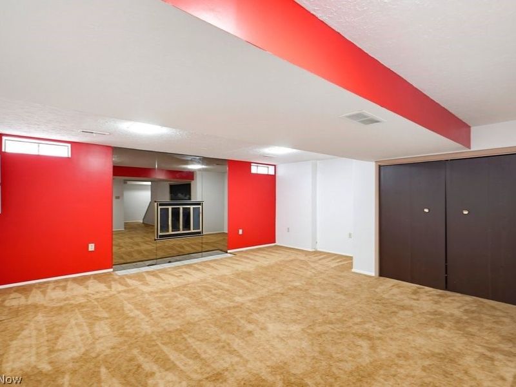
Come see this spacious 3-bedroom, 2.5-bath townhome in Richmond Heights! This home offers plenty of living space, including a finished basement area with a cozy fireplace-perfect for relaxing or entertaining. Enjoy the back patio for outdoor living, plus a private balcony off the primary bedroom. The primary suite also features its own full bath for added comfort and convenience. With multiple levels of living space and great indoor and outdoor features, this townhome is ready for its next owner. Schedule your showing today!
Property Features
Property Type: Residential - Condominium
Basement: Yes
Basement: Full, Partially Finished
Cooling: Central Air
Days on Market: 3
Fireplaces: 1
Garage: 1 car attached
Heating: Electric, Heat Pump
Lot Size: 24.45 Acres
Roof Type: Asphalt, Fiberglass
Stories: 2.0
Taxes: $3,933 / year
Year Built: 1977
Feature Descriptions
Exterior: Wood Siding
Laundry: In Unit
Parcel#: 662-01-368
Parking: Attached, Garage
Pets Allowed: Call
Sewer: Public Sewer
Water: Public
Room Sizes
Living Room: 10 x 8 Level - First
Bedroom: 15 x 12 Level - Second
Office: 11 x 7 Level - First
Kitchen: 13 x 7 Level - First
Dining Room: 10 x 8 Level - First
Bedroom: 12 x 8 Level - Second
Recreation: 19 x 15 Level - Lower
Bedroom: 12 x 11 Level - Second
Local Schools
School District: Richmond Heights Local
Estimate Your Payment
Estimated Payment
$ 1,097.25 per month $731.61 Principal & Interest $327.75 Property Tax $37.89 Homeowner's InsuranceChange Payment Information
Print This Listingx
Select a format below, new window will open and will prompt you to print.








601 Dade Lane | MLS# 5250170
This condo located at 601 Dade Lane, Richmond Heights, OH 44143 is currently listed for sale with an asking price of $129,900. This property was built in 1977 and has 3 bedrooms and 2 full and 1 partial baths with 1280 sq. ft. Dade Lane is located within the Richmond Heights Local school district. Search Richmond Heights real estate on www.pattisonrealestate.com today.