
Listed By
Agency Name: eXp Realty
Agency Phone: (866) 212-4991
Shown By
Agent Name: Pattison Group
Agent Phone: (614) 288-4287
Agency Title: Cutler Real Estate

TOUR THIS HOME
Choose a date and time to see 6069 N Quinella Way, Centerville, OH 45459.
I will get in touch with you shortly.

Property Description
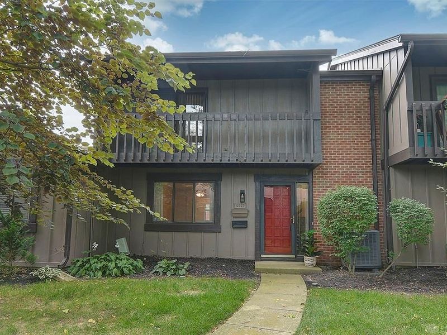
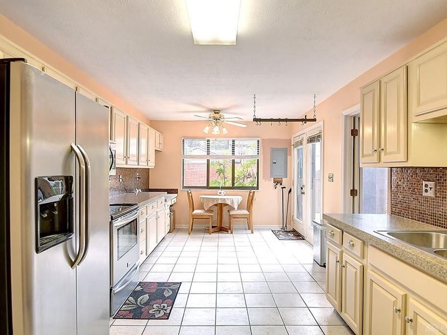
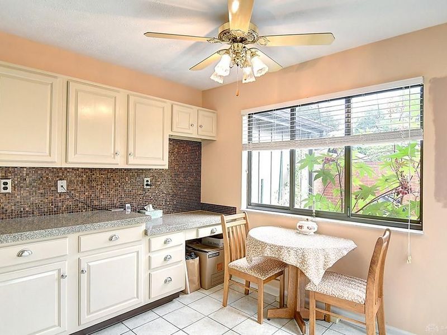
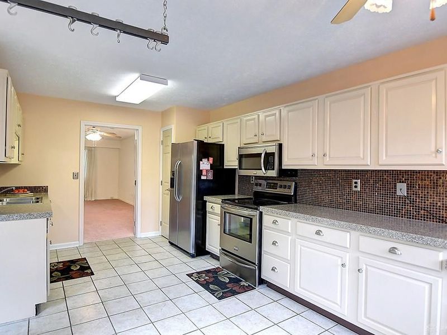
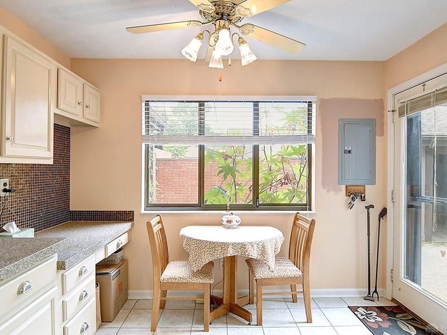
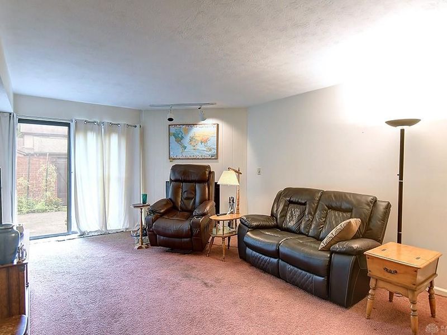
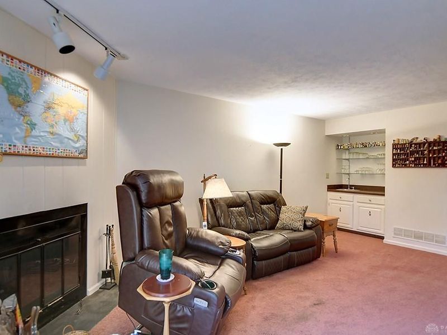
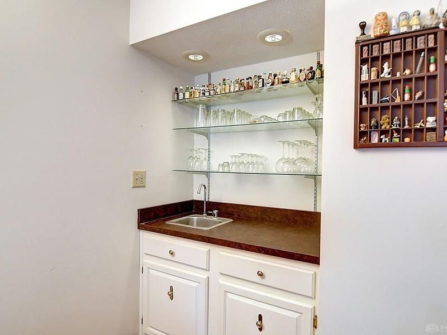
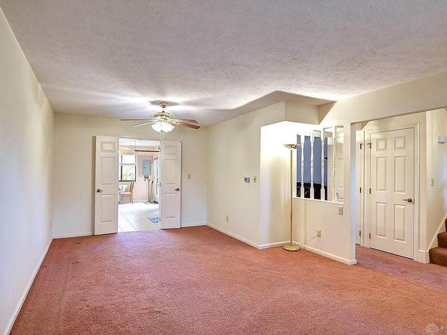
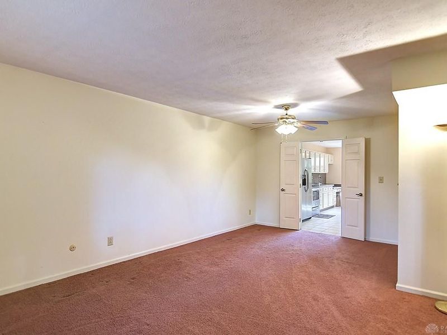
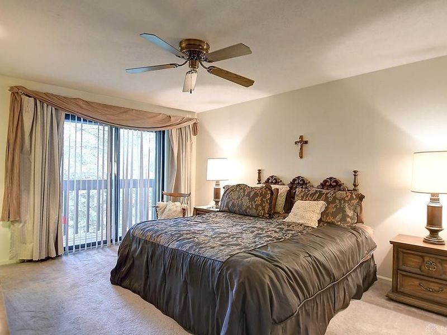
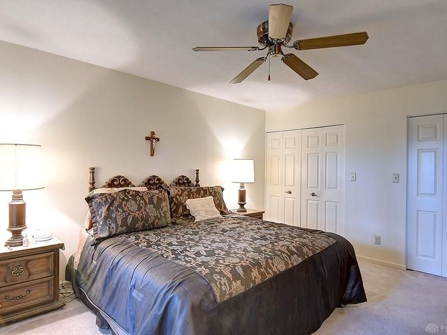
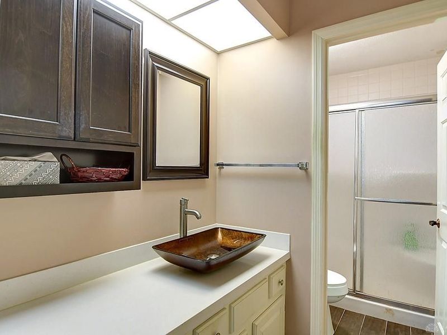
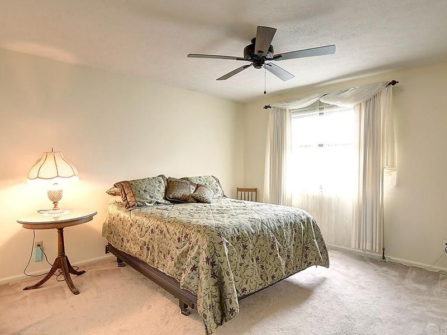
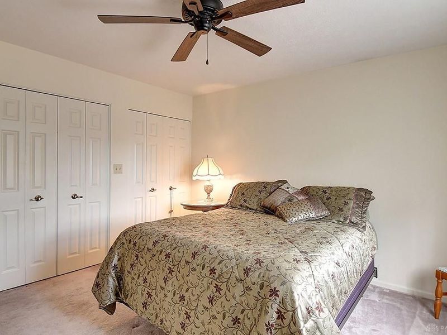
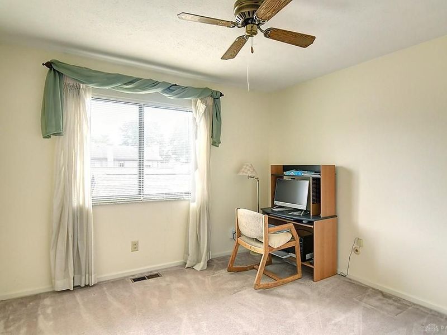
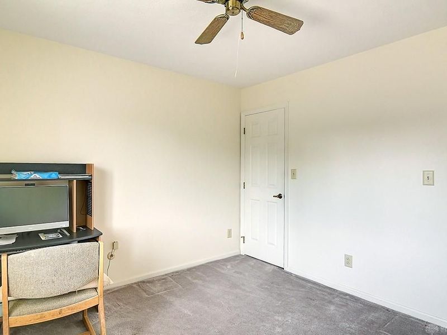
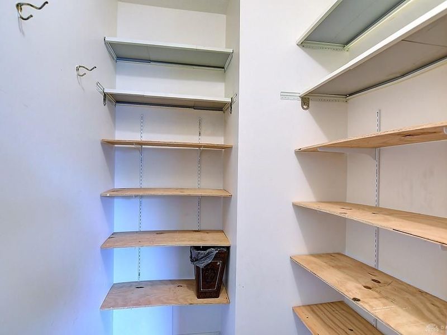
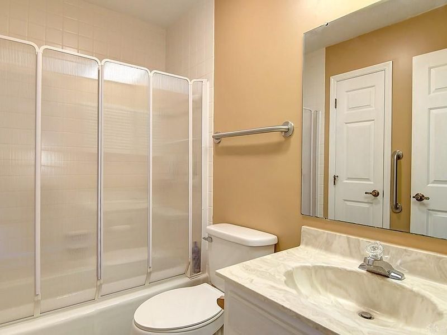
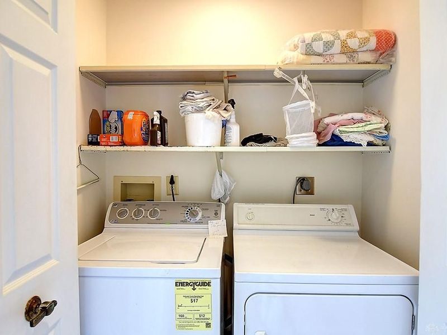
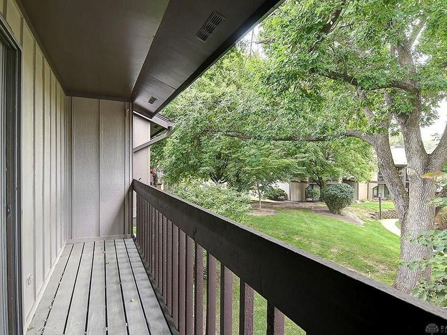
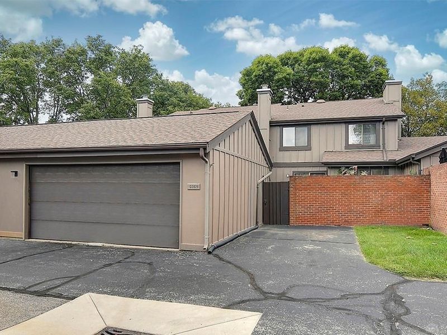
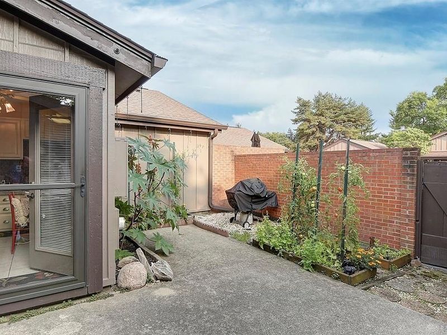
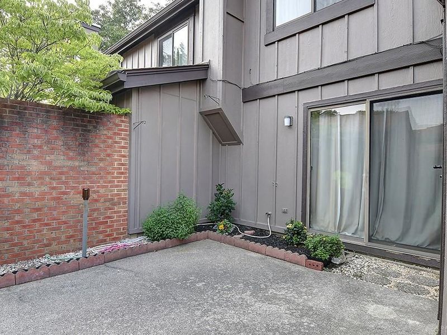
Spacious Carriage Trace Centerville condo with room to spread out and entertain! This is one of the largest floor plans here! This 3-bedroom, 2.5-bath home offers both a spacious dining room and a generous family room with a wet bar that opens to a charming private patio. There’s plenty of room to host a crowd or enjoy having separate spaces for everyday living. A convenient first-floor powder room is ideal for guests, with two full baths upstairs.The kitchen features abundant counter space plus a sunlit spot perfect for a café-style table. All three bedrooms are generously sized, and the primary bedroom features its own private balcony. Large closets and an oversized 2.5-car garage provide plenty of storage throughout.Range, microwave, dishwasher, refrigerator, washer and dryer all stay. HOA includes clubhouse, hazard insurance, pool, professional management, tennis, trash removal and water. Centerville schools. Fireplace is not operational. All room sizes are approximate. Big price reduction! Make this special unit yours today!
Property Features
Property Type: Residential - Condominium
Cooling: Central
Days on Market: 53
Fireplaces: 1
Garage: 2
Heating: Electric, Forced Air
Lot Size: 1,709
Stories: 2.0
Taxes: $3,872
Year Built: 1979
Feature Descriptions
Appliance Features: Dishwasher, Garbage Disposal, Microwave, Range, Refrigerator
Basement Features: Slab
Exterior: Brick, Frame
Fireplace. Features: Dummy, Inoperable, One
Garage Features: 2 Car
Lot Dimensions: 1709
Outside Features: Patio, Walking Trails
Utilities: Public Water, Sanitary Sewer
Room Sizes
Entry Room: 14 X 5 Level - Main
Living Room: 16 X 13 Level - Main
Dining Room: 11 X 8 Level - Main
Kitchen: 11 X 11 Level - Main
Family Room: 20 X 13 Level - Main
Primary Bedroom: 13 X 13 Level - Second
Bedroom: 11 X 11 Level - Second
Primary Bedroom: 15 X 13 Level - Second
Utility Room: 5 X 3 Level - Second
Local Schools
School District: Centerville
Estimate Your Payment
Estimated Payment
$ 1,655.52 per month $1,267.23 Principal & Interest $322.67 Property Tax $65.63 Homeowner's InsuranceChange Payment Information
Print This Listingx
Select a format below, new window will open and will prompt you to print.








6069 N Quinella Way | MLS# 966658
This condo located at 6069 N Quinella Way, Centerville, OH 45459 is currently listed for sale with an asking price of $225,000. This property was built in 1979 and has 3 bedrooms and 2 full and 1 partial baths with 1709 sq. ft. N Quinella Way is located in the Carriage Trail Condo subdivision within the Centerville school district. Search Carriage Trail Condo real estate on www.pattisonrealestate.com today.