
Listed By
Agency Name: Coldwell Banker Heritage
Agent Name: Austin Castro
Agency Phone: 937-439-4500

Shown By
Agent Name: Pattison Group
Agent Phone: (614) 288-4287
Agency Title: Cutler Real Estate

TOUR THIS HOME
Choose a date and time to see 62 Marigold Lane, Amelia, OH 45102.
I will get in touch with you shortly.

Property Description
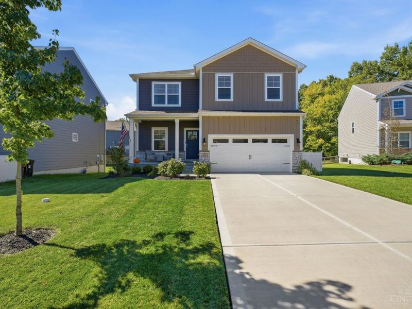
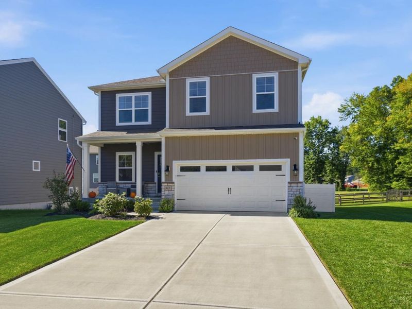
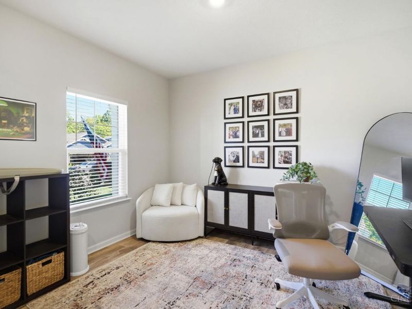
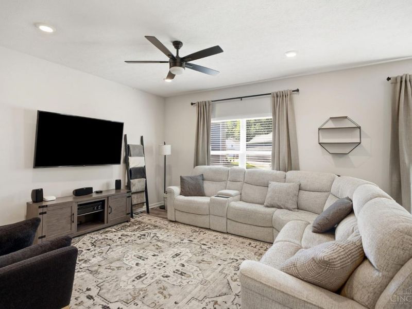
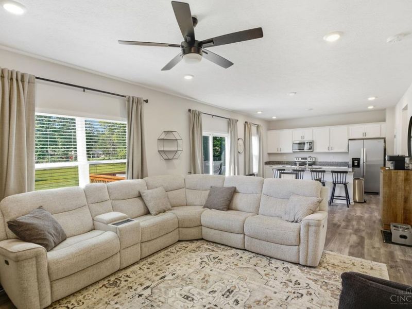
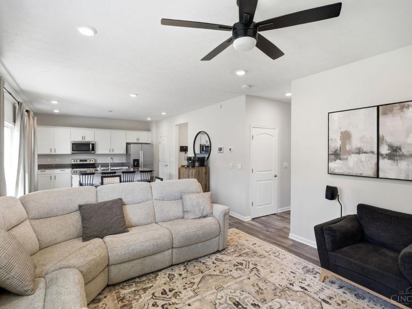
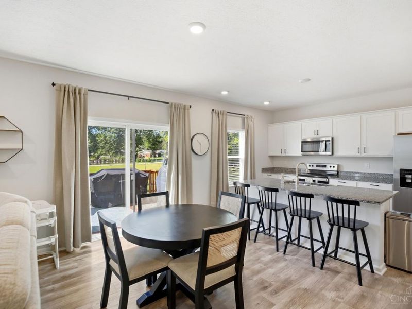
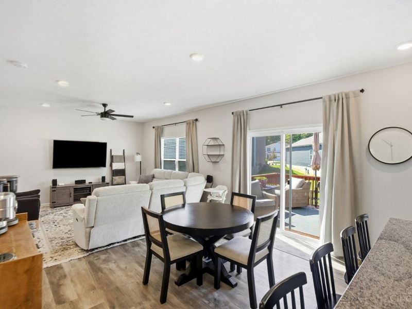
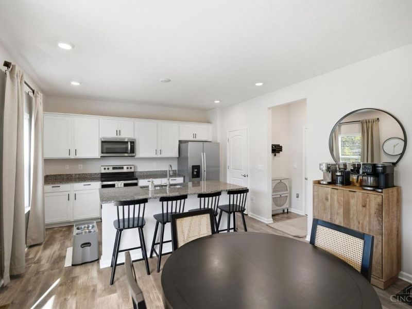
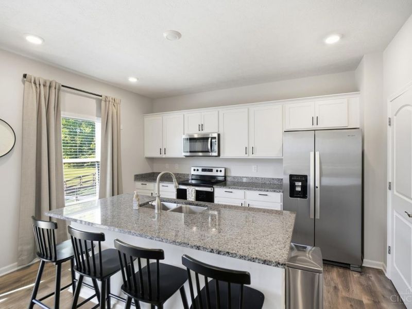
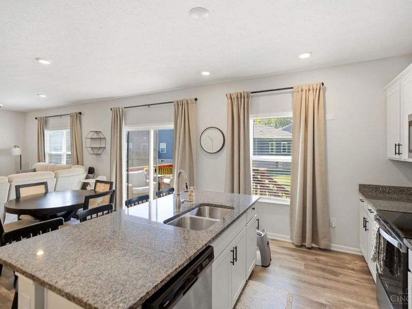
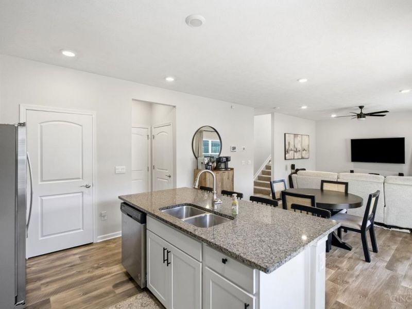
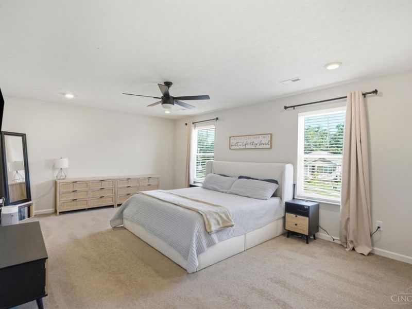
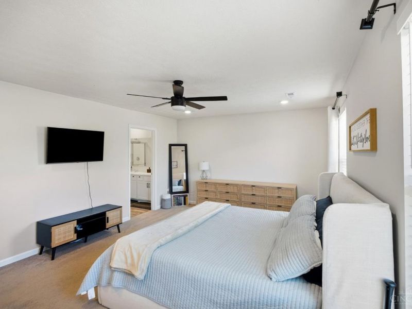
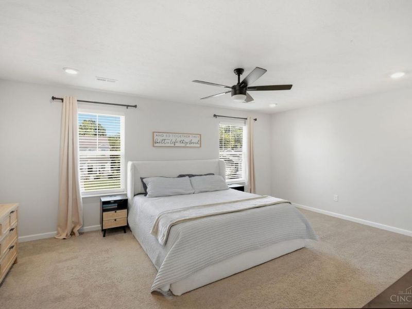
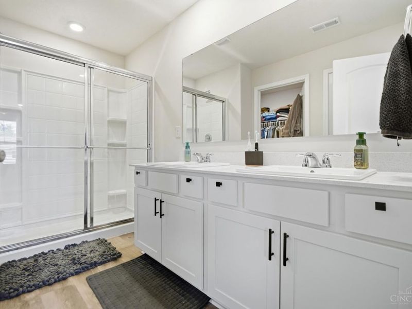
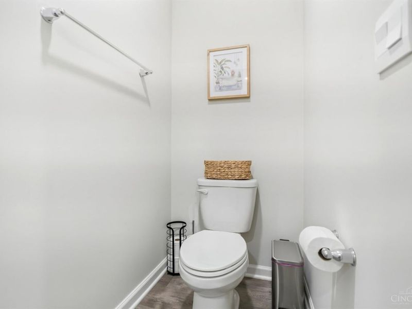
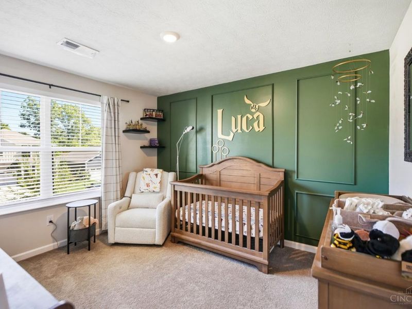
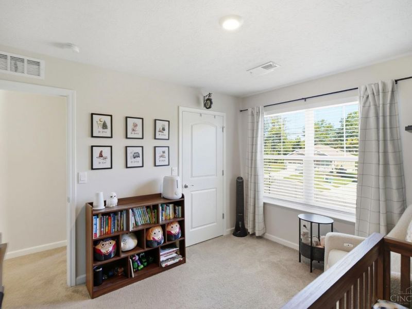
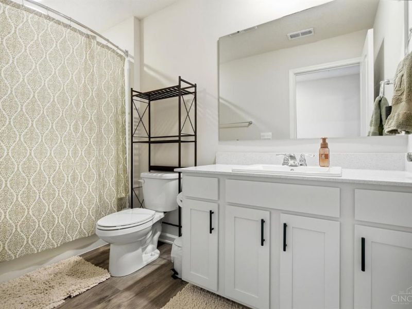
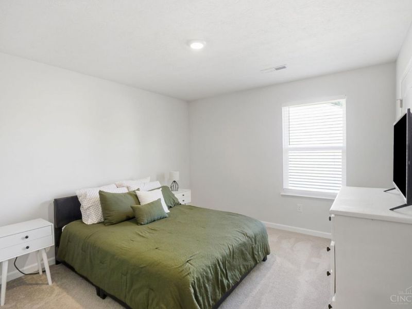
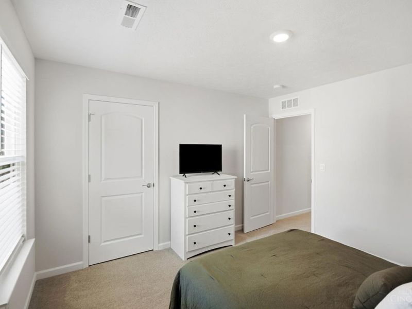
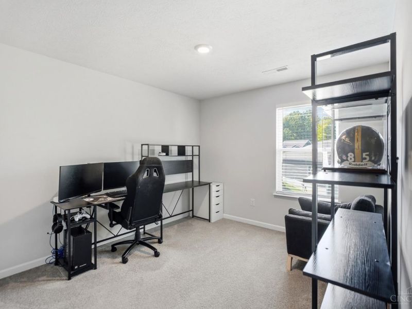
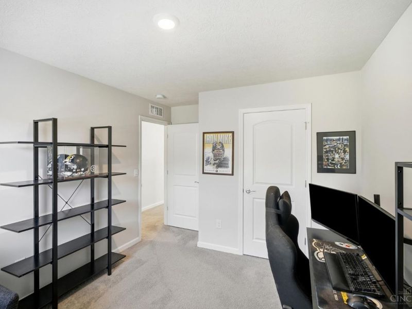
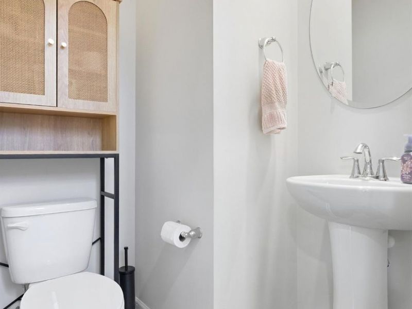
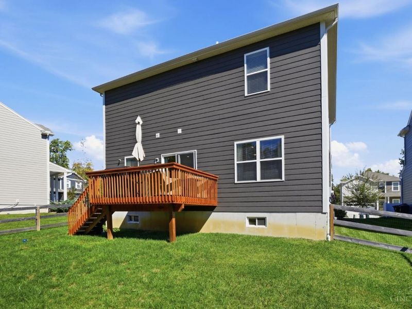
Welcome home to this gorgeous 4-bedroom, 2.5-bath home offering over 2,000 sq ft of thoughtfully designed living space in the desirable West Clermont School District! Step inside to an inviting foyer filled with natural light and beautiful LVP flooring. The main level features a dedicated office, and an open-concept living area, dining room, and a fully equipped kitchen with a large eat-at island, walk-in pantry, and convenient access to the back deck. A half bath adds extra convenience. Upstairs, the private primary suite offers an en-suite bath with dual vanities, a walk-in shower, and a large walk-in closet. Three additional spacious bedrooms, a full bath, and a laundry room complete the second floor. The unfinished basement offers potential of additional living space plus a full bath rough in! Outside, enjoy the private, fully fenced backyard and deckperfect for relaxing, entertaining, or enjoying your morning coffee. MUST SEE!!!
Property Features
Property Type: Residential - Single Family
Basement: Yes
Basement: Full
Cooling: Central Air
Days on Market: 8
Garage: 2
Heating: Forced Air, Gas
Home Style: Traditional
Roof Type: Composition
Stories: 2.0
Taxes: $5,546
Year Built: 2022
Feature Descriptions
Appliances: Dishwasher, Microwave, Oven/Range, Refrigerator
Association Name: Eclipse Community
Basement Fatures: Bath Full Rough-In, Unfinished
Exterior: Stone, Fiber Cement
Fencing: Wood
Foundation: Poured
Garage/Carport: Garage Attached
Gas: Natural
HOA Fee: 490/Annually
HOA Y/N: 1
Kitchen: Pantry, Island
Parcel #: 29-01-09.-241
Primary Bathroom: Shower, Double Vanity
Primary Bedroom: Bath Adjoins, Walk-in Closet
Rooms Total: 8
Sewer: Public Sewer
Tax Abatement: No
Water: Public
Water Heater: Gas
Window Features: Double Hung
Room Sizes
Primary Bedroom: 23 X 13 Level - 2
Bedroom 2: 10 X 12 Level - 2
Bedroom 3: 10 X 14 Level - 2
Bedroom 4: 12 X 11 Level - 2
Dining Room: 9 X 14 Level - 1
Living Room: 14 X 14 Level - 1
Laundry Room: 7 X 5 Level - 2
Study/Den: 10 X 12 Level - 1
Local Schools
School District: West Clermont
Estimate Your Payment
Estimated Payment
$ 2,707.28 per month $2,134.57 Principal & Interest $462.17 Property Tax $110.54 Homeowner's InsuranceChange Payment Information
Print This Listingx
Select a format below, new window will open and will prompt you to print.








62 Marigold Lane | MLS# 1895540
This single family home located at 62 Marigold Lane, Amelia, OH 45102 is currently listed for sale with an asking price of $379,000. This property was built in 2022 and has 4 bedrooms and 2 full and 1 partial baths with 2152 sq. ft. Marigold Lane is located within the West Clermont school district. Search Amelia real estate on www.pattisonrealestate.com today.