
Listed By
Agency Name: Coldwell Banker Heritage
Agency Phone: (937) 439-4500
Shown By
Agent Name: Pattison Group
Agent Phone: (614) 288-4287
Agency Title: Cutler Real Estate

TOUR THIS HOME
Choose a date and time to see 62 Marigold Lane, Amelia, OH 45102.
I will get in touch with you shortly.

Property Description
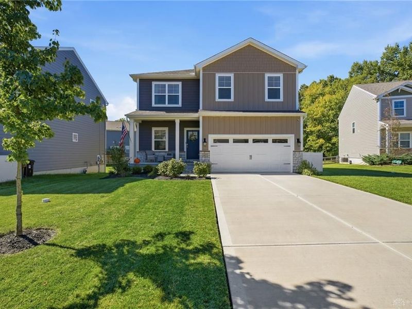
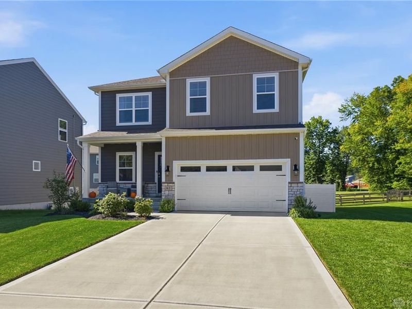
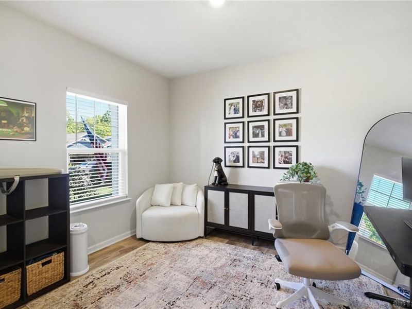
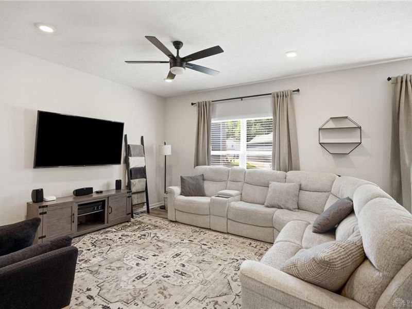
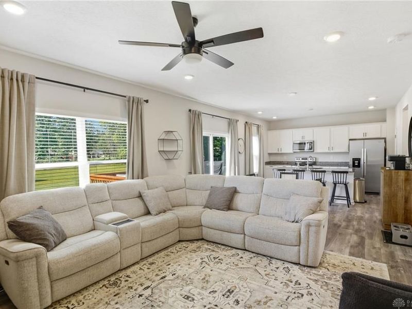
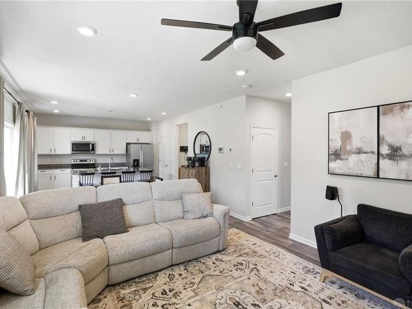
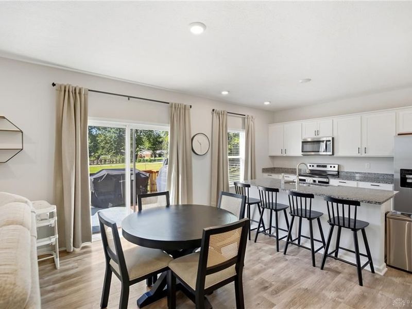
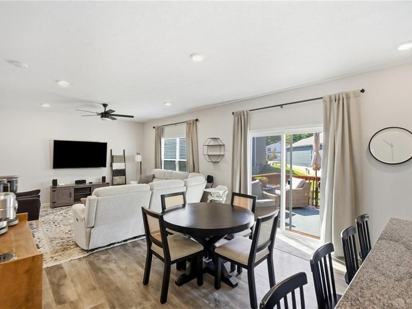
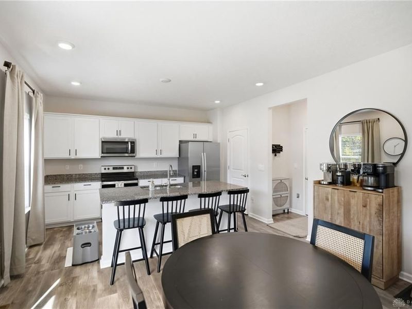
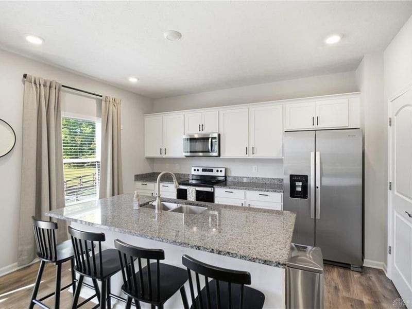
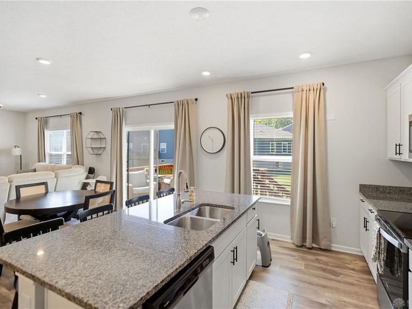
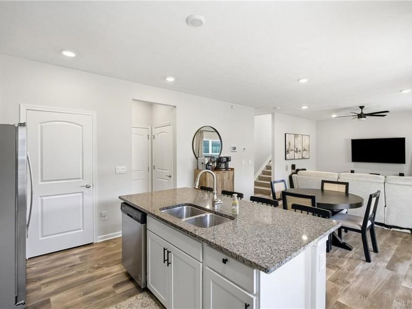
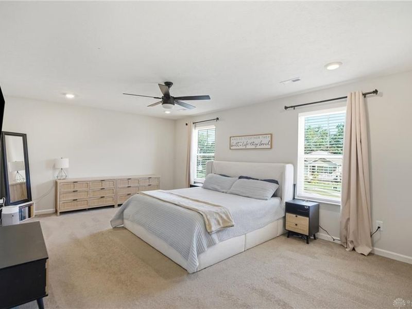
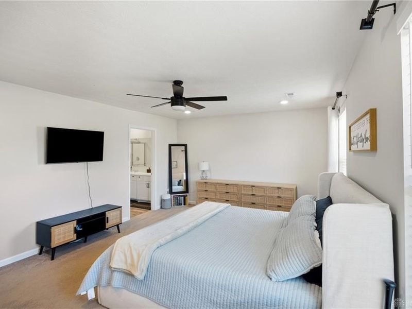
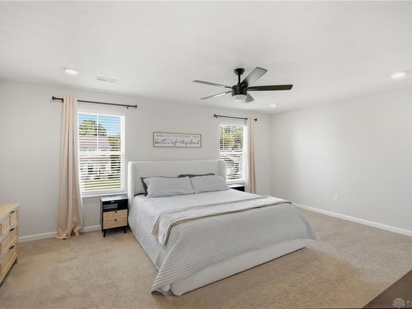
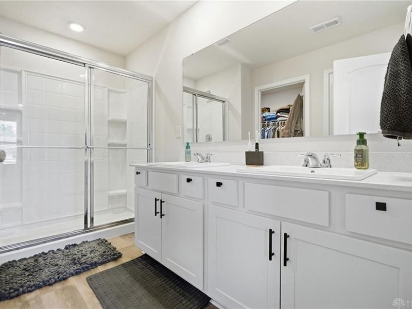
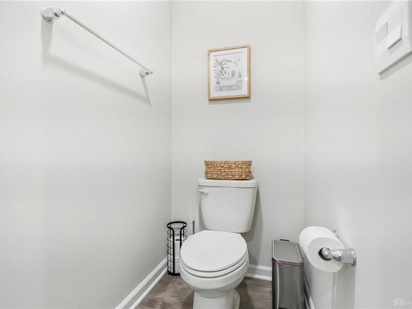
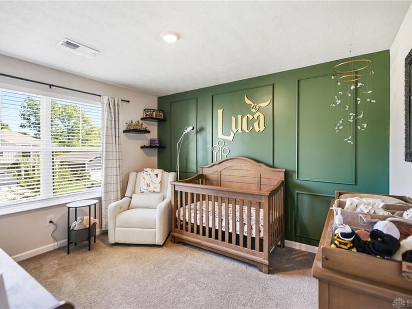
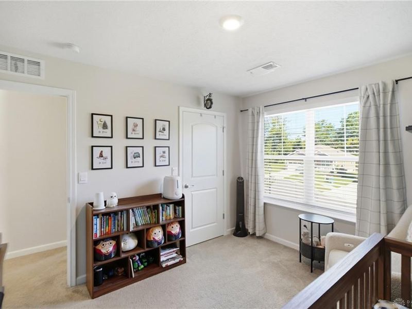
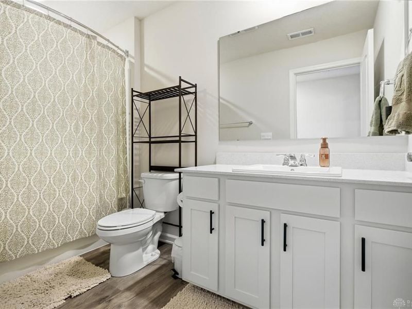
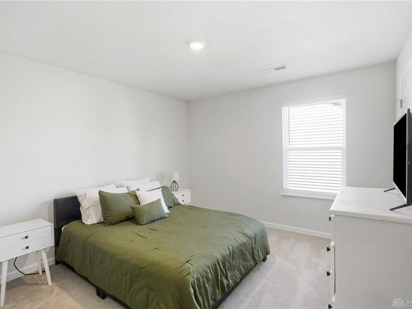
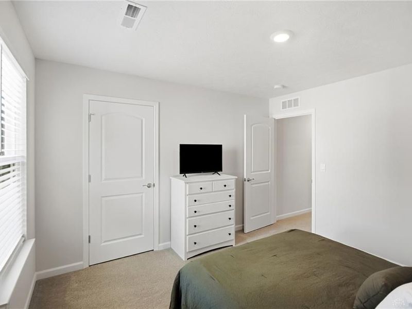
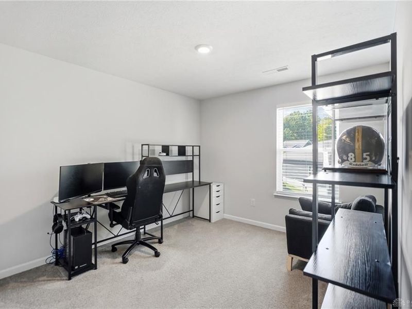
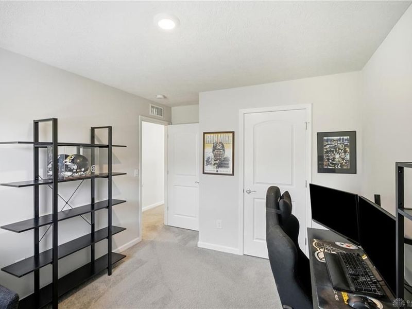
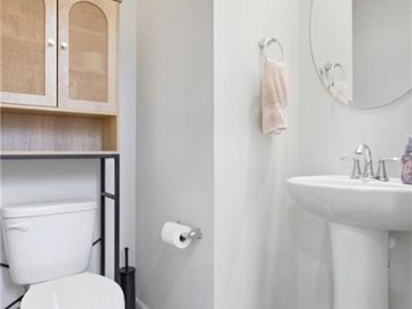
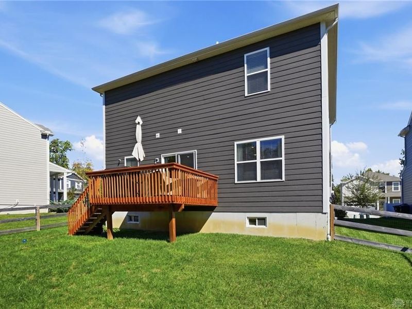
Welcome home to this gorgeous 4-bedroom, 2.5-bath home offering over 2,000 sq ft of thoughtfully designed living space in the desirable West Clermont School District! Step inside to an inviting foyer filled with natural light and beautiful LVP flooring. The main level features a dedicated office, and an open-concept living area, dining room, and a fully equipped kitchen with a large eat-at island, walk-in pantry, and convenient access to the back deck. A half bath adds extra convenience. Upstairs, the private primary suite offers an en-suite bath with dual vanities, a walk-in shower, and a large walk-in closet. Three additional spacious bedrooms, a full bath, and a laundry room complete the second floor. The unfinished basement offers potential of additional living space plus a full bath rough in! Outside, enjoy the private, fully fenced backyard and deckperfect for relaxing, entertaining, or enjoying your morning coffee. MUST SEE!!!
Property Features
Property Type: Residential - Single Family
Cooling: Central
Days on Market: 7
Garage: 2 car attached
Heating: Forced Air, Natural Gas
Lot Size: 0.14 Acres
Stories: 2.0
Taxes: $5,548
Year Built: 2022
Feature Descriptions
Appliance Features: Dishwasher, Microwave, Range, Refrigerator
Basement Features: Unfinished
Exterior: Cement / Fiber Board, Stone
Garage Features: 2 Car, Attached
Lot Dimensions: Irr.
Outside Features: Deck, Porch
Utilities: Natural Gas, Public Water, Sanitary Sewer
Room Sizes
Living Room: 14 X 14 Level - Main
Dining Room: 9 X 14 Level - Main
Kitchen: 11 X 12 Level - Main
Study/Office: 10 X 12 Level - Main
Laundry: 7 X 5 Level - Second
Primary Bedroom: 23 X 13 Level - Second
Bedroom: 10 X 12 Level - Second
Bedroom: 10 X 14 Level - Second
Bedroom: 12 X 11 Level - Second
Local Schools
School District: West Clermont
Estimate Your Payment
Estimated Payment
$ 2,707.45 per month $2,134.57 Principal & Interest $462.33 Property Tax $110.54 Homeowner's InsuranceChange Payment Information
Print This Listingx
Select a format below, new window will open and will prompt you to print.








62 Marigold Lane | MLS# 969988
This single family home located at 62 Marigold Lane, Amelia, OH 45102 is currently listed for sale with an asking price of $379,000. This property was built in 2022 and has 4 bedrooms and 2 full and 1 partial baths with 2152 sq. ft. Marigold Lane is located within the West Clermont school district. Search Amelia real estate on www.pattisonrealestate.com today.