
Listed By
Agency Name: eXp Realty
Agent Name: Andrew Gaydosh
Agency Phone: 866-212-4991

Shown By
Agent Name: Pattison Group
Agent Phone: (614) 288-4287
Agency Title: Cutler Real Estate

TOUR THIS HOME
Choose a date and time to see 626 Upland Drive, West Carrollton, OH 45449.
I will get in touch with you shortly.

Property Description
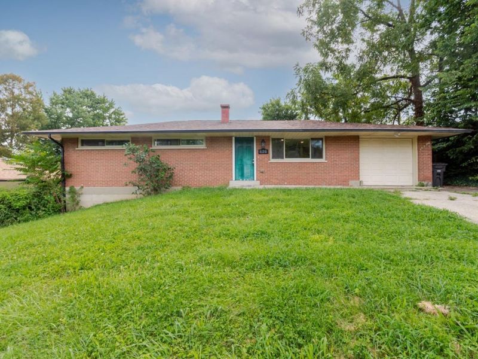
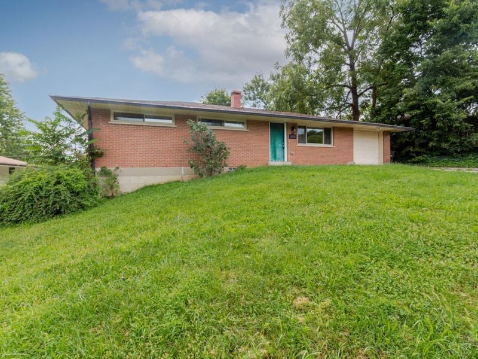
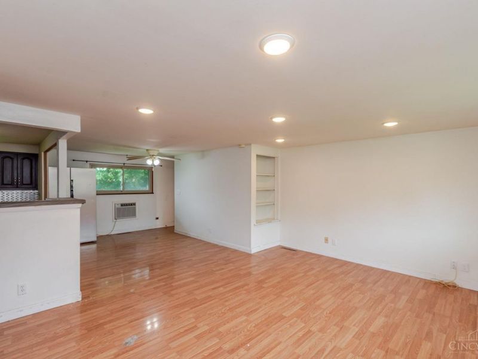
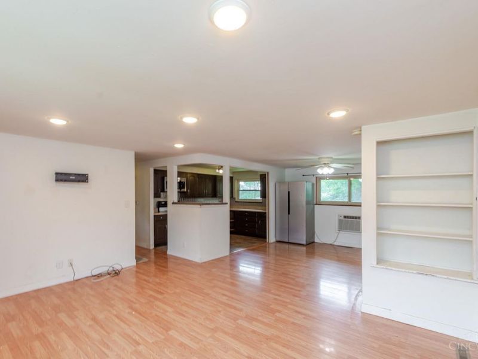
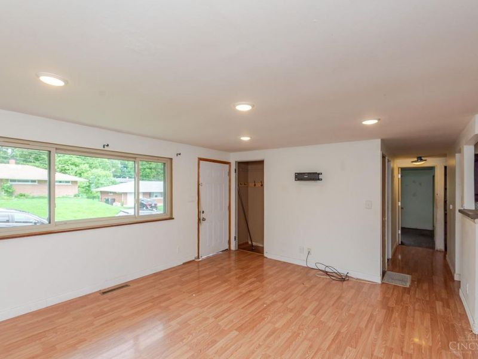
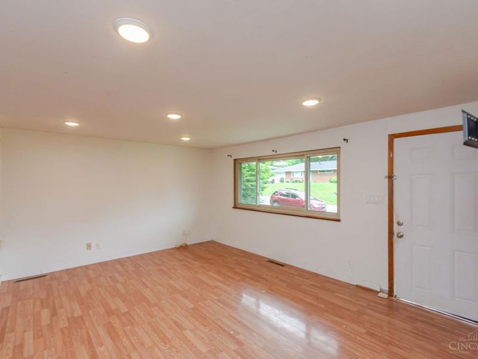
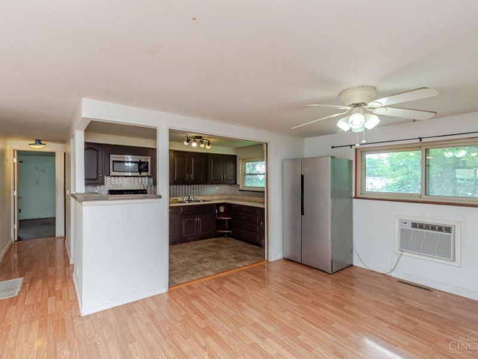
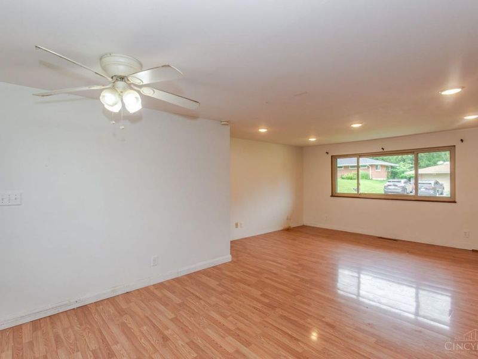
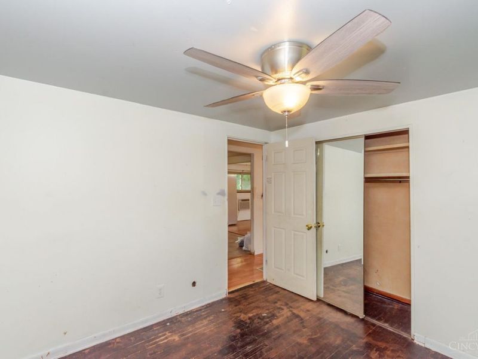
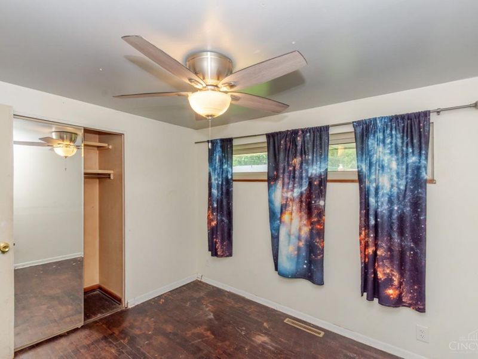
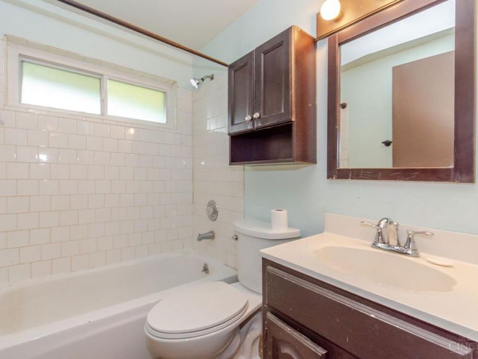
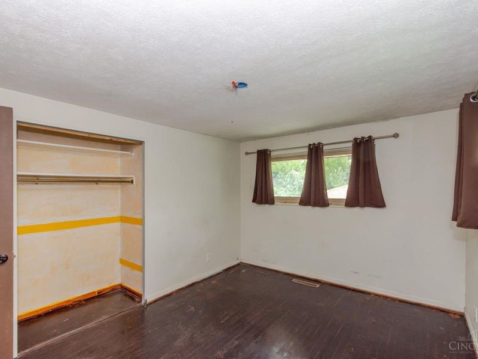
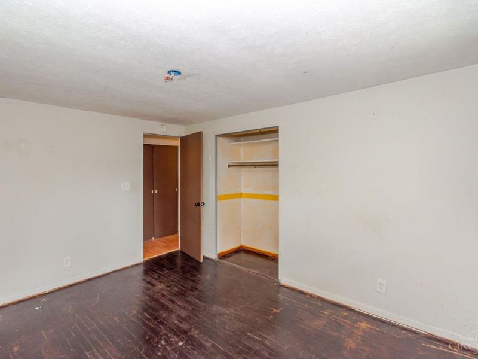
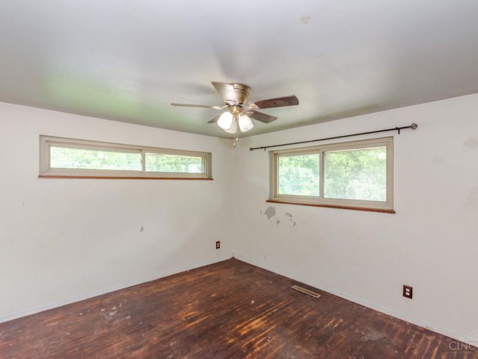
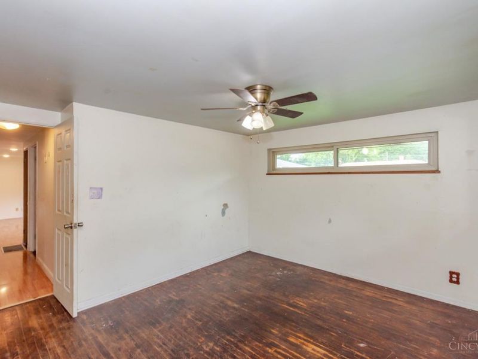
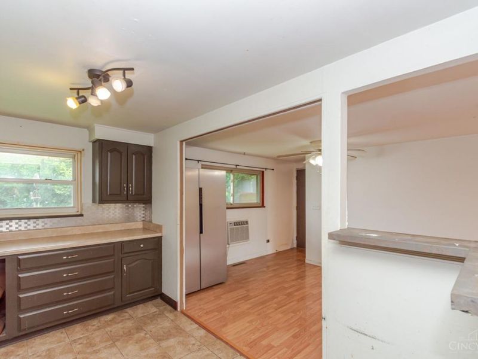
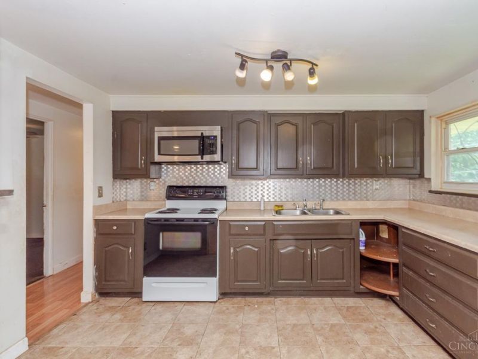
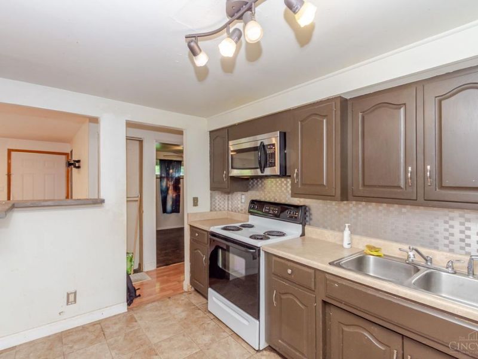
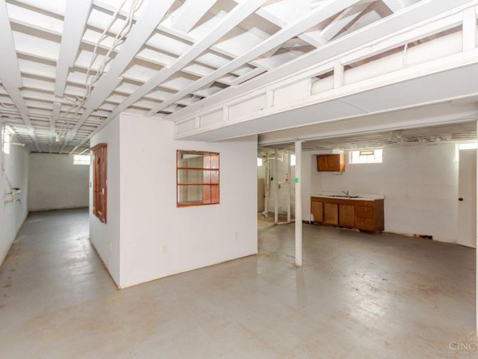
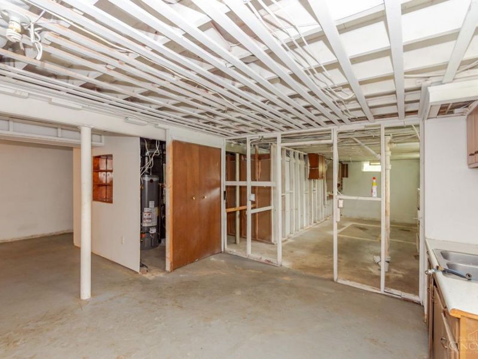
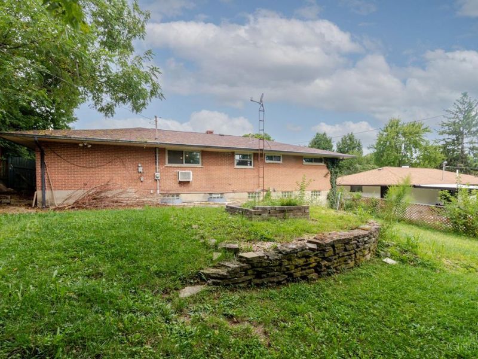
Great opportunity in West Carrollton! This 3-bedroom, 1-bath brick ranch offers a solid foundation & plenty of potential to make it your own. The open-concept LR, dining area & kitchen create a spacious feel, with a tile backsplash & easy flow between living spaces. Three good-sized bedrooms & an updated bath with subway tile surround complete the main level. The full basement offers an enormous amount of space for storage, hobbies, recreation or additional living space, with walls & framing already in place. Imagine a comfortable family room, cute laundry area, home office or even a second bathroom! Outside, enjoy a large, fully fenced, tiered backyard with patio, firepit, attractive rock wall & shed. 1-car attached garage. Quiet street close to parks, schools, shopping, restaurants & major highways. A great home with plenty of potential!
Property Features
Property Type: Residential - Single Family
Basement: Yes
Basement: Full
Cooling: Central Air
Days on Market: 1
Garage: 1
Heating: Forced Air, Gas
Home Style: Ranch
Lot Size: 0.16 Acres
Roof Type: Shingle
Stories: 1.0
Taxes: $2,882
Year Built: 1957
Amenities
Patio
Feature Descriptions
Access: City Street
Appliances: Dishwasher, Oven/Range, Refrigerator
Basement Fatures: Unfinished
Buildings: Shed
Exterior: Brick
Foundation: Block
Garage/Carport: Front, Garage Attached
Gas: Natural
Kitchen: Tile Floor, Wood Cabinets
Mechanical Systems: Garage Door Opener
Miscellaneous: Cable, Ceiling Fan, Smoke Alarm
Parcel #: K48-00310-0029
Parking: Driveway
Primary Bathroom: Tub w/Shower
Rooms Total: 6
Sewer: Public Sewer
Tax Abatement: No
Topography: Sloped
Water: Public
Water Heater: Gas
Window Features: Double Hung
Room Sizes
Primary Bedroom: 13 X 13 Level - 1
Bedroom 2: 9 X 10 Level - 1
Bedroom 3: 11 X 12 Level - 1
Dining Room: 10 X 13 Level - 1
Living Room: 16 X 12 Level - 1
Local Schools
School District: West Carrollton
Estimate Your Payment
Estimated Payment
$ 1,350.07 per month $1,050.11 Principal & Interest $240.17 Property Tax $59.79 Homeowner's InsuranceChange Payment Information
Print This Listingx
Select a format below, new window will open and will prompt you to print.









626 Upland Drive | MLS# 1891047
This single family home located at 626 Upland Drive, West Carrollton, OH 45449 is currently listed for sale with an asking price of $205,000. This property was built in 1957 and has 3 bedrooms and 1 full baths with 1107 sq. ft. Upland Drive is located in the ORCHARD HILL subdivision within the West Carrollton school district. Search ORCHARD HILL real estate on www.pattisonrealestate.com today.