

Listed By
Agency Name: Zamarelli Realty, LLC
Agency Contact: psfikas@aol.com, 330-883-7727
Shown By
Agent Name: Pattison Group
Agent Phone: (614) 288-4287
Agency Title: Cutler Real Estate

TOUR THIS HOME
Choose a date and time to see 636 Shadowood Lane SE, Warren, OH 44484.
I will get in touch with you shortly.

Property Description
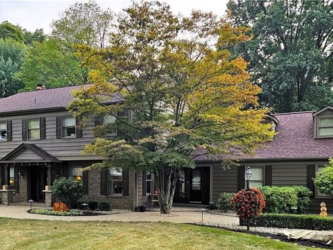
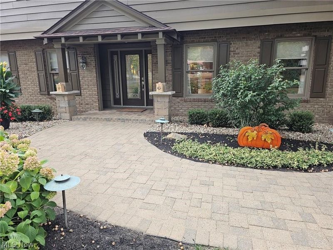
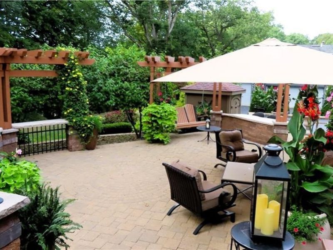
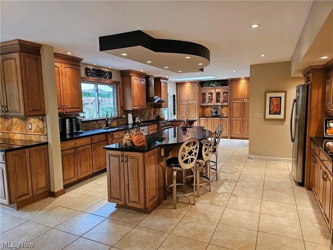
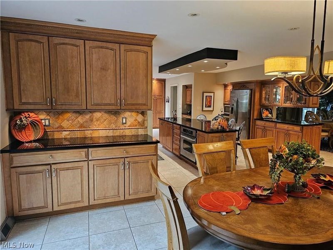
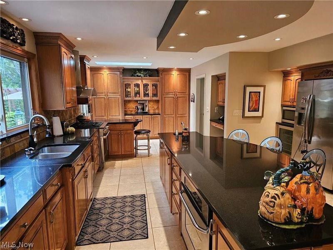
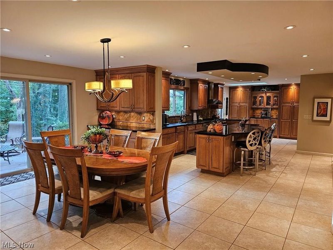
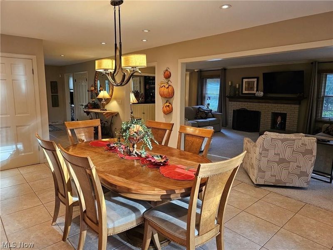
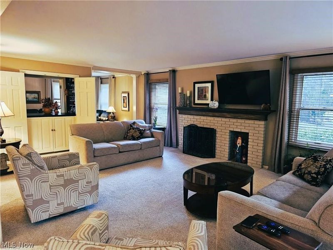
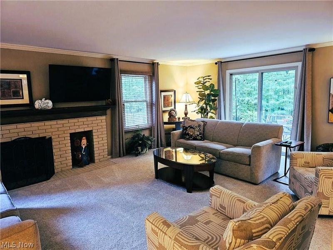
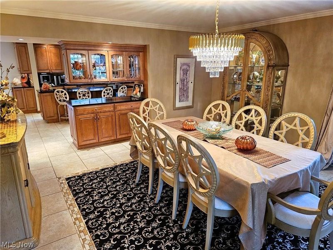
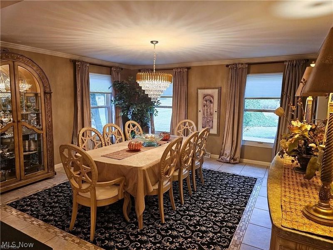
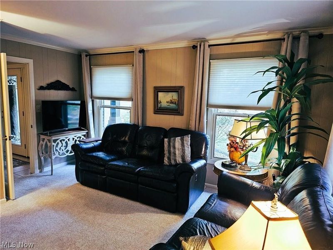
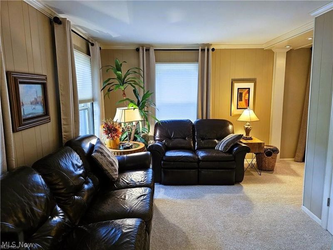
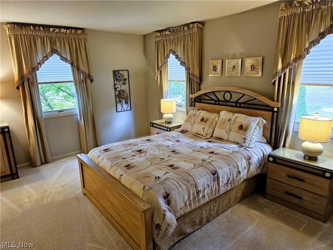
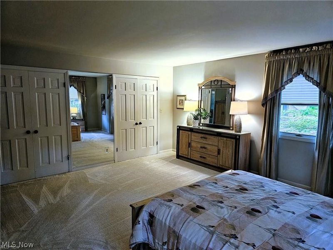
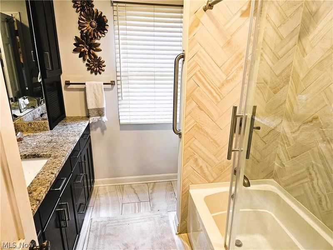
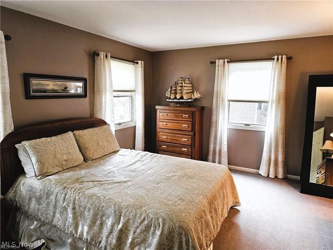
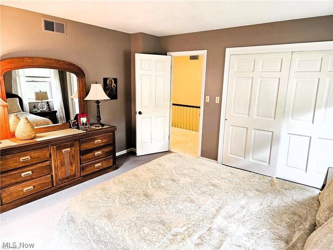
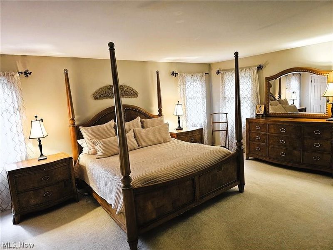
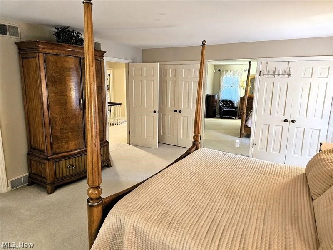
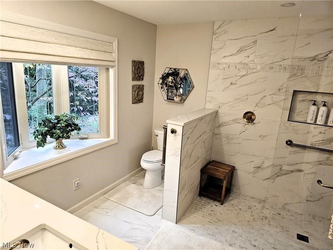
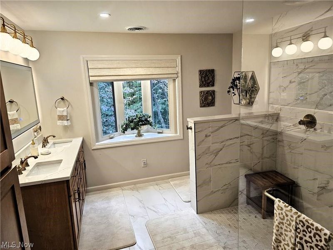
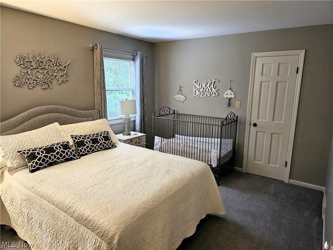
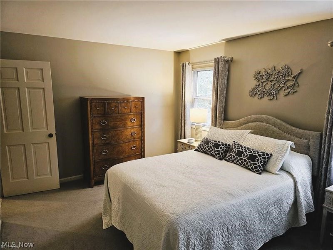
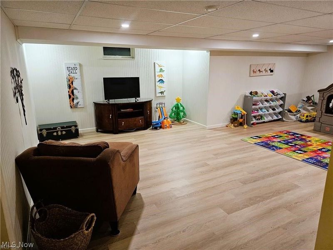
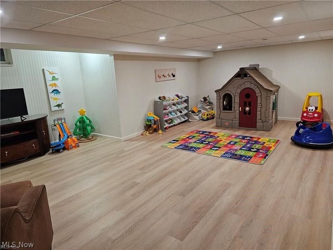
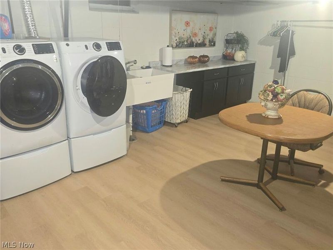
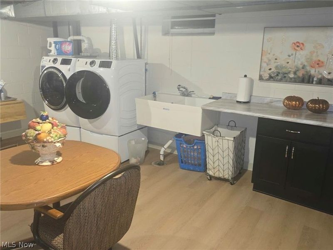
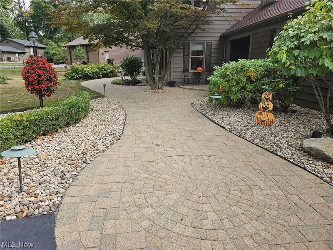
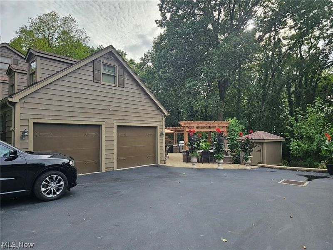
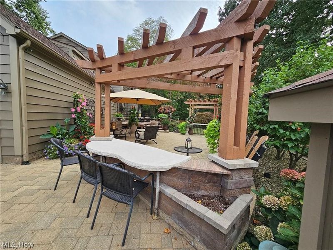
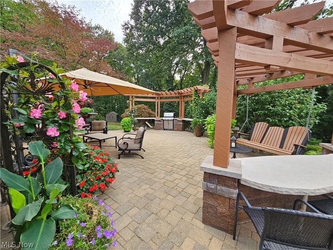
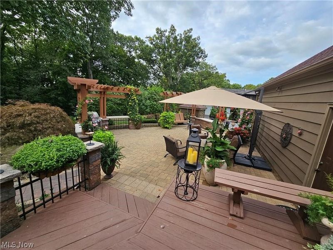
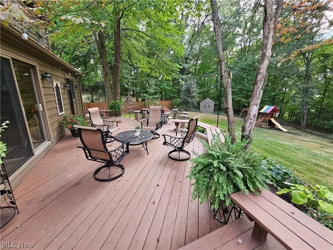
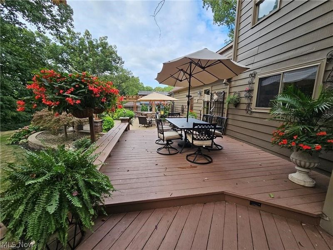
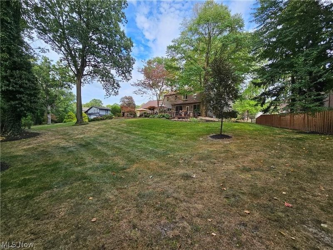
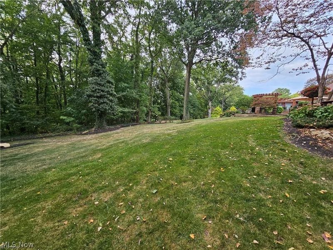
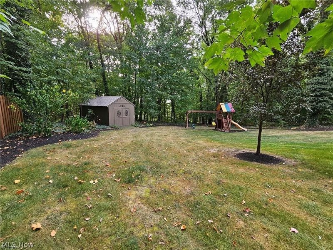
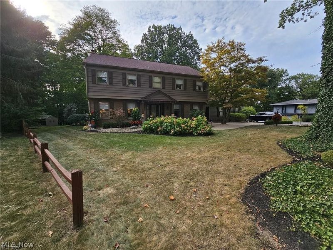
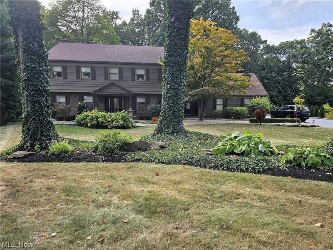
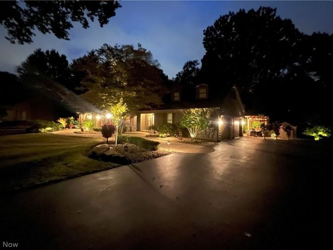
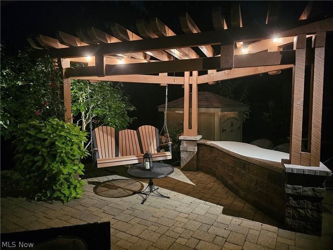
Exquisite 4-Bedroom Home in Howland Township. If you're searching for a flawless home featuring modern updates tailored specifically to enhance its charm and functionality, this meticulously maintained 4-bedroom, 2.5-bath home is a must see. Step inside to an inviting open floor plan, anchored by a gourmet kitchen featuring stunning woodwork, quartz countertops, ceramic tile flooring, recessed lighting and a stylish beverage bar. The spacious center island comes complete with a breakfast bar and built-in mixer with lift shelf. Enjoy memorable gatherings in the formal dining room or relax in the living room with its cozy gas fireplace and bar. A versatile den provides a perfect space for a home office. The luxurious master suite boasts a recently renovated in-suite bath with porcelain tile floors and walls, a massive porcelain tile walk-in shower and double sinks with quartz accents. The home also includes a beautifully updated full bath with granite countertops & porcelain tile, a dedicated office with a cedar closet and a finished basement. Step outside to your stunning outdoor oasis. It is professionally landscaped with enchanting nighttime lighting, elegant brick walkways, and stoned beds. The spacious backyard is designed for entertaining. Featuring a large brick paver patio and multi-level decks including a built-in grill, sitting benches, an outdoor breakfast bar and charming pergola fencing. Recent updates include fresh paint throughout, a ten-year-old roof, a three-year-old driveway & retaining wall and a six-year-old electrical box. The master bath was fully renovated last year, the full bath was updated four years ago and the basement was remodeled last year. All plumbing was updated this year. This rare gem in Howland Township combines sophisticated style with modern comforts creating a truly inviting atmosphere. Don't miss your chance to make this dream home your dream home-contact us today for a private showing!
Property Features
Property Type: Residential - Single Family
Basement: Yes
Basement: Finished, Partial, Sump Pump
Cooling: Central Air
Fireplaces: 1
Garage: 2 car attached
Heating: Forced Air, Gas
Home Style: Conventional
Lot Size: 1.21 Acres
Roof Type: Asphalt, Fiberglass
Stories: 2.0
Taxes: $5,034 / year
Year Built: 1970
Amenities
Breakfast Bar
Built-in Features
Cedar Closet(s)
Ceiling Fan(s)
Entrance Foyer
Eat-in Kitchen
Kitchen Island
Open Floorplan
Feature Descriptions
Appliances: Built-In Oven, Dryer, Dishwasher, Disposal, Range, Refrigerator, Washer
Exterior: Vinyl Siding
Laundry: In Basement, Laundry Room
Parcel#: 28-379650
Parking: Attached, Garage
Patio/Porch: Deck, Patio
Sewer: Public Sewer
Water: Public
Local Schools
School District: Howland Local
Estimate Your Payment
Estimated Payment
$ 3,174.06 per month $2,618.93 Principal & Interest $419.50 Property Tax $135.63 Homeowner's InsuranceChange Payment Information
Print This Listingx
Select a format below, new window will open and will prompt you to print.








636 Shadowood Lane SE | MLS# 5249897
This single family home located at 636 Shadowood Lane SE, Warren, OH 44484 is currently listed for sale with an asking price of $465,000. This property was built in 1970 and has 4 bedrooms and 2 full and 1 partial baths with 4772 sq. ft. Shadowood Lane SE is located in the Hunters Woods subdivision within the Howland Local school district. Search Hunters Woods real estate on www.pattisonrealestate.com today.