
Listed By
Agency Name: Keller Williams Advisors
Agent Name: Susan Horner
Agency Phone: 513-874-3300

Shown By
Agent Name: Pattison Group
Agent Phone: (614) 288-4287
Agency Title: Cutler Real Estate

TOUR THIS HOME
Choose a date and time to see 6377 Pinehurst Lane, Mason, OH 45040.
I will get in touch with you shortly.

Property Description
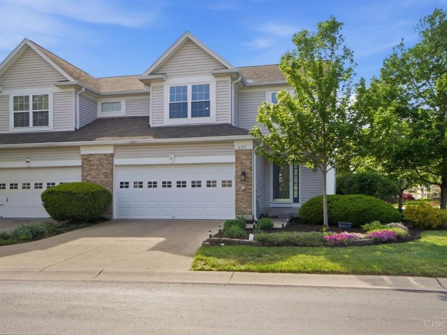
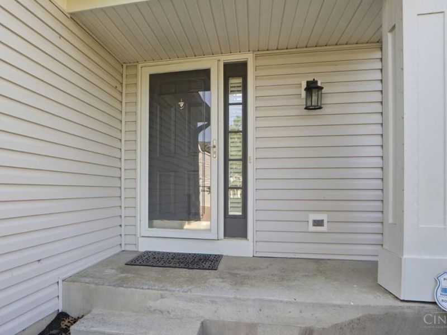
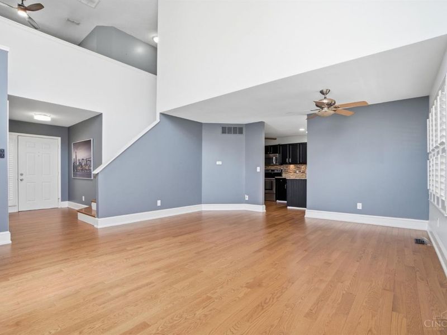
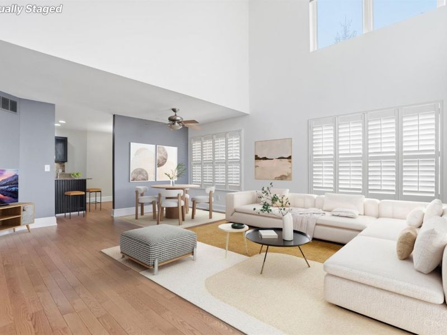
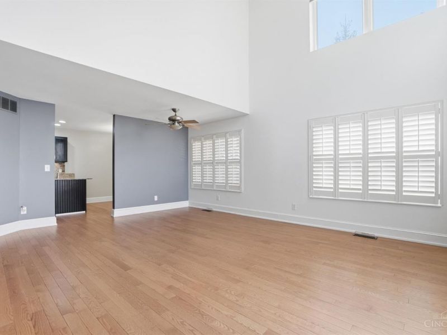
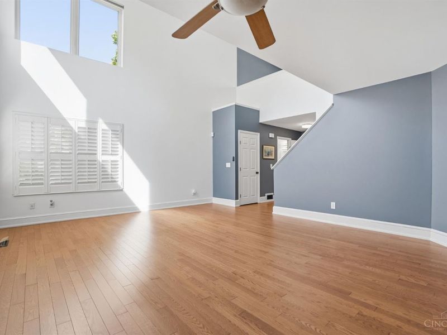
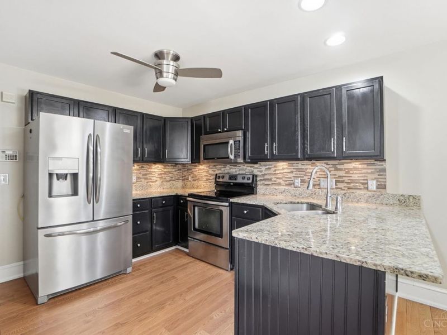
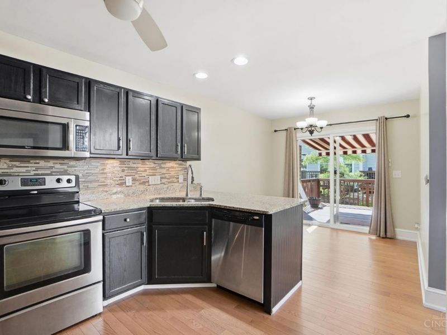
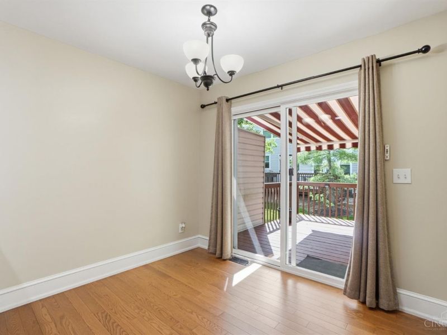
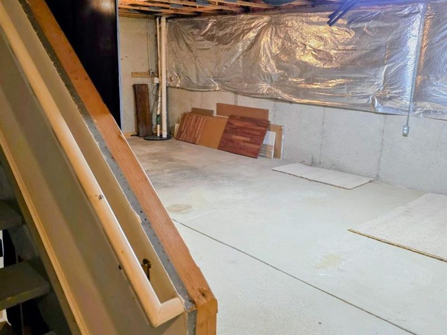
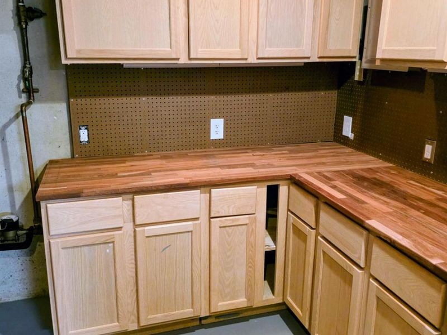
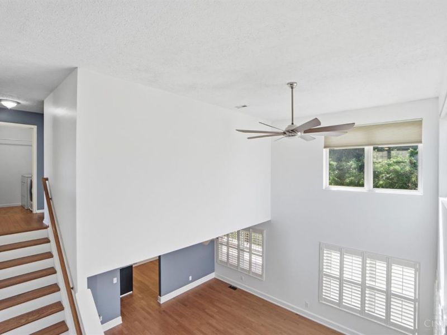
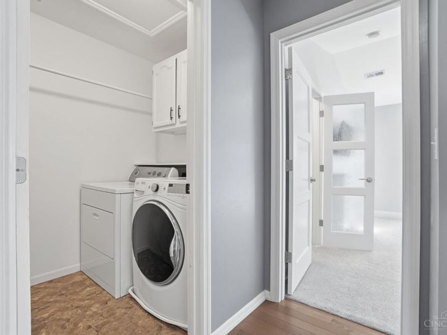
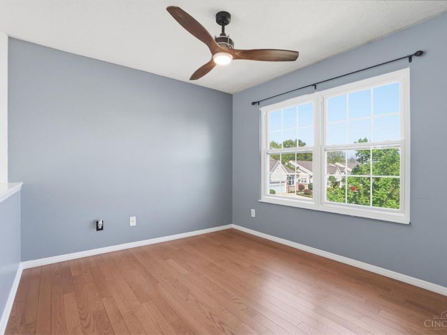
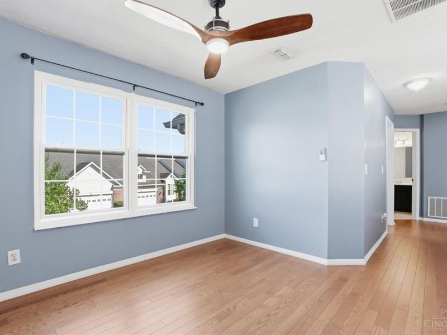
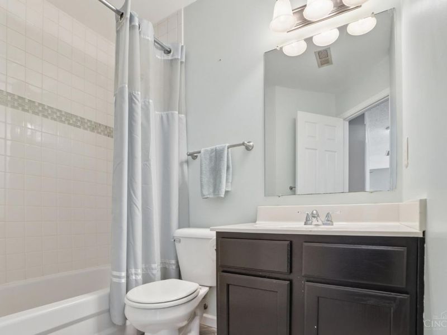
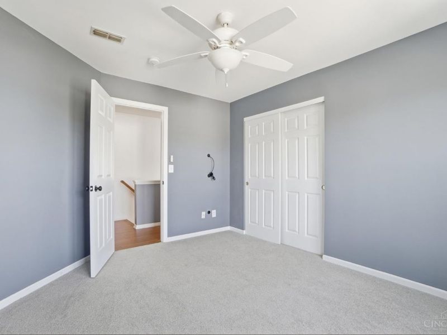
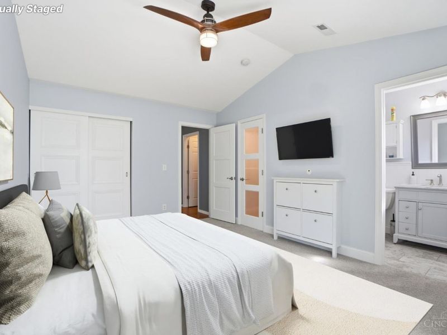
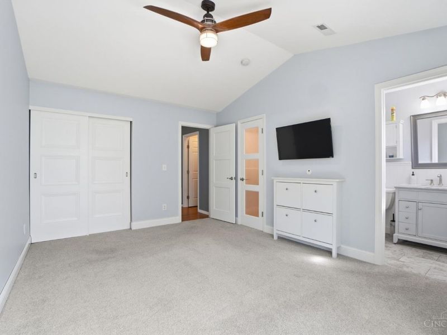
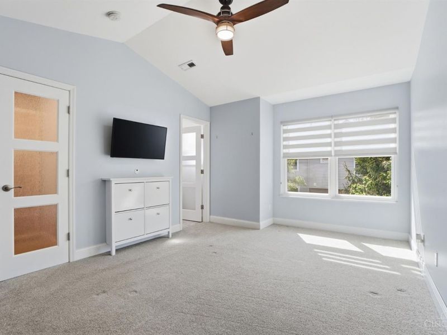
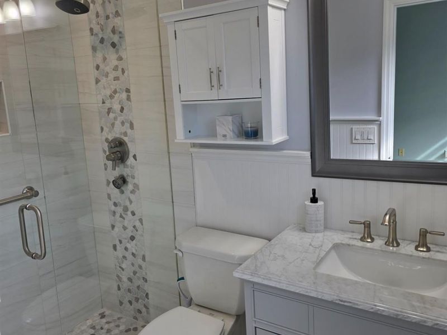
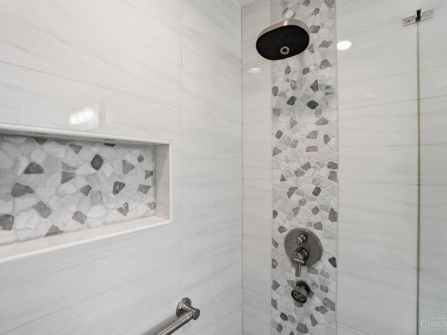
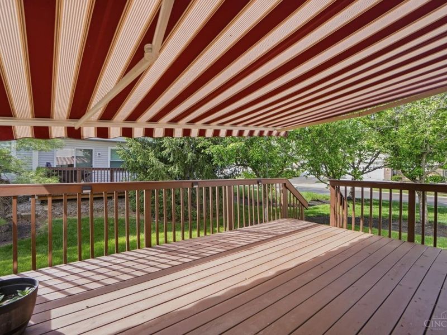
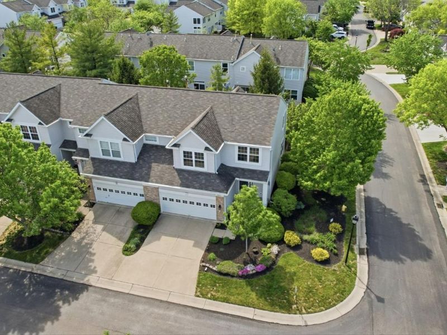
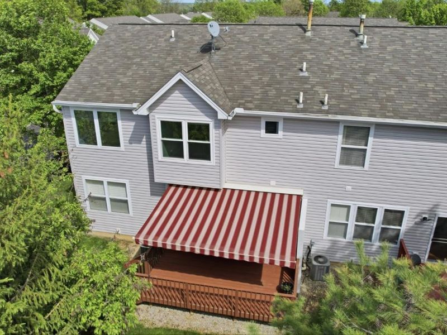
Brand New HVAC! Fantastic End Unit w/ Lots of Natural Light; Plantation Shutters & Upper Remote Shades in the Great Room. Two Bedroom; Two and Baths; versatile open multi-purpose Loft and EXTRA space w/ Full Basement and Work Shop waiting for the new owner to finish or use for Great Storage! Second Floor Laundry. Great Location, minutes to I-71, Shopping, Parks, Restaurants and MORE! Lovingly maintained plus updates: Master Bath & stylish BR Doors 2023; Upper Windows & Sliding Door 2024; Large Deck w/ Lighting & 16 Ft. Sun Setter Awning 2021/2024; Carpet 2024 to name a few! Gourmet Kit. w/ SS Appliances and 2nd Floor Laundry. Perfect Place to Call Home Sweet Home!
Property Features
Property Type: Residential - Condominium
Basement: Yes
Basement: Full
Cooling: Attic fan, Central Air
Days on Market: 53
Garage: 2
Heating: Forced Air, Gas
Home Style: Traditional
Lot Size: 0.10 Acres
Roof Type: Shingle
Stories: 2.0
Taxes: $4,144
Year Built: 1997
Amenities
Multi Panel Doors
Vaulted Ceiling
Corner Lot
Covered Deck/Patio
Deck
Porch
Yard Lights
Feature Descriptions
Appliances: Dishwasher, Dryer, Garbage Disposal, Oven/Range, Refrigerator, Washer
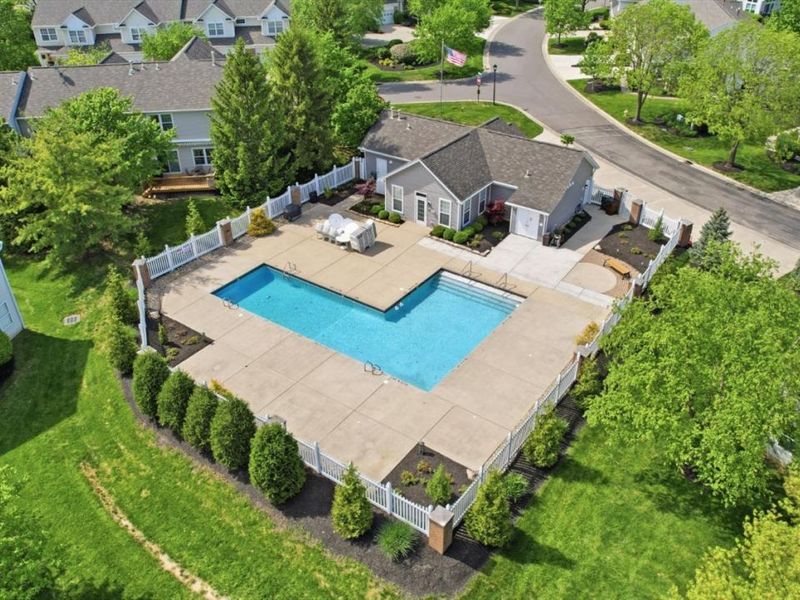
Association Includes: AssociationDues, LandscapingCommunity, Pool, ProfessionalMgt
Association Name: Towne Properties
Basement Fatures: Concrete Floor, Unfinished
Condo: Townhouse
Exterior: Brick, Vinyl Siding
Flex Rooms: Loft, Workshop
Foundation: Poured
Garage/Carport: Garage Attached
Gas: Natural
Great Room: Window Treatment, Wood Floor
HOA Fee: 360/Monthly
HOA Y/N: 1
Kitchen: Counter Bar, Eat-In, Window Treatment, Wood Cabinets, Wood Floor, Marble/Granite/Slate
Mechanical Systems: Humidifier, Water Softener
Miscellaneous: 220 Volt, Ceiling Fan
Parcel #: 1623195080
Parking: Driveway
Primary Bathroom: Shower, Tile Floor, Marb/Gran/Slate
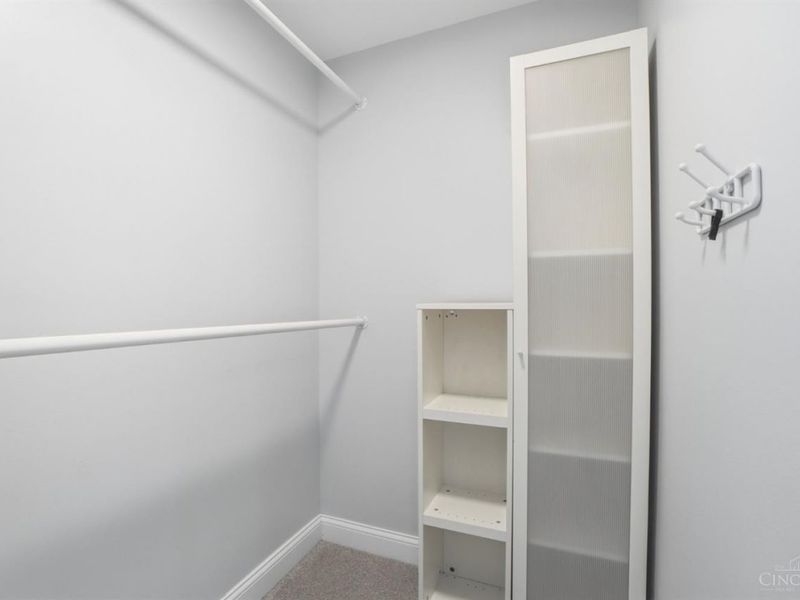
Primary Bedroom: Bath Adjoins, Walk-in Closet, Wall-to-Wall Carpet, Window Treatment
Rooms Total: 7
Sewer: At Street
SQFT Basement: 650
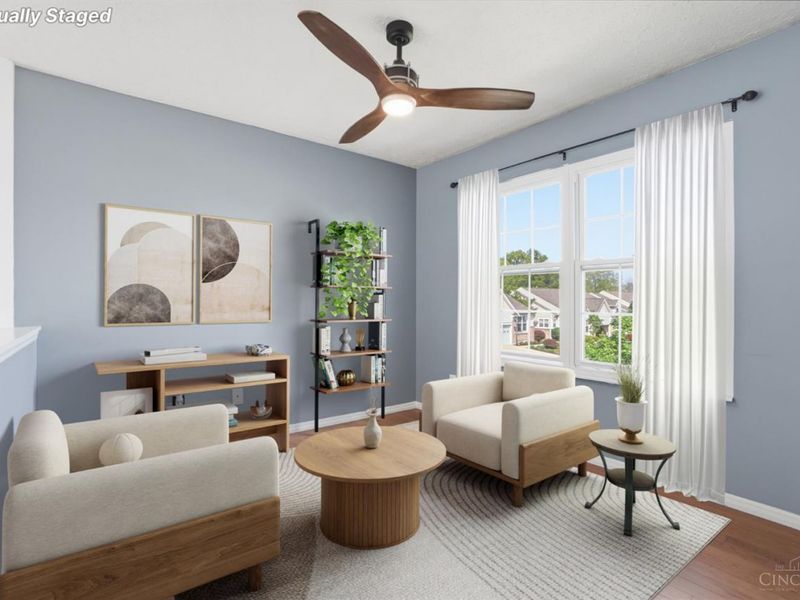
Study: Wall-to-Wall Carpet, Window Treatment
Tax Abatement: No
Unit Entry Level: 1
Water: At Street
Water Heater: Gas
Window Features: Vinyl, Insulated
Room Sizes
Primary Bedroom: 15 X 11 Level - 2
Bedroom 2: 12 X 10 Level - 2
Breakfast Room: 9 X 7 Level - 1
Entry: 11 X 6 Level - 1
Great Room: 19 X 17 Level - 1
Laundry Room: 6 X 5 Level - 2
Study/Den: 10 X 10 Level - 2
Local Schools
School District: Kings
Estimate Your Payment
Estimated Payment
$ 2,050.79 per month $1,613.58 Principal & Interest $345.33 Property Tax $91.88 Homeowner's InsuranceChange Payment Information
Print This Listingx
Select a format below, new window will open and will prompt you to print.









6377 Pinehurst Lane | MLS# 1885080
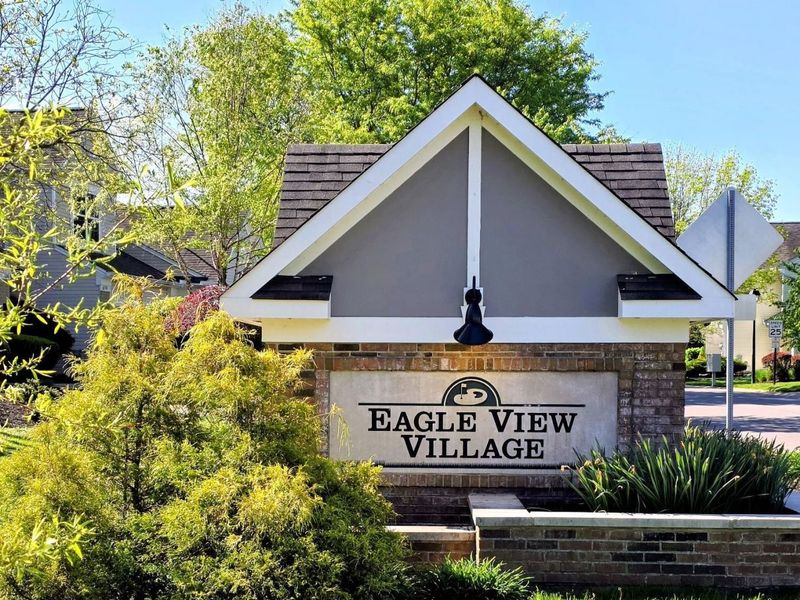
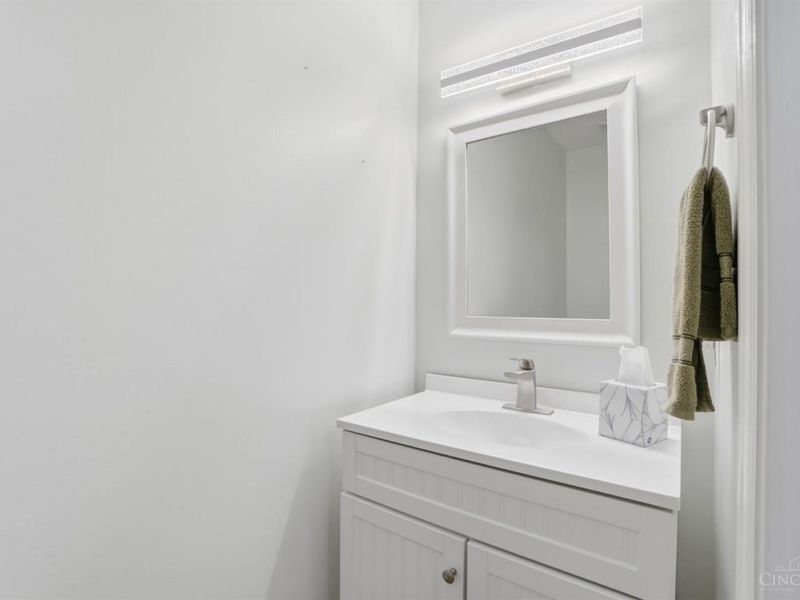
This condo located at 6377 Pinehurst Lane, Mason, OH 45040 is currently listed for sale with an asking price of $315,000. This property was built in 1997 and has 2 bedrooms and 2 full and 1 partial baths with 1396 sq. ft. Pinehurst Lane is located in the Eagle View Village subdivision within the Kings school district. Search Eagle View Village real estate on www.pattisonrealestate.com today.