

6392 Grassmere DriveWesterville, OH 43082

Residential - Condominium MLS 226037390 New to the Market Contingent
3 beds 3 full baths 1 partial baths 3,610 sqft
Contingent $550,000
  • 6392 Grassmere Drive, Westerville, OH 43082 Photo 1
  • 6392 Grassmere Drive, Westerville, OH 43082 Photo 2
  • 6392 Grassmere Drive, Westerville, OH 43082 Photo 3
  • 6392 Grassmere Drive, Westerville, OH 43082 Photo 4
  • 6392 Grassmere Drive, Westerville, OH 43082 Photo 5
  • 6392 Grassmere Drive, Westerville, OH 43082 Photo 6
  • 6392 Grassmere Drive, Westerville, OH 43082 Photo 7
  • 6392 Grassmere Drive, Westerville, OH 43082 Photo 8
  • 6392 Grassmere Drive, Westerville, OH 43082 Photo 9
  • 6392 Grassmere Drive, Westerville, OH 43082 Photo 10
  • 6392 Grassmere Drive, Westerville, OH 43082 Photo 11
  • 6392 Grassmere Drive, Westerville, OH 43082 Photo 12
  • 6392 Grassmere Drive, Westerville, OH 43082 Photo 13
  • 6392 Grassmere Drive, Westerville, OH 43082 Photo 14
  • 6392 Grassmere Drive, Westerville, OH 43082 Photo 15
  • 6392 Grassmere Drive, Westerville, OH 43082 Photo 16
  • 6392 Grassmere Drive, Westerville, OH 43082 Photo 17
  • 6392 Grassmere Drive, Westerville, OH 43082 Photo 18
  • 6392 Grassmere Drive, Westerville, OH 43082 Photo 19
  • 6392 Grassmere Drive, Westerville, OH 43082 Photo 20
  • 6392 Grassmere Drive, Westerville, OH 43082 Photo 21
  • 6392 Grassmere Drive, Westerville, OH 43082 Photo 22
  • 6392 Grassmere Drive, Westerville, OH 43082 Photo 23
  • 6392 Grassmere Drive, Westerville, OH 43082 Photo 24
  • 6392 Grassmere Drive, Westerville, OH 43082 Photo 25
  • 6392 Grassmere Drive, Westerville, OH 43082 Photo 26
  • 6392 Grassmere Drive, Westerville, OH 43082 Photo 27
  • 6392 Grassmere Drive, Westerville, OH 43082 Photo 28
  • 6392 Grassmere Drive, Westerville, OH 43082 Photo 29
  • 6392 Grassmere Drive, Westerville, OH 43082 Photo 30
  • 6392 Grassmere Drive, Westerville, OH 43082 Photo 31
  • 6392 Grassmere Drive, Westerville, OH 43082 Photo 32
  • 6392 Grassmere Drive, Westerville, OH 43082 Photo 33
  • 6392 Grassmere Drive, Westerville, OH 43082 Photo 34
  • 6392 Grassmere Drive, Westerville, OH 43082 Photo 35
  • 6392 Grassmere Drive, Westerville, OH 43082 Photo 36
  • 6392 Grassmere Drive, Westerville, OH 43082 Photo 37
  • 6392 Grassmere Drive, Westerville, OH 43082 Photo 38
  • 6392 Grassmere Drive, Westerville, OH 43082 Photo 39
  • 6392 Grassmere Drive, Westerville, OH 43082 Photo 40
  • 6392 Grassmere Drive, Westerville, OH 43082 Photo 41
  • 6392 Grassmere Drive, Westerville, OH 43082 Photo 42
  • 6392 Grassmere Drive, Westerville, OH 43082 Photo 43
  • 6392 Grassmere Drive, Westerville, OH 43082 Photo 44
  • 6392 Grassmere Drive, Westerville, OH 43082 Photo 45
  • 6392 Grassmere Drive, Westerville, OH 43082 Photo 46
  • 6392 Grassmere Drive, Westerville, OH 43082 Photo 47
  • 6392 Grassmere Drive, Westerville, OH 43082 Photo 48
  • 6392 Grassmere Drive, Westerville, OH 43082 Photo 49
  • 6392 Grassmere Drive, Westerville, OH 43082 Photo 50
  • 6392 Grassmere Drive, Westerville, OH 43082 Photo 51
1/51 Fullscreen

Listed By

Agency Name: Howard Hanna Real Estate Svcs
Agent Name: Julian Montunnas
Agency Phone: 614-793-7400

agent picture

Shown By

Agent Name: Pattison Group
Agent Phone: (614) 288-4287
Agency Title: Cutler Real Estate

IDX logo

TOUR THIS HOME

Choose a date and time to see 6392 Grassmere Drive, Westerville, OH 43082.
I will get in touch with you shortly.

Choose your video chat app
Request a Showing
  • Wednesday October 7
  • Thursday October 8
  • Friday October 9
  • Saturday October 10
  • Sunday October 11
  • Monday October 12
  • Tuesday October 13
  • Wednesday October 14
  • Thursday October 15
  • Friday October 16
  • Saturday October 17
  • Sunday October 18
  • Monday October 19
  • Tuesday October 20
  • Wednesday October 21
  • 7:00 AM
  • 7:30 AM
  • 8:00 AM
  • 8:30 AM
  • 9:00 AM
  • 9:30 AM
  • 10:00 AM
  • 10:30 AM
  • 11:00 AM
  • 11:30 AM
  • 12:00 PM
  • 12:30 PM
  • 1:00 PM
  • 1:30 PM
  • 2:00 PM
  • 2:30 PM
  • 3:00 PM
  • 3:30 PM
  • 4:00 PM
  • 4:30 PM
  • 5:00 PM
  • 5:30 PM
  • 6:00 PM
  • 6:30 PM
  • 7:00 PM
  • 7:30 PM
  • 8:00 PM
  • 8:30 PM
  • 9:00 PM
Preferred Communication Method

Property Description

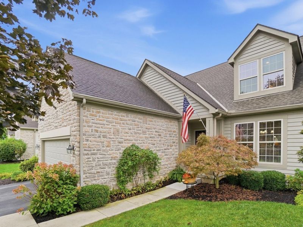
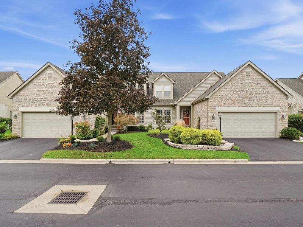
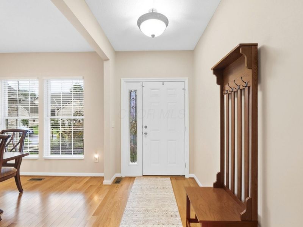
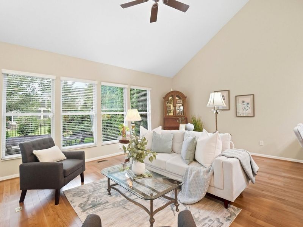
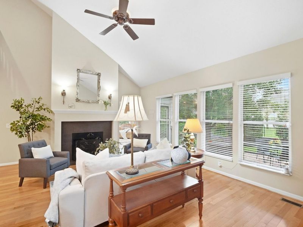
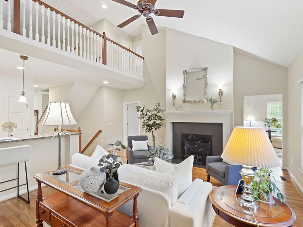
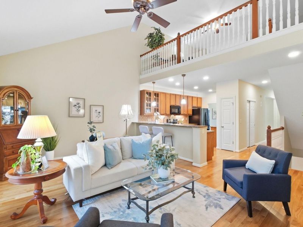
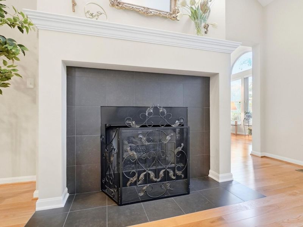
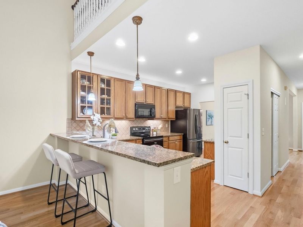
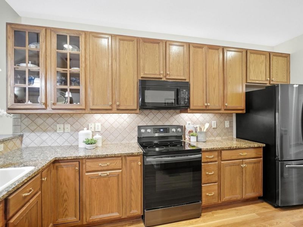
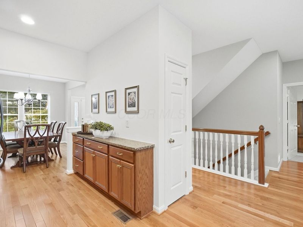
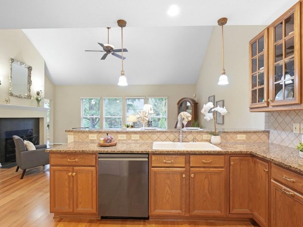
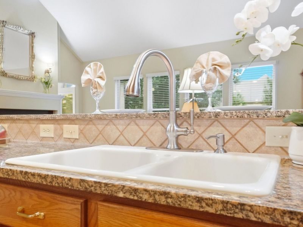
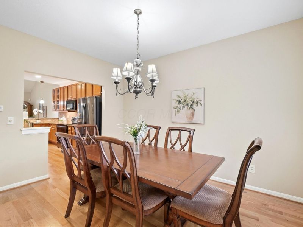
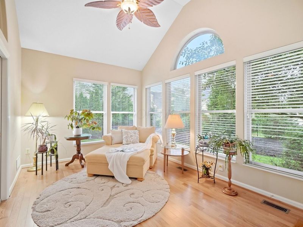
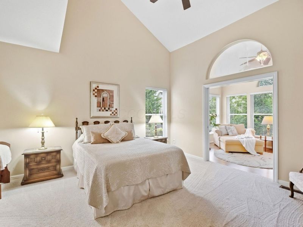
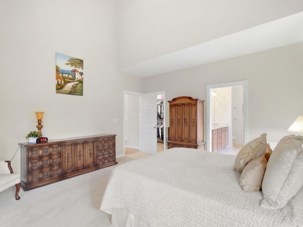
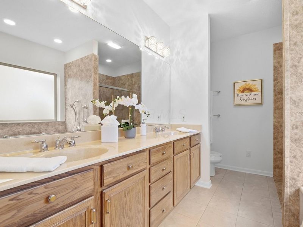
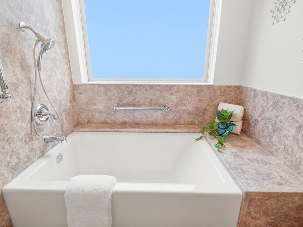
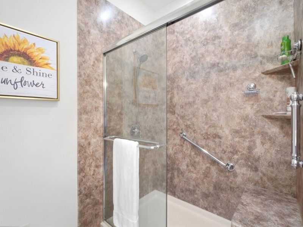
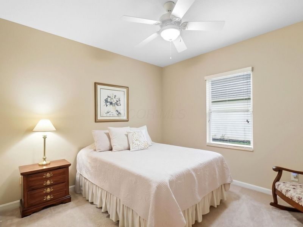
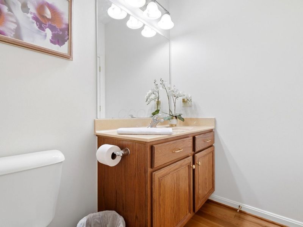
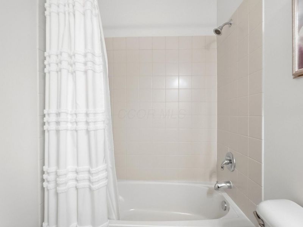
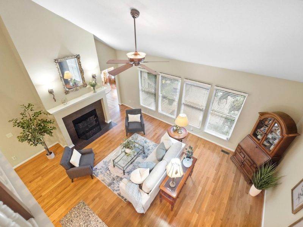
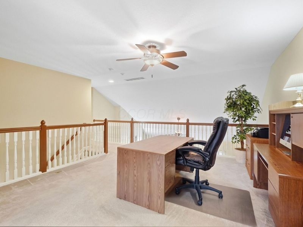
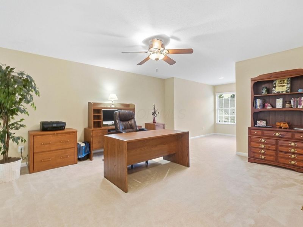
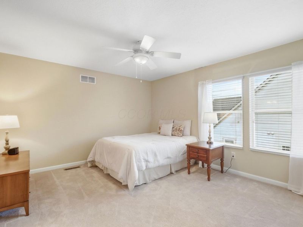
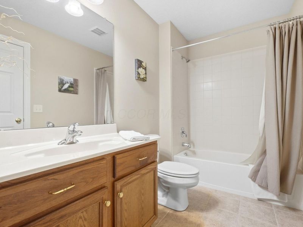
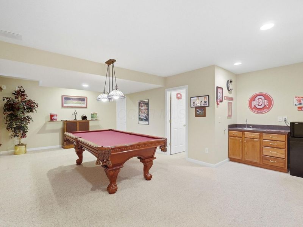
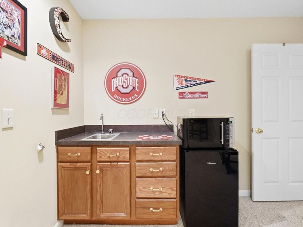
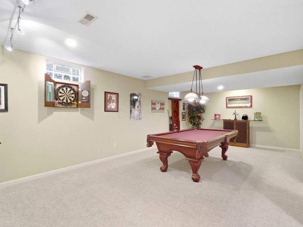
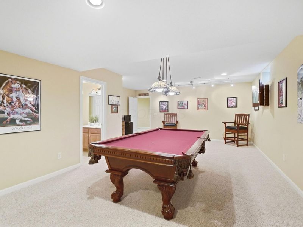
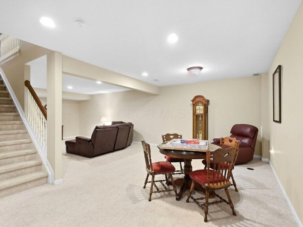
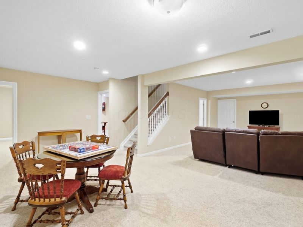
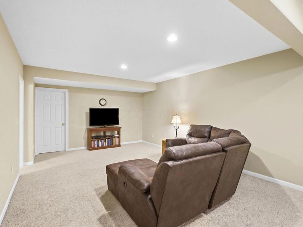
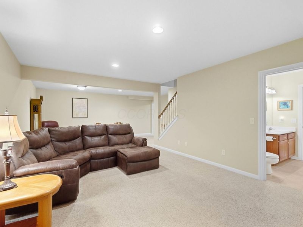
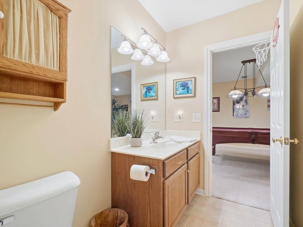
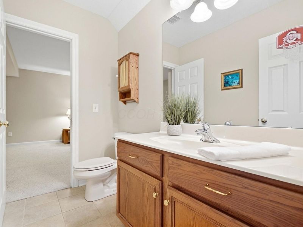
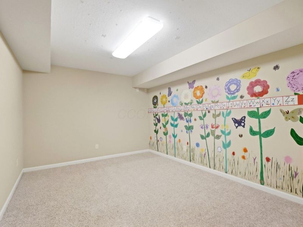
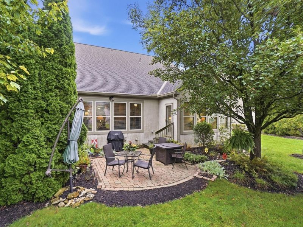
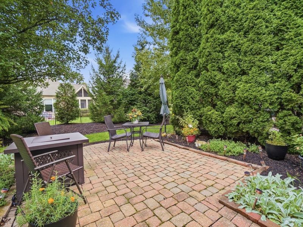
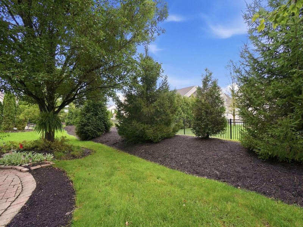
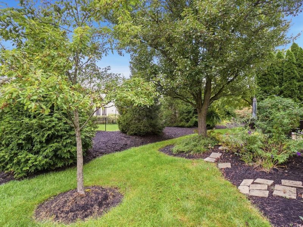
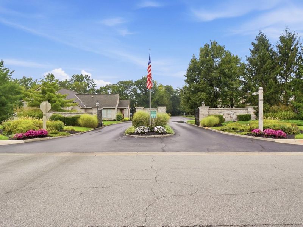
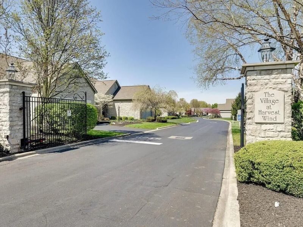
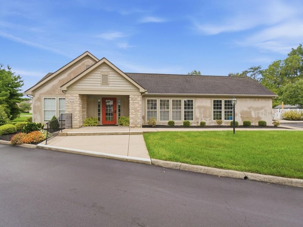
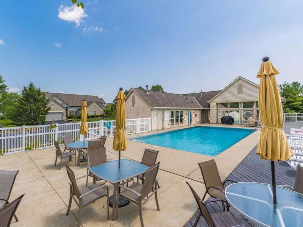
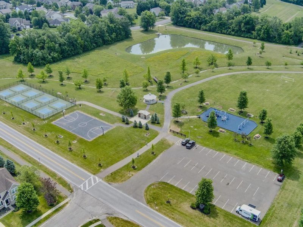
Gorgeous custom Bob Webb-built condo offering approximately 3,600 square feet of finished living space with 3 bedrooms, 3 full and 1 half bathrooms in a desirable gated community. Two bedrooms are conveniently located on the first floor, including the spacious primary suite with a private remodeled en-suite bath. Designed for low-maintenance living, lawn care, snow removal and exterior building maintenance are handled for you. The open floor plan is highlighted by beautiful new hardwood floors throughout the first floor and an effortless connection between the kitchen, dining and living spaces. The dramatic great room features soaring vaulted ceilings, a gas fireplace and an open second-floor loft overlooking the main living area. The kitchen offers granite countertops, tile backsplash, 42-inch cabinetry, newer appliances, abundant storage and a large breakfast bar open to the great room. The primary suite features vaulted ceilings, a large walk-in closet and direct access to a sun-filled Florida room surrounded by windows and overlooking the mature landscaping. The remodeled en-suite bath features a high-end new walk-in shower and new soaking tub. Upstairs, a third bedroom and huge loft provide excellent additional living space, ideal for a home office, media room or second family room. The expansive finished lower level is built for entertaining with a large family room, billiards/game area, wet bar, half bath and additional craft, play or exercise room. Outside, enjoy a private paver patio surrounded by mature landscaping and towering evergreens. Community amenities include a swimming pool, exercise facility and clubhouse. Located in the Westerville School District with convenient access to Uptown Westerville, Polaris-area shopping and dining, parks, trails and everyday amenities. Water heater installed in 2026; roof and gutters approximately 2015. A home warranty is already in place for added peace of mind.

6392 Grassmere Drive | MLS# 226037390

This condo located at 6392 Grassmere Drive, Westerville, OH 43082 is currently listed for sale with an asking price of $550,000. This property was built in 2006 and has 3 bedrooms and 3 full and 1 partial baths with 3610 sq. ft. Grassmere Drive is located in the Village at Harvest Wind subdivision within the WESTERVILLE CITY school district. Search Village At Harvest Wind real estate on www.pattisonrealestate.com today.

Property Features

Property Type: Residential - Condominium
Basement: Yes
Basement: Full
Cooling: Central Air
Days on Market: 4
Fireplaces: 1
Garage: 2 car attached
Heating: Forced Air
Home Style: Traditional
Lot Size: 10.55 Acres
Taxes: $7,261
Year Built: 2006

Feature Descriptions

Association/Condo Fee: 450
Exterior: Stone, Stucco, Wood Siding
Fireplace: One, Gas Log
Flooring: Wood, Carpet, Ceramic/Porcelain
HOA: Yes
Interior Amenities: Garden/Soak Tub
Parcel #: 317-424-02-008-580
Parking: Garage Door Opener, Attached Garage
Windows: Insulated All

Local Schools

School District: WESTERVILLE CITY

Estimate Your Payment

Estimated Payment

$ 3,863.16 per month $3,097.66 Principal & Interest $605.08 Property Tax $160.42 Homeowner's Insurance

Change Payment Information

%
years/fixed
yearly
yearly (est.)
(Payments are an estimate and may vary by lender)
Croos Country Mortgage

Login to My Homefinder

Forgot your password / First Login?

Login to My Homefinder





