
Listed By
Agency Name: RE/MAX Unlimited Results Realty
Shown By
Agent Name: Pattison Group
Agent Phone: (614) 288-4287
Agency Title: Cutler Real Estate

TOUR THIS HOME
Choose a date and time to see 64 Henry Street, Tiffin, OH 44883.
I will get in touch with you shortly.

Property Description
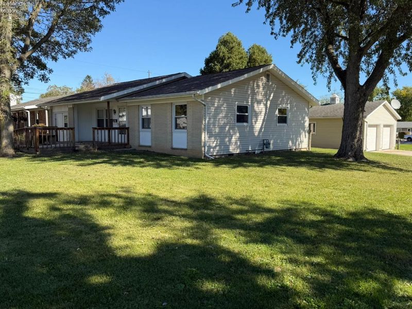
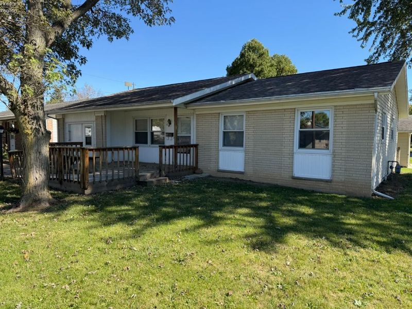
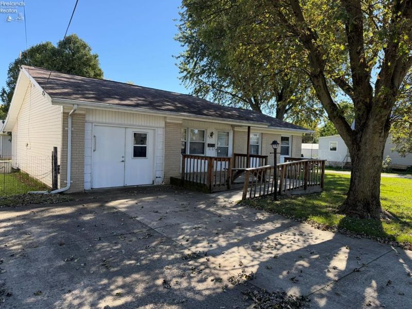
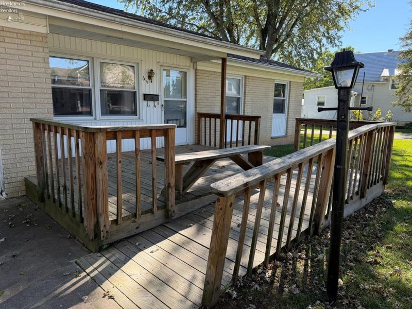
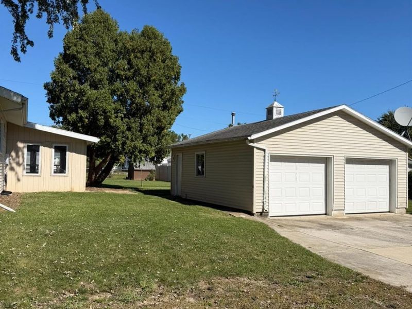
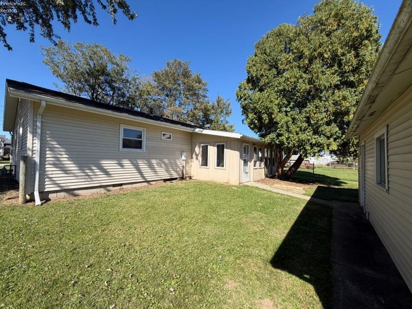
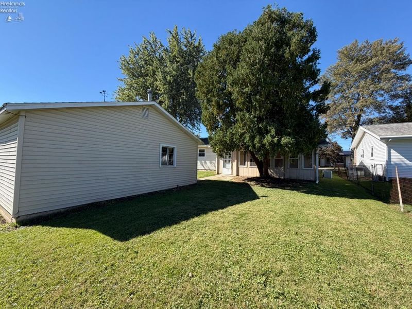
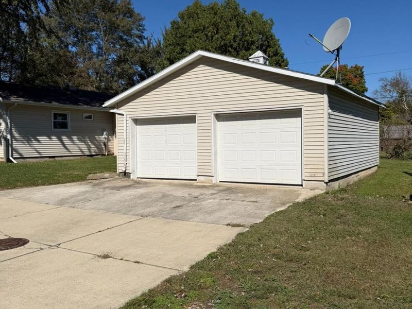
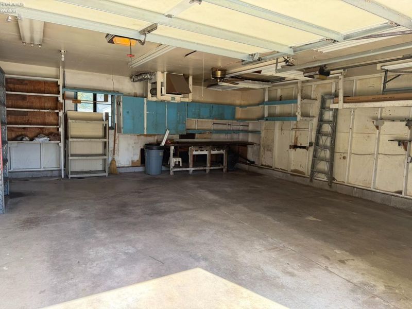
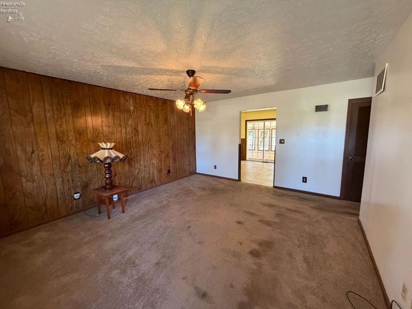
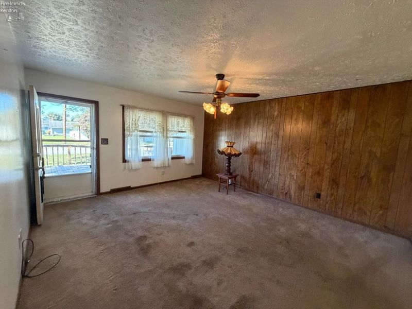
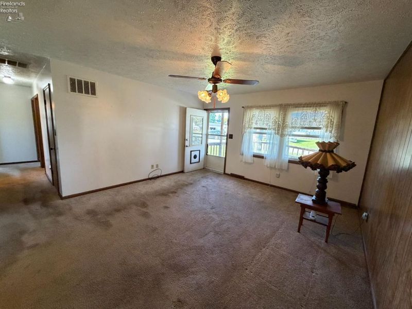
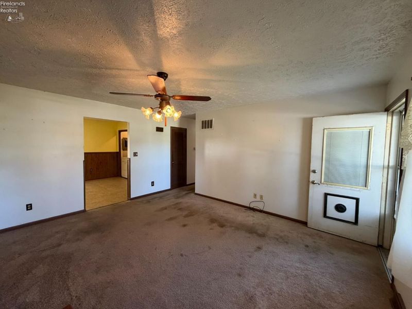
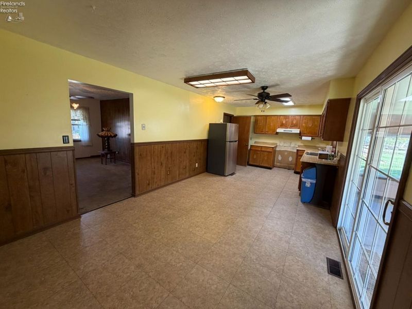
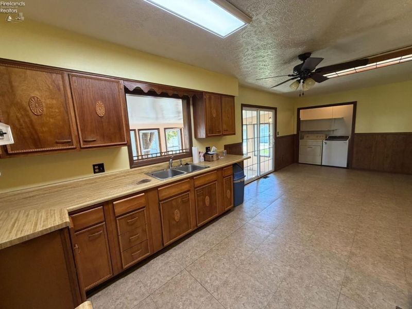
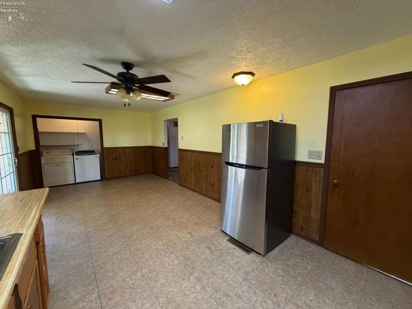
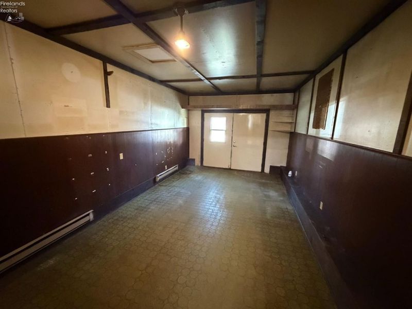
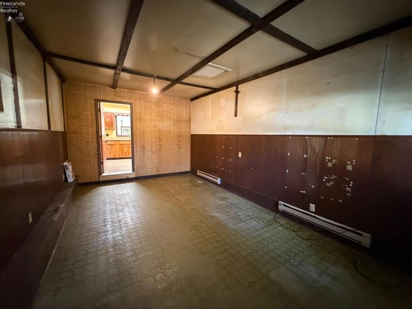
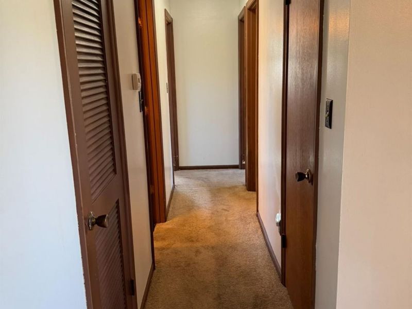
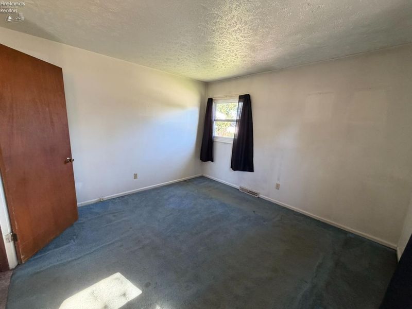
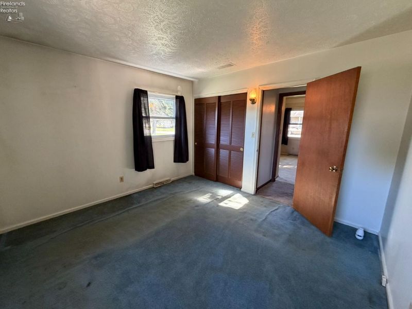
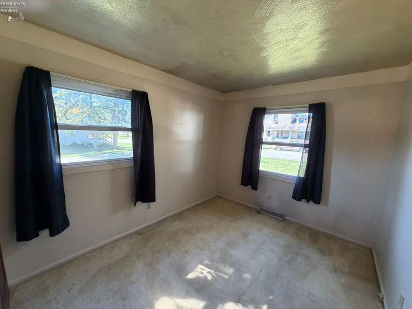
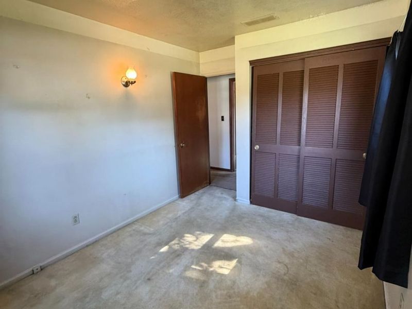
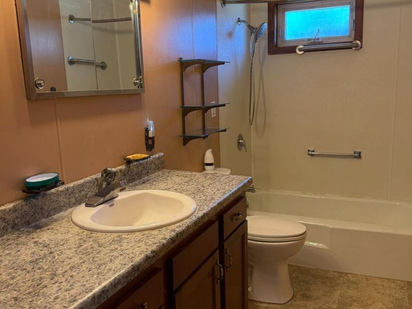
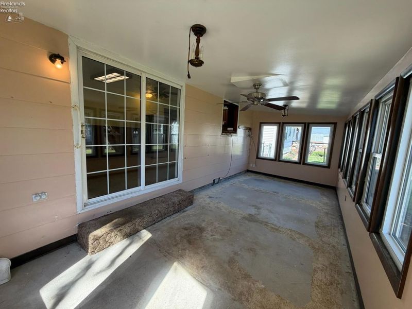
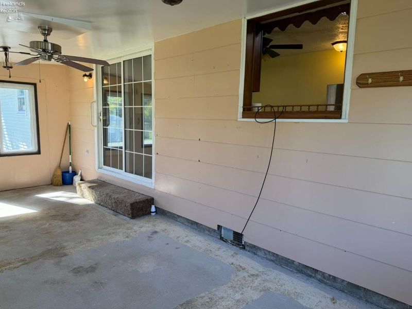
Welcome home to this spacious 3-bedroom, 1-bathroom ranch with over 1,300 square feet of single-story potential! Located in a quiet, well-established neighborhood, this property offers the perfect layout for anyone seeking easy first-floor living or a growing family looking to plant roots.Step outside onto the massive 15.5' x 14.5' front deck, ideal for morning coffee or evening relaxation. Inside, you will appreciate the convenience of first-floor laundry and a wonderful 3-season room that adds excellent flexible living space. The detached 2-car garage is complete with an additional gas furnace, making it a dream setup for hobbyists, mechanics, or extra storage. While the home is waiting for your final personal finishes, it is move-in ready and stands as a great opportunity to build quick equity. Set up your tour today!
Property Features
Property Type: Residential - Single Family
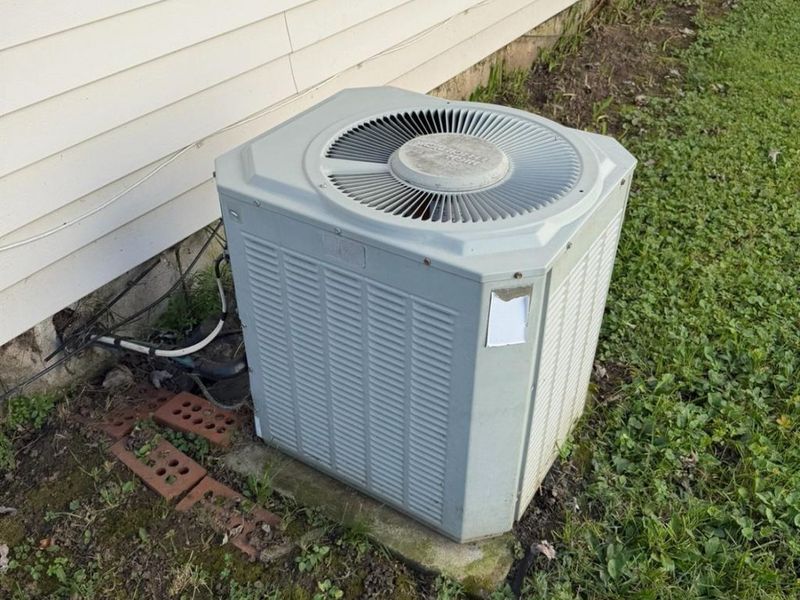
Cooling: Central
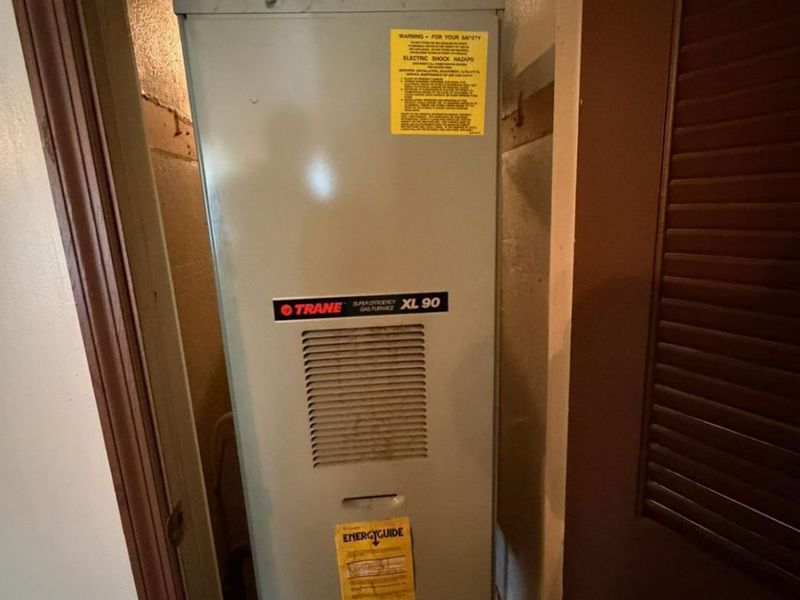
Heating: Gas
Home Style: 1 Story
Lot Size: 0.19 Acres
Roof Type: Asphalt
Stories: 1.0
Year Built: 1968
Feature Descriptions
Exterior: Brick, Vinyl Siding
Features: Ceiling Fan, Dryer, Garbage Disposal, Refrigerator, Washer
HOA Fee: 0.00
Lot Dimensions: 108x76
Parking Notes: Detached, Off Street, Paved Drive
Sewer: Public Sewer
Water: Public
Room Sizes
Primary: 12x11.50 Level - Main
Bedroom 2: 12.50x9.50 Level - Main
Bedroom 3: 12.50x9 Level - Main
Family Room: 19.50x11.50 Level - Main
Kitchen: 25x11.50 Level - Main
Living Room: 15.50x14 Level - Main
Local Schools
School District: Tiffin
Estimate Your Payment
Estimated Payment
$ 882.64 per month $839.18 Principal & Interest $0.00 Property Tax (data not provided by mls) $43.46 Homeowner's InsuranceChange Payment Information
Print This Listingx
Select a format below, new window will open and will prompt you to print.








64 Henry Street | MLS# 20264078
This single family home located at 64 Henry Street, Tiffin, OH 44883 is currently listed for sale with an asking price of $149,000. This property was built in 1968 and has 3 bedrooms and 1 full baths with 1336 sq. ft. Henry Street is located within the Tiffin school district. Search Tiffin real estate on www.pattisonrealestate.com today.