
Listed By
Agency Name: BHHS Professional Realty
Agency Phone: (937) 339-8080
Shown By
Agent Name: Pattison Group
Agent Phone: (614) 288-4287
Agency Title: Cutler Real Estate

TOUR THIS HOME
Choose a date and time to see 641 Skyles Road, Union, OH 45322.
I will get in touch with you shortly.

Property Description
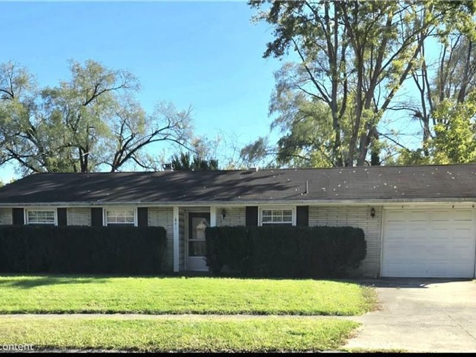
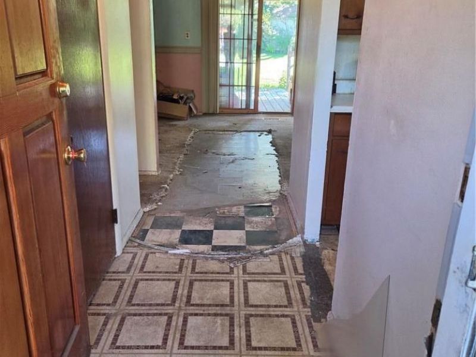
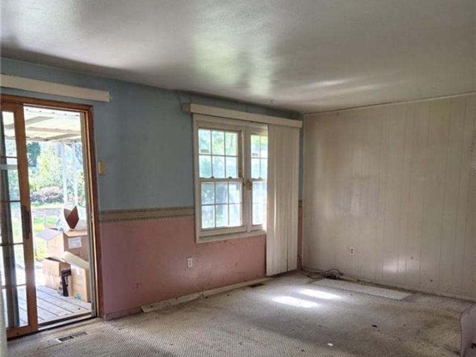
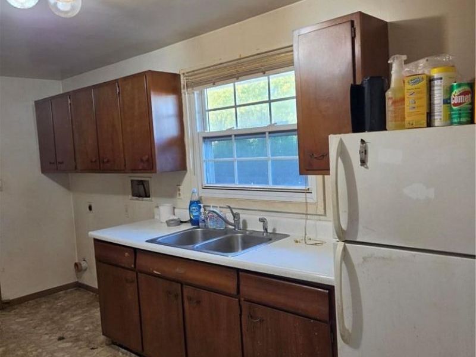
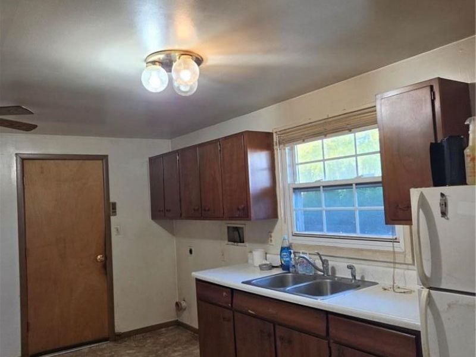
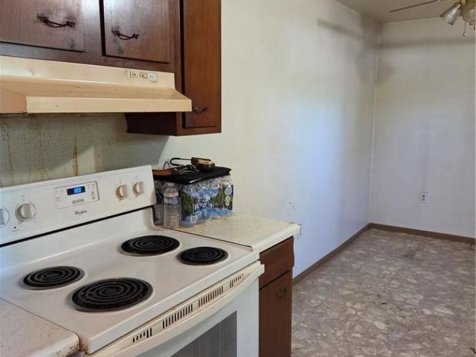
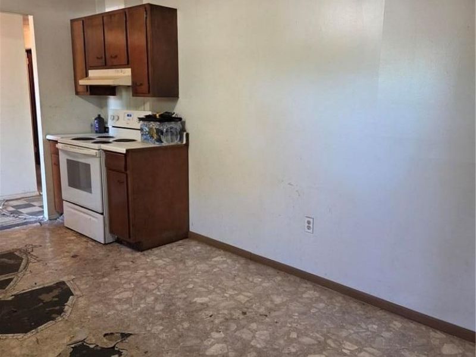
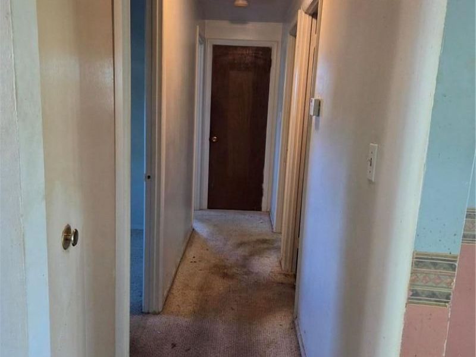
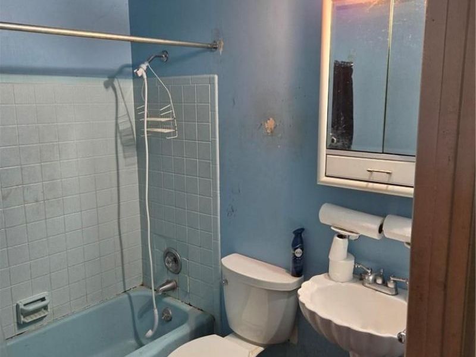
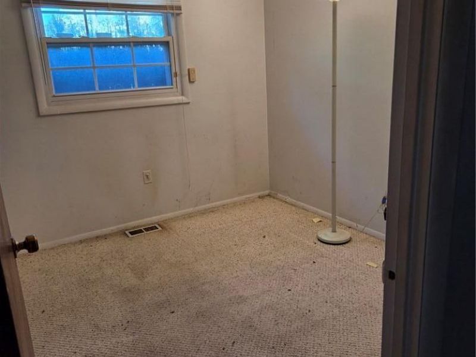
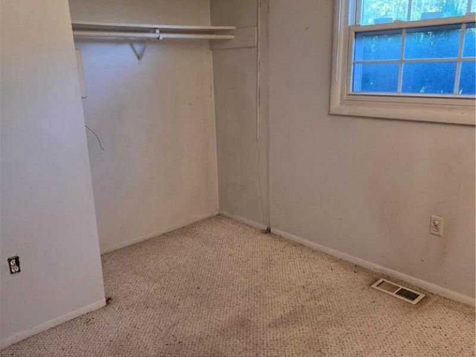
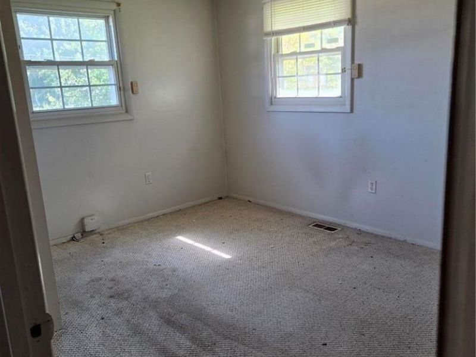
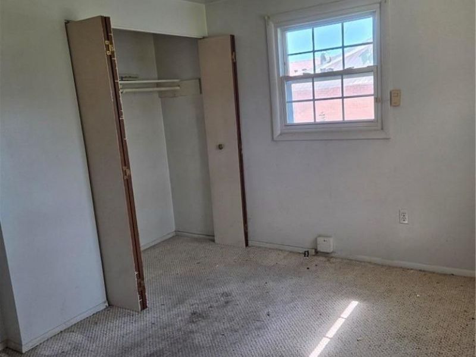
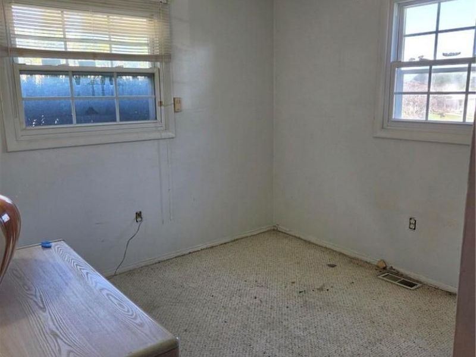
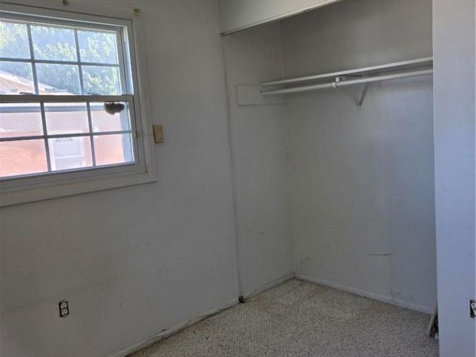
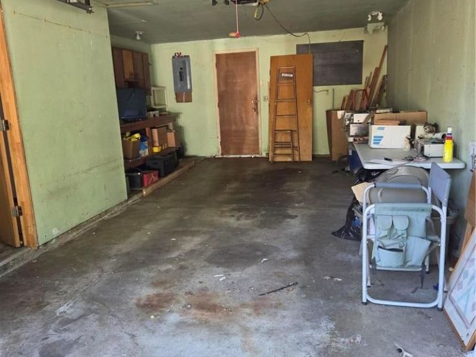
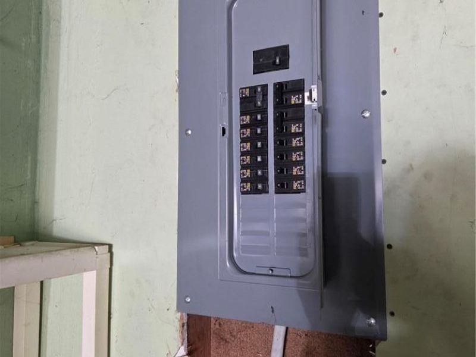
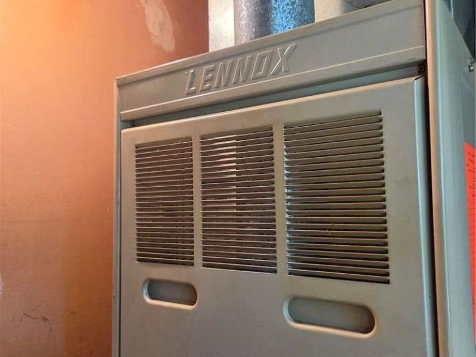
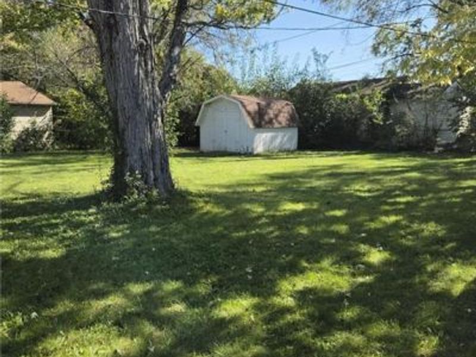
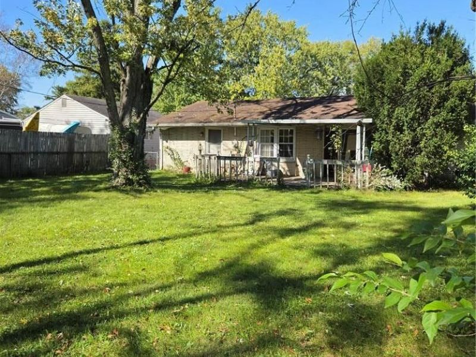
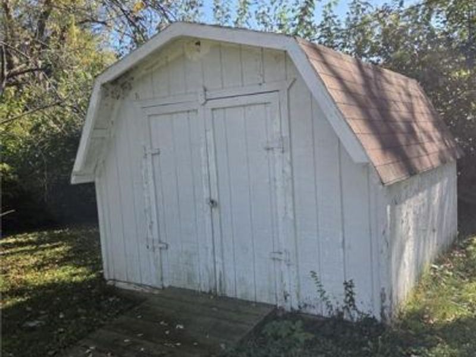
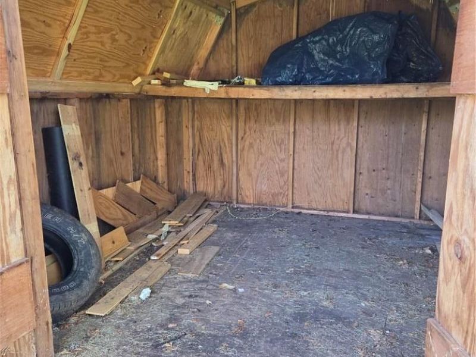
This classic single-story brick facade complete with an attached garage is ready for your ideas and designs. Situated on a 0.2-acre lot framed by mature trees, this residence offers three bedrooms and one full bathroom across 1050 square feet of residential living space. Inside, a central hallway connects the various rooms of the home. The kitchen area features a multi-pane window over the kitchen sink, a range, refrigerator, and ceiling fan. The home features a forced air heating system and an updated electrical service panel.Outside, the fenced yard features a 10 x 20 partially covered deck, wooden storage shed with double doors.The attached garage offers work bench, insulated garage door with opener and exterior access. The extra wide concrete drive provides additional parking and car gate to rear yardThis residential property on Skyles Road is ready for your personal touch to make it yours. Contact us today to schedule your private tour and explore the possibilities. Property needs work, priced accordingly.Property to be sold in as is condition to settle estate. Buyer to assume repairs per City of Union presale inspection-attached.
Property Features
Property Type: Residential - Single Family
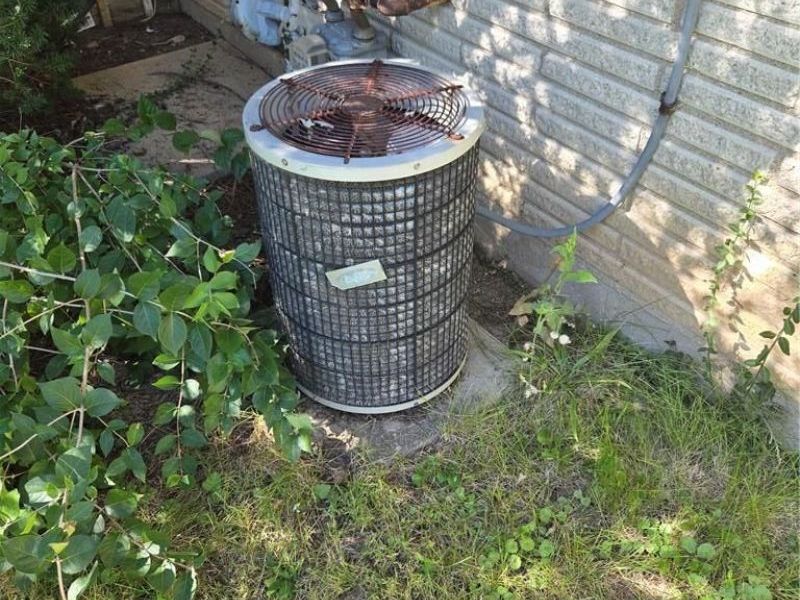
Cooling: Central
Garage: 1 car attached
Heating: Forced Air, Natural Gas
Lot Size: 0.20 Acres
Stories: 1.0
Taxes: $3,192
Year Built: 1965
Feature Descriptions
Appliance Features: Range, Refrigerator
Basement Features: Slab
Exterior: Brick
Garage Features: 1 Car, Attached
Lot Dimensions: 70 x 125
Outside Features: Storage Shed
Room Sizes
Entry Room: 8 X 4 Level - Main
Living Room: 12 X 18 Level - Main
Eat In Kitchen: 15 X 12 Level - Main
Bedroom: 10 X 13 Level - Main
Bedroom: 10 X 9 Level - Main
Bedroom: 9 X 10 Level - Main
Local Schools
School District: Northmont
Estimate Your Payment
Estimated Payment
$ 1,035.50 per month $731.61 Principal & Interest $266.00 Property Tax $37.89 Homeowner's InsuranceChange Payment Information
Print This Listingx
Select a format below, new window will open and will prompt you to print.








641 Skyles Road | MLS# 970584
This single family home located at 641 Skyles Road, Union, OH 45322 is currently listed for sale with an asking price of $129,900. This property was built in 1965 and has 3 bedrooms and 1 full baths with 1050 sq. ft. Skyles Road is located in the Springview Acres subdivision within the Northmont school district. Search Springview Acres real estate on www.pattisonrealestate.com today.