
Listed By
Agency Name: Weichert, Realtors-Morgan Realty Group
Shown By
Agent Name: Pattison Group
Agent Phone: (614) 288-4287
Agency Title: Cutler Real Estate

TOUR THIS HOME
Choose a date and time to see 6484 N Harris Harbor Drive, Oak Harbor, OH 43449.
I will get in touch with you shortly.

Property Description
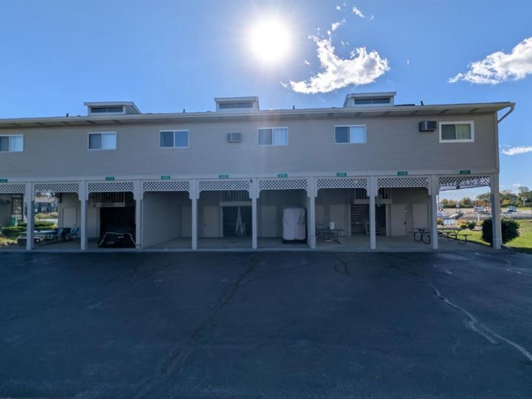
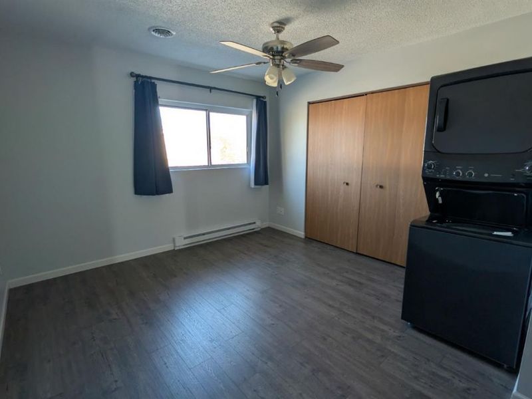
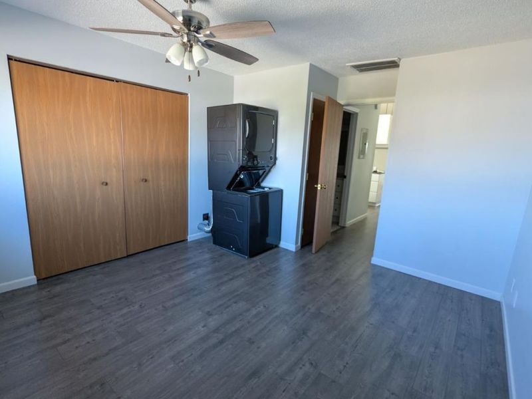
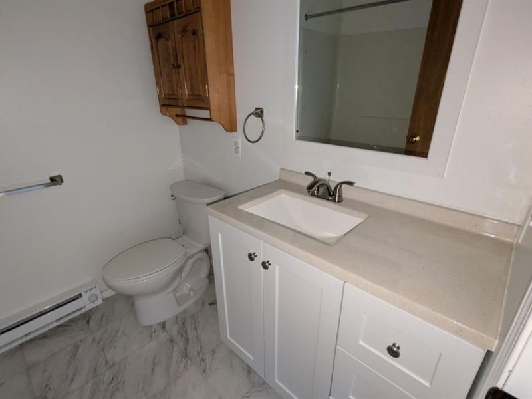
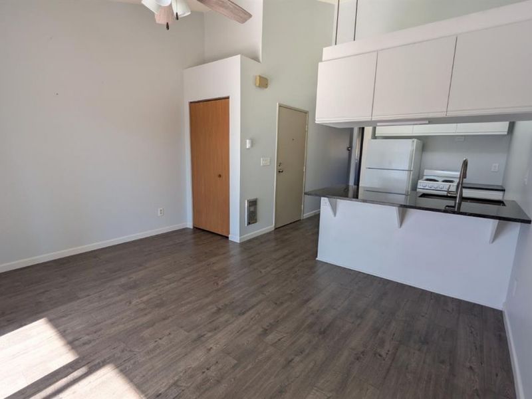
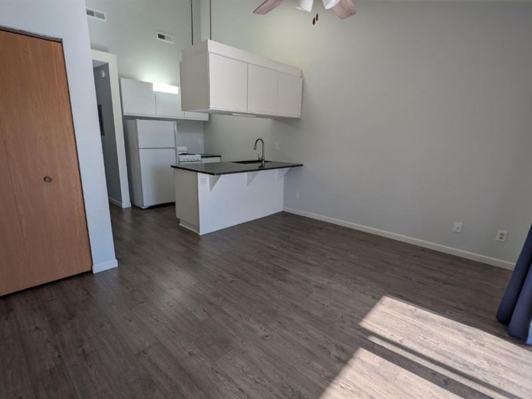
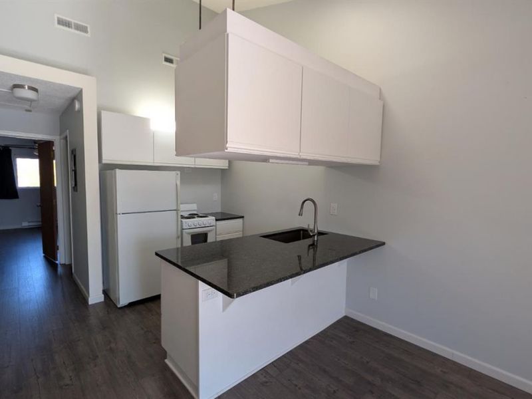
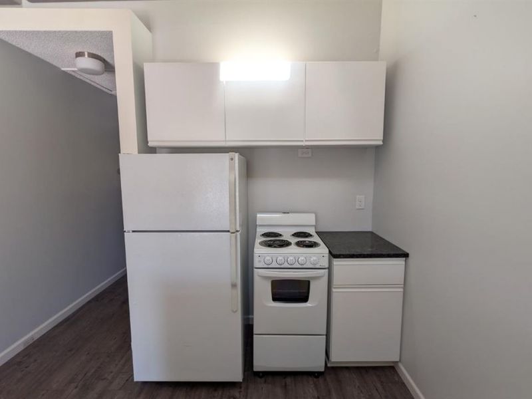
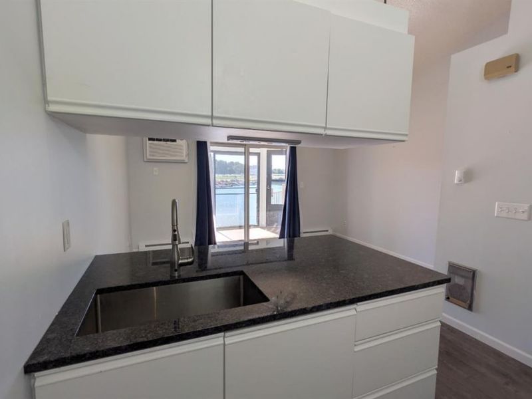
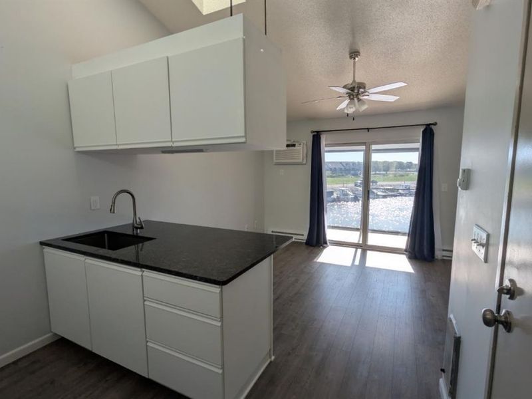
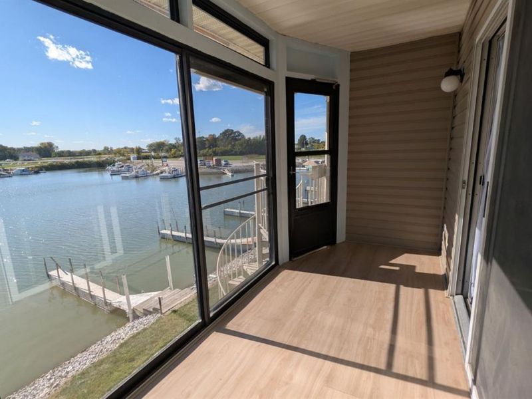
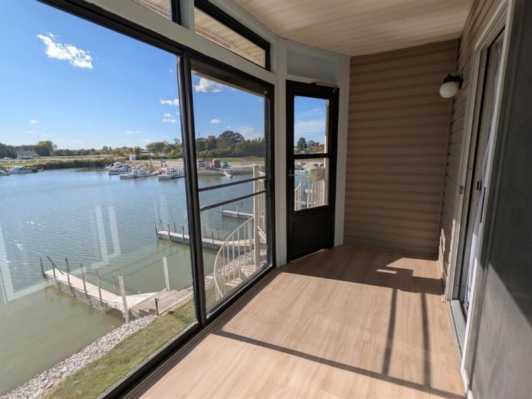
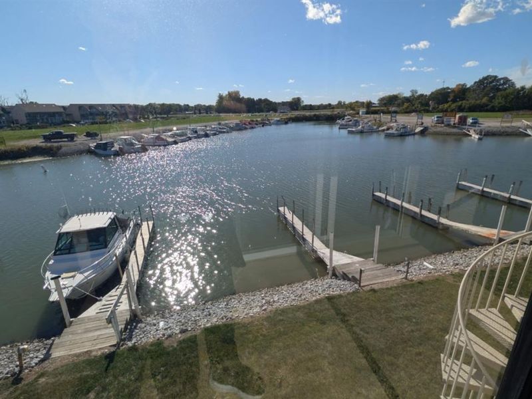
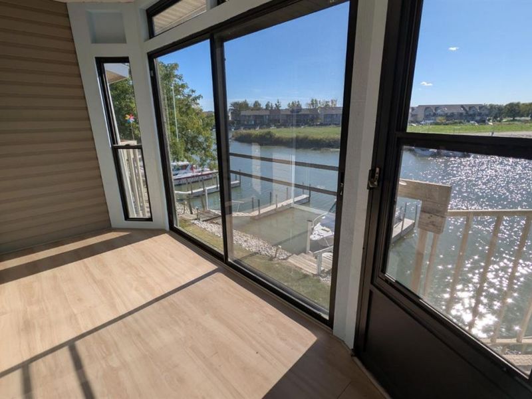
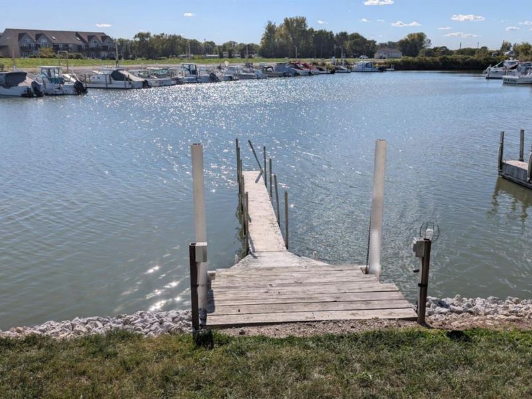
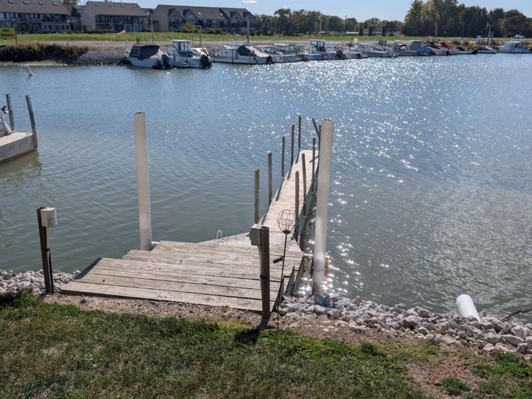
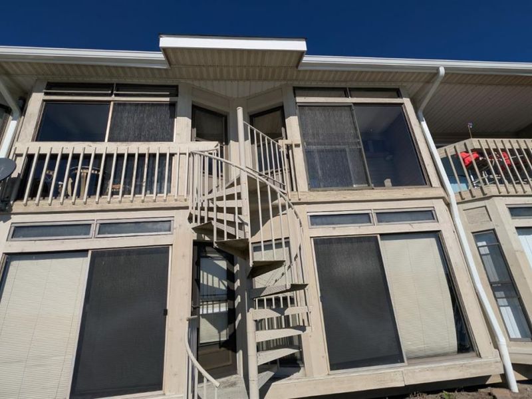
WATERVIEW GETAWAY WITH 30-FOOT DOCK! Whether you're looking for the perfect vacation retreat, investment property, or year-round residence, this beautifully updated Green Cove condo is ready to enjoy! Located in a desirable boating community, this condo offers the ultimate in waterfront living with a 30-foot dock right at your door.Numerous updates make this property move-in ready, including a new HVAC system, roof, and washer & dryer in 2024. The updated kitchen features granite countertops, while the bathroom has been refreshed with updated Corian countertops. Additional improvements include fresh paint, ceiling fans, and updated plumbing fixtures. Parking blacktop is currently being updated.Green Cove offers an array of amenities, including an in-ground swimming pool, tennis courts, meeting room, and fish cleaning station. Spend your days boating, swimming, fishing, or simply relaxing by the water. A fantastic opportunity to own a low-maintenance waterfront property with dockage in a desirable community!
Property Features
Property Type: Residential - Condominium
Cooling: Central
Heating: Electric
Home Style: 2 Story
Roof Type: Asphalt
Stories: 2.0
Year Built: 1987
Feature Descriptions
Exterior: Vinyl Siding, Wood
Features: Dryer, Range, Refrigerator, Washer
HOA Fee: 596.00
HOA Fee Includes: Assoc Management, Common Electric, Common Ground, Landscaping, Outside Bldg Maint, Pool Maintenance, Sewer, Snow Removal, Trash, Water
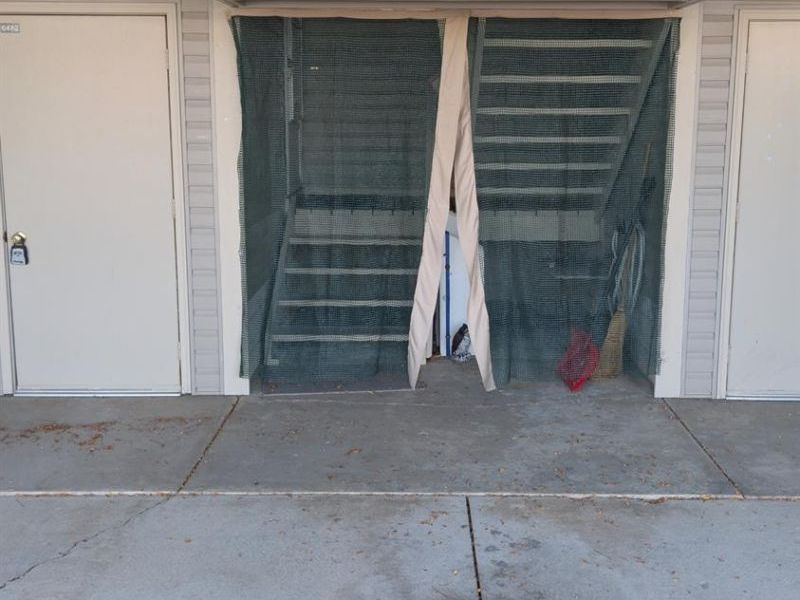
Parking Notes: Assigned/Reserved, Carport, Paved Drive
Sewer: Public Sewer
Special View Info: Canal
Water: Public
Water Features: Dockage Owned
Room Sizes
Primary: 13x12 Level - Main
Kitchen: 10x9 Level - Main
Living Room: 14x11 Level - Main
Local Schools
School District: Benton-Carroll
Estimate Your Payment
Estimated Payment
$ 770.09 per month $732.17 Principal & Interest $0.00 Property Tax (data not provided by mls) $37.92 Homeowner's InsuranceChange Payment Information
Print This Listingx
Select a format below, new window will open and will prompt you to print.








6484 N Harris Harbor Drive | MLS# 20264138
This condo located at 6484 N Harris Harbor Drive, Oak Harbor, OH 43449 is currently listed for sale with an asking price of $130,000. This property was built in 1987 and has 1 bedrooms and 1 full baths with 508 sq. ft. N Harris Harbor Drive is located within the Benton-Carroll school district. Search Oak Harbor real estate on www.pattisonrealestate.com today.