

Listed By
Agency Name: Keller Williams Community Part
Agency Phone: (937) 530-4904
Shown By
Agent Name: Pattison Group
Agent Phone: (614) 288-4287
Agency Title: Cutler Real Estate

TOUR THIS HOME
Choose a date and time to see 700 Mackenzie Court, Centerville, OH 45458.
I will get in touch with you shortly.

Property Description
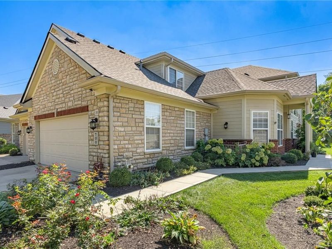
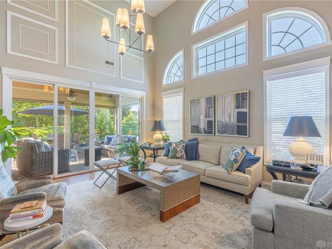
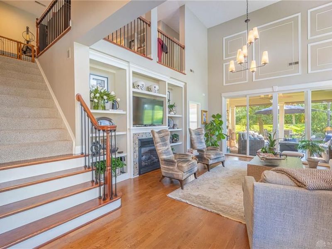
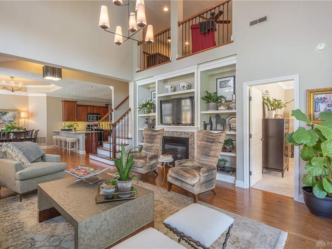
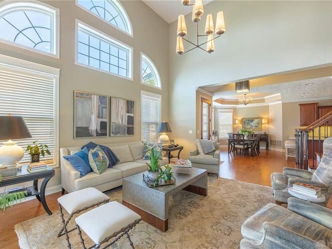
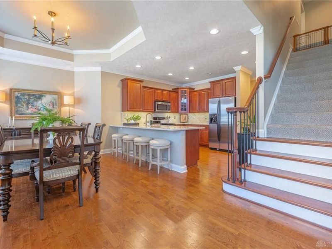
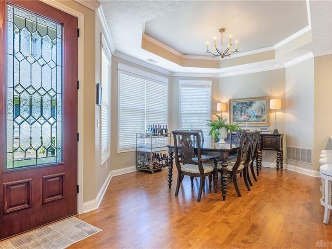
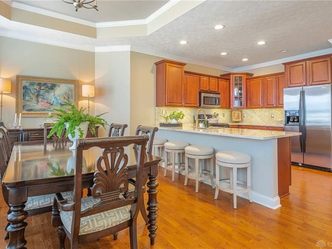
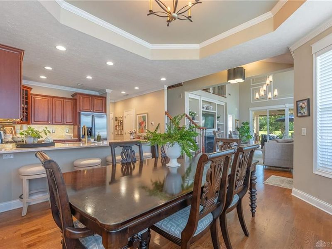
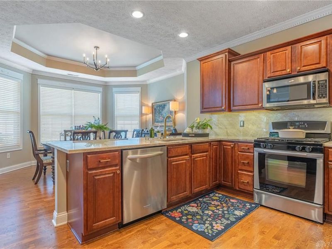
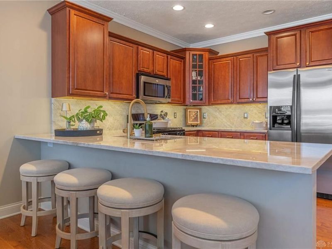
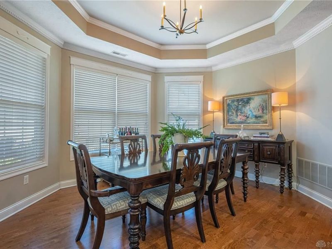
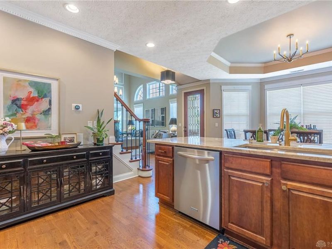
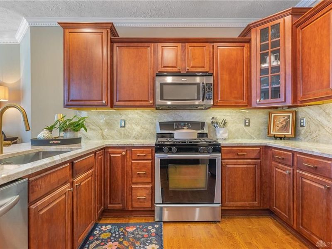
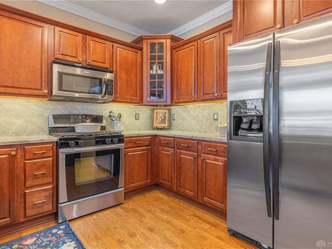
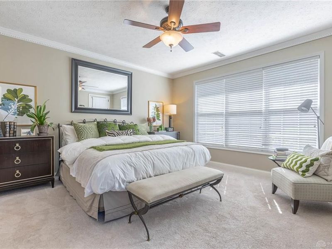
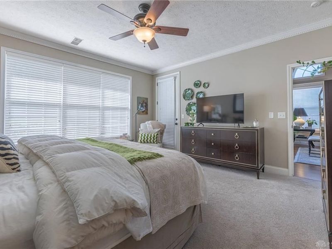
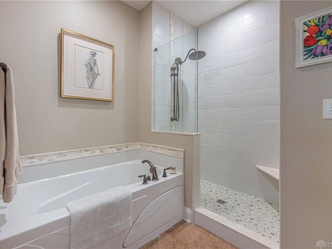
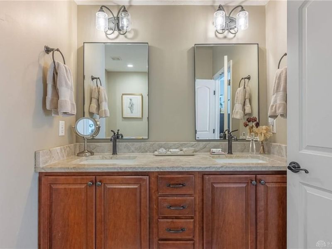
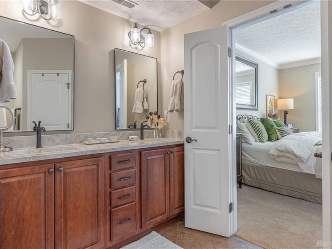
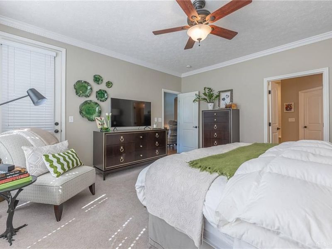
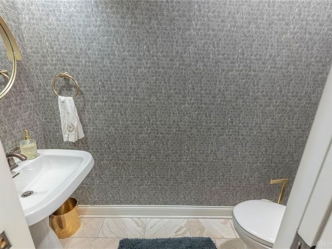
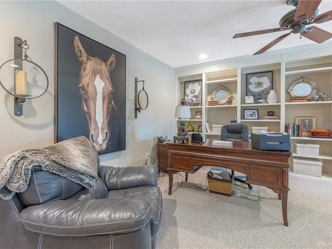
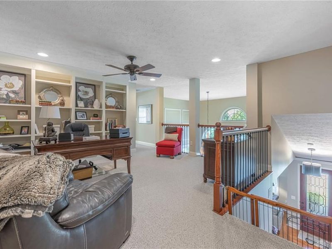
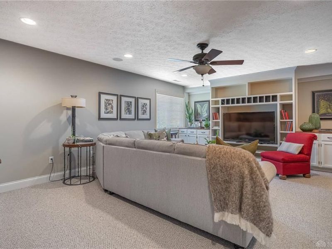
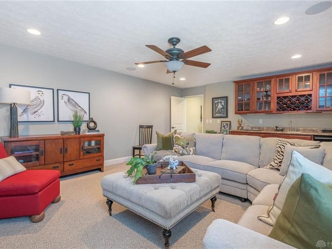
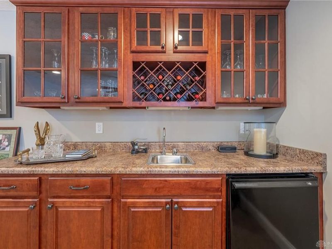
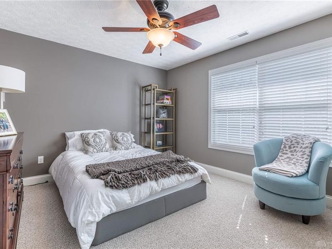
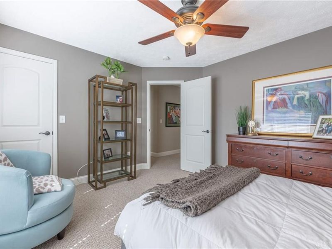
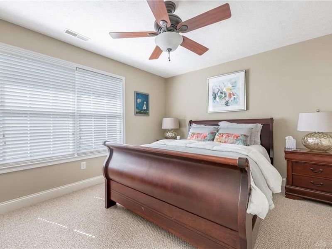
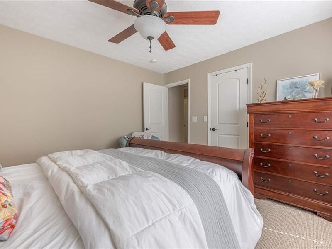
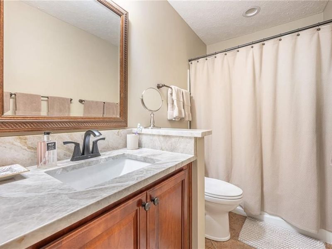
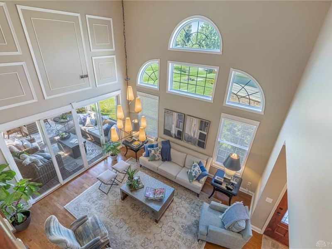
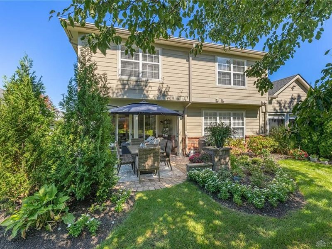
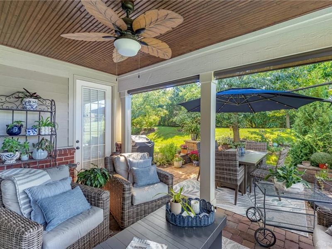
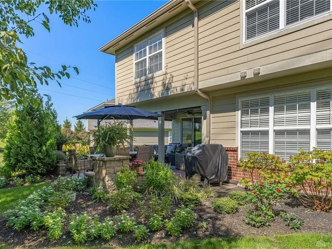
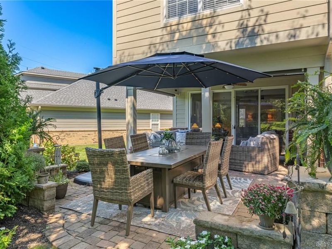
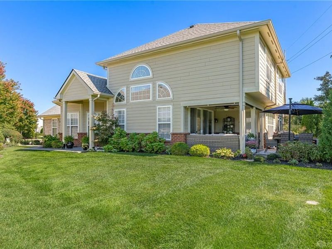
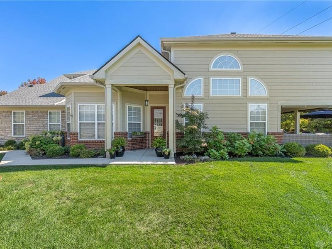
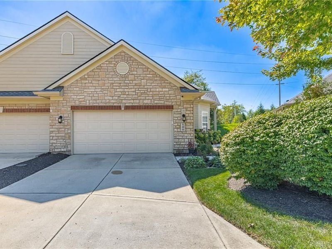
Experience the ease of luxury condo living in the Highlands at Yankee Trace! This beautifully updated condo offers soaring ceilings, walls of windows, an open floor plan and a private setting with no rear neighbors. The stunning kitchen features top-of-the-line quartzite countertops and backsplash, custom cabinetry, a custom sink, under-cabinet lighting, breakfast bar, stainless steel appliances including a gas range, and a walk-in pantry. The kitchen opens seamlessly to the dining area and spacious great room, highlighted by a gas fireplace with built-ins and an abundance of natural light. The first-floor primary suite offers floor-to-ceiling windows, direct access to the patio and a beautifully remodeled en suite bath with double sinks, soaking tub, gorgeous updated tile and a walk-in shower. A spacious walk-in closet completes the suite. Upstairs, you'll find an inviting rec room with built-ins and wet bar, a loft/study area, two additional bedrooms and a full bath, providing exceptional space for guests, hobbies, an office or entertaining. Enjoy the outdoors from the beautiful paver patio, partially covered with a beadboard ceiling and equipped with roll-down sunshades. The private backyard overlooks peaceful green space with no rear neighbors, creating a wonderful sense of privacy. Additional updates include remodeled bathrooms, new roof and gutters (2026), newer water heater, upgraded light fixtures and professionally upgraded landscaping. The attached two-car garage includes convenient pull-down storage. A rare combination of elegant updates, exceptional space, privacy and carefree condo living. HOA is $310 Per Month and covers roof, exterior, lawncare, mulch, pool, and snow removal. Yankee Trace HOA is $275 Per Quarter and covers use of Yankee Trace’s amenities (pools, clubhouses, tennis courts, and walking trails). Schedule your showing today!
Property Features
Property Type: Residential - Condominium
Cooling: Central
Days on Market: 6
Fireplaces: 1
Garage: 2 car attached
Heating: Forced Air, Natural Gas
Lot Size: 0.28 Acres
Stories: 2.0
Taxes: $9,323
Year Built: 2008
Feature Descriptions
Appliance Features: Dishwasher, Dryer, Garbage Disposal, Microwave, Range, Refrigerator, Washer
Basement Features: Slab
Exterior: Brick, Stone, Wood
Fireplace. Features: Gas, One
Garage Features: 2 Car, Attached
Lot Dimensions: 233x125
Outside Features: Patio, Tennis, Walking Trails
Utilities: 220 Volt Outlet, Natural Gas, Public Water, Sanitary Sewer
Room Sizes
Entry Room: 7 X 5 Level - Main
Dining Room: 13 X 13 Level - Main
Great Room: 18 X 17 Level - Main
Primary Bedroom: 16 X 15 Level - Main
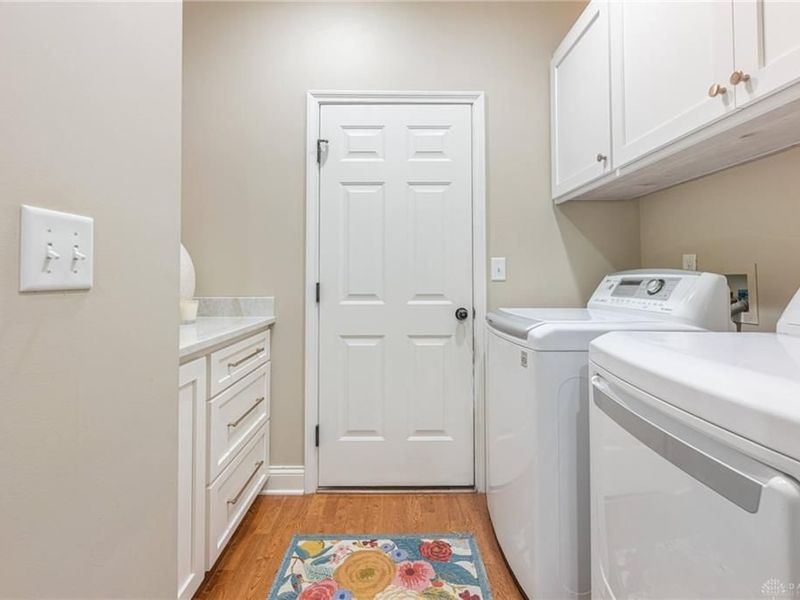
Utility Room: 7 X 5 Level - Main
Bedroom: 13 X 12 Level - Second
Bedroom: 13 X 12 Level - Main
Study/Office: 15 X 15 Level - Main
Family Room: 20 X 15 Level - Second
Local Schools
School District: Centerville
Estimate Your Payment
Estimated Payment
$ 3,590.71 per month $2,675.25 Principal & Interest $776.92 Property Tax $138.54 Homeowner's InsuranceChange Payment Information
Print This Listingx
Select a format below, new window will open and will prompt you to print.








700 Mackenzie Court | MLS# 970161
This condo located at 700 Mackenzie Court, Centerville, OH 45458 is currently listed for sale with an asking price of $475,000. This property was built in 2008 and has 3 bedrooms and 2 full and 1 partial baths with 2266 sq. ft. Mackenzie Court is located in the Highlands-Yankee Trace Sec 01 subdivision within the Centerville school district. Search Highlands-Yankee Trace Sec 01 real estate on www.pattisonrealestate.com today.