
Listed By
Agency Name: Irongate Inc.
Agency Phone: (937) 298-6000
Shown By
Agent Name: Pattison Group
Agent Phone: (614) 288-4287
Agency Title: Cutler Real Estate

TOUR THIS HOME
Choose a date and time to see 710 Harman Avenue, Oakwood, OH 45419.
I will get in touch with you shortly.

Property Description
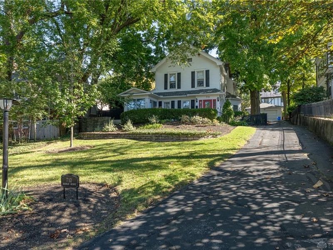
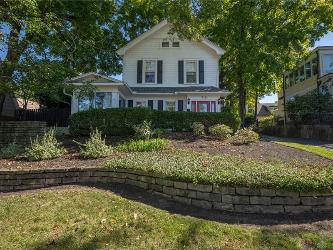
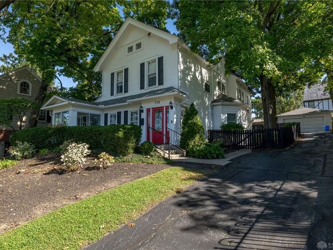
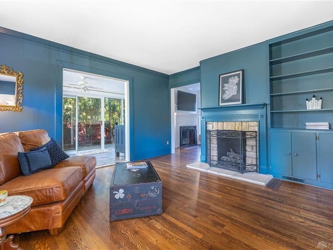
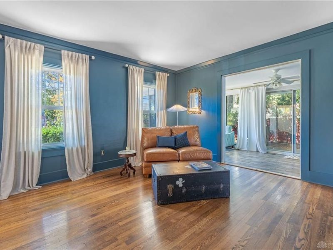
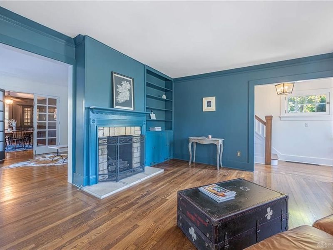
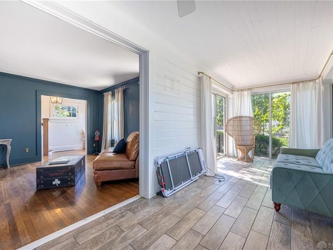
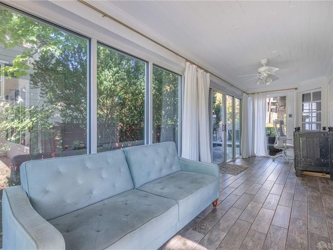
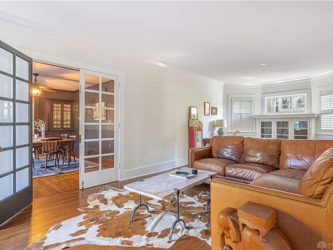
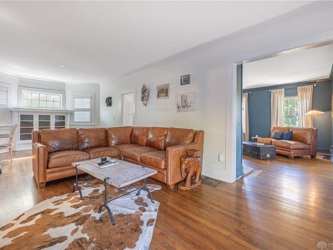
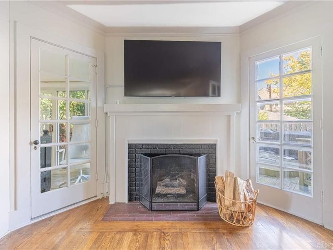
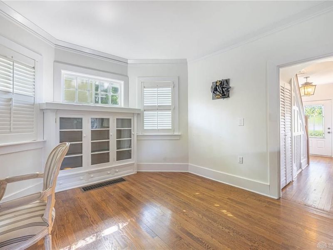
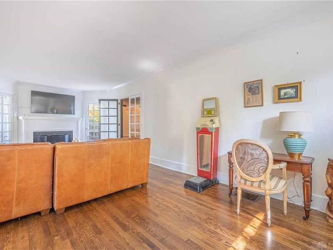
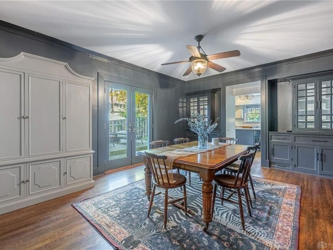
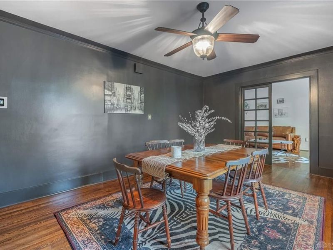
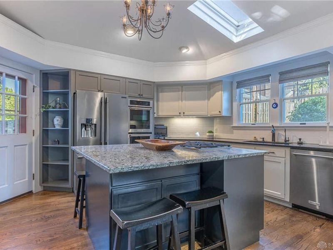
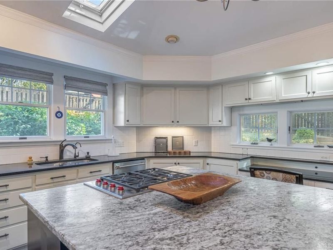
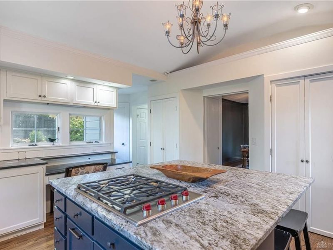
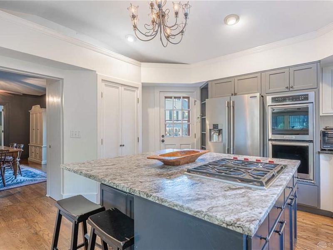
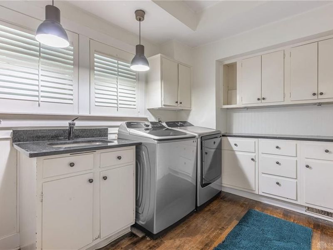
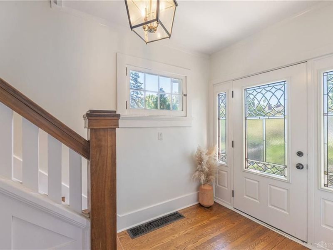
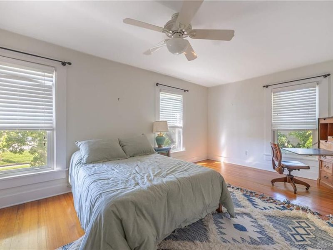
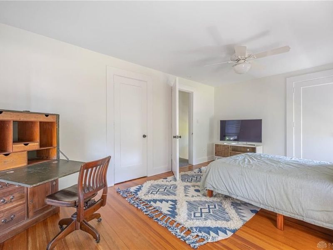
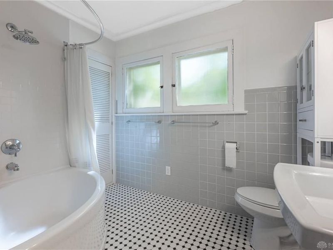
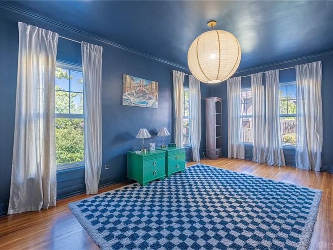
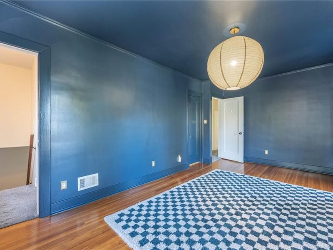
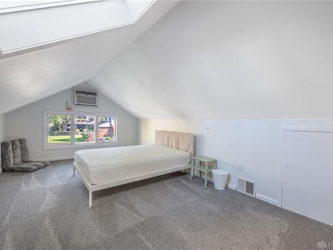
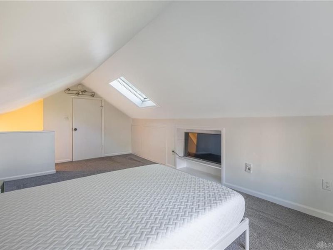
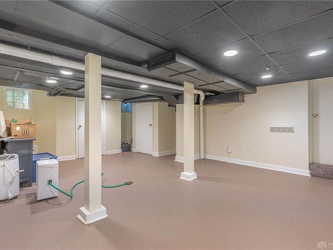
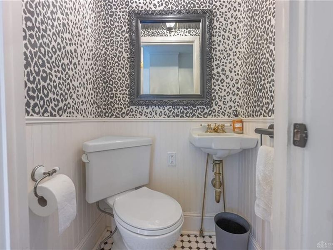
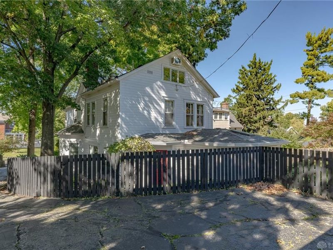
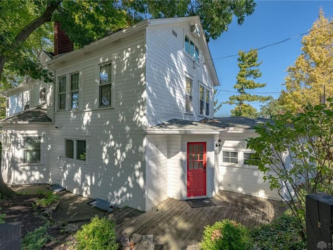
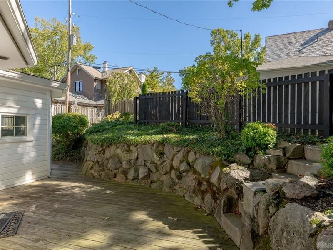
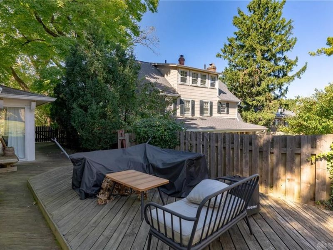
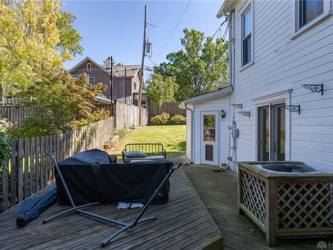
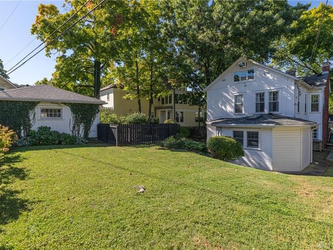
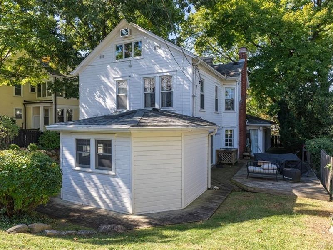
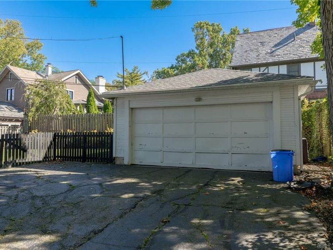
A rare opportunity to own a distinctive piece of Oakwood history, thoughtfully updated for today?s lifestyle. Dating to the late 19th century, this beautifully appointed four-bedroom, two-and-a-half-bath home offers approximately 3,430 square feet on .27 acres, blending timeless architectural character with modern comfort & functionality.Inside, original details and thoughtful updates create a home that feels both gracious & remarkably livable. A custom-framed glass entry opens to a classic staircase and beautifully proportioned rooms. The living room features handsome built-ins & a gas fireplace, while the spacious family room offers abundant natural light, built-in cabinetry, & a second gas fireplace. A bright sunroom provides flexible space for a home office, reading retreat, or creative studio.The formal dining room is designed for gathering, with French doors, exquisite built-in cabinetry & china storage, and access to the outdoor entertaining area. At the heart of the home, the updated kitchen features white cabinetry, granite countertops, a substantial center island, stainless-steel appliances, Wolf gas cooktop, & two pantries. An adjoining laundry room and designer powder room add convenience.Upstairs, the spacious primary suite includes an updated private bath and generous walk-in closet, along with two additional bedrooms & an updated hall bath with soaking tub. Third-floor bedroom offers flexibility as a guest retreat, office, or studio, w/ sizable attic for storage. A partially finished lower level adds recreation & storage space.Outside, a large wraparound deck overlooks fully fenced rear yard, creating an inviting setting for dining, entertaining, or relaxing. Detached two-car garage provides convenient parking & storage.Recent 2026 improvements include main sewer relining, electrical upgrades, & new garage roof. Ideally located near Harman Elementary, Park Avenue shopping & dining, neighborhood amenities, & the historic Wright Brothers area.
Property Features
Property Type: Residential - Single Family
Basement: Yes
Cooling: Central
Fenced: Yes
Fireplaces: 2
Garage: 2
Heating: Air Cleaner, Forced Air, Humidifier, Natural Gas
Lot Size: 0.27 Acres
Taxes: $9,422
Year Built: 1890
Feature Descriptions
Appliance Features: Cooktop, Dishwasher, Garbage Disposal, Microwave, Refrigerator, Wall Oven
Basement Features: Full, Semi-Finished
Exterior: Frame, Wood
Fireplace. Features: Gas, Two
Garage Features: 2 Car, Detached, Opener, Overhead Storage, Storage
Lot Dimensions: IRREG: 11,857 SQ FT
Outside Features: Cable TV, Deck, Fence, Patio, Porch
Utilities: 220 Volt Outlet, Public Water, Natural Gas, Sanitary Sewer, Storm Sewer
Room Sizes
Entry Room: 8 X 6 Level - Main
Living Room: 14 X 14 Level - Main
Dining Room: 18 X 13 Level - Main
Kitchen: 16 X 16 Level - Main
Family Room: 30 X 12 Level - Main
Primary Bedroom: 19 X 12 Level - Second
Bedroom: 17 X 12 Level - Second
Bedroom: 13 X 12 Level - Second
Bedroom: 19 X 10 Level - Third
Study/Office: 26 X 8 Level - Main
Rec Room: 21 X 17 Level - Basement
Local Schools
School District: Oakwood
Estimate Your Payment
Estimated Payment
$ 4,546.17 per month $3,575.83 Principal & Interest $785.17 Property Tax $185.18 Homeowner's InsuranceChange Payment Information
Print This Listingx
Select a format below, new window will open and will prompt you to print.








710 Harman Avenue | MLS# 969904
This single family home located at 710 Harman Avenue, Oakwood, OH 45419 is currently listed for sale with an asking price of $634,900. This property was built in 1890 and has 4 bedrooms and 2 full and 1 partial baths with 3430 sq. ft. Harman Avenue is located in the City-Oakwood Rev subdivision within the Oakwood school district. Search City-Oakwood Rev real estate on www.pattisonrealestate.com today.