



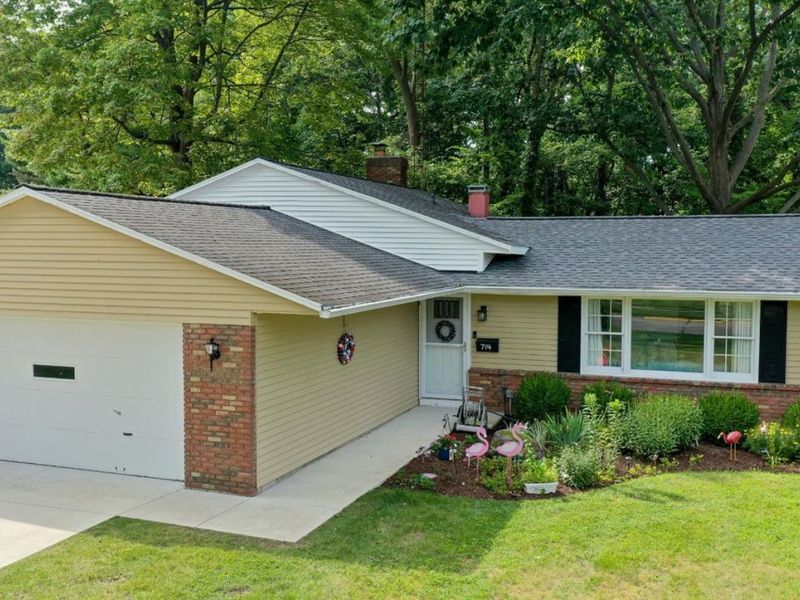
714 Strowbridge DriveHuron, OH 44839

Residential - Single Family MLS 20263296 New to the Market
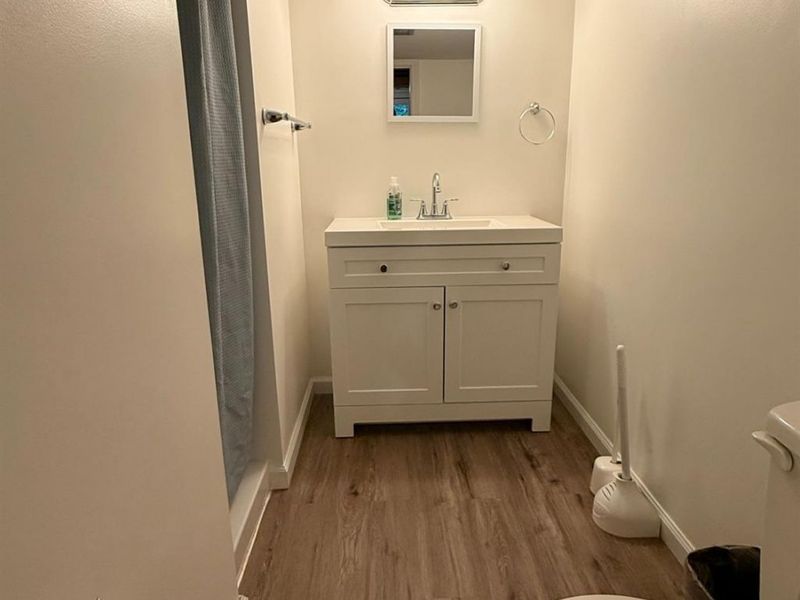
3 beds 2 full baths 1,804 sqft
$287,000
  • 714 Strowbridge Drive, Huron, OH 44839 Photo 1
  • 714 Strowbridge Drive, Huron, OH 44839 Photo 2
  • 714 Strowbridge Drive, Huron, OH 44839 Photo 3
  • 714 Strowbridge Drive, Huron, OH 44839 Photo 4
  • 714 Strowbridge Drive, Huron, OH 44839 Photo 5
  • 714 Strowbridge Drive, Huron, OH 44839 Photo 6
  • 714 Strowbridge Drive, Huron, OH 44839 Photo 7
  • 714 Strowbridge Drive, Huron, OH 44839 Photo 8
  • 714 Strowbridge Drive, Huron, OH 44839 Photo 9
  • 714 Strowbridge Drive, Huron, OH 44839 Photo 10
  • 714 Strowbridge Drive, Huron, OH 44839 Photo 11
  • 714 Strowbridge Drive, Huron, OH 44839 Photo 12
  • 714 Strowbridge Drive, Huron, OH 44839 Photo 13
  • 714 Strowbridge Drive, Huron, OH 44839 Photo 14
  • 714 Strowbridge Drive, Huron, OH 44839 Photo 15
  • 714 Strowbridge Drive, Huron, OH 44839 Photo 16
  • 714 Strowbridge Drive, Huron, OH 44839 Photo 17
  • 714 Strowbridge Drive, Huron, OH 44839 Photo 18
  • 714 Strowbridge Drive, Huron, OH 44839 Photo 19
  • 714 Strowbridge Drive, Huron, OH 44839 Photo 20
  • 714 Strowbridge Drive, Huron, OH 44839 Photo 21
  • 714 Strowbridge Drive, Huron, OH 44839 Photo 22
  • 714 Strowbridge Drive, Huron, OH 44839 Photo 23
  • 714 Strowbridge Drive, Huron, OH 44839 Photo 24
  • 714 Strowbridge Drive, Huron, OH 44839 Photo 25
  • 714 Strowbridge Drive, Huron, OH 44839 Photo 26
  • 714 Strowbridge Drive, Huron, OH 44839 Photo 27
  • 714 Strowbridge Drive, Huron, OH 44839 Photo 28
  • 714 Strowbridge Drive, Huron, OH 44839 Photo 29
  • 714 Strowbridge Drive, Huron, OH 44839 Photo 30
  • 714 Strowbridge Drive, Huron, OH 44839 Photo 31
  • 714 Strowbridge Drive, Huron, OH 44839 Photo 32
  • 714 Strowbridge Drive, Huron, OH 44839 Photo 33
  • 714 Strowbridge Drive, Huron, OH 44839 Photo 34
  • 714 Strowbridge Drive, Huron, OH 44839 Photo 35
  • 714 Strowbridge Drive, Huron, OH 44839 Photo 36
  • 714 Strowbridge Drive, Huron, OH 44839 Photo 37
  • 714 Strowbridge Drive, Huron, OH 44839 Photo 38
  • 714 Strowbridge Drive, Huron, OH 44839 Photo 39
  • 714 Strowbridge Drive, Huron, OH 44839 Photo 40
  • 714 Strowbridge Drive, Huron, OH 44839 Photo 41
  • 714 Strowbridge Drive, Huron, OH 44839 Photo 42
  • 714 Strowbridge Drive, Huron, OH 44839 Photo 43
  • 714 Strowbridge Drive, Huron, OH 44839 Photo 44
  • 714 Strowbridge Drive, Huron, OH 44839 Photo 45
  • 714 Strowbridge Drive, Huron, OH 44839 Photo 46
  • 714 Strowbridge Drive, Huron, OH 44839 Photo 47
  • 714 Strowbridge Drive, Huron, OH 44839 Photo 48
1/48 Text To Me Fullscreen

Listed By

Agency Name: North Bay Realty, LLC

Shown By

Agent Name: Pattison Group
Agent Phone: (614) 288-4287
Agency Title: Cutler Real Estate

IDX logo

TOUR THIS HOME

Choose a date and time to see 714 Strowbridge Drive, Huron, OH 44839.
I will get in touch with you shortly.

Choose your video chat app
Request a Showing
  • Sunday August 23
  • Monday August 24
  • Tuesday August 25
  • Wednesday August 26
  • Thursday August 27
  • Friday August 28
  • Saturday August 29
  • Sunday August 30
  • Monday August 31
  • Tuesday September 1
  • Wednesday September 2
  • Thursday September 3
  • Friday September 4
  • Saturday September 5
  • Sunday September 6
  • 7:00 AM
  • 7:30 AM
  • 8:00 AM
  • 8:30 AM
  • 9:00 AM
  • 9:30 AM
  • 10:00 AM
  • 10:30 AM
  • 11:00 AM
  • 11:30 AM
  • 12:00 PM
  • 12:30 PM
  • 1:00 PM
  • 1:30 PM
  • 2:00 PM
  • 2:30 PM
  • 3:00 PM
  • 3:30 PM
  • 4:00 PM
  • 4:30 PM
  • 5:00 PM
  • 5:30 PM
  • 6:00 PM
  • 6:30 PM
  • 7:00 PM
  • 7:30 PM
  • 8:00 PM
  • 8:30 PM
  • 9:00 PM
Preferred Communication Method

Property Description

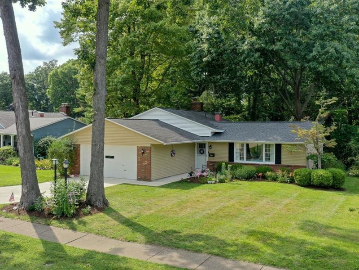
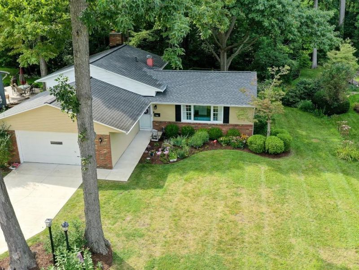
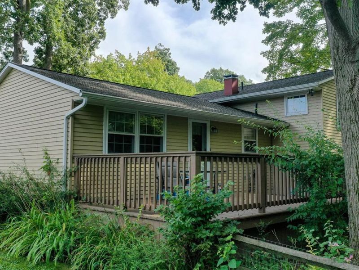
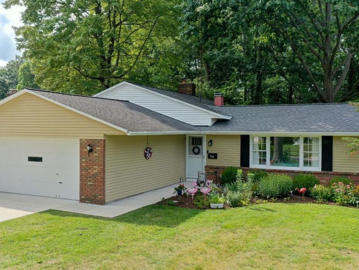
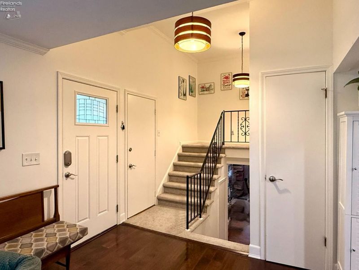
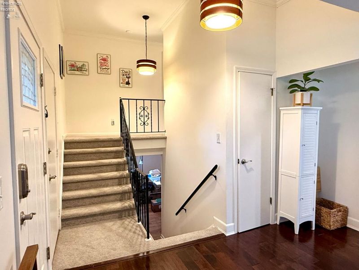
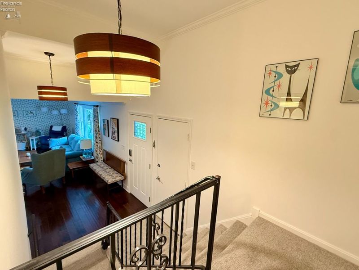
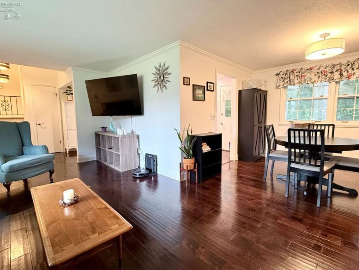
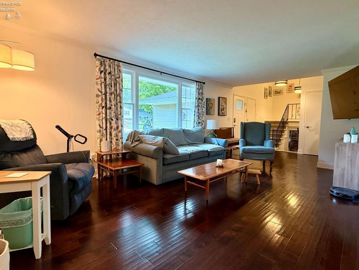
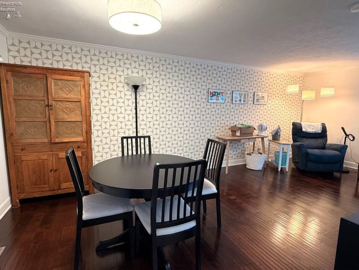
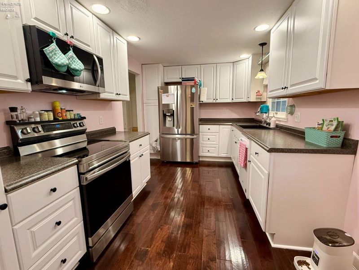
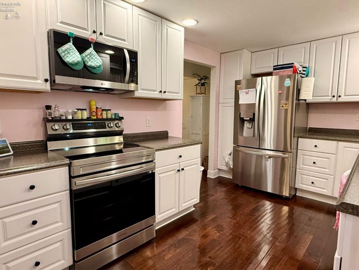
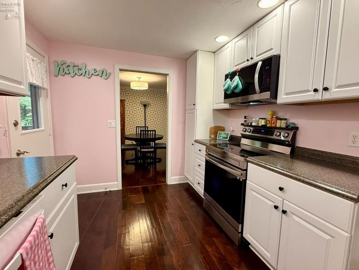
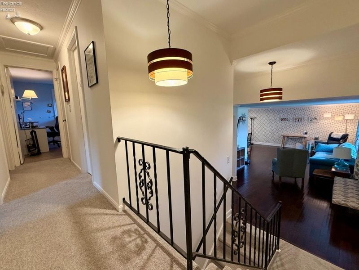
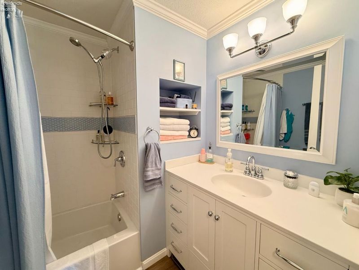
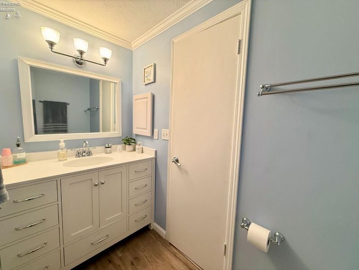
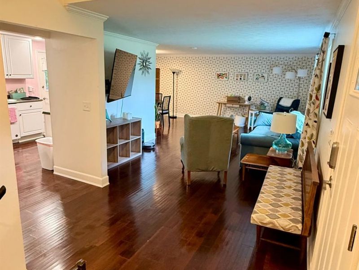
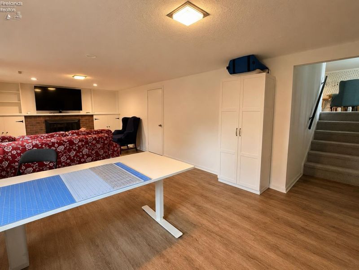
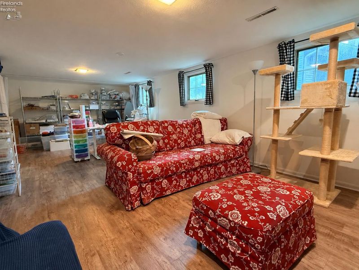
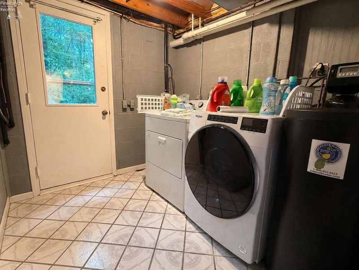
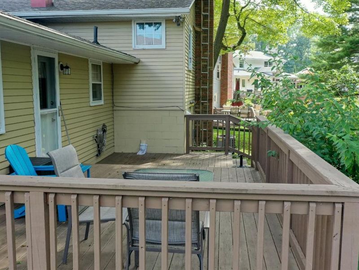
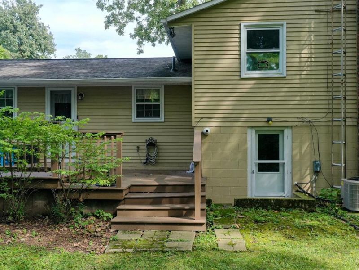
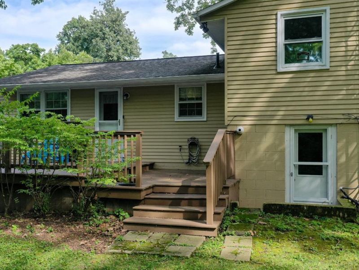
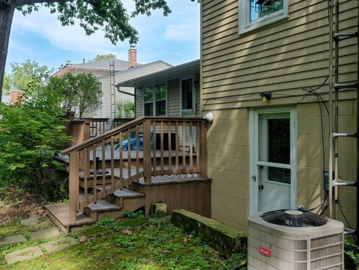
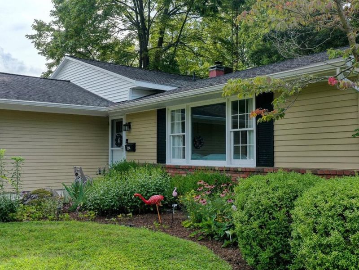
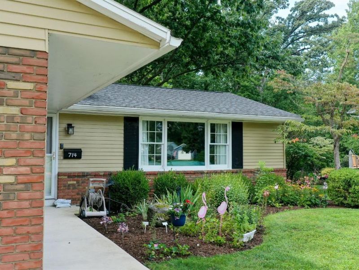
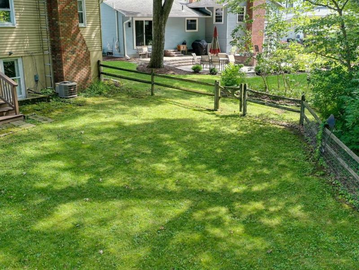
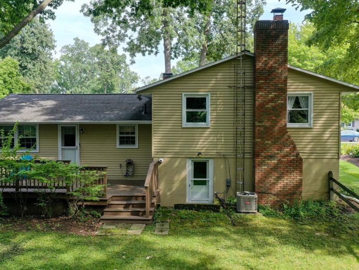
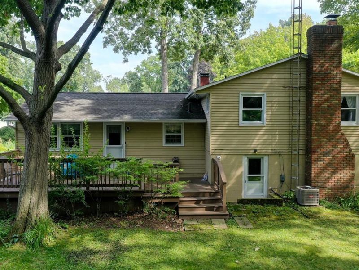
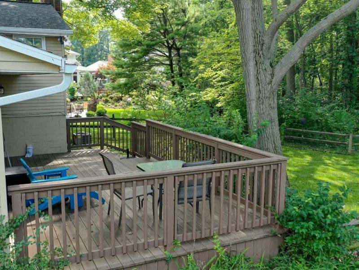
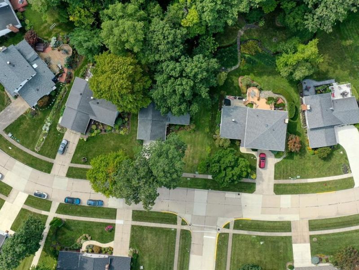
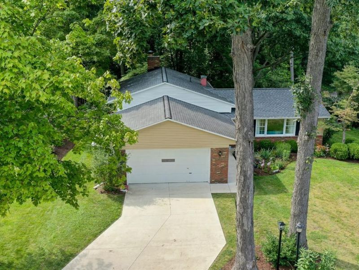
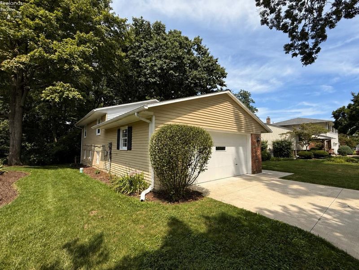
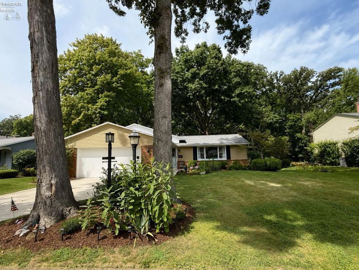
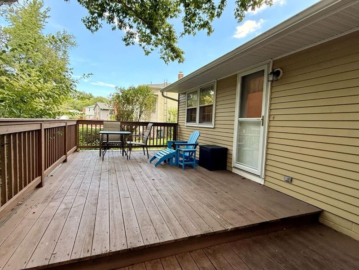
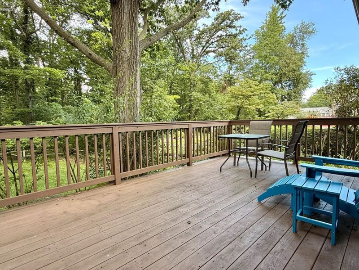
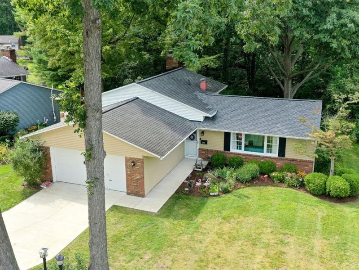
Welcome home to this beautiful and spacious 3-bedroom, 2-bathroom home in the desirable Green subdivision of Huron, Ohio! Nestled near a quiet cul-de-sac, this home offers a wonderful combination of comfort, space, and convenience in a beautiful neighborhood setting.From the moment you step inside, you'll appreciate the abundance of living space and thoughtful updates throughout. The home features an additional family room with a fireplace, providing the perfect space for movie nights, gatherings, or simply relaxing with family. The kitchen is equipped with a stainless steel appliance package, and the washer and dryer are included for added convenience.New hardwood flooring and carpet throughout give the home a fresh, inviting feel. Outside, you'll love the private backyard oasis and large deck, creating the perfect setting for summer entertaining, morning coffee, or unwinding at the end of the day.Numerous major updates add peace of mind, partial new roof 2024, hot water tank in 2022, and central air and furnace updated in 2016. With an abundance of space, numerous upgrades, a desirable location, and easy access to Huron High School, local dining, shopping, and more, this home is ready to welcome its next owners.Don't miss the opportunity to make this wonderful Huron home your own!Open House Tuesday, August 25th 4:om - 6:30pm.

714 Strowbridge Drive | MLS# 20263296

This single family home located at 714 Strowbridge Drive, Huron, OH 44839 is currently listed for sale with an asking price of $287,000. This property was built in 1972 and has 3 bedrooms and 2 full baths with 1804 sq. ft. Strowbridge Drive is located within the Huron school district. Search Huron real estate on www.pattisonrealestate.com today.

Property Features

Property Type: Residential - Single Family
Cooling: Central
Days on Market: 1
Heating: Gas
Home Style: Bi-Level
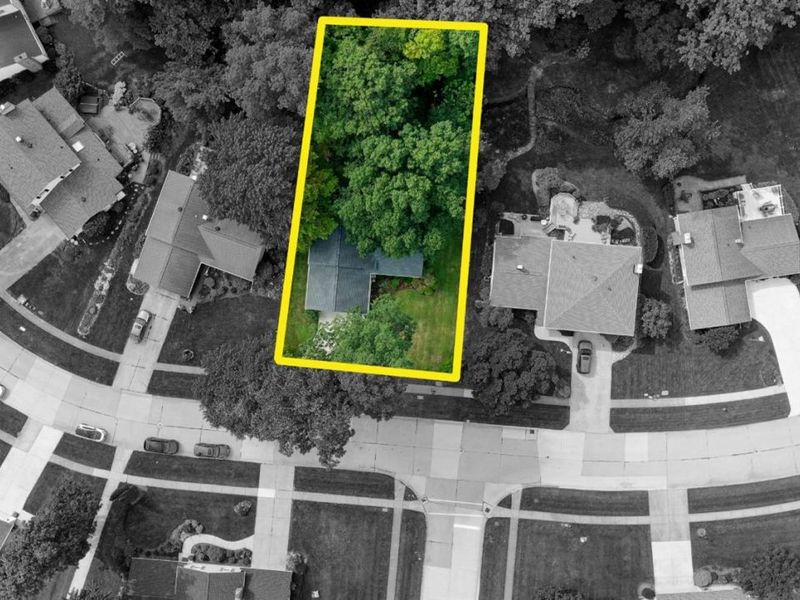
Lot Size: 0.23 Acres
Roof Type: Asphalt
Year Built: 1972

Feature Descriptions

Exterior: Brick, Vinyl Siding
Features: Cable, Ceiling Fan, Dishwasher, Dryer, Fireplace:Gas, Microwave, Range, Refrigerator, Washer
Formal Dining: Yes
HOA Fee: 0.00
Lot Dimensions: 80 x 125
Parking Notes: Access from Unit, Attached, Off Street, Paved Drive
Sewer: Public Sewer
Water: Public

Room Sizes

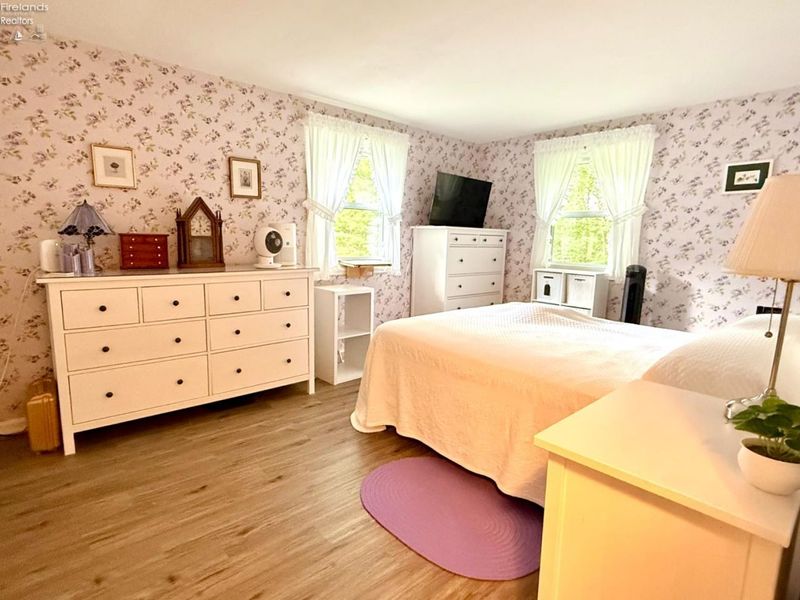
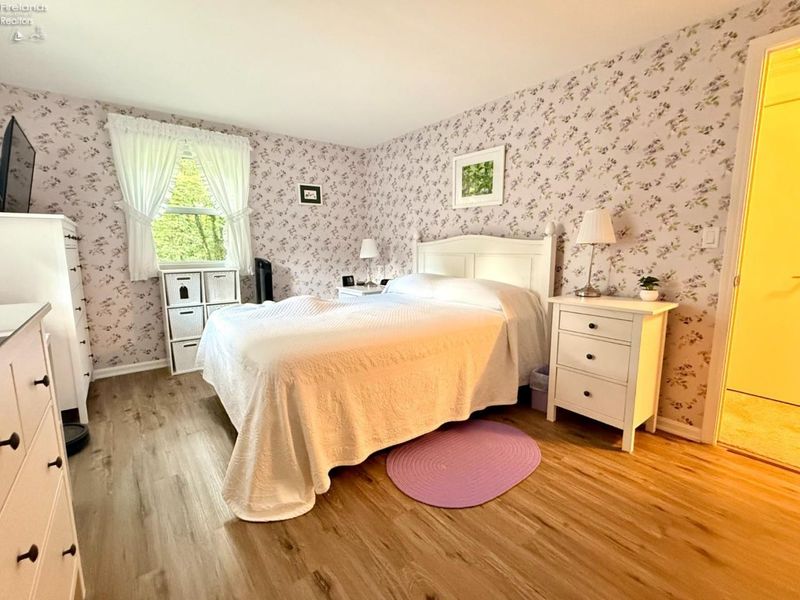
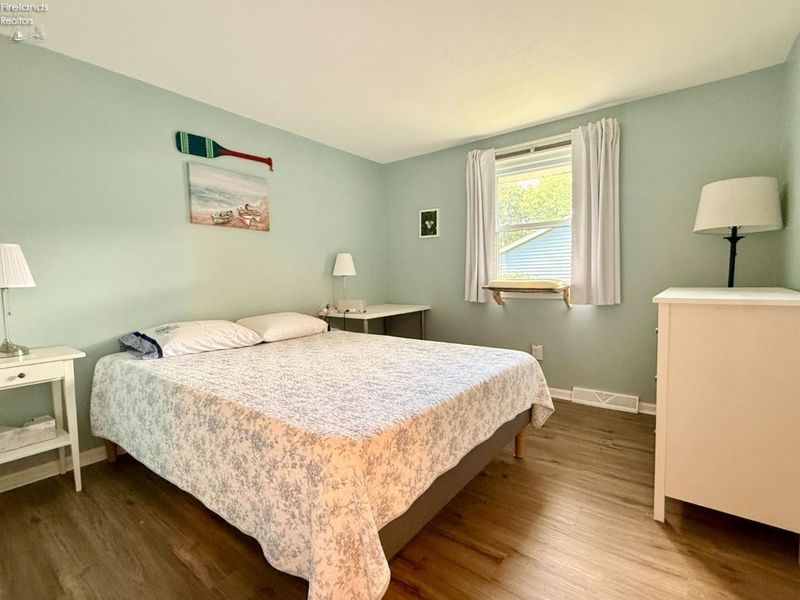
Primary: 14.48x11.01 Level - 2nd Floor
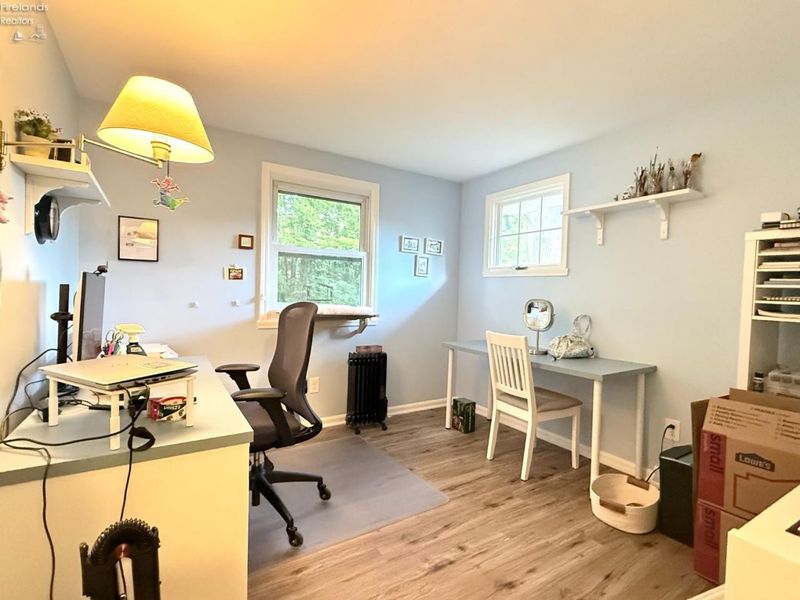
Bedroom 2: 10.80x10.36 Level - 2nd Floor
Bedroom 3: 10.53x10.13 Level - 2nd Floor
Dining Room: 11.07x9.38 Level - Main
Family Room: 27.30x13.13 Level - Lower Levels
Kitchen: 14.52x9.06 Level - Main
Living Room: 26x12 Level - Main

Local Schools

School District: Huron

Estimate Your Payment

Estimated Payment

$ 1,553.86 per month $1,470.15 Principal & Interest $0.00 Property Tax (data not provided by mls) $83.71 Homeowner's Insurance

Change Payment Information

%
years/fixed
yearly
yearly (est.)
(Payments are an estimate and may vary by lender)
Croos Country Mortgage

Login to My Homefinder

Forgot your password / First Login?

Login to My Homefinder






