
Listed By
Agency Name: Keller Williams Seven Hills Re
Agent Name: Tracy Buckner
Agency Phone: 513-371-5070

Shown By
Agent Name: Pattison Group
Agent Phone: (614) 288-4287
Agency Title: Cutler Real Estate

TOUR THIS HOME
Choose a date and time to see 718 Fox Creek Ln, Union Township, OH 45245.
I will get in touch with you shortly.

Property Description
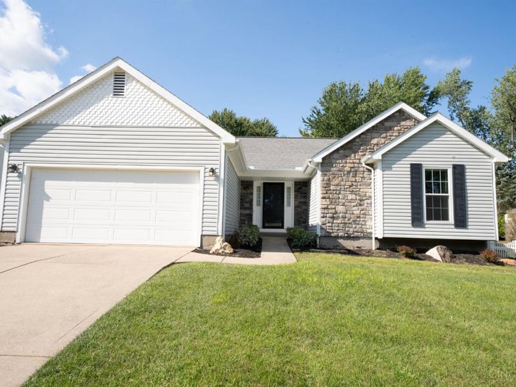
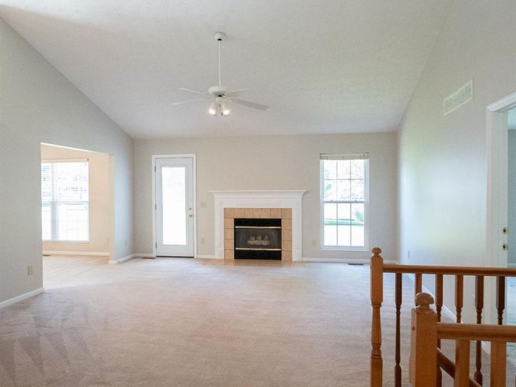
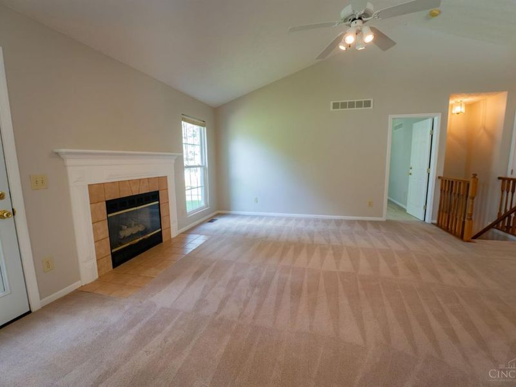
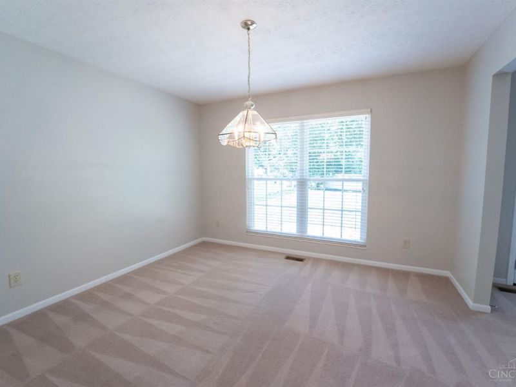
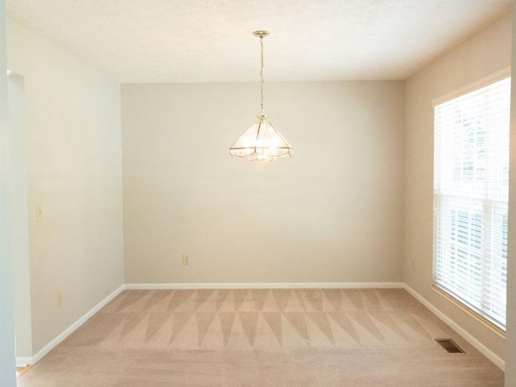
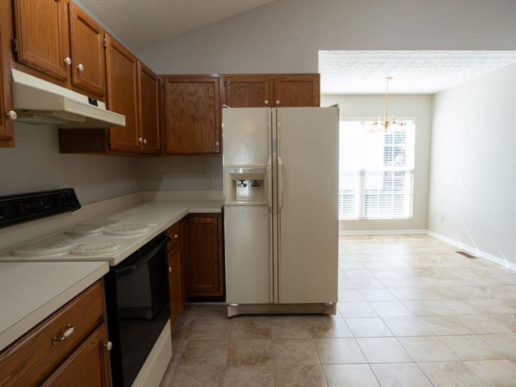
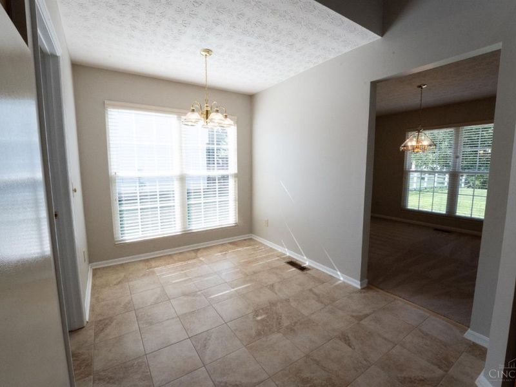
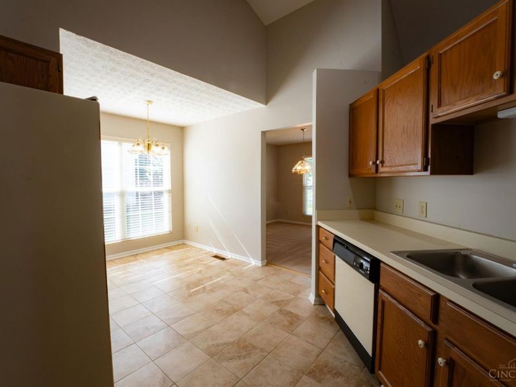
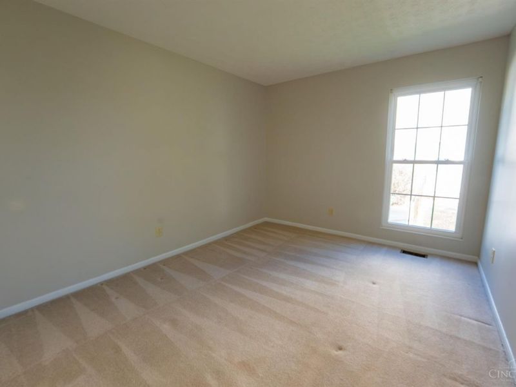
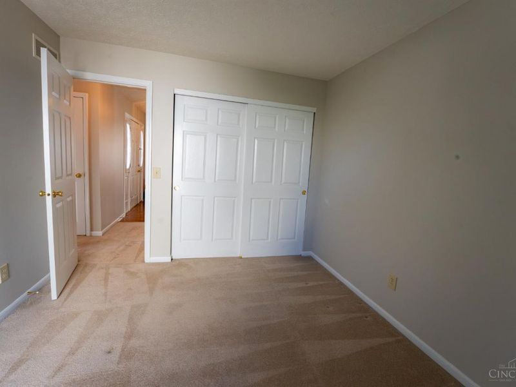
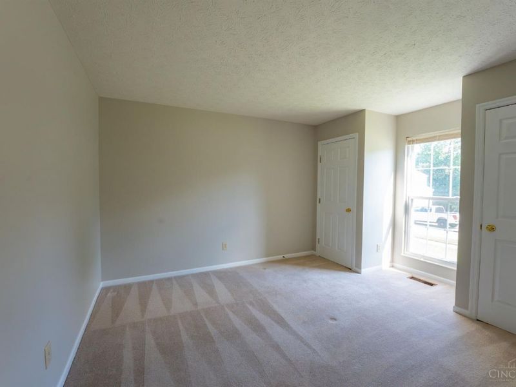
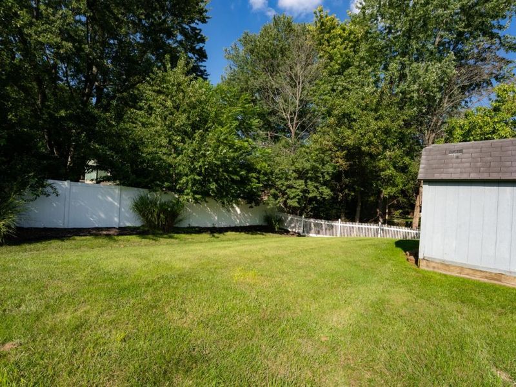
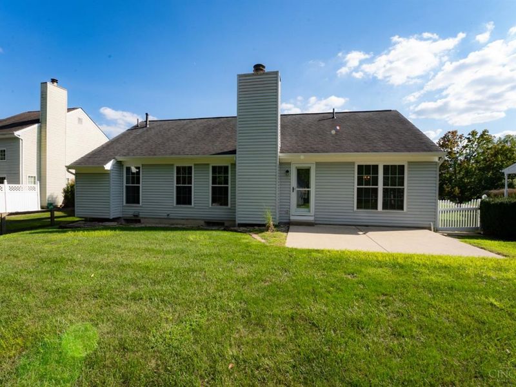
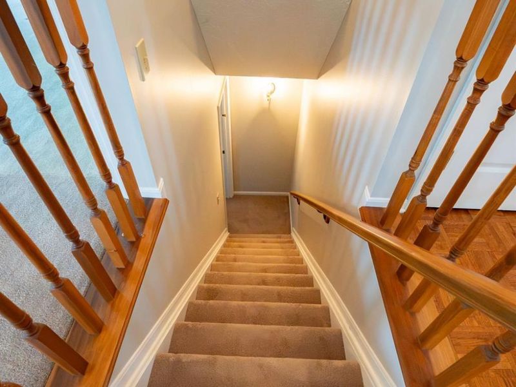
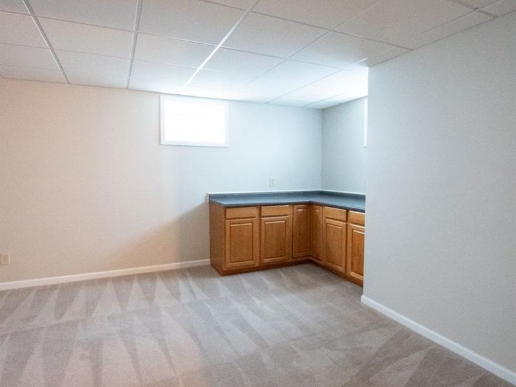
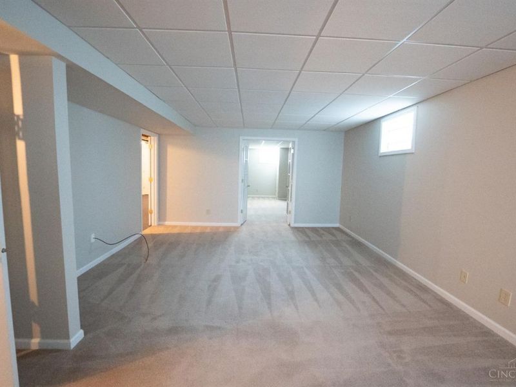
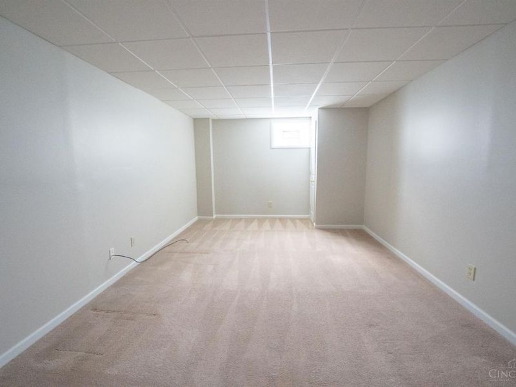
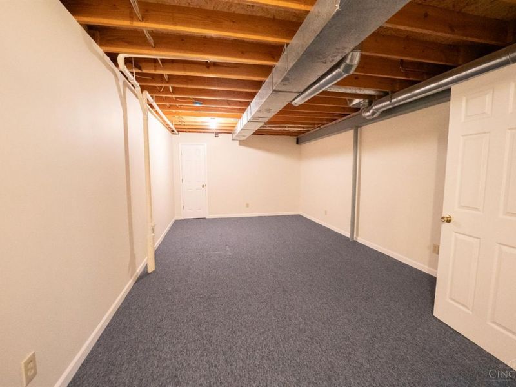
Welcome to easy one-level living in this inviting 3-bedroom, 2-full-bath ranch in Union Township! The open-concept main level features cathedral ceilings and a comfortable flow between the living and dining areas. Freshly painted and with professionally cleaned carpets, this home is move-in ready and offers plenty of room to live, work and entertain. Step outside to enjoy the beautiful fenced-in backyard, perfect for relaxing or entertaining. A two-car garage adds convenience and storage. The finished lower level provides even more flexibility, featuring a spacious 26' x 14' family room, a 24' x 12' recreation room, and a 19' x 11' office/den, along with tons of additional storage space. This location puts you close to shopping, restaurants and everyday amenities. This is a must see!
Property Features
Property Type: Residential - Single Family
Basement: Yes
Basement: Full
Cooling: Ceiling Fans, Central Air
Days on Market: 3
Fireplaces: 1
Garage: 2
Heating: Forced Air, Gas
Home Style: Ranch
Lot Size: 0.28 Acres
Roof Type: Shingle
Stories: 1.0
Taxes: $4,374
Year Built: 1993
Amenities
Cathedral Ceiling
French Doors
Patio
Other
Feature Descriptions
Appliances: Dishwasher, Dryer, Garbage Disposal, Oven/Range, Refrigerator
Basement Fatures: Finished
Buildings: Shed
Exterior: Stone, Vinyl Siding
Family Room: Walkout, Fireplace
Fencing: Vinyl
Fireplace Features: Gas
Foundation: Poured
Garage/Carport: Garage Attached
Gas: Natural
Parcel #: 413105F184
Parking: On Street, Driveway
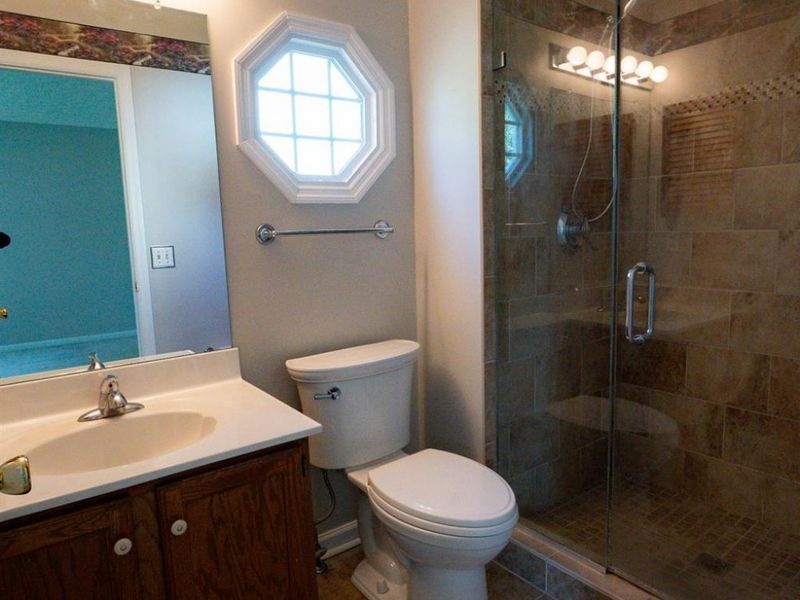
Primary Bathroom: Shower
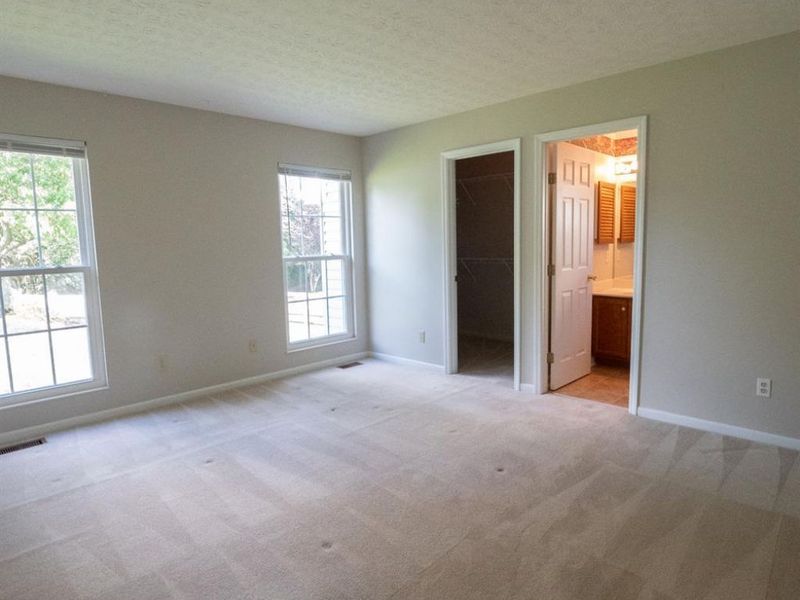
Primary Bedroom: Bath Adjoins, Walk-in Closet, Wall-to-Wall Carpet
Rooms Total: 8
Sewer: Public Sewer
SQFT Basement: 300
Study: French Doors
Tax Abatement: No
Water: Public
Water Heater: Gas
Window Features: Vinyl, Insulated
Room Sizes
Primary Bedroom: 15 X 12 Level - 1
Bedroom 2: 12 X 11 Level - 1
Bedroom 3: 12 X 10 Level - 1
Dining Room: 12 X 11 Level - 1
Entry: 10 X 6 Level - 1
Family Room: 18 X 17 Level - 1
Laundry Room: 7 X 6 Level - 1
Recreation Room: 24 X 12 Level - 2
Study/Den: 19 X 11 Level - 2
Local Schools
School District: West Clermont
Estimate Your Payment
Estimated Payment
$ 2,286.52 per month $1,818.48 Principal & Interest $364.50 Property Tax $103.54 Homeowner's InsuranceChange Payment Information
Print This Listingx
Select a format below, new window will open and will prompt you to print.









718 Fox Creek Ln | MLS# 1890952
This single family home located at 718 Fox Creek Ln, Union Township, OH 45245 is currently listed for sale with an asking price of $355,000. This property was built in 1993 and has 3 bedrooms and 2 full baths with 1800 sq. ft. Fox Creek Ln is located within the West Clermont school district. Search Union Township real estate on www.pattisonrealestate.com today.