
Listed By
Agency Name: Sibcy Cline, Inc.
Agent Name: Sara Kranson
Agency Phone: 513-793-2700

Shown By
Agent Name: Pattison Group
Agent Phone: (614) 288-4287
Agency Title: Cutler Real Estate

TOUR THIS HOME
Choose a date and time to see 7200 Anderson Woods Drive, Cincinnati, OH 45244.
I will get in touch with you shortly.

Property Description
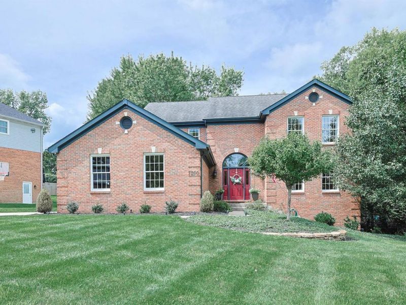
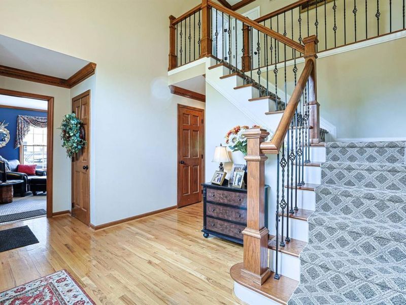
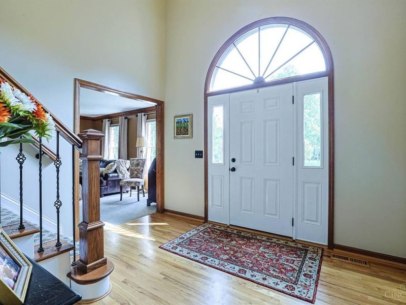
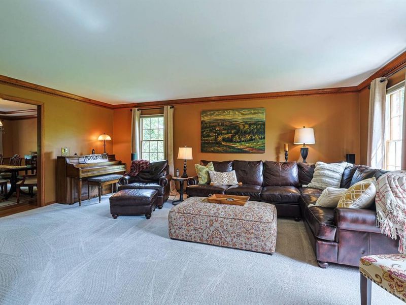
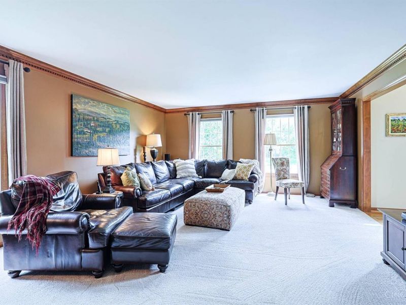
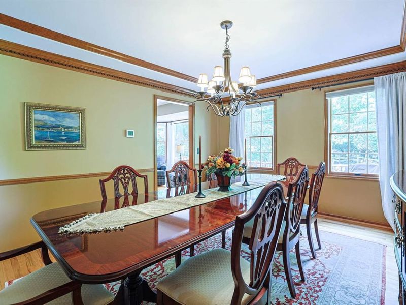
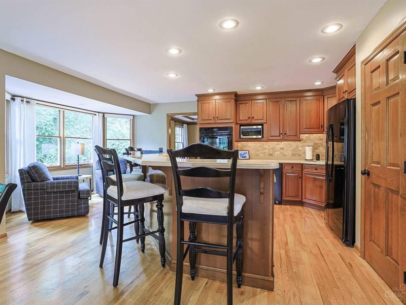
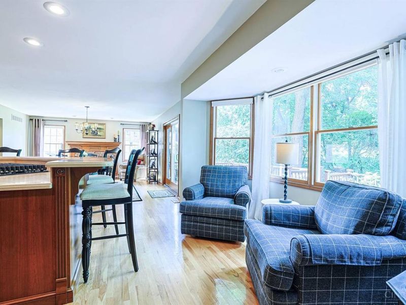
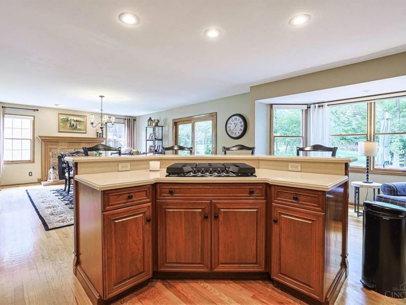
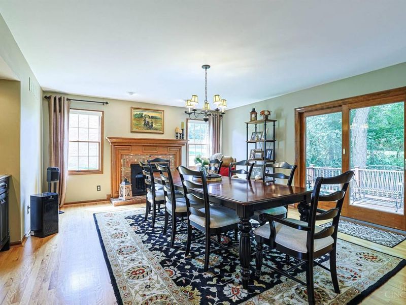
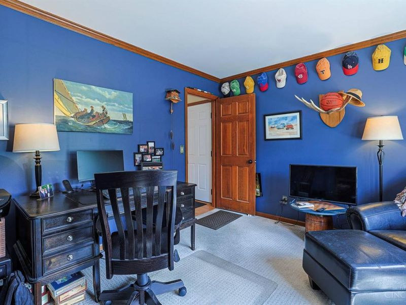
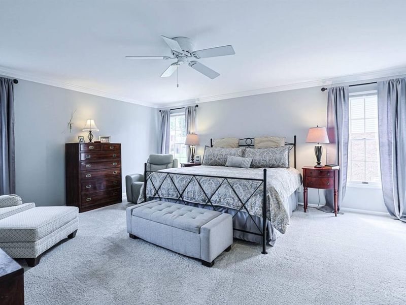
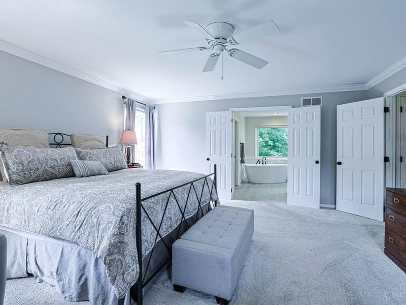
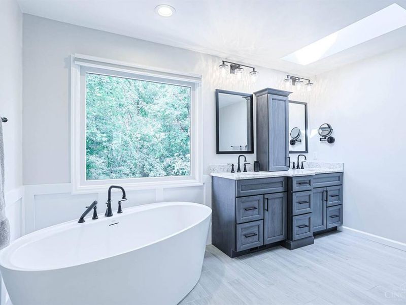
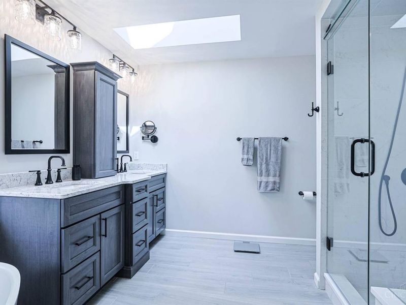
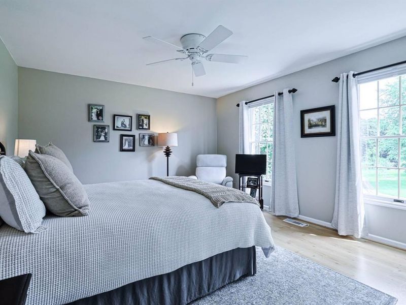
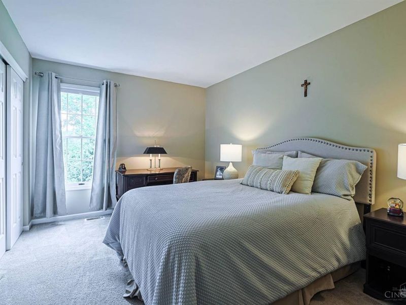
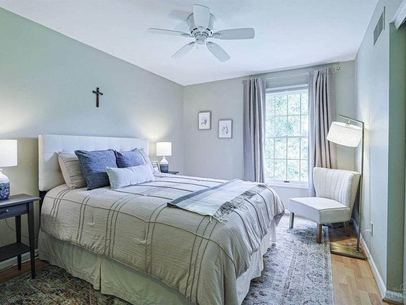
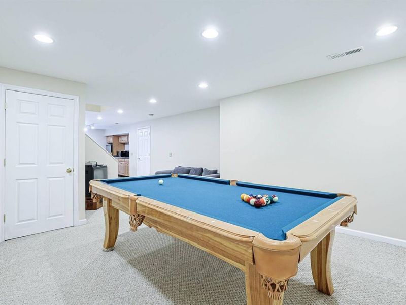
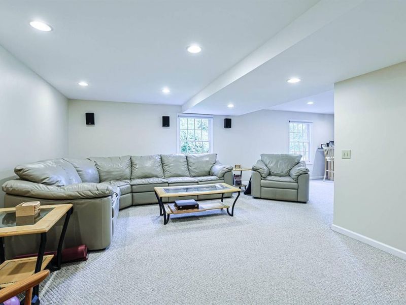
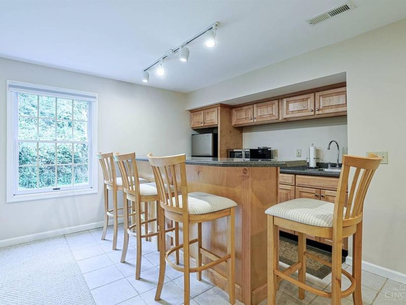
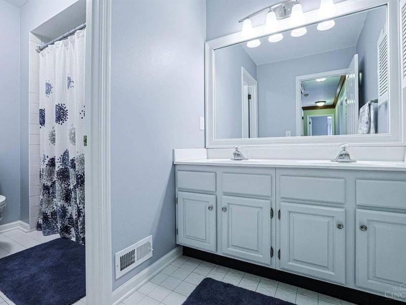
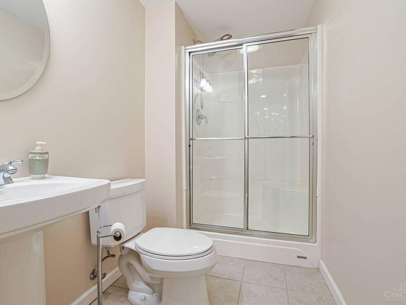
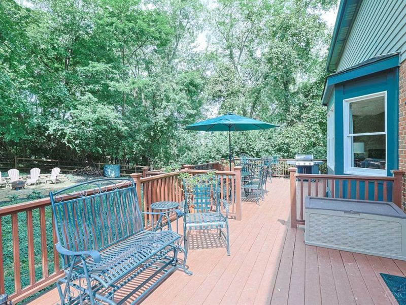
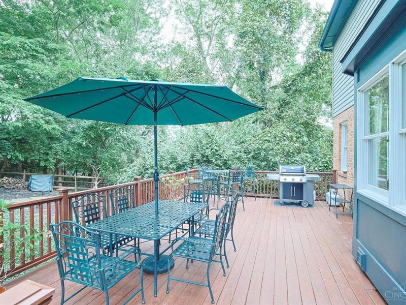
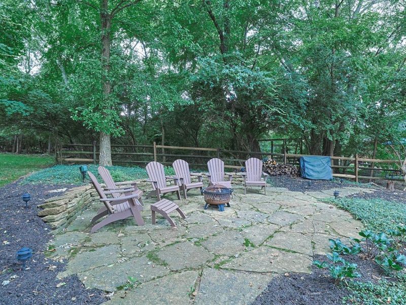
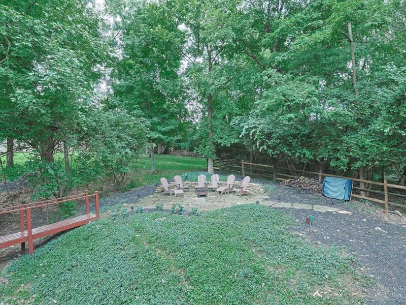
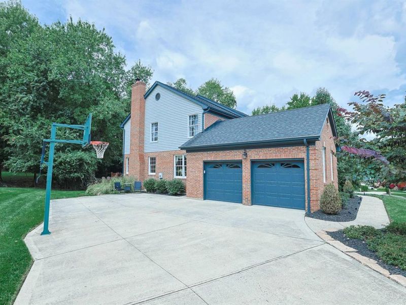
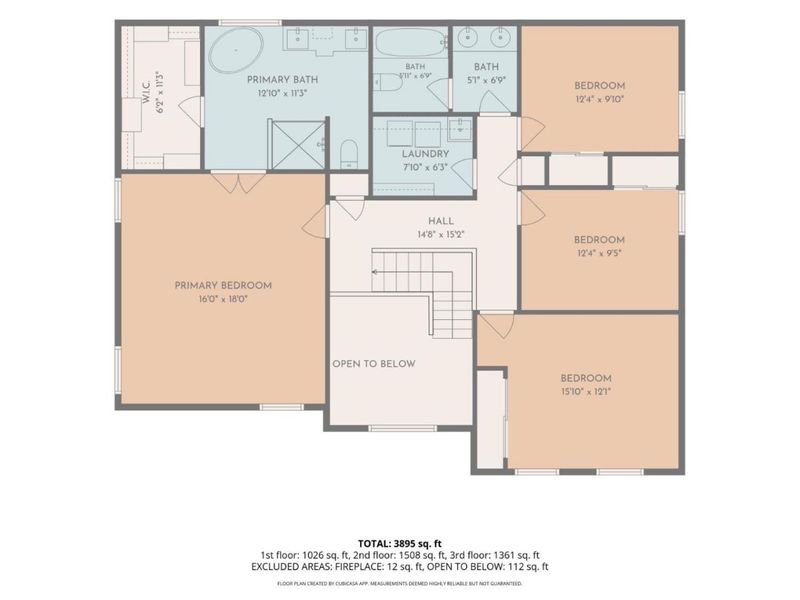
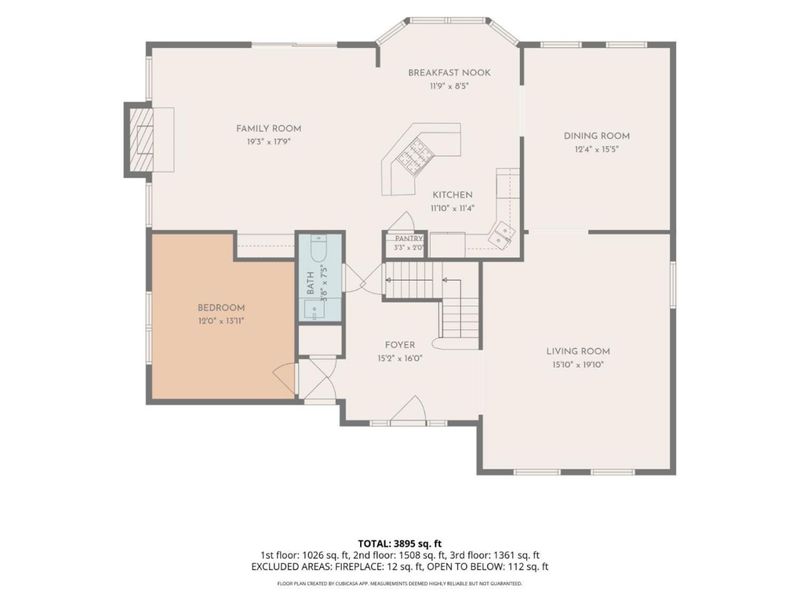
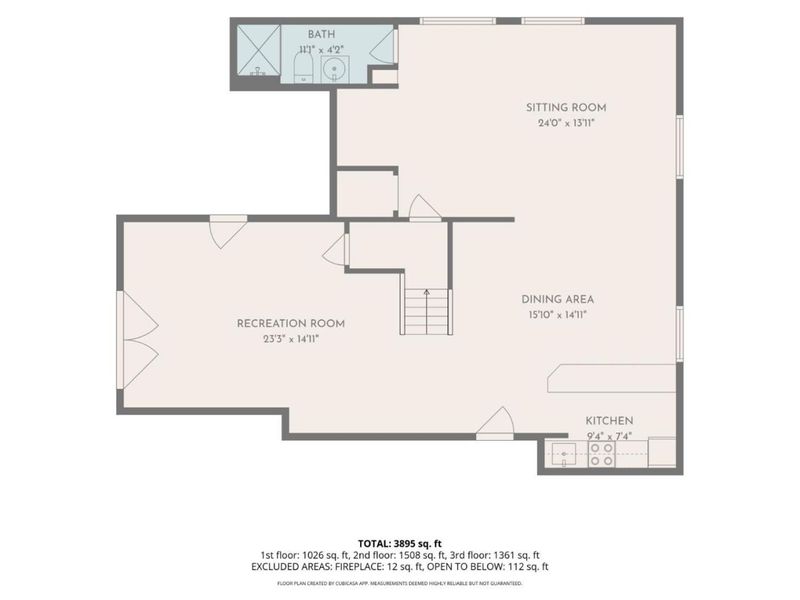
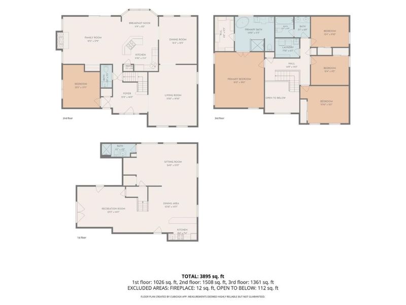
Pride of ownership is evident in this meticulously maintained, original-owner home offering 4 bedrooms, 3.5 baths, and 3,895 square feet of thoughtfully designed living space. Freshly painted and exceptionally well cared for, this home is truly move-in ready. The spa-like primary bath features a luxurious steam shower, creating a relaxing retreat at the end of the day. A first-floor study provides a versatile space for working from home, reading, or quiet everyday living. The finished basement adds even more living space, perfect for recreation, movie nights, hobbies, or gathering with family and friends. Step outside to enjoy the privacy of the wooded backyard, complete with a spacious deck and firepitperfect for summer evenings and entertaining. With well-maintained mechanics, close proximity to Five Mile Trails and two miles from Mercer Elementary and Turpin High Schools, this home offers a wonderful blend of comfort, convenience, and exceptional care.
Property Features
Property Type: Residential - Single Family
Basement: Yes
Basement: Full
Cooling: Central Air
Fireplaces: 1
Garage: 2
Heating: Gas
Home Style: Traditional
Lot Size: 0.44 Acres
Roof Type: Shingle
Stories: 2.0
Taxes: $10,704
Year Built: 1988
Amenities
Deck
Fire Pit
Patio
Wooded Lot
Feature Descriptions
Access: City Street
Basement Fatures: Finished, WW Carpet, Other
Exterior: Brick
Family Room: Walkout, Fireplace, Wood Floor, Other
Fireplace Features: Brick, Gas
Foundation: Poured
Garage/Carport: Built in, Side
Gas: Natural
Kitchen: Pantry, Counter Bar, Eat-In, Fireplace, Walkout, Window Treatment, Island, Wood Cabinets, Wood Floor, Marble/Granite/Slate
Parcel #: 500-0290-0587-00
Parking: On Street, Driveway
Primary Bathroom: Built-In Shower Seat, Shower, Skylight, Steam, Tile Floor, Double Vanity, Tub, Window Treatment, Marb/Gran/Slate
Primary Bedroom: Bath Adjoins, Walk-in Closet, Wall-to-Wall Carpet, Skylight
Rooms Total: 12
Sewer: Public Sewer
Special View Info: Woods
SQFT Basement: 1521
Study: Bookcases, Wall-to-Wall Carpet, Window Treatment
Tax Abatement: No
Water: Public
Water Heater: Gas
Window Features: Double Hung, Vinyl/Alum Clad
Wooded: Yes
Room Sizes
Primary Bedroom: 16 X 18 Level - 2
Bedroom 2: 16 X 12 Level - 2
Bedroom 3: 12 X 10 Level - 2
Bedroom 4: 12 X 10 Level - 2
Breakfast Room: 12 X 8 Level - 2
Dining Room: 12 X 15 Level - 1
Entry: 15 X 16 Level - 1
Family Room: 19 X 18 Level - 1
Living Room: 16 X 20 Level - 1
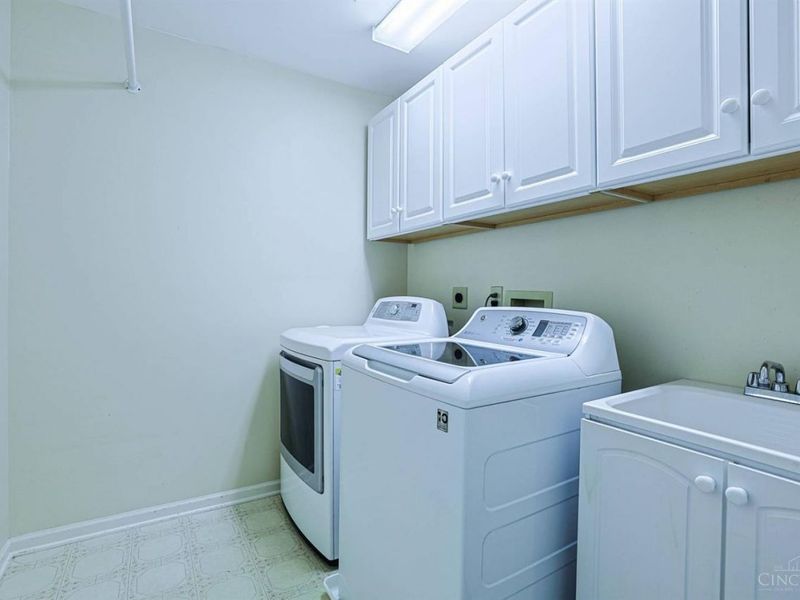
Laundry Room: 8 X 6 Level - 2
Recreation Room: 23 X 15 Level - Lower
Study/Den: 12 X 14 Level - 1
Local Schools
School District: Forest Hills S
Estimate Your Payment
Estimated Payment
$ 4,086.35 per month $3,022.27 Principal & Interest $892.00 Property Tax $172.08 Homeowner's InsuranceChange Payment Information
Print This Listingx
Select a format below, new window will open and will prompt you to print.









7200 Anderson Woods Drive | MLS# 1891171
This single family home located at 7200 Anderson Woods Drive, Cincinnati, OH 45244 is currently listed for sale with an asking price of $590,000. This property was built in 1988 and has 4 bedrooms and 3 full and 1 partial baths with 3062 sq. ft. Anderson Woods Drive is located within the Forest Hills S school district. Search Cincinnati real estate on www.pattisonrealestate.com today.