
Listed By
Agency Name: McDowell Homes Real Estate Services
Agency Contact: camerongamiere@mcdhomes.com, 440-429-0044
Shown By
Agent Name: Pattison Group
Agent Phone: (614) 288-4287
Agency Title: Cutler Real Estate

TOUR THIS HOME
Choose a date and time to see 7244 Mulberry Road, Chesterland, OH 44026.
I will get in touch with you shortly.

Property Description
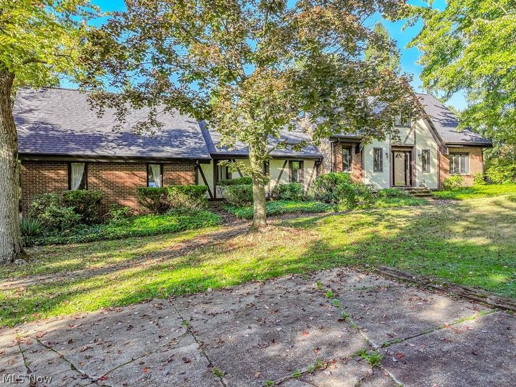
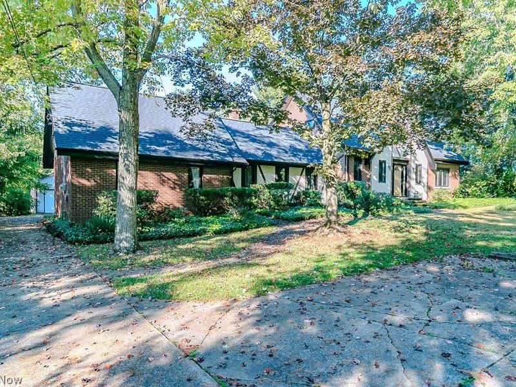
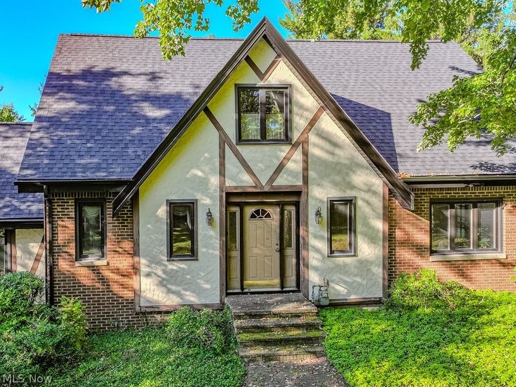
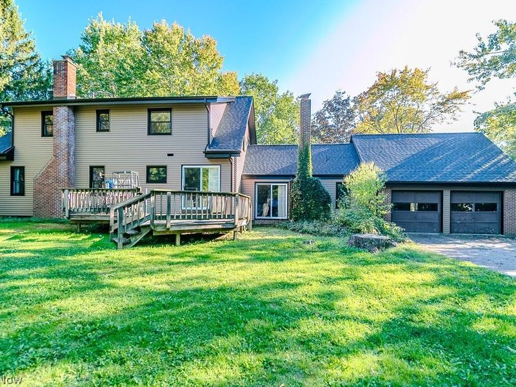
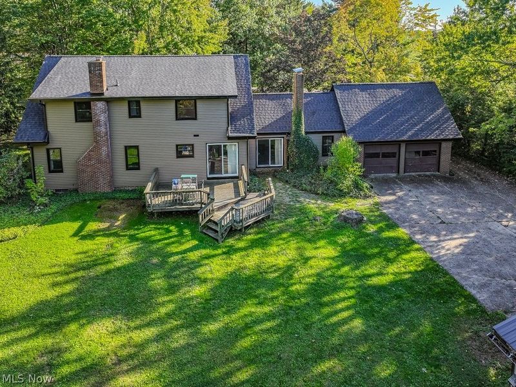
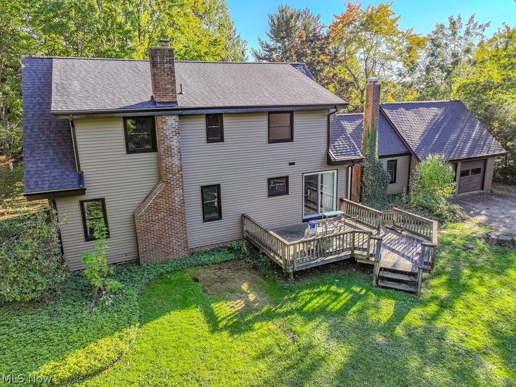
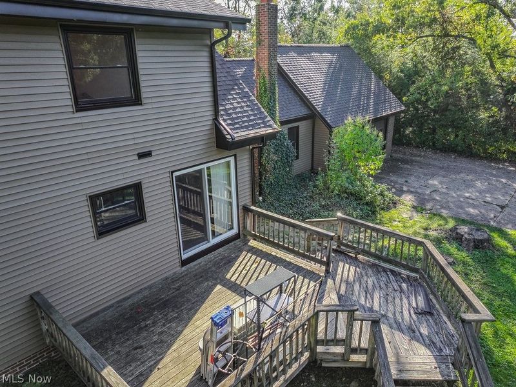
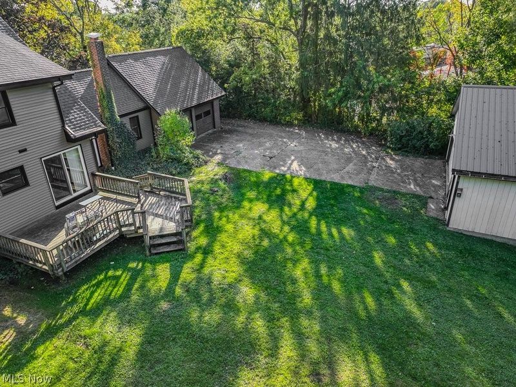
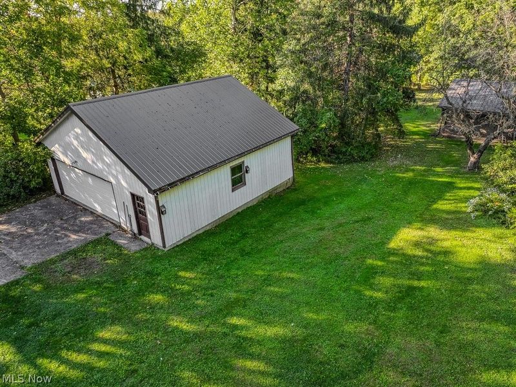
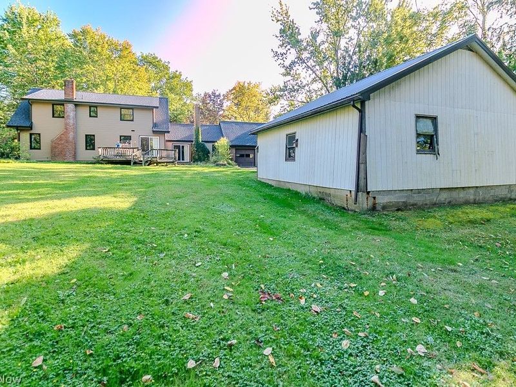
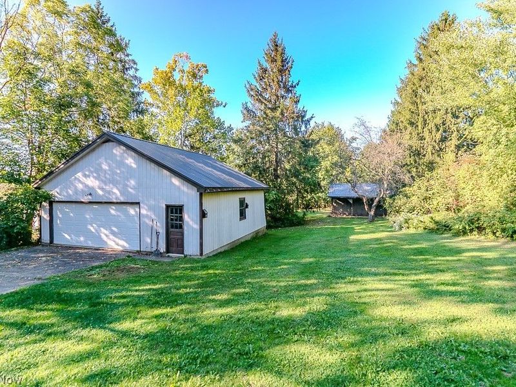
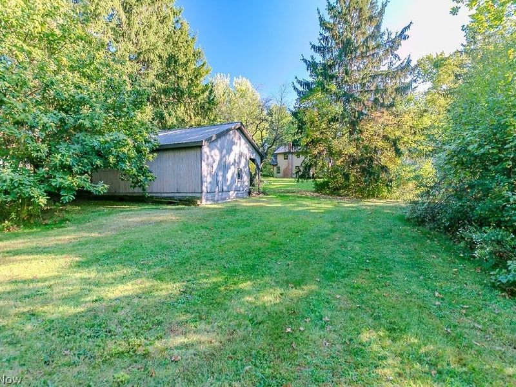
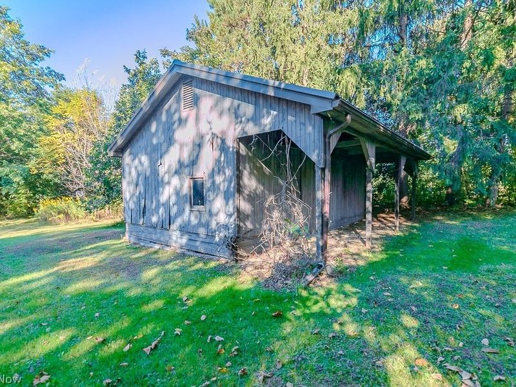
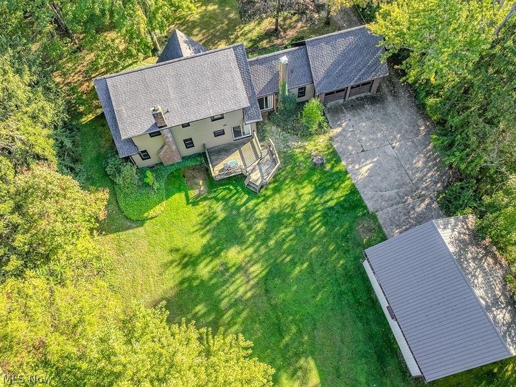
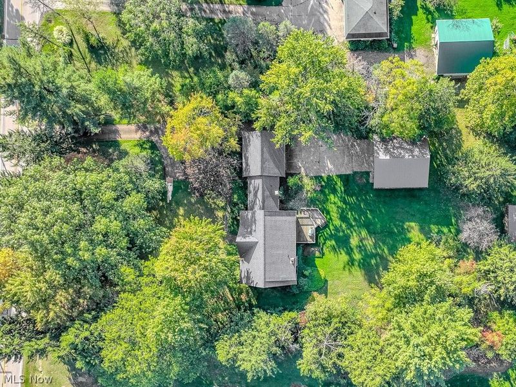
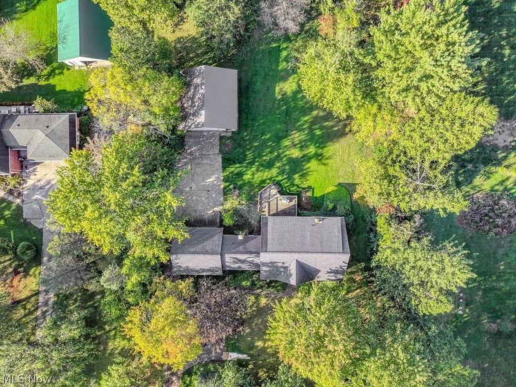
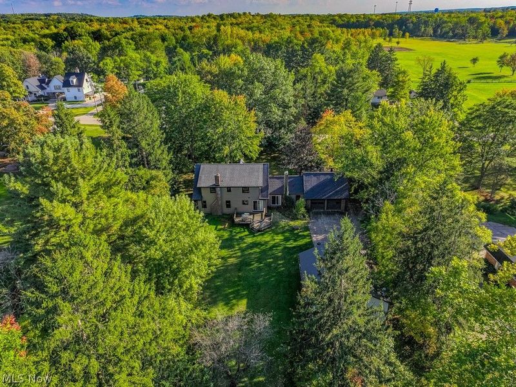
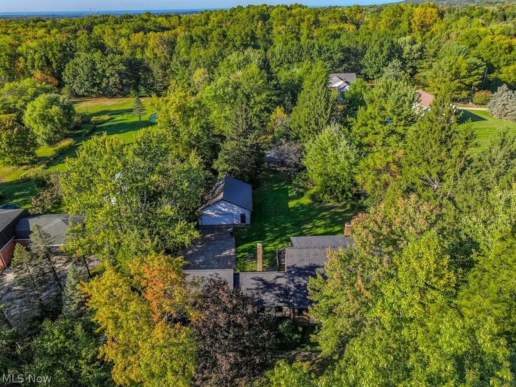
Tucked away on a private, wooded 1.8 acre lot where the home is completely hidden from the street, this spacious 4 bedroom, 2 full bath property offers a solid foundation for someone ready to bring their vision to life. Inside, the first floor features a living room and dining room, each anchored by its own fireplace, along with a spacious kitchen ideal for everyday meals and hosting family and friends. A first floor bedroom, full bathroom, and dedicated laundry room round out the main level for added convenience. Upstairs, three additional generously sized bedrooms provide plenty of room for family or guests. The unfinished basement offers a blank canvas for storage, a workshop, or future finished living space, depending on your needs. Outside, a 2 car attached garage provides convenient parking, while an additional 4 car detached garage offers exceptional storage and workspace potential for the right buyer. Recent updates include a new roof in 2025, rear and upstairs windows replaced in 2025, and rear vinyl siding in 2025. With its wooded setting, generous acreage, and abundance of space both inside and out, this property is a great fit for a buyer who's ready to roll up their sleeves and make it their own.
Property Features
Property Type: Residential - Single Family
Basement: Yes
Basement: Full, Unfinished
Cooling: None
Fireplaces: 2
Garage: 6 car attached
Heating: Gas
Home Style: Conventional
Lot Size: 1.79 Acres
Roof Type: Asphalt, Fiberglass
Stories: 2.0
Taxes: $5,425 / year
Year Built: 1968
Feature Descriptions
Appliances: Dishwasher, Microwave, Range, Refrigerator
Exterior: Brick, Vinyl Siding
Fireplace: Family Room, Living Room
Laundry: Main Level, Laundry Room
Lot: Wooded
Parcel#: 11-146700
Parking: Attached, Detached, Garage
Patio/Porch: Deck
Sewer: Septic Tank
Water: Well
Room Sizes
Laundry: 7 x 6 Level - First
Bedroom: 14 x 13 Level - First
Bedroom: 15 x 13 Level - Second
Bedroom: 19 x 15 Level - Second
Primary Bedroom: 23 x 15 Level - Second
Dining Room: 14 x 12 Level - First
Kitchen: 16 x 13 Level - First
Family Room: 16 x 15 Level - First
Living Room: 20 x 14 Level - First
Dining Room: 14 x 12 Level - First
Local Schools
School District: West Geauga Local
Estimate Your Payment
Estimated Payment
$ 2,807.24 per month $2,228.28 Principal & Interest $452.08 Property Tax $126.88 Homeowner's InsuranceChange Payment Information
Print This Listingx
Select a format below, new window will open and will prompt you to print.









7244 Mulberry Road | MLS# 5238289
This single family home located at 7244 Mulberry Road, Chesterland, OH 44026 is currently listed for sale with an asking price of $435,000. This property was built in 1968 and has 4 bedrooms and 2 full baths with 3984 sq. ft. Mulberry Road is located within the West Geauga Local school district. Search Chesterland real estate on www.pattisonrealestate.com today.