

Listed By
Agency Name: Keller Williams Greater Cleveland Northeast
Agency Contact: NatalieAntosh@gmail.com, 440-364-4663
Shown By
Agent Name: Pattison Group
Agent Phone: (614) 288-4287
Agency Title: Cutler Real Estate

TOUR THIS HOME
Choose a date and time to see 7282 Trotter Lane, Unit 7B, Mentor, OH 44060.
I will get in touch with you shortly.

Property Description
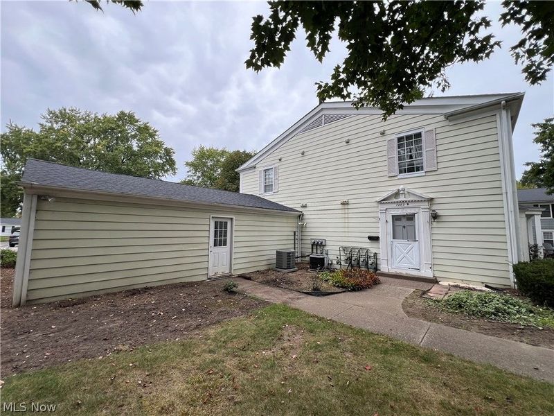
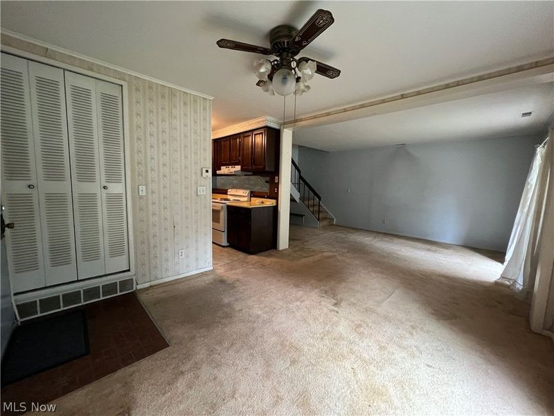
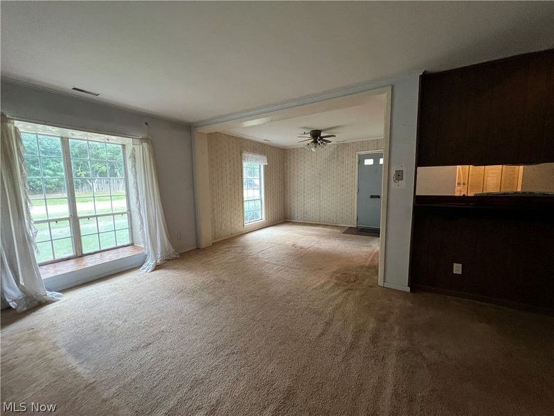
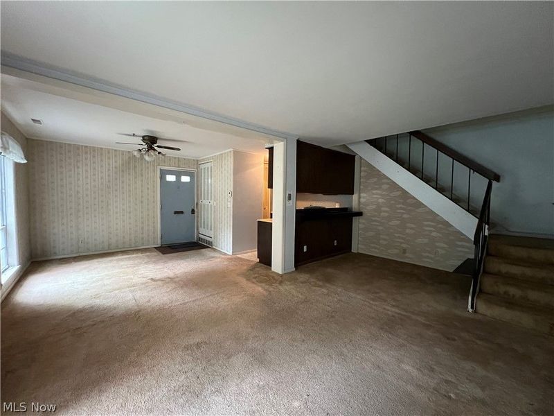
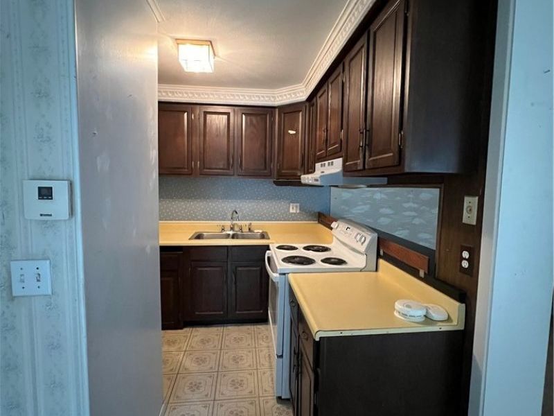
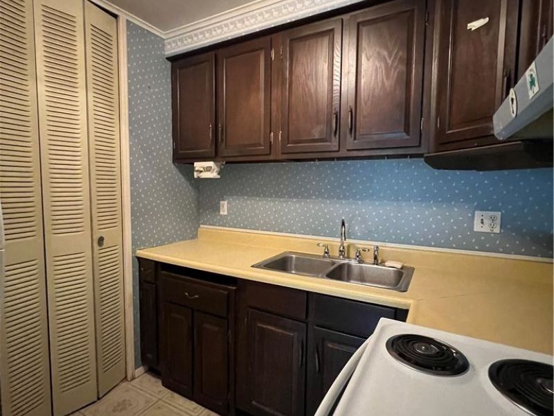
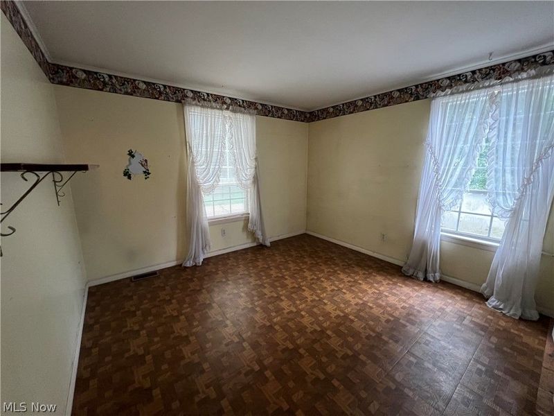
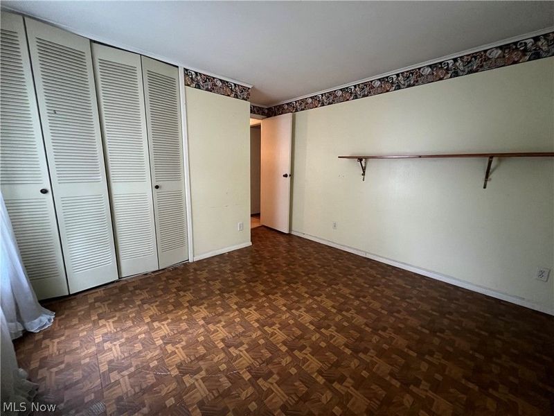
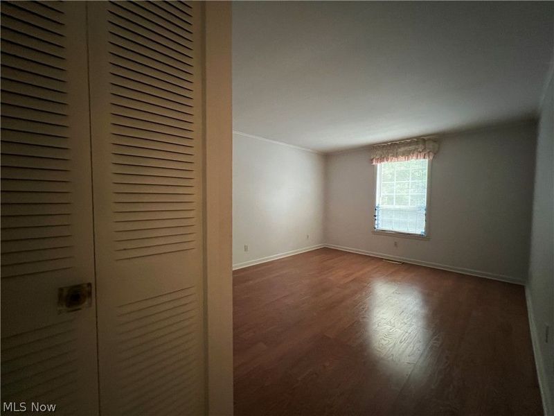
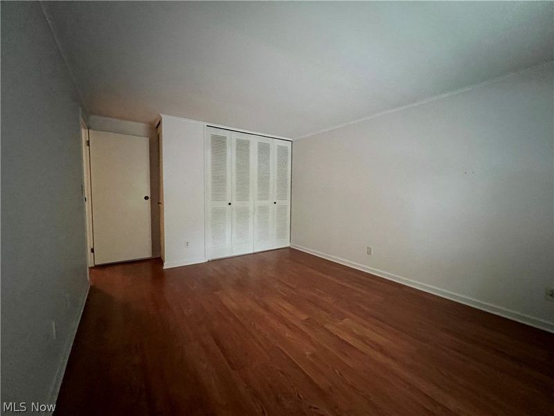
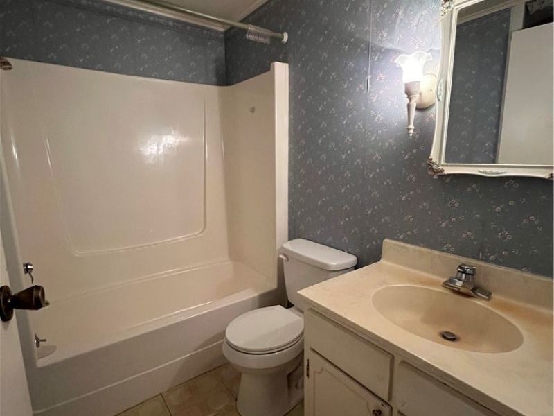
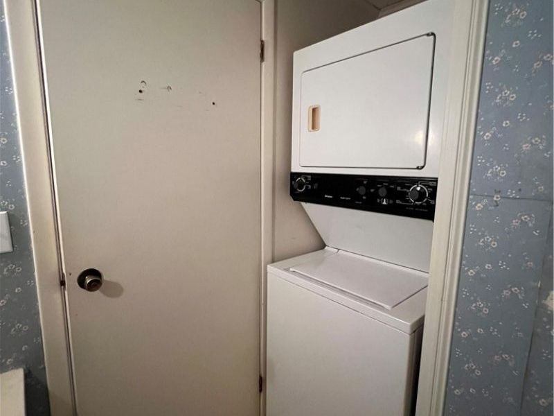
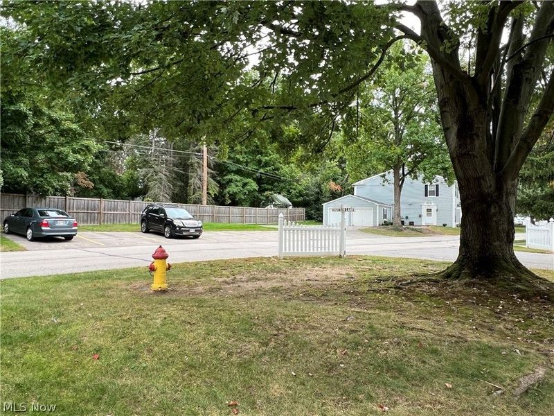
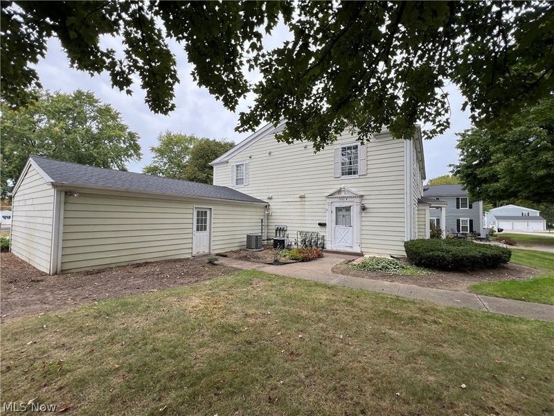
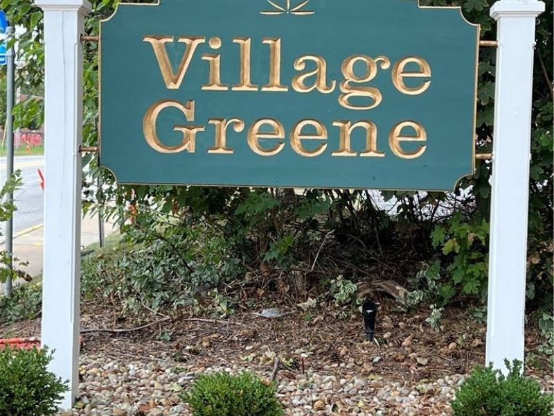
Great opportunity to bring back this Village Green condo with 2 bedrooms and 1 bath. The 1 car garage is conveniently a few steps outside the front door. Walking through the front door you will see the spacious dining area is open to the living room making it a great space for entertaining and holiday gathers. Upstairs, you'll find two generously sized bedrooms, a full bath with convenient second-floor laundry, and an abundance of closet space. Additional guest parking is located directly across from the unit, providing added convenience for visitors. Ideally situated just minutes from shopping, restaurants, and easy freeway access, this condo offers a wonderful opportunity to create a cozy place to call home. Home being sold as is.
Property Features
Property Type: Residential - Condominium
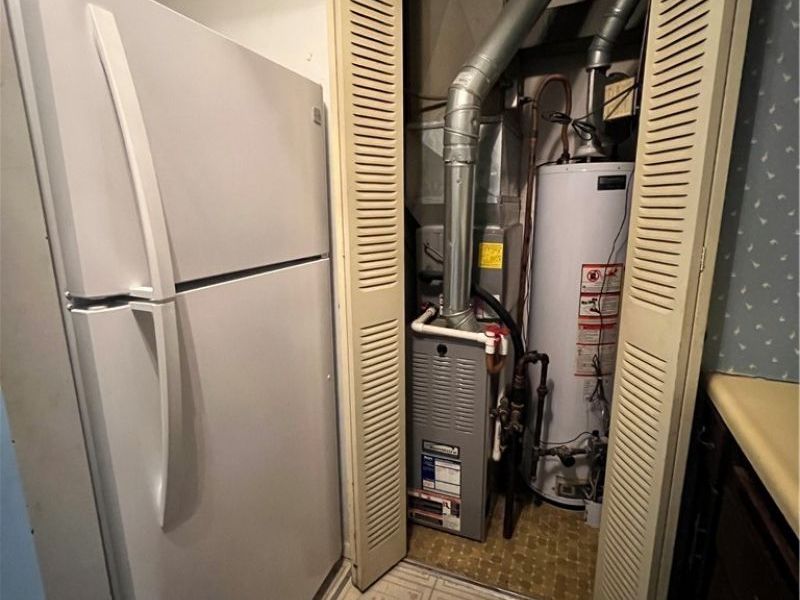
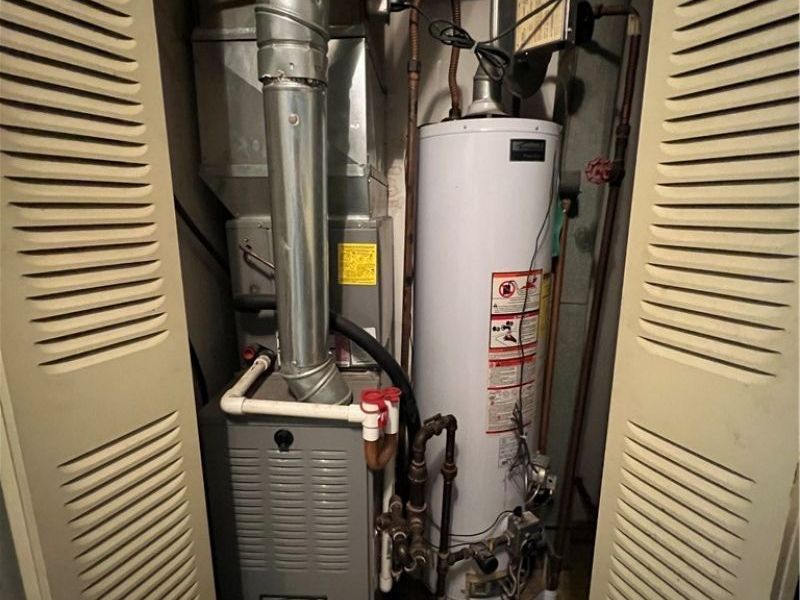
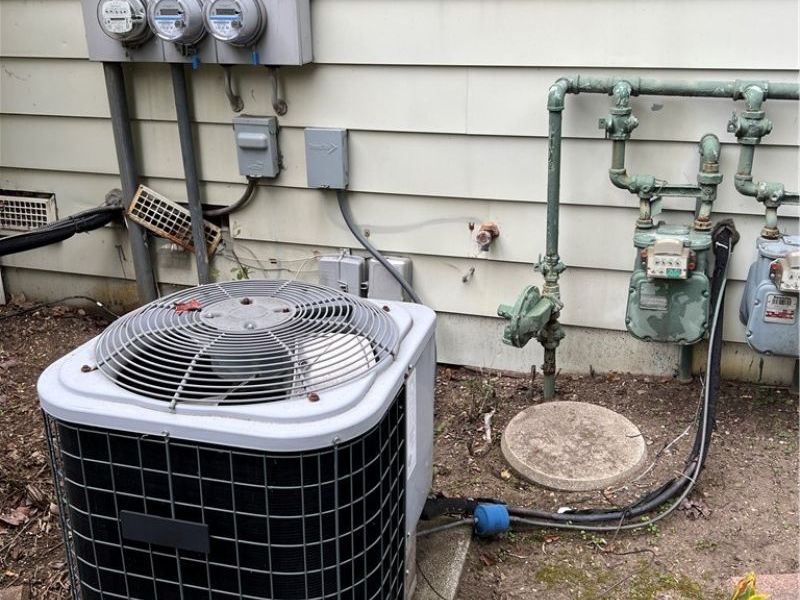
Cooling: Central Air, Ceiling Fan(s)
Garage: 1 car attached
Heating: Gas
Home Style: Colonial
Lot Size: 0.18 Acres
Roof Type: Asphalt, Fiberglass
Stories: 2.0
Taxes: $700 / year
Year Built: 1972
Feature Descriptions
Exterior: Block
Laundry: In Bathroom
Parcel#: 16-A-018-M-00-026-0
Parking: Attached, Garage
Pets Allowed: Dogs OK
Sewer: Public Sewer
Water: Public
Room Sizes
Kitchen: 8 x 8 Level - First
Living Room: 19 x 12 Level - First
Bedroom: 16 x 12 Level - Second
Bedroom: 13 x 12 Level - Second
Dining Room: 12 x 11 Level - First
Local Schools
School District: Mentor Exempted Village
Estimate Your Payment
Estimated Payment
$ 650.71 per month $563.21 Principal & Interest $58.33 Property Tax $29.17 Homeowner's InsuranceChange Payment Information
Print This Listingx
Select a format below, new window will open and will prompt you to print.








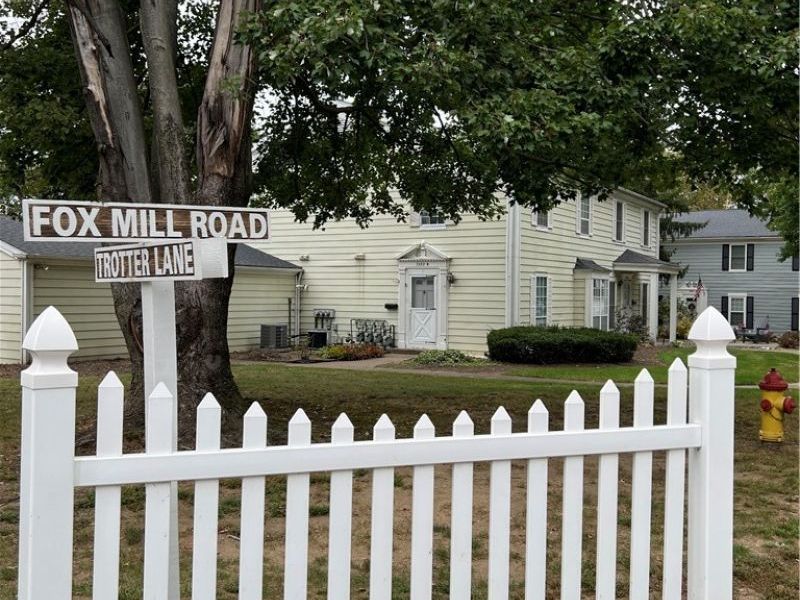
7282 Trotter Lane, Unit 7B | MLS# 5251024
This condo located at 7282 Trotter Lane, Unit 7B, Mentor, OH 44060 is currently listed for sale with an asking price of $100,000. This property was built in 1972 and has 2 bedrooms and 1 full baths with 920 sq. ft. Trotter Lane, Unit 7B is located in the Village Green Condo subdivision within the Mentor Exempted Village school district. Search Village Green Condo real estate on www.pattisonrealestate.com today.