
7342 Hubbard Bedford RoadHubbard, OH 44425

Residential - Single Family MLS 5237329 New to the Market
3 beds 2 full baths 1,923 sqft
Active $325,000
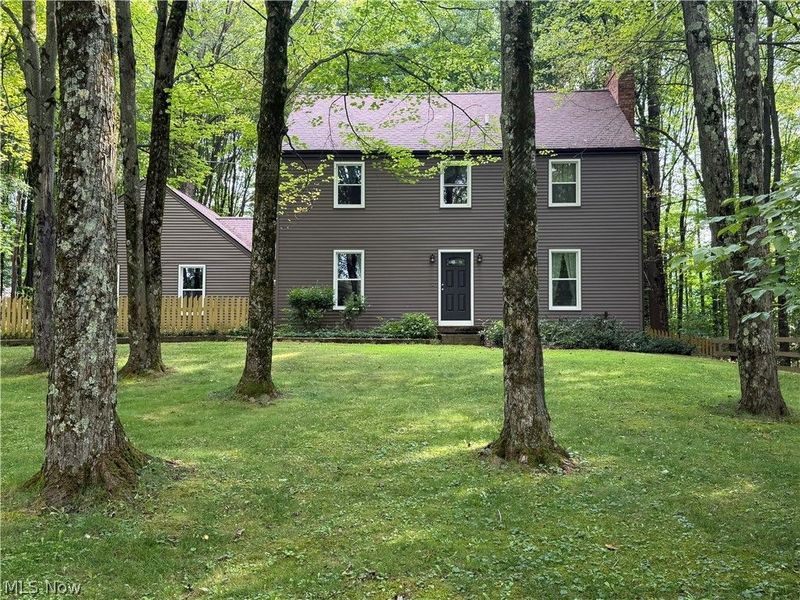
  • 7342 Hubbard Bedford Road, Hubbard, OH 44425 Photo 1
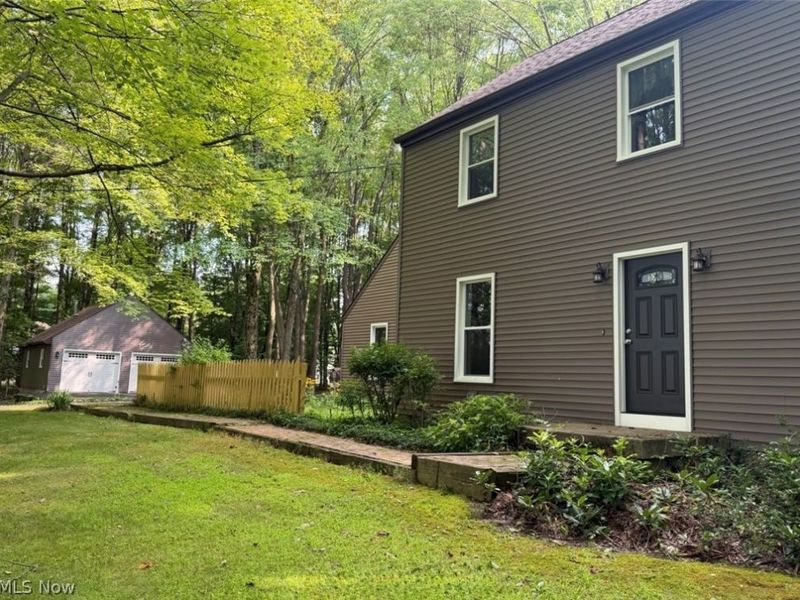
  • 7342 Hubbard Bedford Road, Hubbard, OH 44425 Photo 2
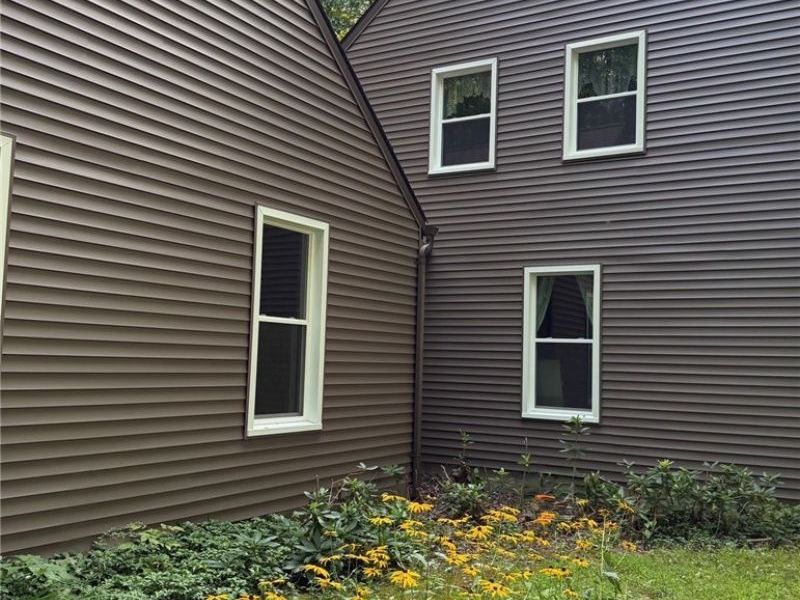
  • 7342 Hubbard Bedford Road, Hubbard, OH 44425 Photo 3
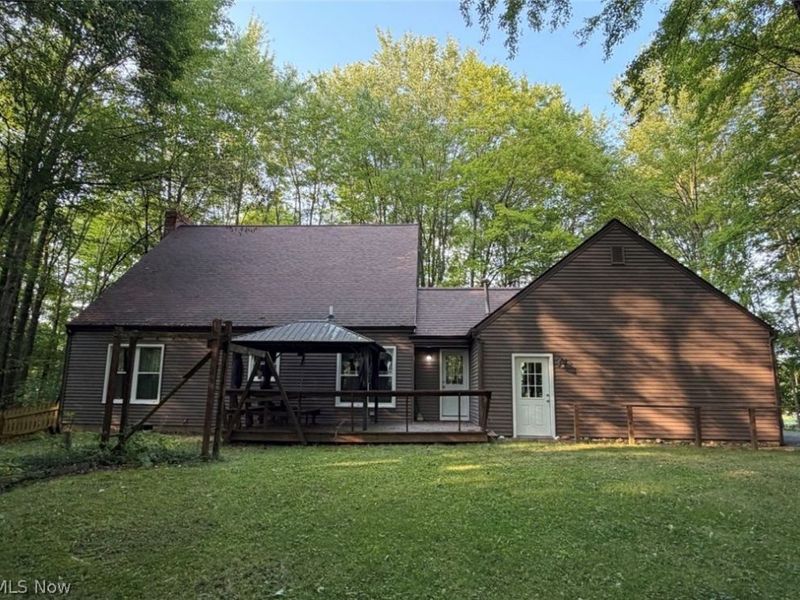
  • 7342 Hubbard Bedford Road, Hubbard, OH 44425 Photo 4
  • 7342 Hubbard Bedford Road, Hubbard, OH 44425 Photo 5
  • 7342 Hubbard Bedford Road, Hubbard, OH 44425 Photo 6
  • 7342 Hubbard Bedford Road, Hubbard, OH 44425 Photo 7
  • 7342 Hubbard Bedford Road, Hubbard, OH 44425 Photo 8
  • 7342 Hubbard Bedford Road, Hubbard, OH 44425 Photo 9
  • 7342 Hubbard Bedford Road, Hubbard, OH 44425 Photo 10
  • 7342 Hubbard Bedford Road, Hubbard, OH 44425 Photo 11
  • 7342 Hubbard Bedford Road, Hubbard, OH 44425 Photo 12
  • 7342 Hubbard Bedford Road, Hubbard, OH 44425 Photo 13
  • 7342 Hubbard Bedford Road, Hubbard, OH 44425 Photo 14
  • 7342 Hubbard Bedford Road, Hubbard, OH 44425 Photo 15
  • 7342 Hubbard Bedford Road, Hubbard, OH 44425 Photo 16
  • 7342 Hubbard Bedford Road, Hubbard, OH 44425 Photo 17
  • 7342 Hubbard Bedford Road, Hubbard, OH 44425 Photo 18
  • 7342 Hubbard Bedford Road, Hubbard, OH 44425 Photo 19
  • 7342 Hubbard Bedford Road, Hubbard, OH 44425 Photo 20
  • 7342 Hubbard Bedford Road, Hubbard, OH 44425 Photo 21
  • 7342 Hubbard Bedford Road, Hubbard, OH 44425 Photo 22
  • 7342 Hubbard Bedford Road, Hubbard, OH 44425 Photo 23
1/23 Text To Me Virtual Tour Fullscreen

Listed By

Agency Name: CENTURY 21 Lakeside Realty
Agency Contact: lorimod2121@gmail.com, 330-360-9201

Shown By

Agent Name: Pattison Group
Agent Phone: (614) 288-4287
Agency Title: Cutler Real Estate

IDX logo

TOUR THIS HOME

Choose a date and time to see 7342 Hubbard Bedford Road, Hubbard, OH 44425.
I will get in touch with you shortly.

Choose your video chat app
Request a Showing
  • Sunday August 23
  • Monday August 24
  • Tuesday August 25
  • Wednesday August 26
  • Thursday August 27
  • Friday August 28
  • Saturday August 29
  • Sunday August 30
  • Monday August 31
  • Tuesday September 1
  • Wednesday September 2
  • Thursday September 3
  • Friday September 4
  • Saturday September 5
  • Sunday September 6
  • 7:00 AM
  • 7:30 AM
  • 8:00 AM
  • 8:30 AM
  • 9:00 AM
  • 9:30 AM
  • 10:00 AM
  • 10:30 AM
  • 11:00 AM
  • 11:30 AM
  • 12:00 PM
  • 12:30 PM
  • 1:00 PM
  • 1:30 PM
  • 2:00 PM
  • 2:30 PM
  • 3:00 PM
  • 3:30 PM
  • 4:00 PM
  • 4:30 PM
  • 5:00 PM
  • 5:30 PM
  • 6:00 PM
  • 6:30 PM
  • 7:00 PM
  • 7:30 PM
  • 8:00 PM
  • 8:30 PM
  • 9:00 PM
Preferred Communication Method

Property Description

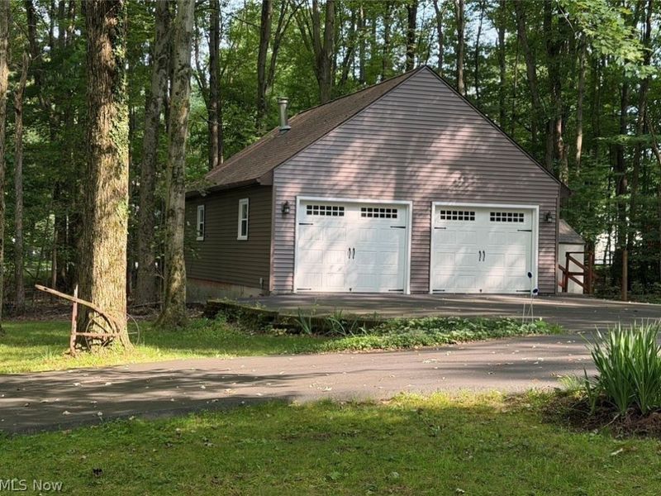
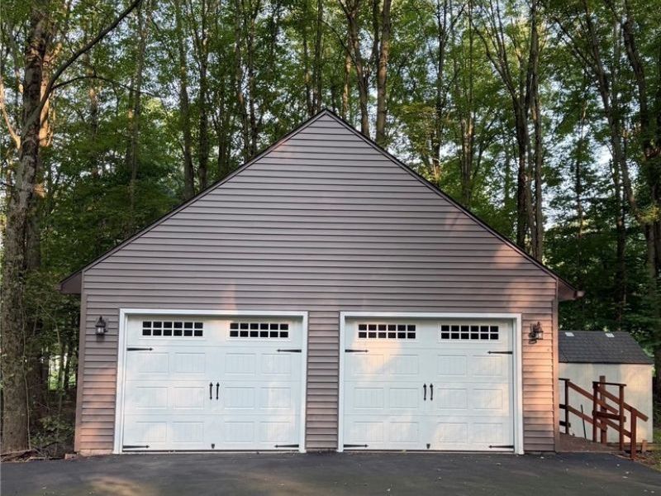
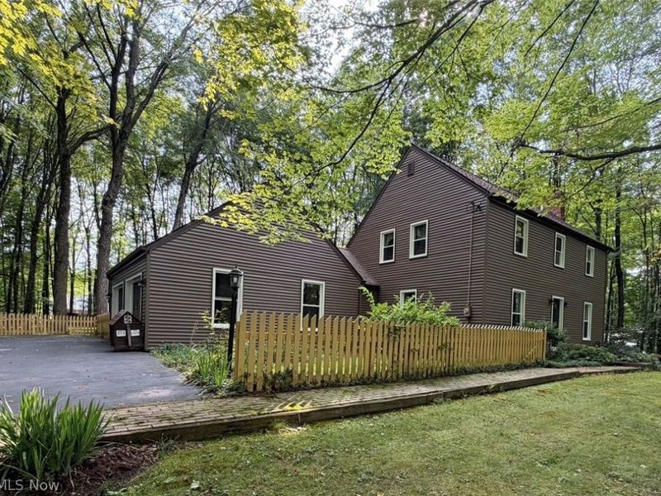
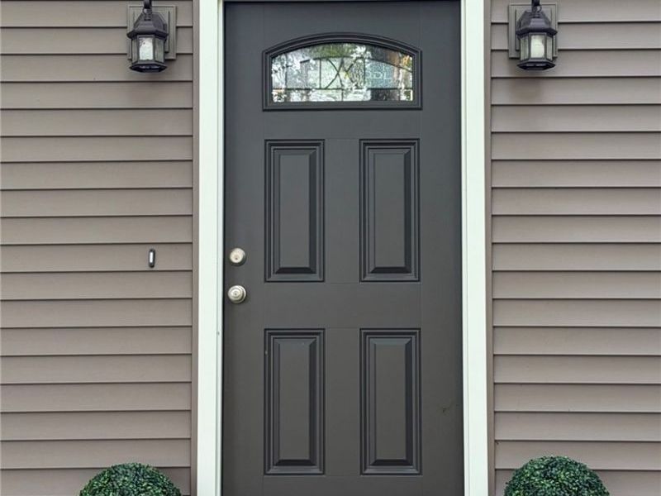
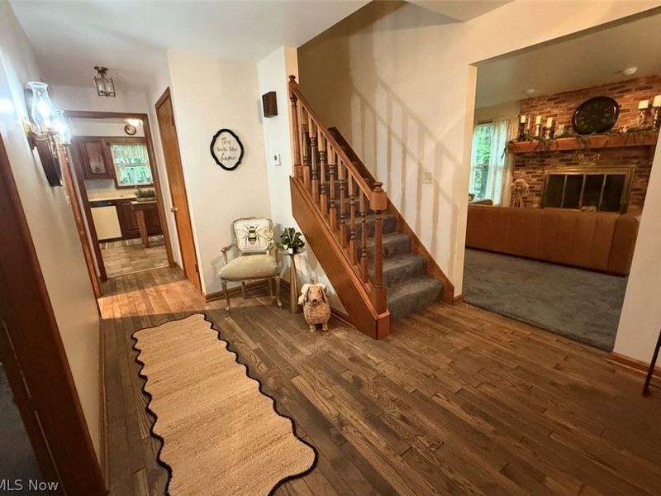
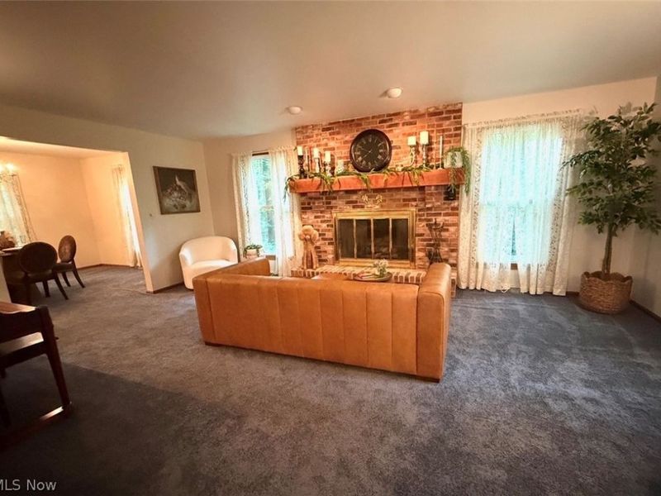
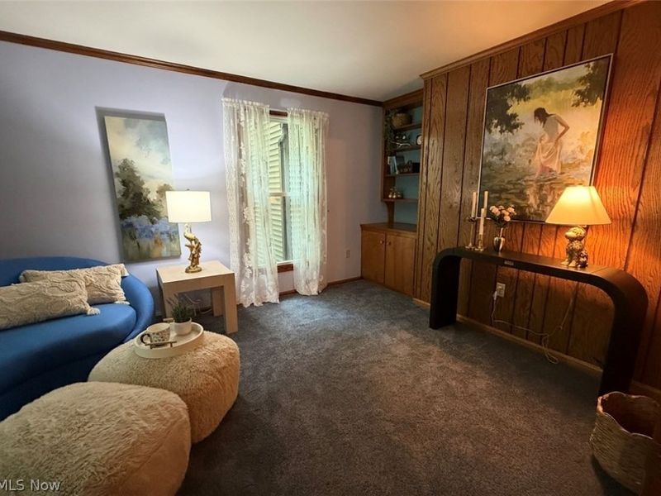
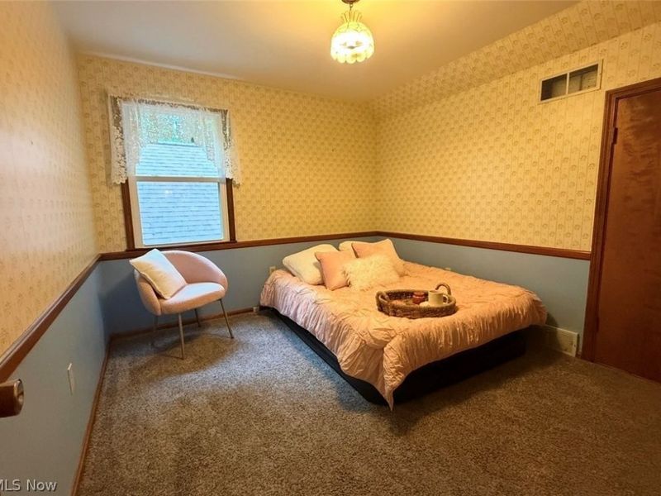
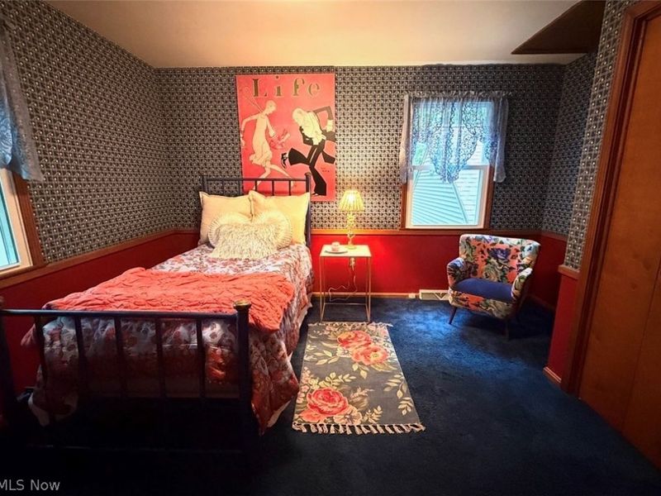
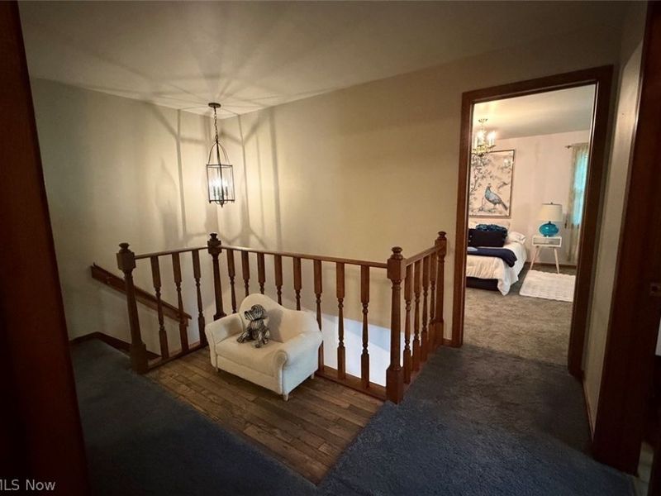
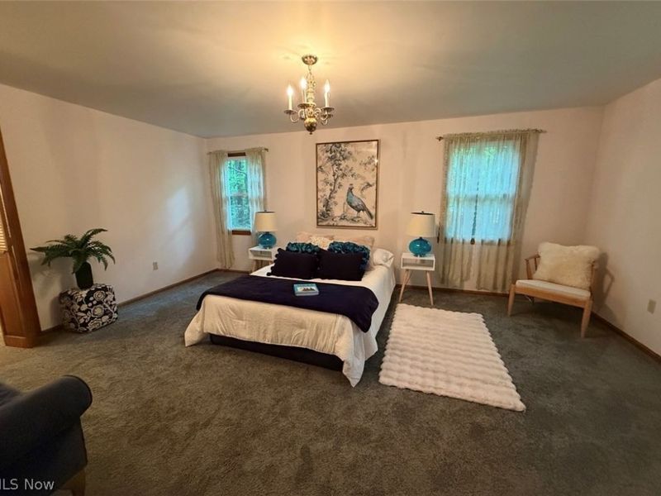
If you're looking for privacy, character, and plenty of space, this charming home has it all. Recent updates include - new furnace, central air, vinyl siding, front door, garage doors, garage door opener, and full frame double pane replacement windows providing comfort and peace of mind. The home offers three upstairs bedrooms (while the first floor den could easily serve as a fourth bed or private home office). The property also features an attached 2 car garage and a sensational detached two car man cave all situated on 2.2 secluded acres. Agent is related to the owner.

7342 Hubbard Bedford Road | MLS# 5237329

This single family home located at 7342 Hubbard Bedford Road, Hubbard, OH 44425 is currently listed for sale with an asking price of $325,000. This property was built in 1979 and has 3 bedrooms and 2 full baths with 1923 sq. ft. Hubbard Bedford Road is located within the Hubbard Exempted Village school district. Search Hubbard real estate on www.pattisonrealestate.com today.

Upcoming Open Houses

Open House Sunday August 23rd, 12:00pm - 2:00pm

Property Features

Property Type: Residential - Single Family
Basement: Yes
Basement: Full, Sump Pump
Cooling: Central Air
Fireplaces: 1
Garage: 4 car attached
Heating: Gas
Home Style: Colonial
Lot Size: 2.20 Acres
Roof Type: Shingle
Stories: 2.0
Taxes: $3,119 / year
Year Built: 1979

Amenities

Bookcases

Feature Descriptions

Appliances: Dishwasher, Disposal, Range, Refrigerator
Exterior: Vinyl Siding
Fencing: Front Yard
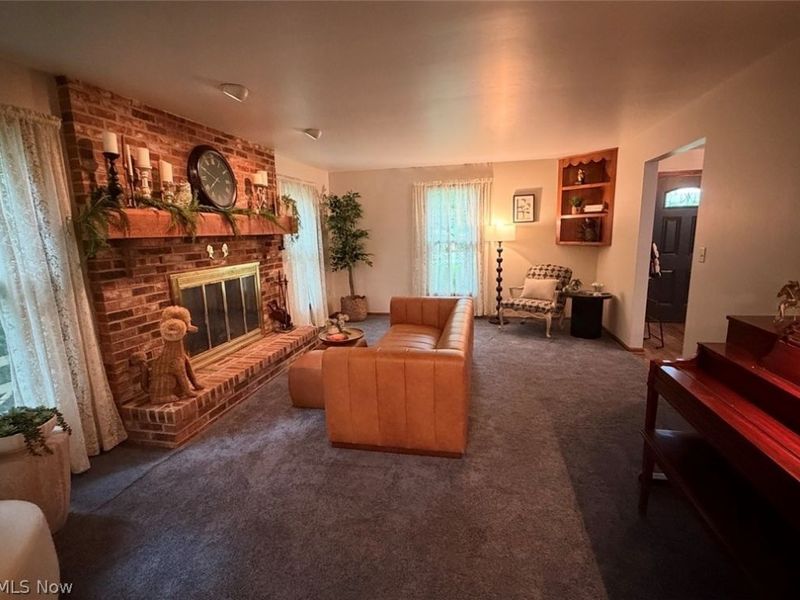
Fireplace: Living Room
Laundry: In Basement
Lot: Many Trees, Wooded
Parcel#: 01-290295
Parking: Attached, Detached, Garage
Sewer: Septic Tank
Water: Well
Window: Double Pane Windows

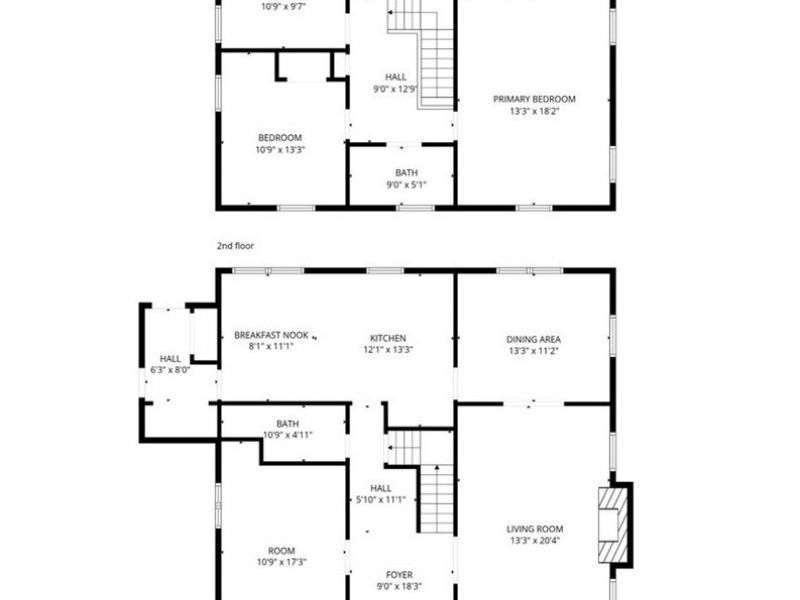
Room Sizes

Bedroom: 11 x 13 Level - Second
Living Room: 13 x 20 Level - First
Entry/ Foyer: 9 x 18 Level - First
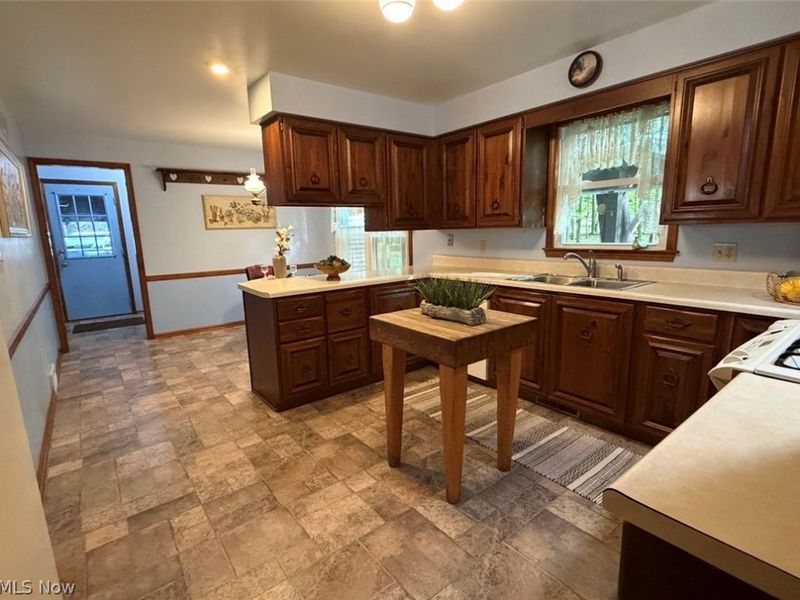
Kitchen: 12 x 13 Level - First
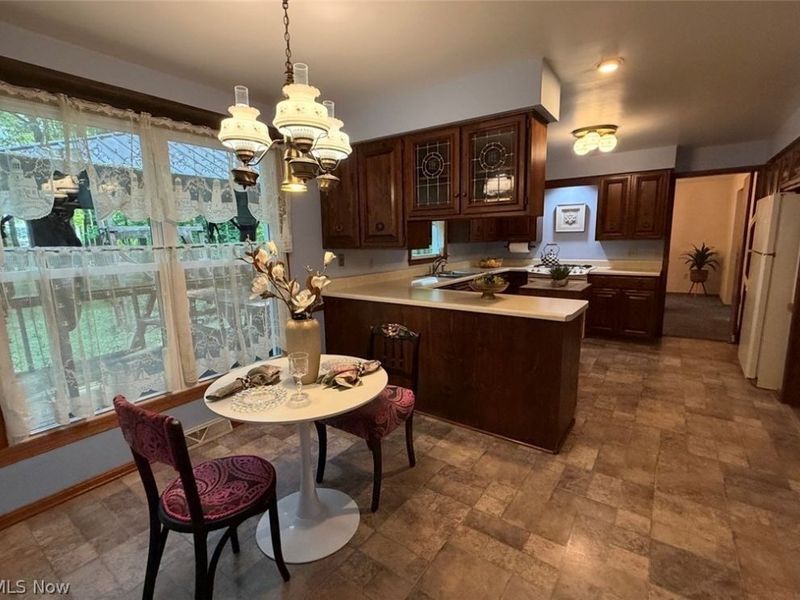
Eat-in Kitchen: 8 x 11 Level - First

Primary Bathroom: 9 x 5 Level - Second
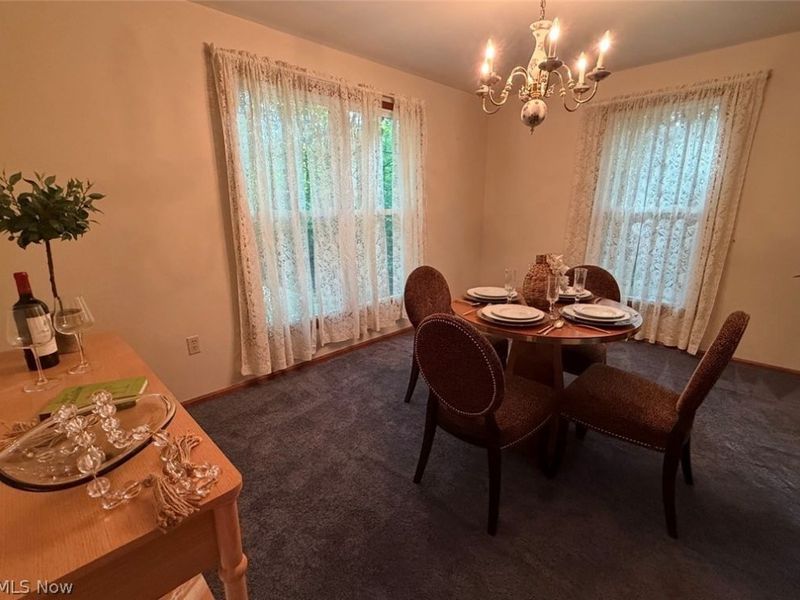
Dining Room: 13 x 11 Level - First
Den: 11 x 17 Level - First
Bedroom: 11 x 10 Level - Second
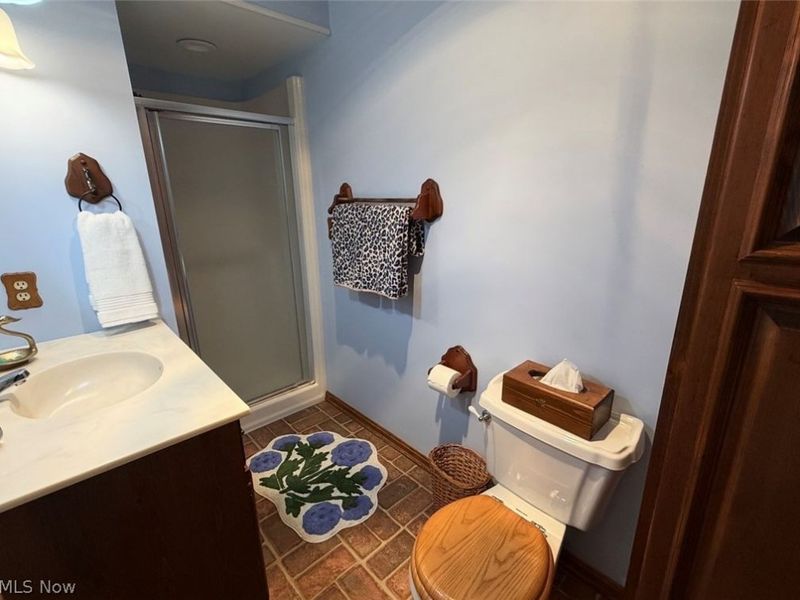
Bathroom: 11 x 5 Level - First
Primary Bedroom: 13 x 18 Level - Second

Local Schools

School District: Hubbard Exempted Village

Estimate Your Payment

Estimated Payment

$ 2,019.52 per month $1,664.81 Principal & Interest $259.92 Property Tax $94.79 Homeowner's Insurance

Change Payment Information

%
years/fixed
yearly
yearly (est.)
(Payments are an estimate and may vary by lender)
Croos Country Mortgage

Login to My Homefinder

Forgot your password / First Login?

Login to My Homefinder

THANK YOU FOR
YOUR INTEREST!

Complete the fields below to receive additional details.

Add to Calendar

Reserve A Time

Cancel Your Appointment?

Registration Successful

You are now registered to view virtual open houses for the listings.






