
Listed By
Agency Name: HomeSmart Real Estate Momentum LLC
Agency Contact: yiannoulamavroidis@gmail.com, 440-223-2405
Shown By
Agent Name: Pattison Group
Agent Phone: (614) 288-4287
Agency Title: Cutler Real Estate

TOUR THIS HOME
Choose a date and time to see 7433 Sir Roberts Court, Mentor, OH 44060.
I will get in touch with you shortly.

Property Description
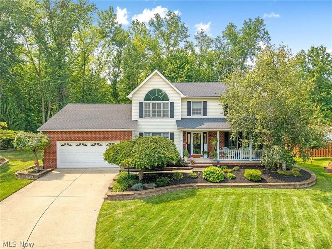
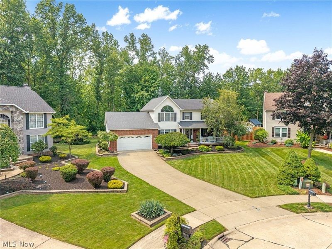
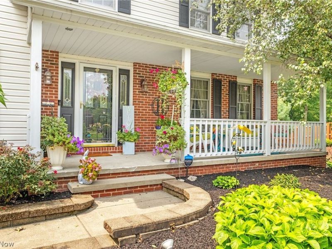
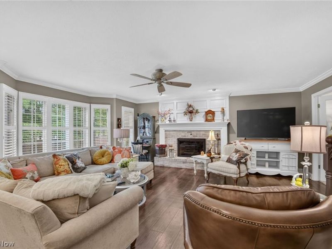
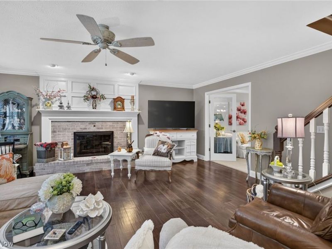
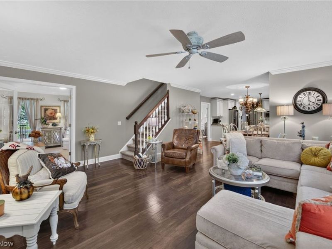
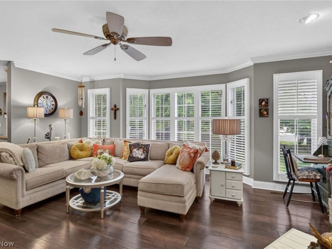
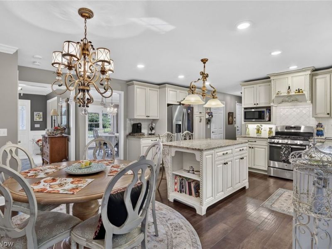
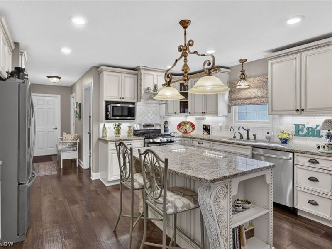
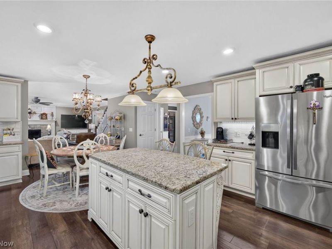
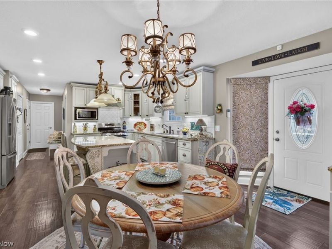
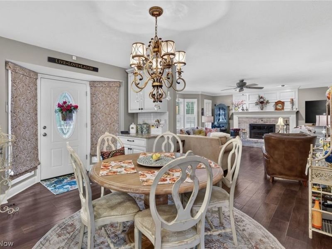
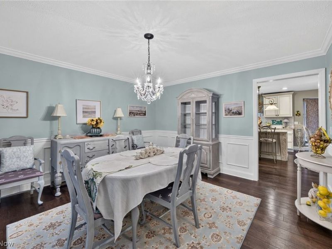
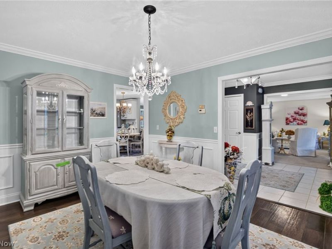
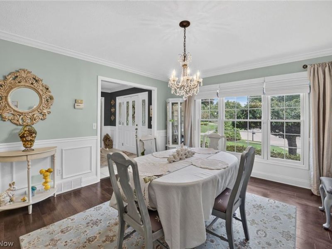
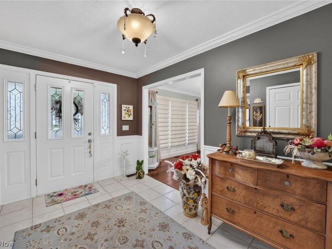
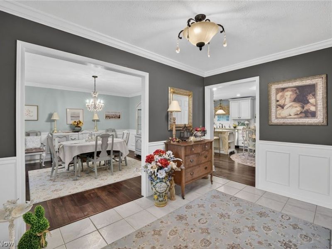
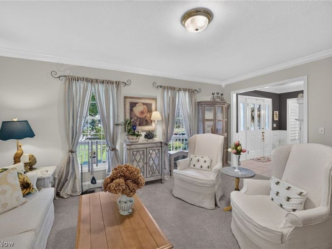
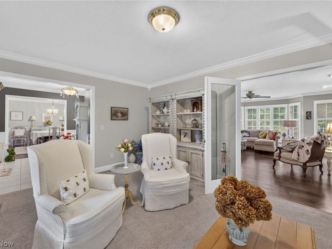
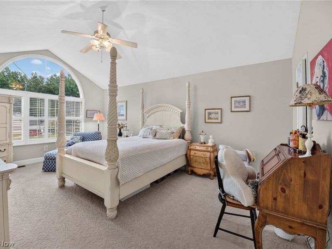
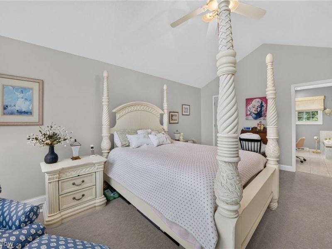
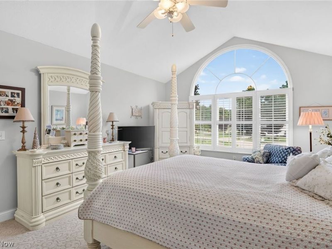
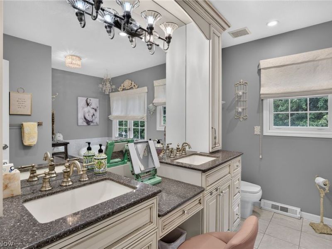
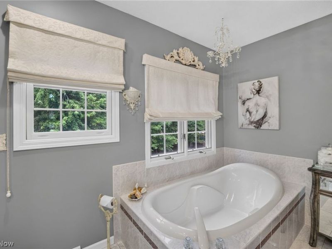
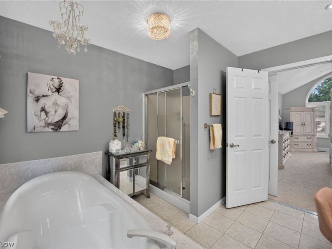
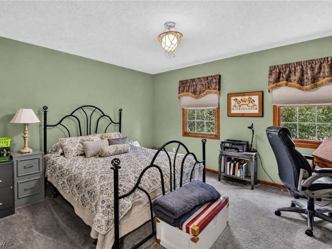
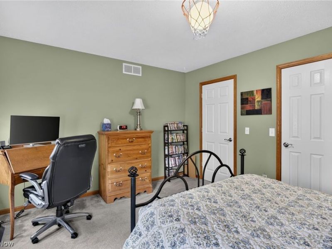
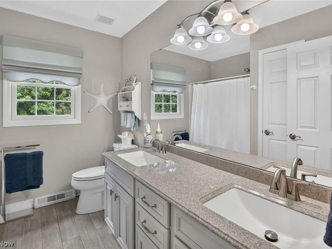
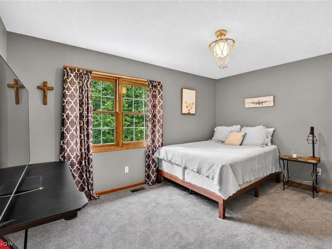
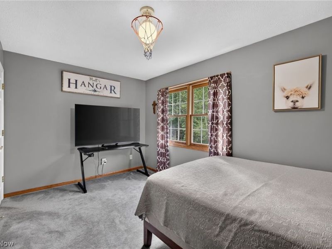
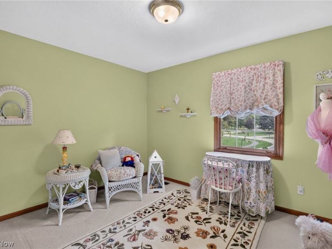
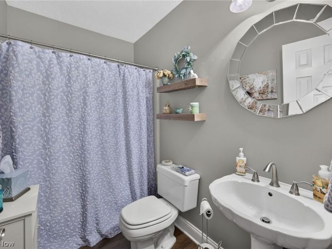
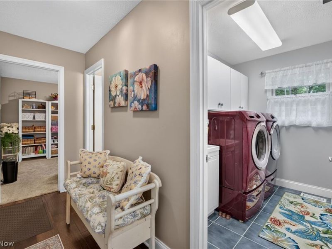
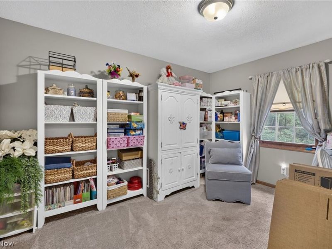
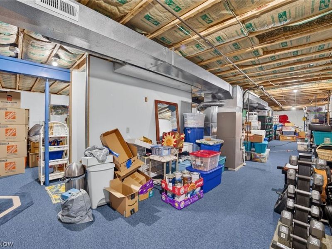
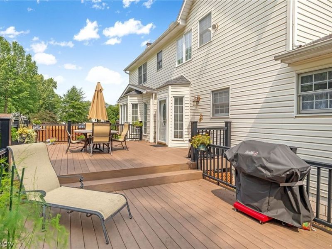
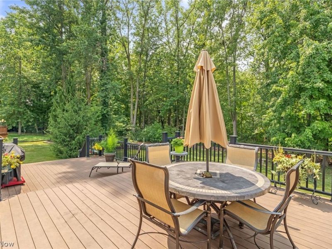
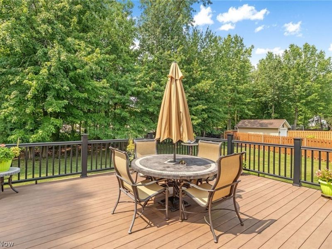
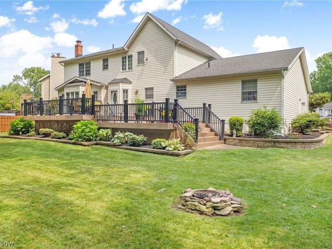
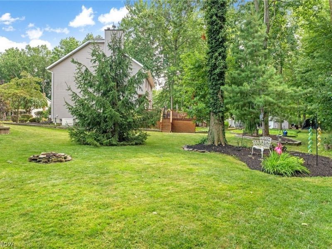
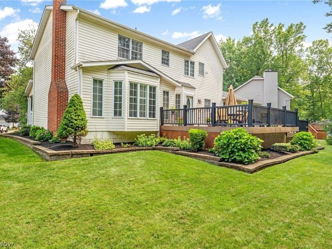
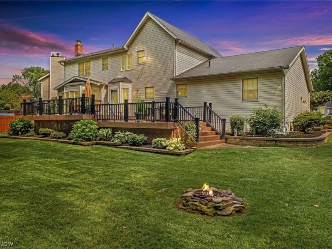
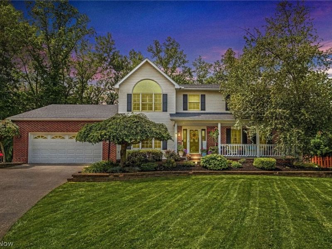
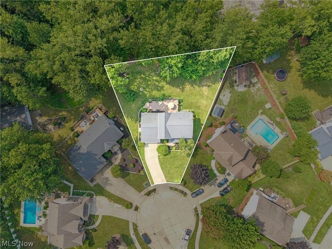
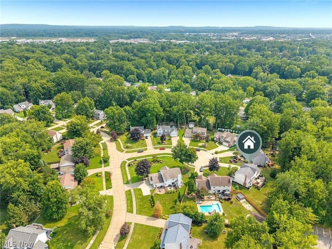
Welcome to this beautifully updated 5-bedroom, 3-full-bath colonial offering over 4,000 square feet of living space, tucked away on a private cul-de-sac. An open and inviting floor plan offers multiple living spaces accented by elegant crown molding and wainscoting with plenty of room to gather, entertain, and enjoy everyday living. At the heart of the home is an entertainer's dream kitchen, featuring granite countertops, a large center island, backsplash and under-cabinet lighting, all flowing seamlessly into the surrounding living spaces. Luxury vinyl flooring extends throughout the main level, while a cozy whitewashed brick fireplace adds warmth and character. French doors lead to a versatile office, den or playroom, and a first-floor bedroom with a full bath offers flexibility for guests or multigenerational living. Main-floor laundry room with built in laundry chute adds everyday convenience. Upstairs, the spacious primary suite features a walk-in closet and a renovated spa-inspired bath with quartz countertops, soaking tub, tiled walk-in shower and built-in vanity. Three additional bedrooms with walk-in closets and a full bath with double sinks complete the upper level. The partially finished basement provides additional living space and abundant storage. Outside, the professionally landscaped backyard continues the entertaining space with a private two-level deck and fire pit, perfect for gatherings or relaxing outdoors. Paver steps provide convenient access to the garage side entrance, while a welcoming front porch completes this incredible home's curb appeal. Beautifully updated with exceptional space for living, gathering, and entertaining, this home is ready to welcome you.
Property Features
Property Type: Residential - Single Family
Basement: Yes
Basement: Full, Partially Finished, Storage Space, Sump Pump
Cooling: Ceiling Fan(s)
Fireplaces: 1
Garage: 2 car attached
Heating: Forced Air
Home Style: Colonial
Lot Size: 0.37 Acres
Roof Type: Asphalt, Fiberglass
Stories: 3.0
Taxes: $5,539 / year
Year Built: 1995
Amenities
Ceiling Fan(s)
Chandelier
Crown Molding
Double Vanity
Entrance Foyer
Eat-in Kitchen
Granite Counters
Kitchen Island
Open Floorplan
Pantry
Stone Counters
Recessed Lighting
Storage
Soaking Tub
Walk-In Closet(s)
Fire Pit
Private Yard
Feature Descriptions
Accessibility: Accessible Bedroom
Appliances: Dishwasher, Disposal, Microwave, Range, Refrigerator
Community Features: Street Lights, Suburban, Sidewalks
Exterior: Aluminum Siding, Brick
Fireplace: Family Room, Gas
HOA: Yes
HOA Fee: 110/ Annually
Laundry: Laundry Chute, Main Level, Laundry Room, Laundry Tub, Sink
Lot: Back Yard, Cul-De-Sac, Front Yard, Landscaped, Few Trees
Parcel#: 16-C-073-L-00-018-0
Parking: Attached, Driveway, Garage, Garage Door Opener
Patio/Porch: Deck, Enclosed, Front Porch, Patio, Porch
Security: Smoke Detector(s)
Sewer: Public Sewer
View: Neighborhood, Trees/Woods
Water: Public
Window: Blinds, Bay Window(s), Plantation Shutters, Screens, Window Coverings, Window Treatments
Room Sizes
Laundry: 5.1 x 8.2 Level - First
Bathroom: 4.9 x 8.2 Level - First
Kitchen: 12.4 x 14.11 Level - First
Family Room: 18.2 x 19.6 Level - First
Bathroom: 8.4 x 9.3 Level - Second
Primary Bathroom: 10.2 x 10.5 Level - Second
Living Room: 15.2 x 12.9 Level - First
Bedroom: 13.4 x 12.8 Level - Second
Eat-in Kitchen: 8.5 x 11.11 Level - First
Bedroom: 13.1 x 10.3 Level - Second
Primary Bedroom: 12.8 x 19.5 Level - Second
Bedroom: 10.3 x 12.2 Level - First
Basement: 60.8 x 28.11 Level - Basement
Bedroom: 12.1 x 12.8 Level - Second
Dining Room: 12.9 x 14.11 Level - First
Local Schools
School District: Mentor Exempted Village
Estimate Your Payment
Estimated Payment
$ 3,541.95 per month $2,928.70 Principal & Interest $461.58 Property Tax $151.67 Homeowner's InsuranceChange Payment Information
Print This Listingx
Select a format below, new window will open and will prompt you to print.








7433 Sir Roberts Court | MLS# 5244488
This single family home located at 7433 Sir Roberts Court, Mentor, OH 44060 is currently listed for sale with an asking price of $520,000. This property was built in 1995 and has 5 bedrooms and 3 full baths with 4509 sq. ft. Sir Roberts Court is located in the Georgetown Estates No2 subdivision within the Mentor Exempted Village school district. Search Georgetown Estates No2 real estate on www.pattisonrealestate.com today.