
Listed By
Agency Name: HomeSmart Real Estate Momentum LLC
Agency Contact: realtor.philippagon@gmail.com, 440-821-2425
Shown By
Agent Name: Pattison Group
Agent Phone: (614) 288-4287
Agency Title: Cutler Real Estate

TOUR THIS HOME
Choose a date and time to see 7502 Goldenrod Drive, Mentor on the Lake, OH 44060.
I will get in touch with you shortly.

Property Description
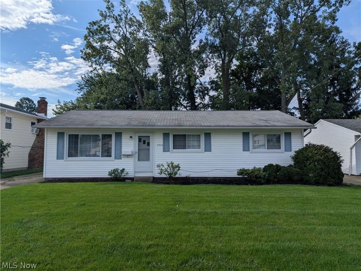
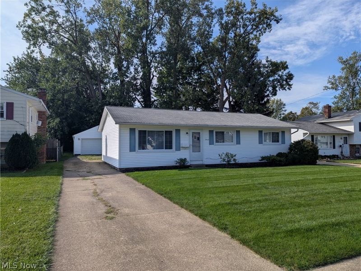
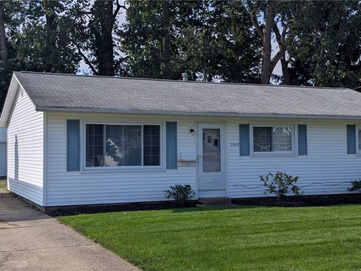
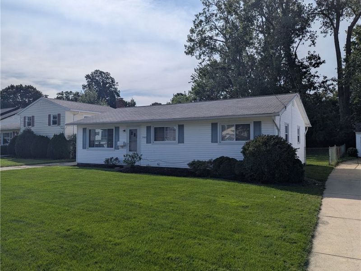
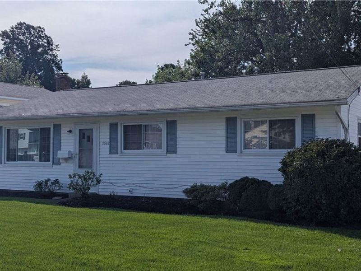
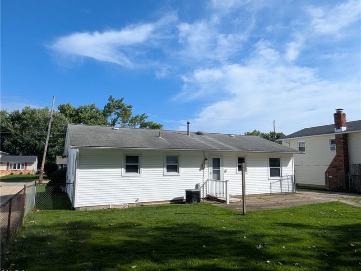
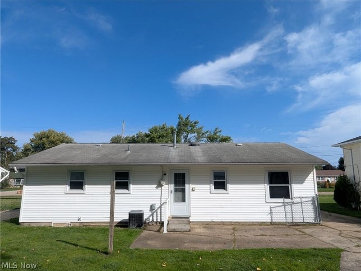
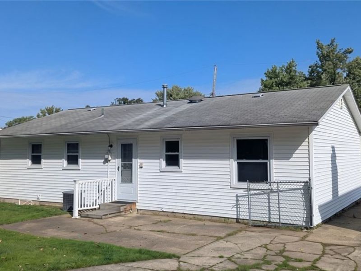
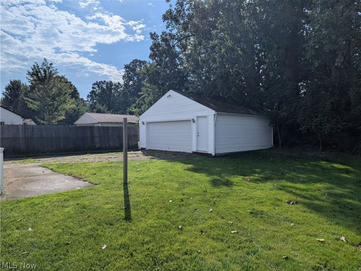
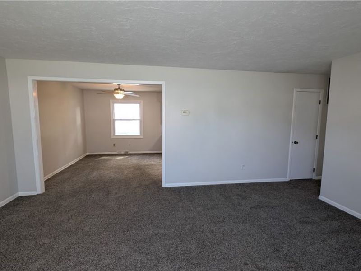
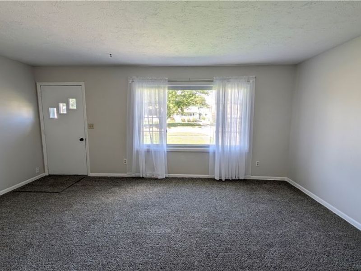
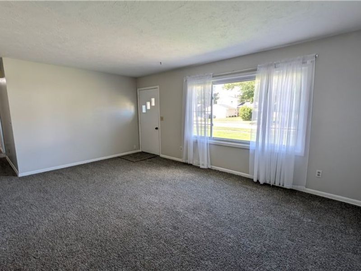
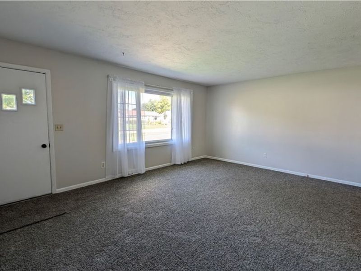
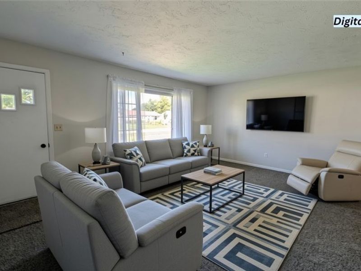
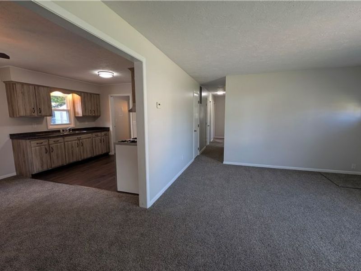
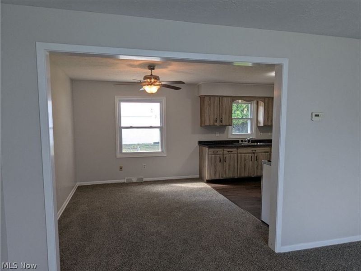
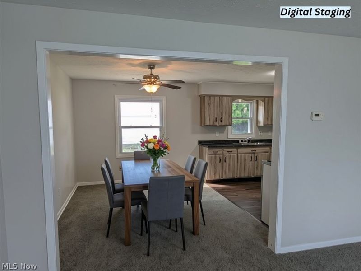
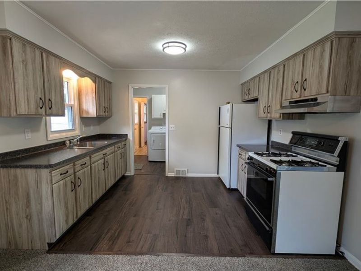
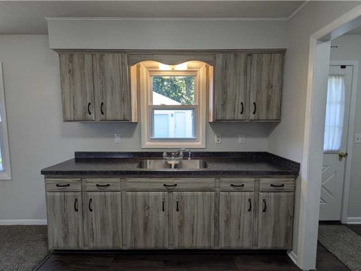
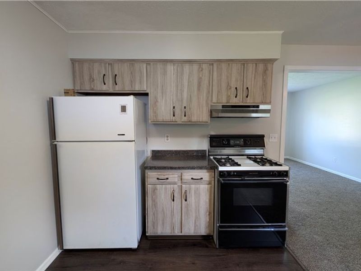
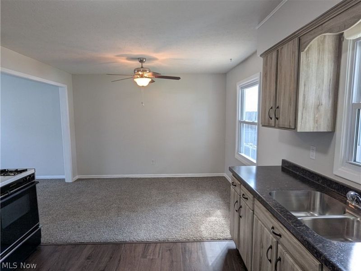
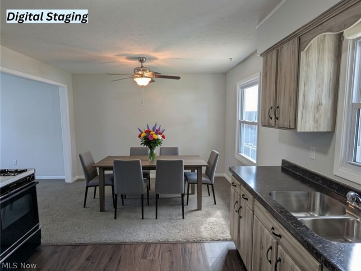
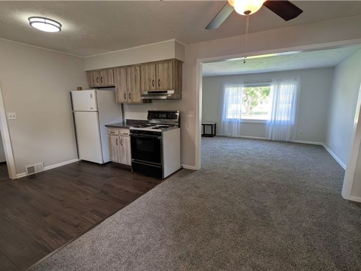
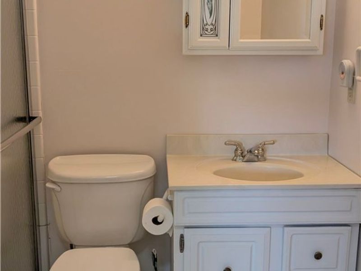
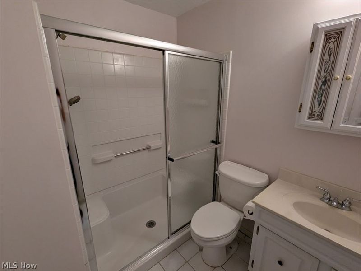
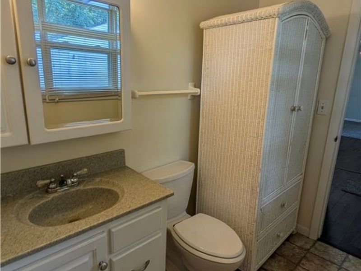
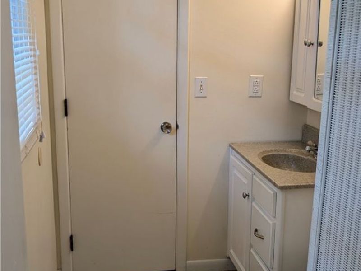
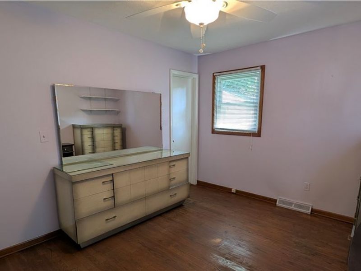
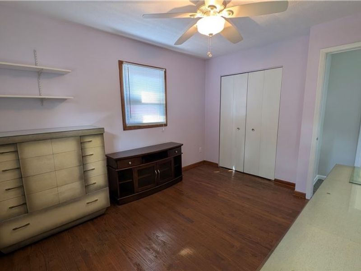
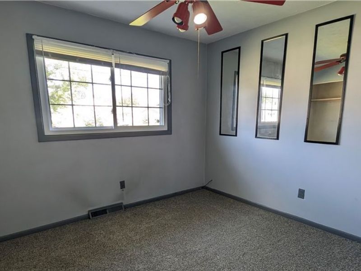
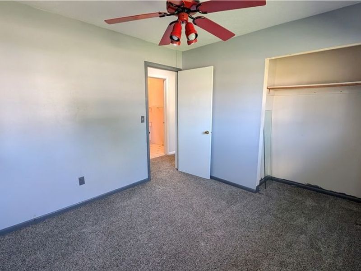
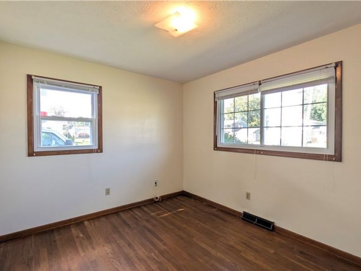
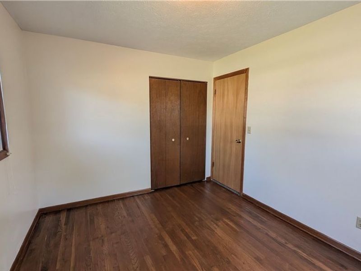
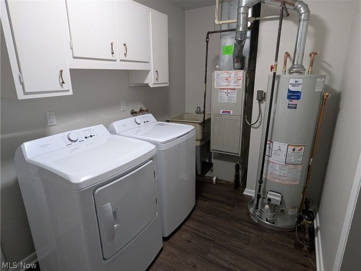
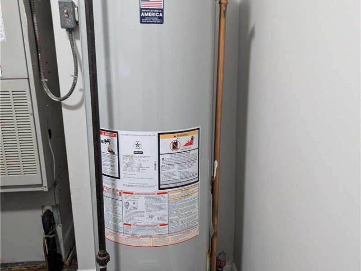
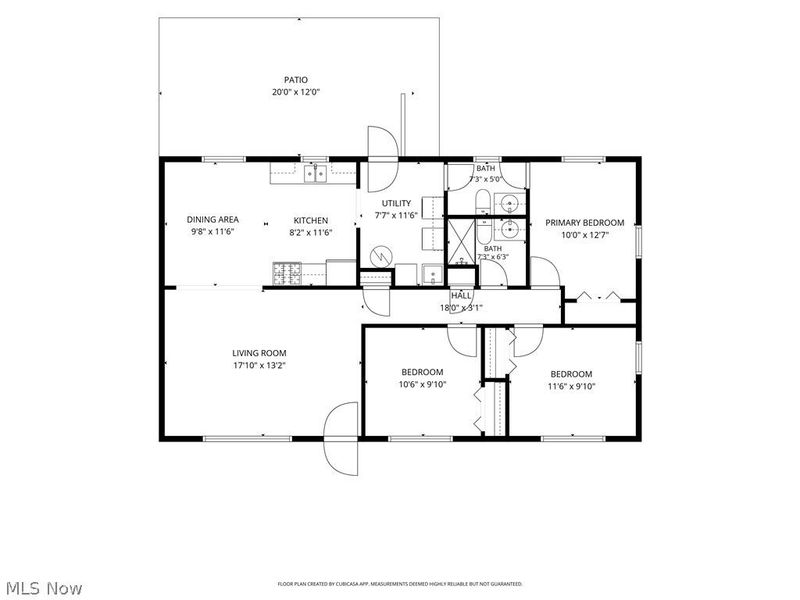
Welcome home to 7502 Goldenrod Drive, a beautifully maintained 3-bedroom ranch tucked into the heart of Mentor-on-the-Lake. This move in ready home will be MOTL Point of Sale compliant prior to transfer?a NEW CONCRETE DRIVEWAY, APRON, WALK TO THE FRONT DOOR AND REAR PATIO are already scheduled for installation by mid-October - a major upgrade buyers will love. Step inside to a bright, inviting living room and dining room featuring new carpet, freshly painted walls and plenty of natural light. The kitchen offers a functional layout and comes equipped with range & refrigerator, plus new LVP flooring that continues into the laundry room (Washer and Dryer Included!) for a clean, cohesive look. Down the hall, you'll find a spacious full bathroom with a walk-in shower, conveniently located near all three bedrooms. Two of the bedrooms feature hardwood flooring, while the primary bedroom includes its own en-suite half bath. Outside, the fenced backyard includes a large 2 car detached garage, perfect for parking, storage, hobbies, or creating your own retreat. The front yard landscaping is exceptionally well-kept, offering great curb appeal from the moment you arrive. A well-cared-for home, thoughtful updates, and a prime Mentor-on-the-Lake location - Only minutes from shopping, the Mentor Public Library and Mentor Beach Park. This one is ready for its next owner to enjoy for years to come. New Hot Water Heater 2026, New Carpet 2026, New LVP Flooring 2026, Freshly Painted Dining Room, Living Room and Hall 2026. PLUS a 1 YEAR HOME WARRANTY INCLUDED!
Property Features
Property Type: Residential - Single Family
Basement: Crawl Space
Cooling: Central Air
Days on Market: 13
Garage: 2
Heating: Forced Air, Gas
Home Style: Ranch
Lot Size: 0.19 Acres
Roof Type: Asphalt
Stories: 1.0
Taxes: $3,226 / year
Year Built: 1970
Feature Descriptions
Appliances: Dryer, Disposal, Range, Refrigerator, Washer
Exterior: Vinyl Siding
Fencing: Chain Link
Laundry: Main Level, Laundry Room
Lot: Back Yard, Landscaped
Parcel#: 19-A-090-P-00-056-0
Parking: Concrete, Driveway, Detached, Garage
Patio/Porch: Rear Porch
Sewer: Public Sewer
Water: Public
Window: Double Pane Windows
Local Schools
School District: Mentor Exempted Village
Estimate Your Payment
Estimated Payment
$ 1,684.62 per month $1,346.07 Principal & Interest $268.83 Property Tax $69.71 Homeowner's InsuranceChange Payment Information
Print This Listingx
Select a format below, new window will open and will prompt you to print.








7502 Goldenrod Drive | MLS# 5244564
This single family home located at 7502 Goldenrod Drive, Mentor on the Lake, OH 44060 is currently listed for sale with an asking price of $239,000. This property was built in 1970 and has 3 bedrooms and 1 full and 1 partial baths with 1232 sq. ft. Goldenrod Drive is located in the Marcus Aurelius Sub subdivision within the Mentor Exempted Village school district. Search Marcus Aurelius Sub real estate on www.pattisonrealestate.com today.