
Listed By
Agency Name: Howard Hanna Real Estate Serv
Agent Name: Tonya Siegrist
Agency Phone: 513-587-5420

Shown By
Agent Name: Pattison Group
Agent Phone: (614) 288-4287
Agency Title: Cutler Real Estate

TOUR THIS HOME
Choose a date and time to see 7519 Blue Fox Run, West Chester, OH 45069.
I will get in touch with you shortly.

Property Description
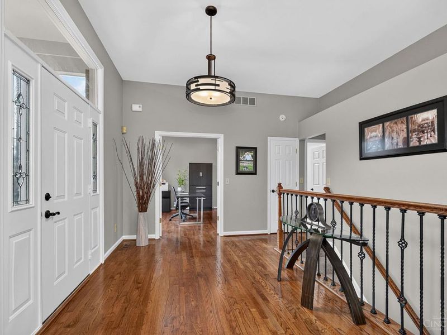
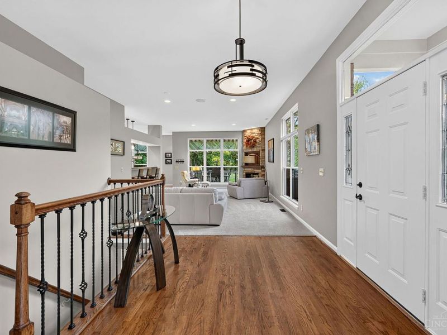
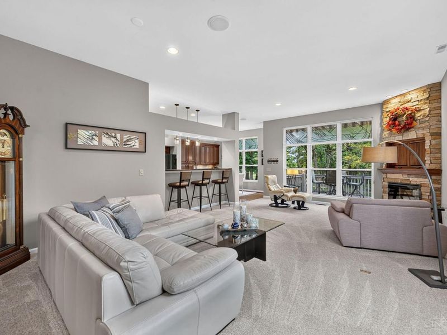
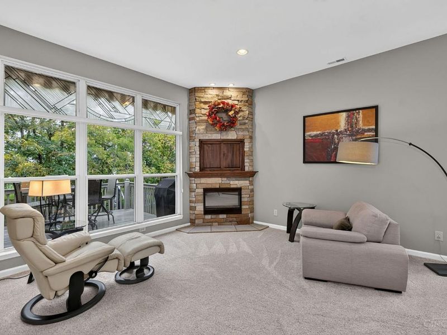
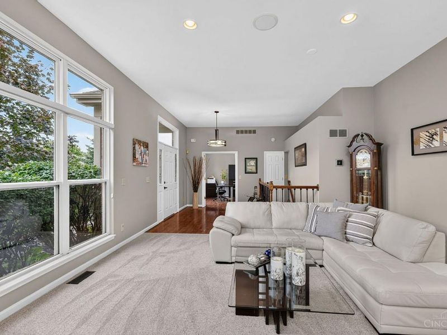
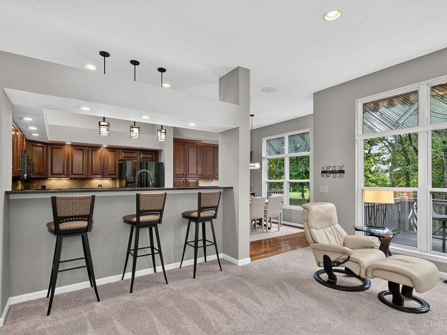
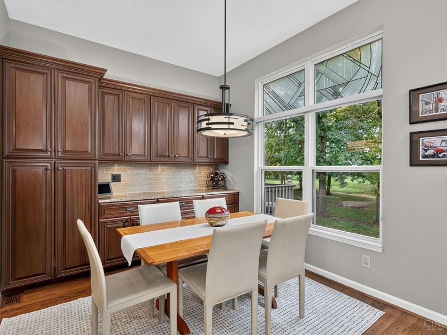
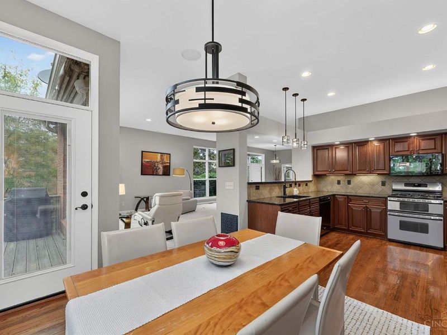
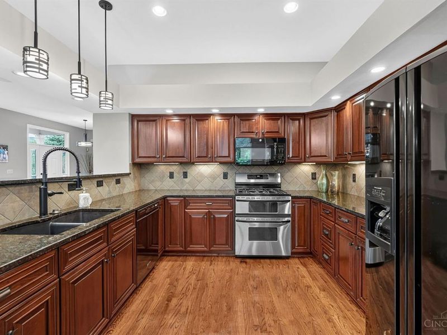
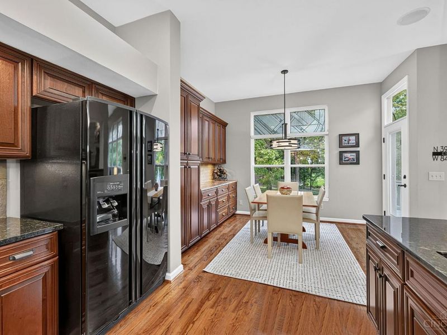
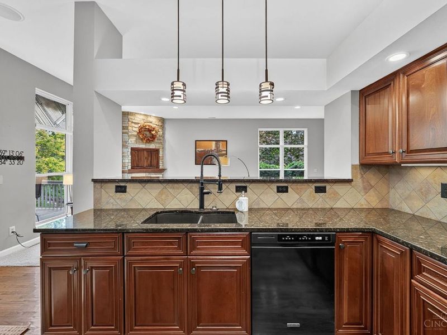
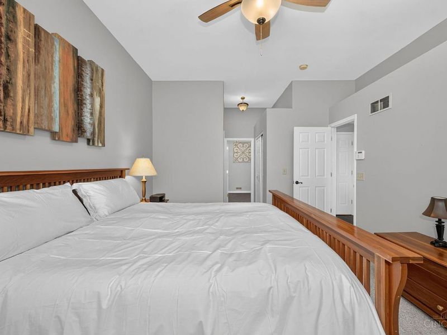
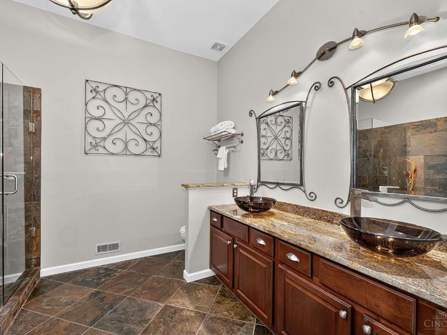
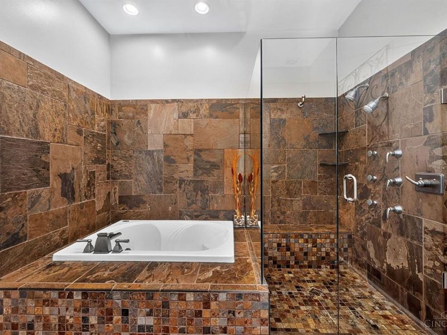
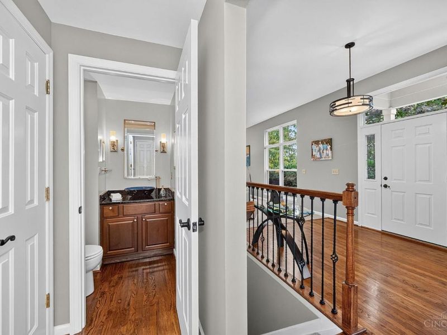
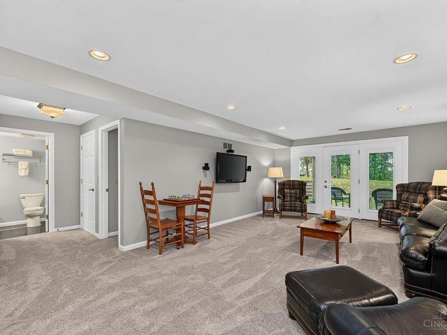
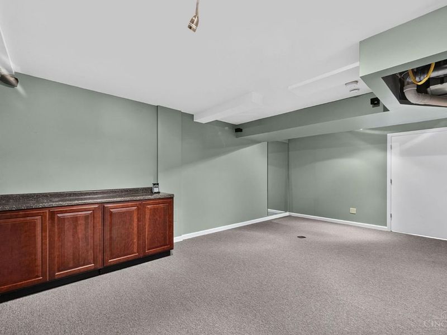
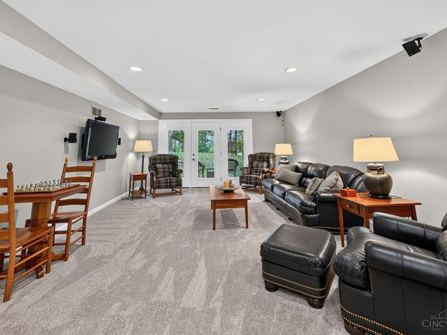
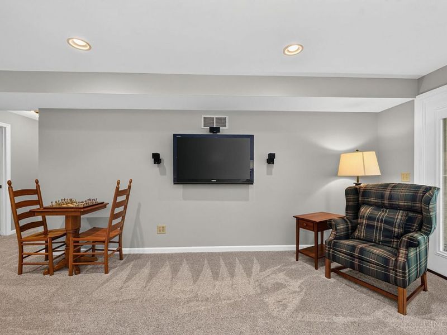
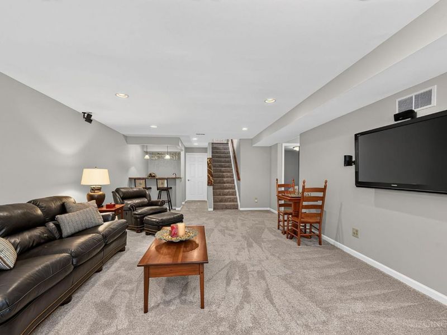
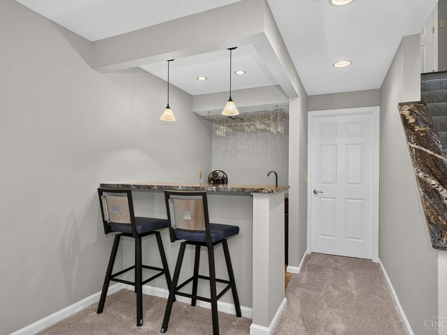
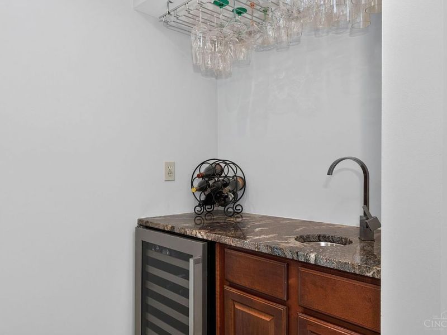
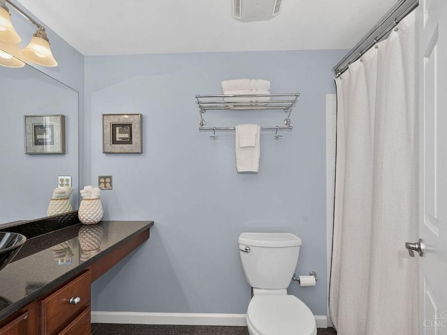
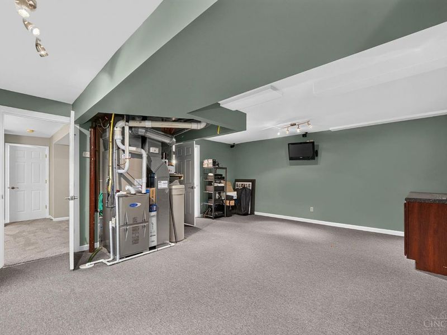
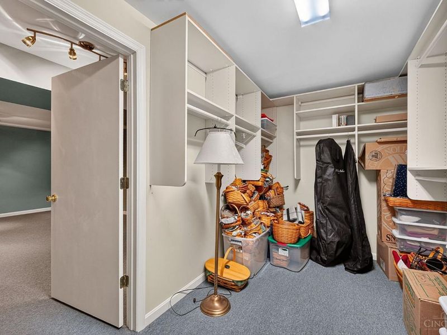
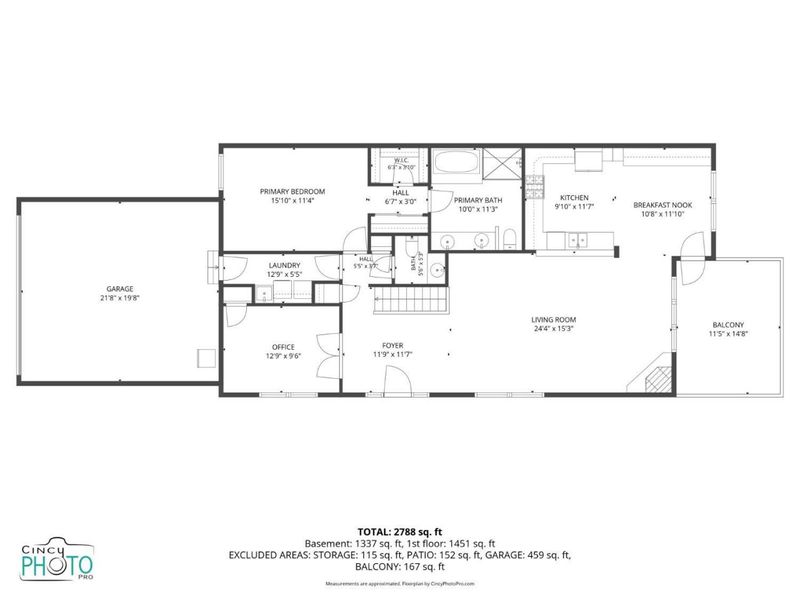
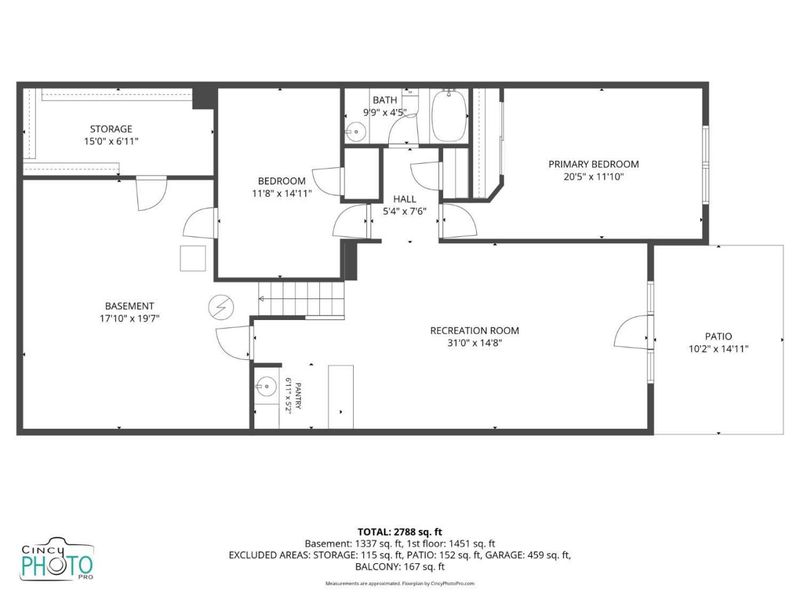
Over 2,700 sq ft of living with a stunning golf course view. Exquisite first-floor living meets resort-style luxury in this immaculately clean, move-in-ready home featuring light-filled open floor plan boasts 10-foot ceilings, rich hardwood floors, fresh paint, and brand-new carpeting throughout. At the heart of the home is a gourmet kitchen outfitted with handcrafted cherry soft-close cabinetry. The magnificent, primary suite complete with a luxury bathroom and walk-in California closets built-ins for exceptional organization and storage. The living space extends into a fully finished lower level, meticulously designed for entertaining. This impressive space features a wet bar and a temperature-controlled wine refrigerator. Exercise/game room, and all-seasons storage. With numerous high-end upgrades, this move-in-ready home delivers luxury, comfort, and convenience.
Property Features
Property Type: Residential - Condominium
Basement: Yes
Basement: Full
Cooling: Central Air
Days on Market: 3
Fireplaces: 1
Garage: 2
Heating: Gas
Home Style: Contemporary/Modern, Traditional
Lot Size: 0.05 Acres
Roof Type: Shingle
Stories: 2.0
Taxes: $5,352
Year Built: 1997
Amenities
9Ft + Ceiling
Cathedral Ceiling
Natural Woodwork
Balcony
Corner Lot
Covered Deck/Patio
Deck
Other
Feature Descriptions
Appliances: Dishwasher, Garbage Disposal, Oven/Range, Refrigerator
Association Includes: MaintenanceExterior, SnowRemoval, Trash, Water, LandscapingCommunity, ProfessionalMgt
Association Name: Management Plus
Basement Fatures: Finished, Walkout, WW Carpet
Condo: Other
Exterior: Brick
Family Room: Wall-to-Wall Carpet, Fireplace
Fireplace Features: Electric, Gas
Flex Rooms: Exercise Room, Game Room
Foundation: Poured
Garage/Carport: Built in
Gas: Natural
HOA Fee: 375/Monthly
HOA Y/N: 1
Kitchen: Pantry, Counter Bar, Eat-In, Gourmet, Wood Floor, Marble/Granite/Slate
Mechanical Systems: Garage Door Opener, Security System
Parcel #: M5620411000001
Parking: Driveway
Primary Bathroom: Double Vanity, Jetted Tub, Marb/Gran/Slate
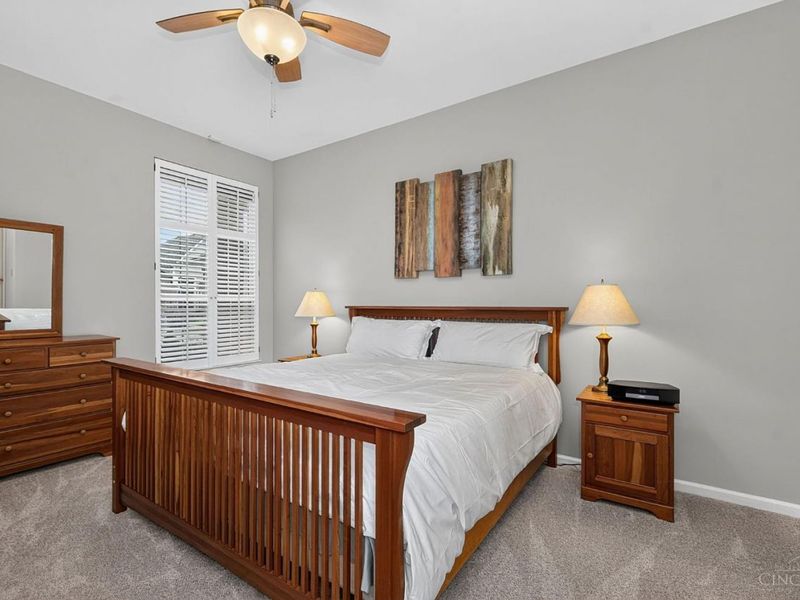
Primary Bedroom: Bath Adjoins, Wall-to-Wall Carpet
Rooms Total: 9
Security: yes
Sewer: Public Sewer
Special View Info: Golf Course, Woods
SQFT Basement: 1000
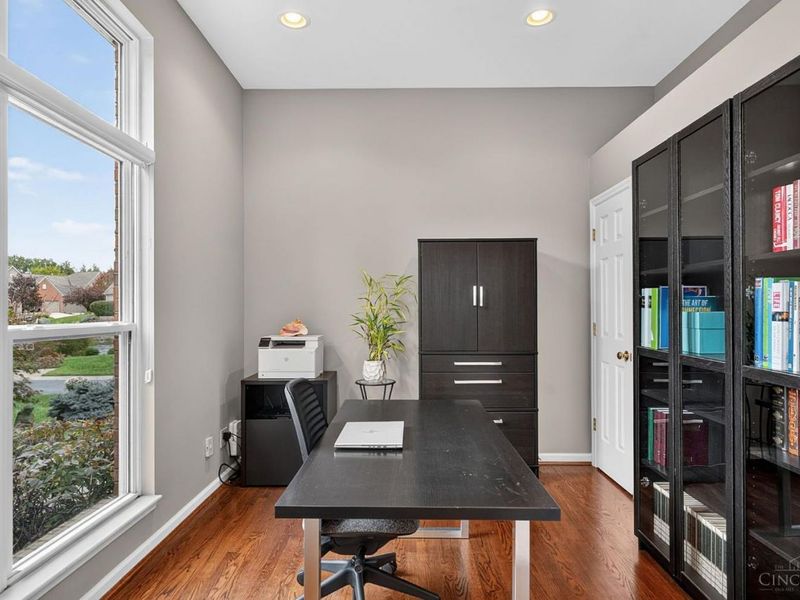
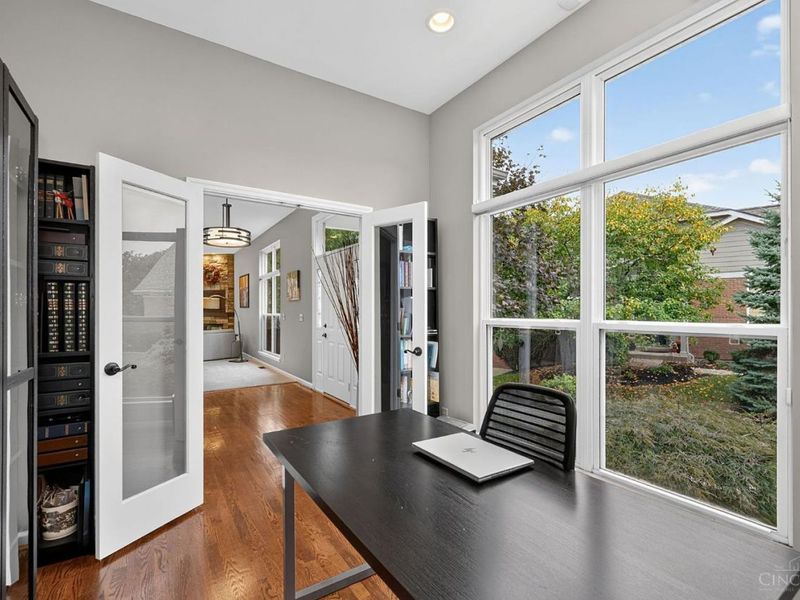
Study: Bookcases, French Doors, Window Treatment
Tax Abatement: No
Unit Entry Level: 1
Water: Public
Water Heater: Electric, Gas
Window Features: Wood, Insulated
Room Sizes
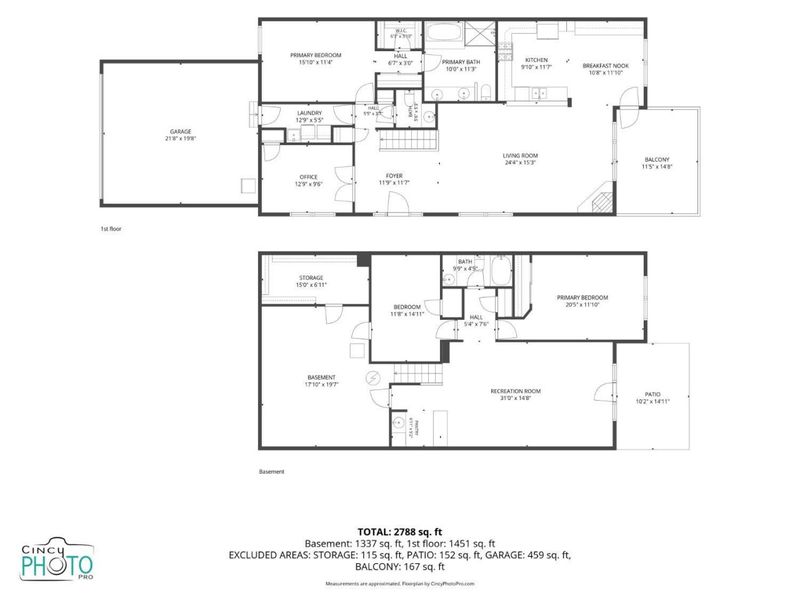
Primary Bedroom: 16 X 13 Level - 1
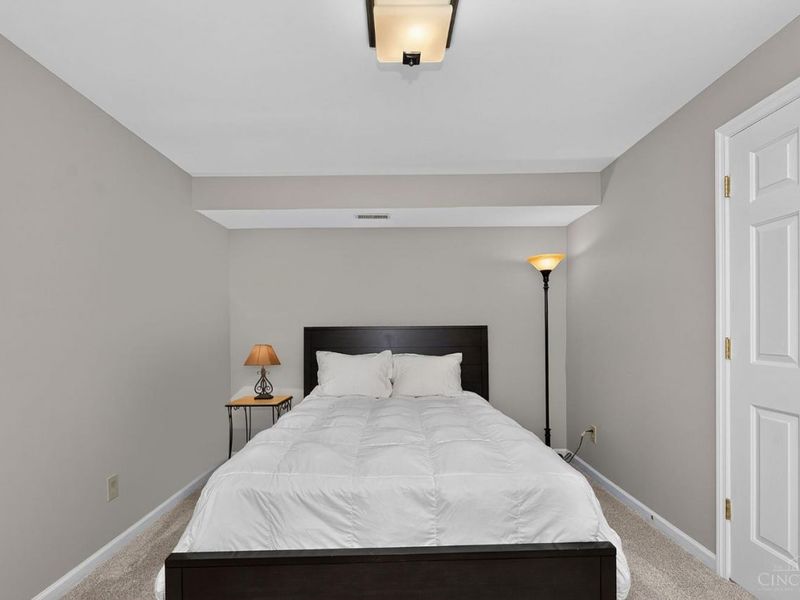
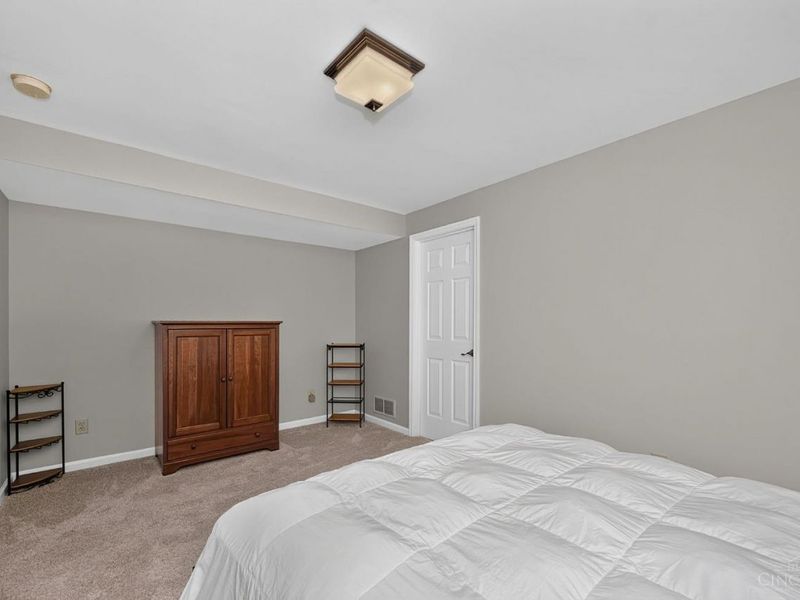
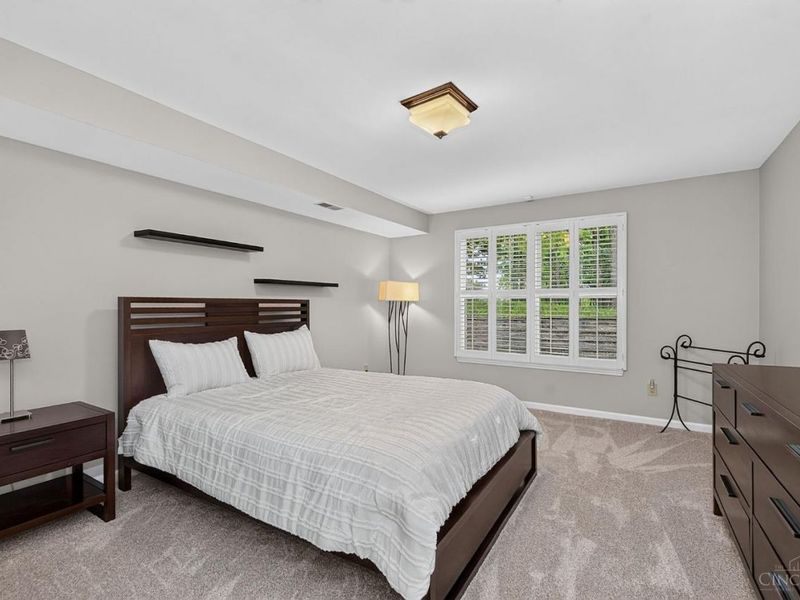
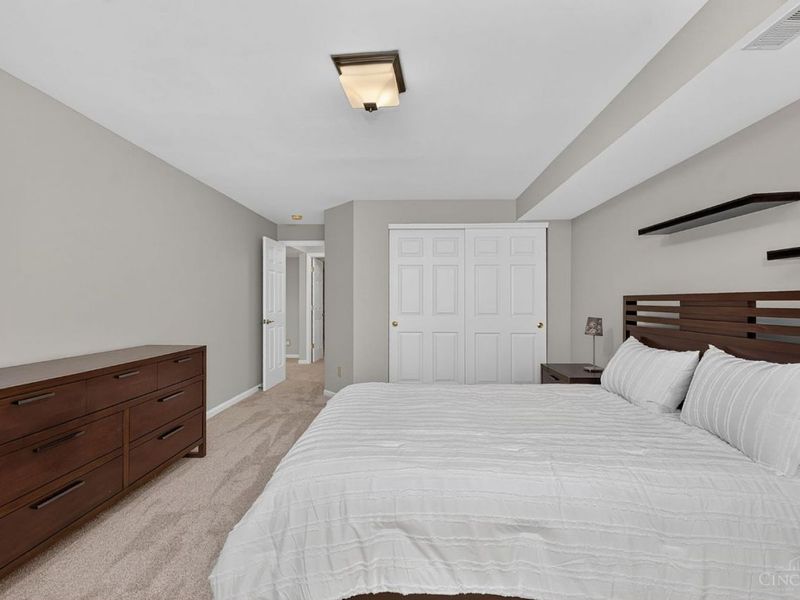
Bedroom 2: 16 X 12 Level - Lower
Bedroom 3: 19 X 16 Level - Lower
Entry: 8 X 4 Level - 1
Family Room: 25 X 15 Level - 1
Living Room: 24 X 15 Level - 1
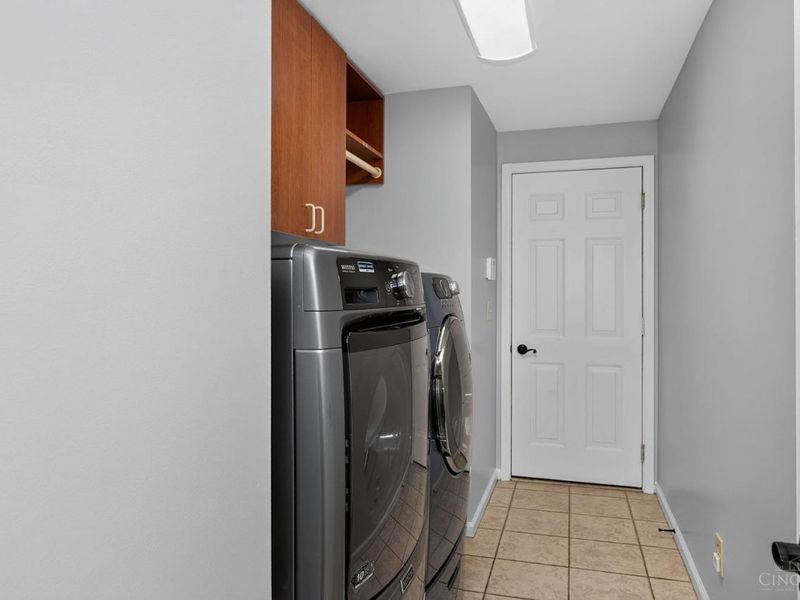
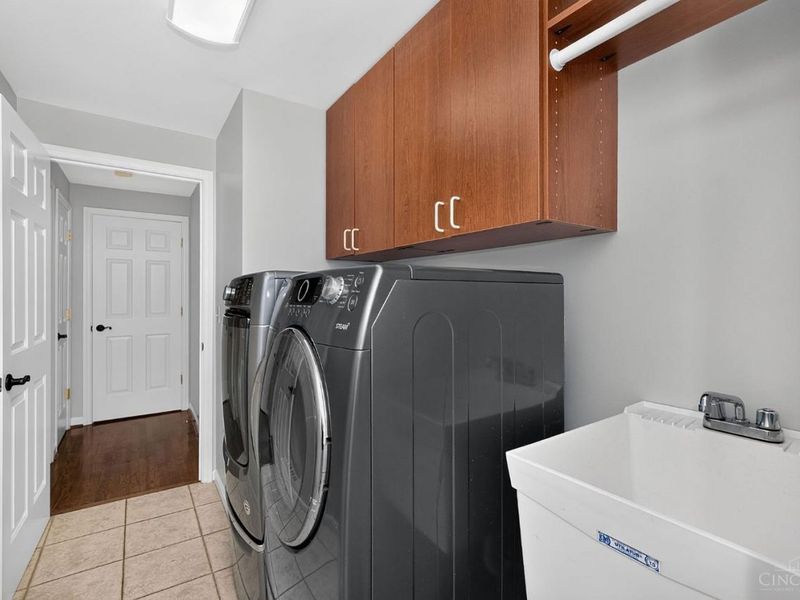
Laundry Room: 5 X 10 Level - 1
Study/Den: 13 X 19 Level - 1
Local Schools
School District: Lakota
Estimate Your Payment
Estimated Payment
$ 3,674.46 per month $3,069.50 Principal & Interest $446.00 Property Tax $158.96 Homeowner's InsuranceChange Payment Information
Print This Listingx
Select a format below, new window will open and will prompt you to print.








7519 Blue Fox Run | MLS# 1896186
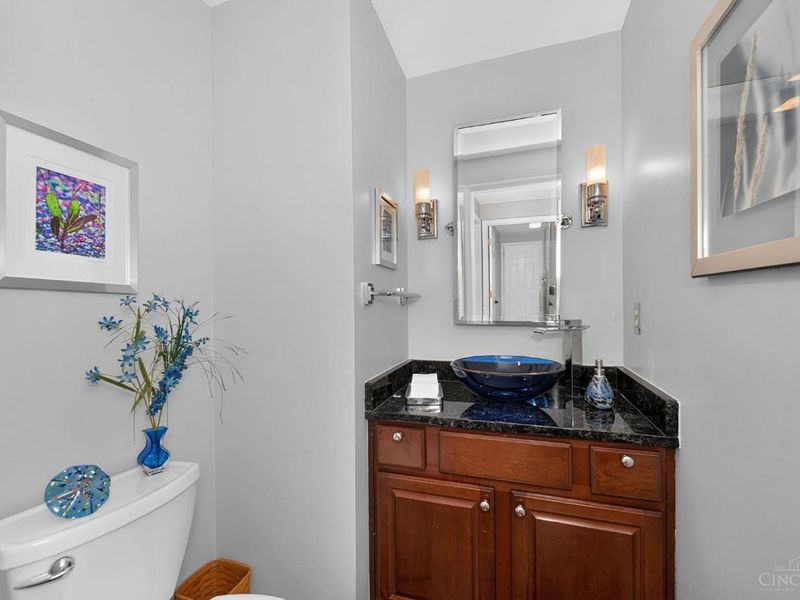
This condo located at 7519 Blue Fox Run, West Chester, OH 45069 is currently listed for sale with an asking price of $545,000. This property was built in 1997 and has 3 bedrooms and 2 full and 1 partial baths with 2502 sq. ft. Blue Fox Run is located within the Lakota school district. Search West Chester real estate on www.pattisonrealestate.com today.