




Listed By
Agency Name: Coldwell Banker Realty
Agent Name: Lesli Norris
Agency Phone: 513-891-8500

Shown By
Agent Name: Pattison Group
Agent Phone: (614) 288-4287
Agency Title: Cutler Real Estate

TOUR THIS HOME
Choose a date and time to see 7530 Blue Ash Road, Cincinnati, OH 45236.
I will get in touch with you shortly.

Property Description
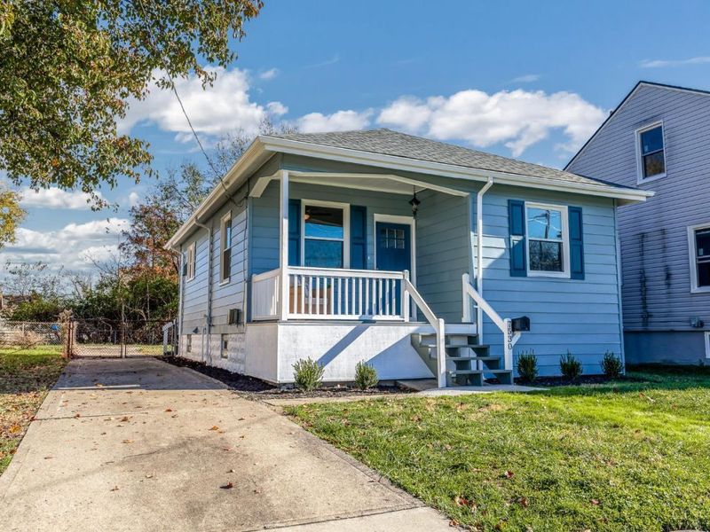
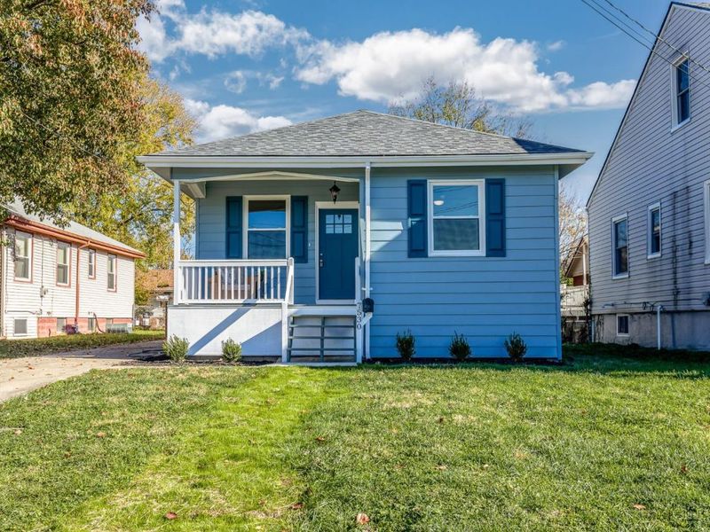
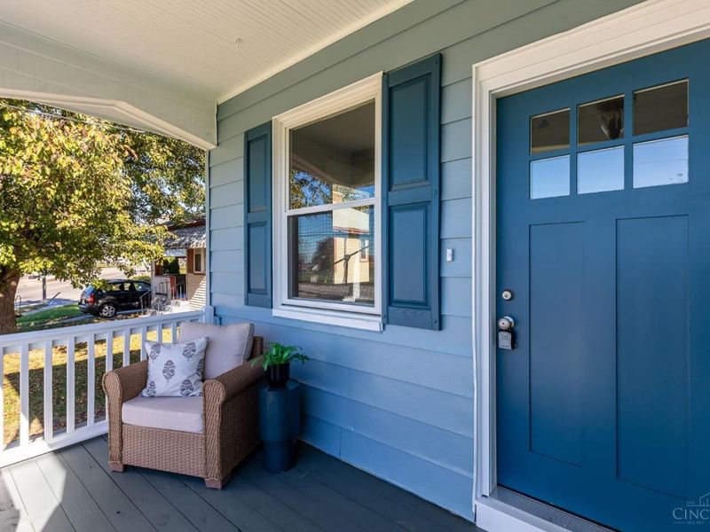
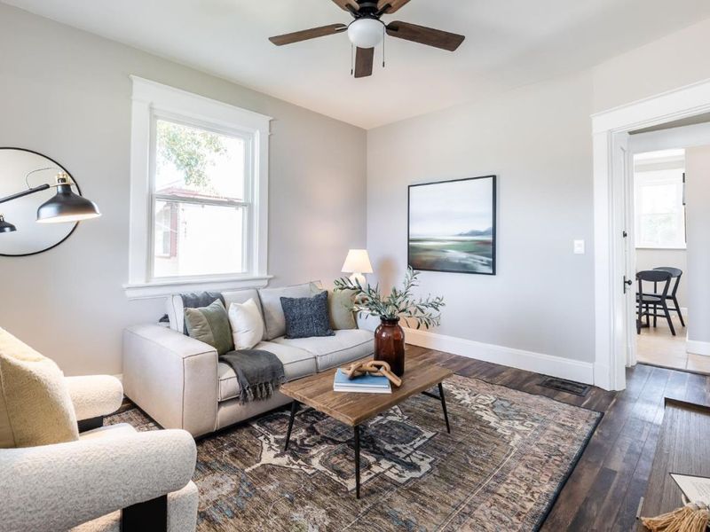
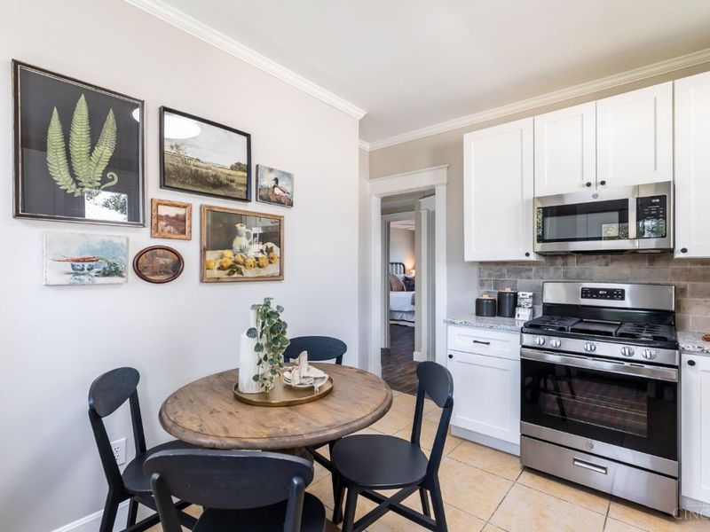
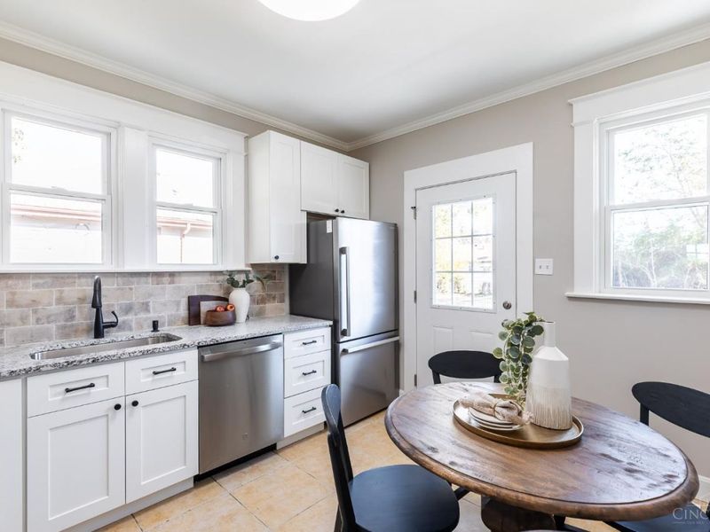
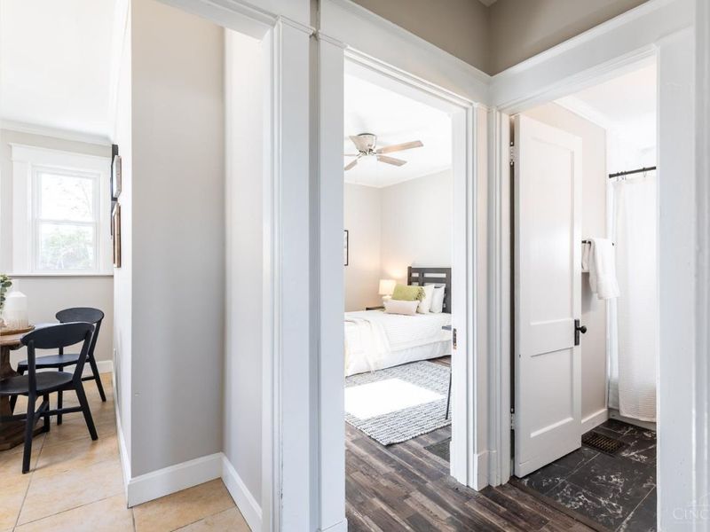
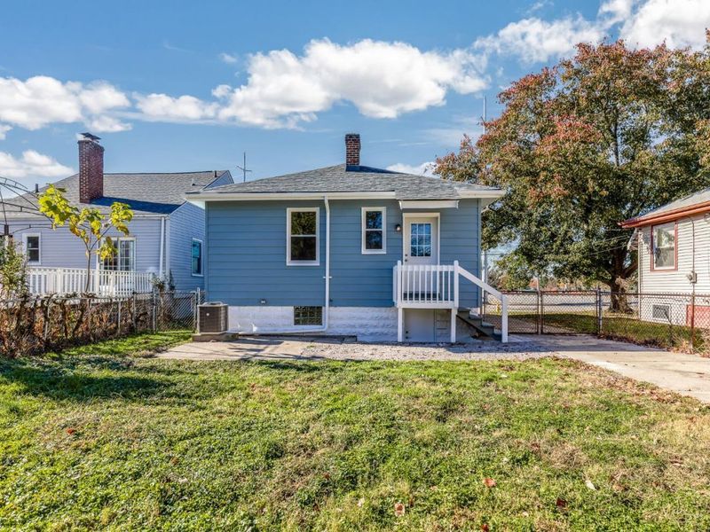
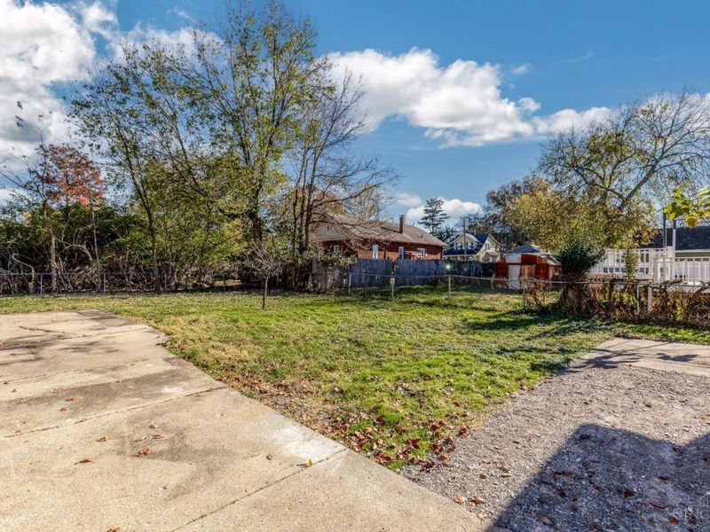
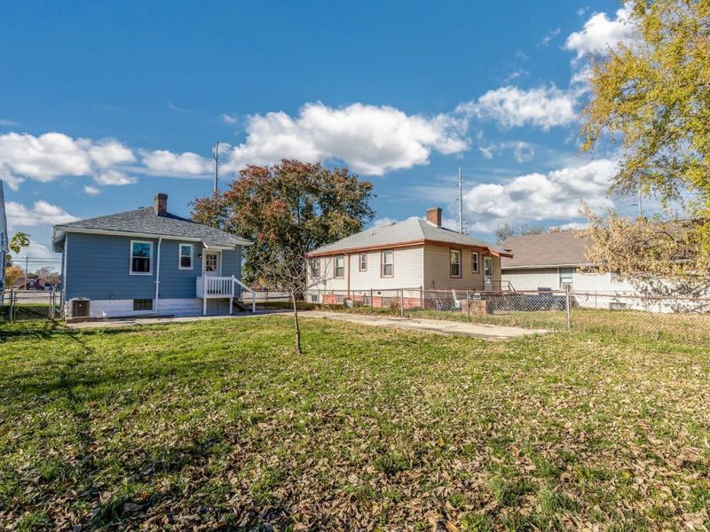
Renovated and Move-In Ready! Where else can you find this much charm, this many updates, and a location you'll love at a great price? Welcome to the heart of Deer Park, where neighborhood charm meets everyday convenience! Located directly across from Chamberlain Park, enjoy the character of an older home without the worry of major updates, including a NEW roof, windows, air conditioner, and water heater! Start your mornings with coffee on the inviting covered front porch, enjoy a stroll through the neighborhood, or host friends for a backyard hangout in your fenced, semi-private yard. With sidewalks, local restaurants, shopping, and convenient access to downtown Cincinnati, this location makes everyday living easy. Less maintenance, more lifestyle, and a price that's hard to beat!
Property Features
Property Type: Residential - Single Family
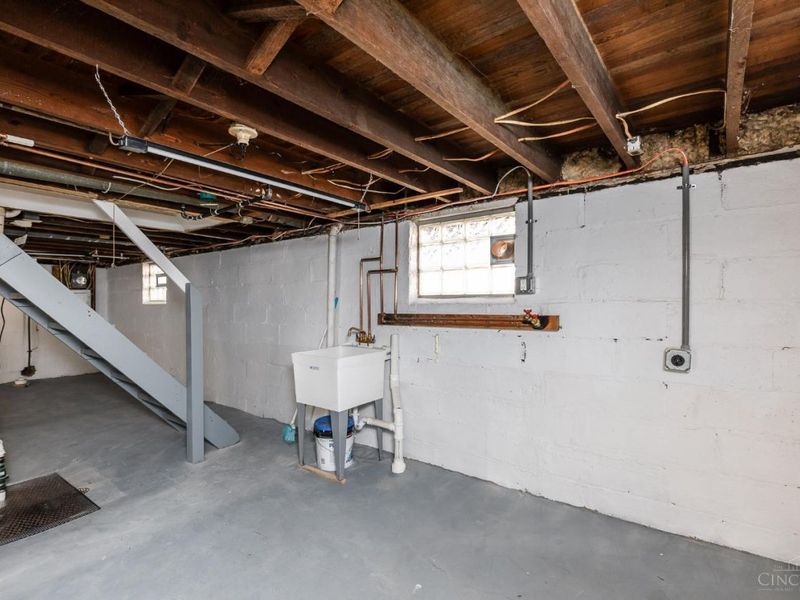
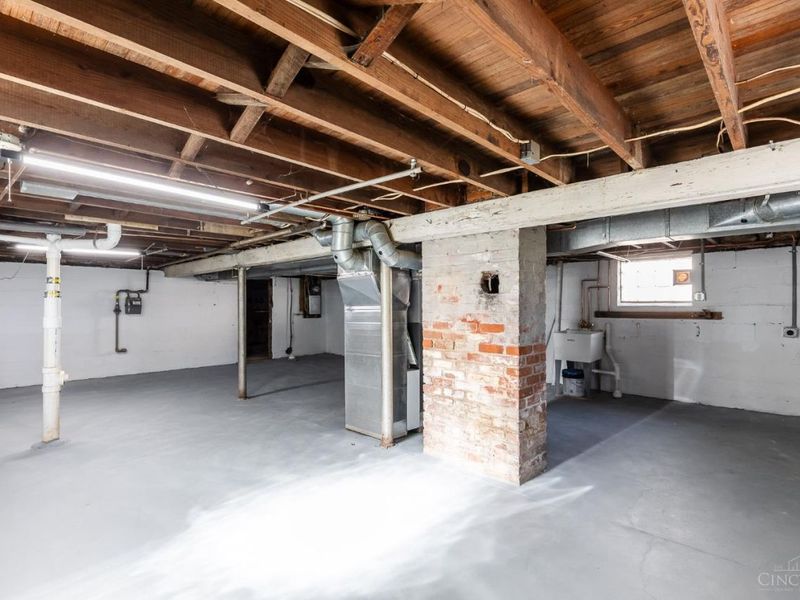
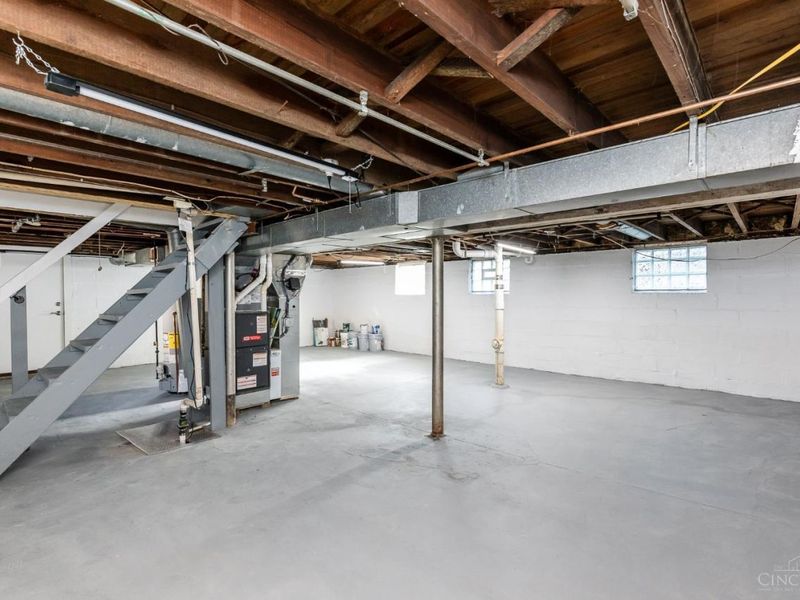
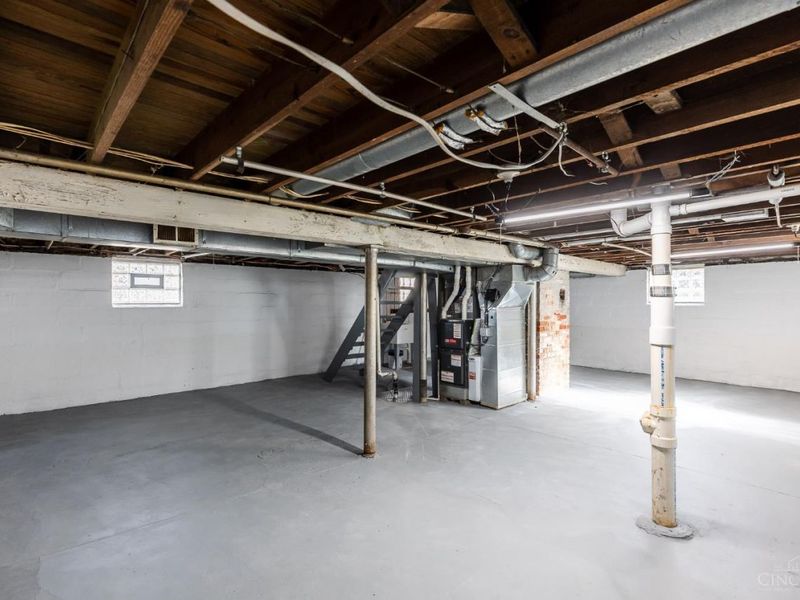
Basement: Yes
Basement: Full
Cooling: Central Air
Days on Market: 1
Heating: Forced Air, Gas
Home Style: Ranch
Lot Size: 0.15 Acres
Roof Type: Shingle
Stories: 1.0
Taxes: $3,204
Year Built: 1928
Feature Descriptions
Access: City Street
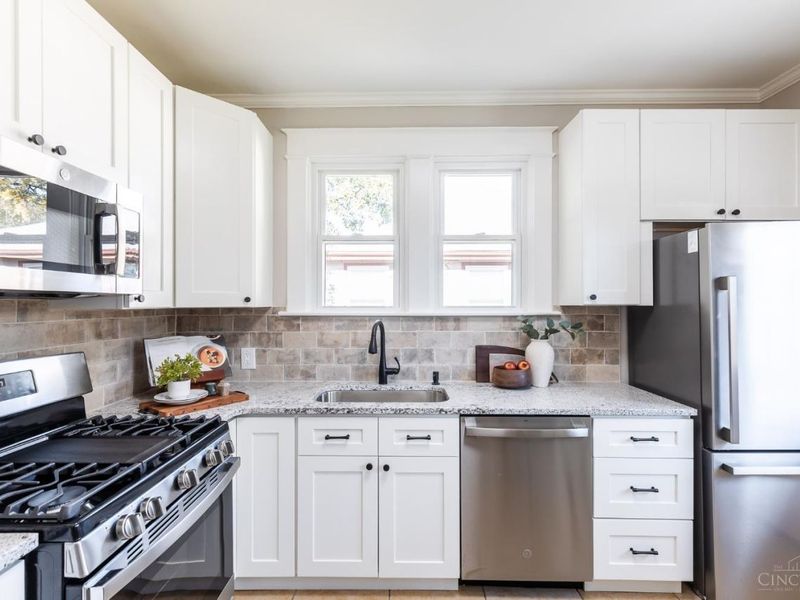
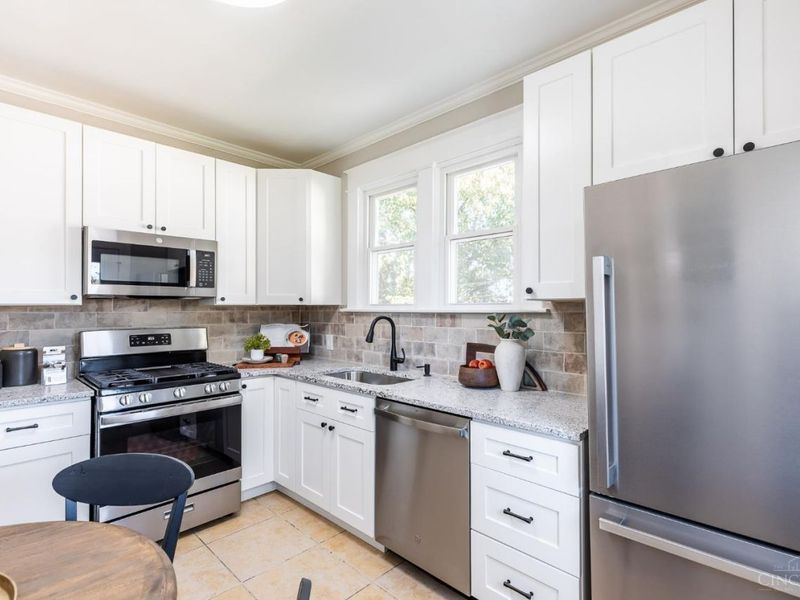
Appliances: Microwave, Oven/Range, Dishwasher, Refrigerator
Basement Fatures: Concrete Floor, Unfinished, Glass Block Windows
Exterior: Aluminum Siding
Fencing: Metal
Foundation: Block
Gas: Natural
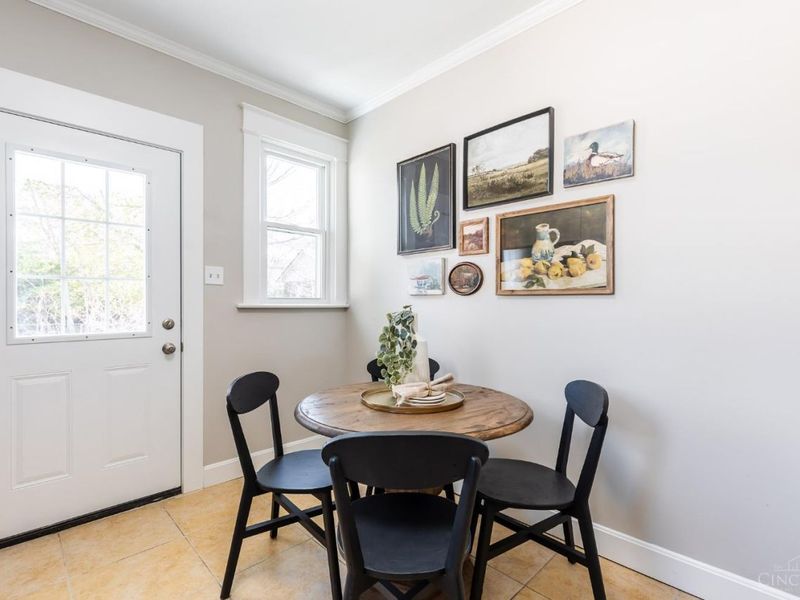
Kitchen: Marble/Granite/Slate, Eat-In, Wood Cabinets
Parcel #: 609-0005-0246-00
Primary Bathroom: Tub w/Shower
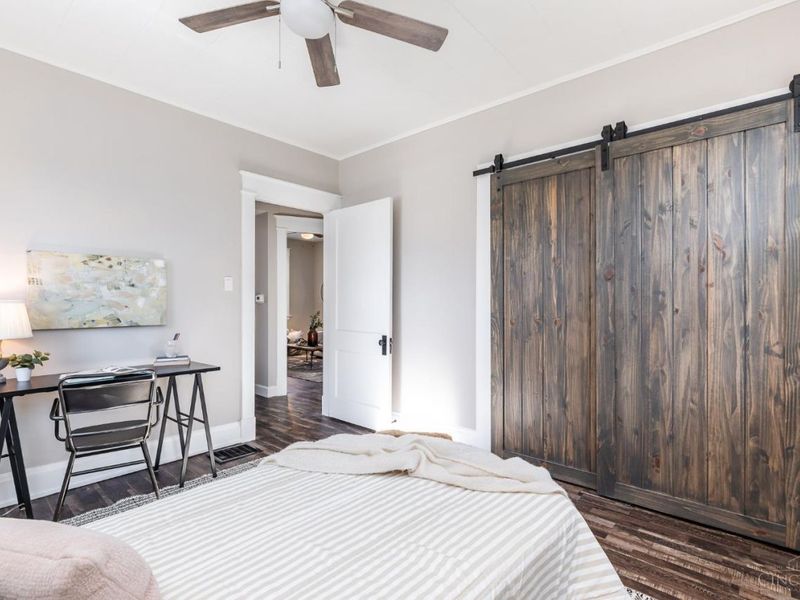
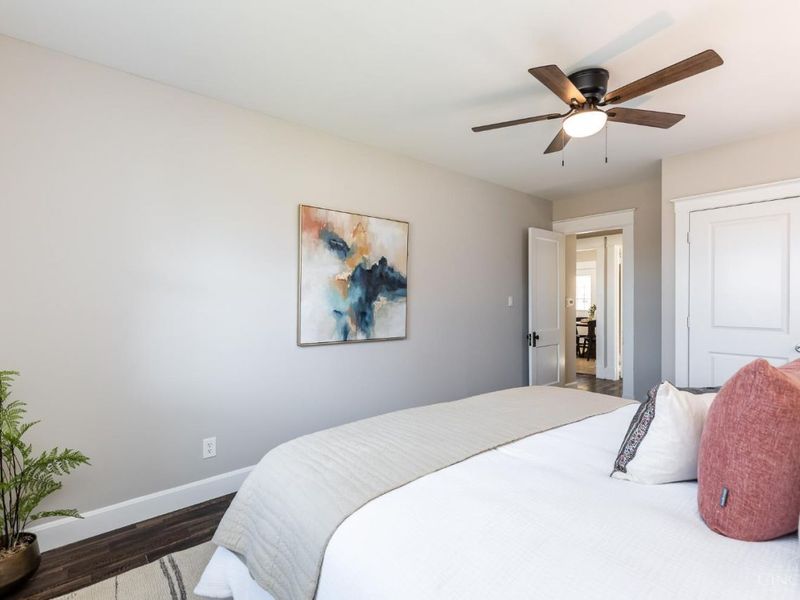
Primary Bedroom: Wood Floor
Rooms Total: 4
Sewer: Public Sewer
SQFT Basement: 690
Tax Abatement: No
Water: Public
Water Heater: Gas
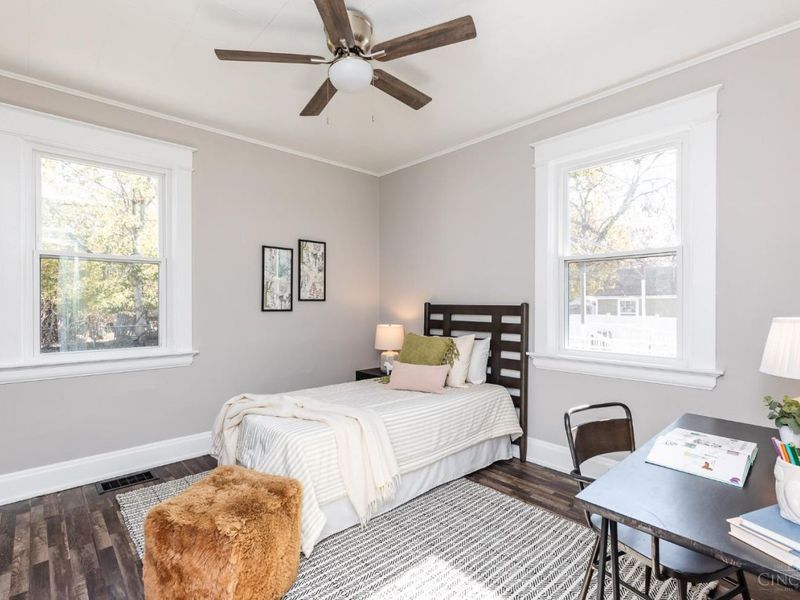
Window Features: Double Pane
Room Sizes
Primary Bedroom: 11 X 15 Level - 1
Bedroom 2: 11 X 11 Level - 1
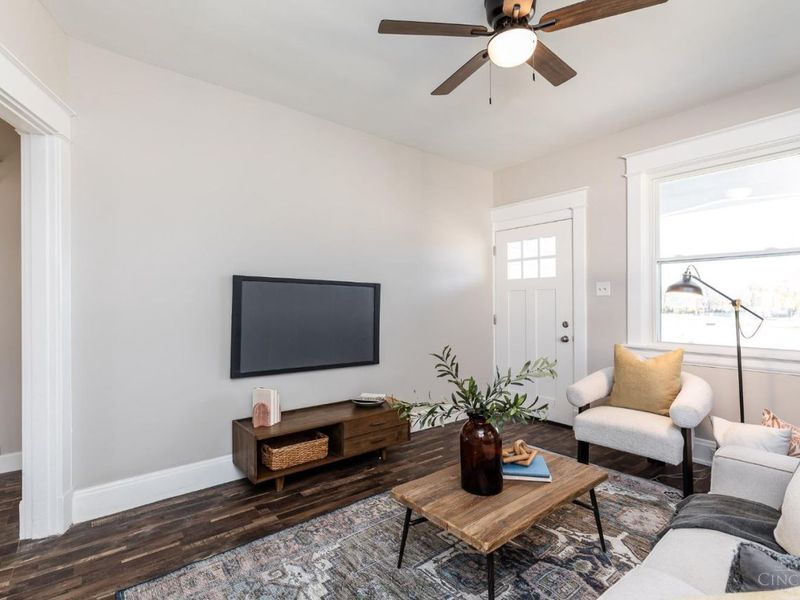
Living Room: 13 X 11 Level - 1
Local Schools
School District: Deer Park Community
Estimate Your Payment
Estimated Payment
$ 1,451.76 per month $1,126.42 Principal & Interest $267.00 Property Tax $58.33 Homeowner's InsuranceChange Payment Information
Print This Listingx
Select a format below, new window will open and will prompt you to print.








7530 Blue Ash Road | MLS# 1900569
This single family home located at 7530 Blue Ash Road, Cincinnati, OH 45236 is currently listed for sale with an asking price of $200,000. This property was built in 1928 and has 2 bedrooms and 1 full baths with 781 sq. ft. Blue Ash Road is located within the Deer Park Community school district. Search Cincinnati real estate on www.pattisonrealestate.com today.