
Listed By
Agency Name: Keller Williams Advisors
Agent Name: Sarah Close
Agency Phone: 513-766-9200

Shown By
Agent Name: Pattison Group
Agent Phone: (614) 288-4287
Agency Title: Cutler Real Estate

TOUR THIS HOME
Choose a date and time to see 7649 Hunters Trail, West Chester, OH 45069.
I will get in touch with you shortly.

Property Description
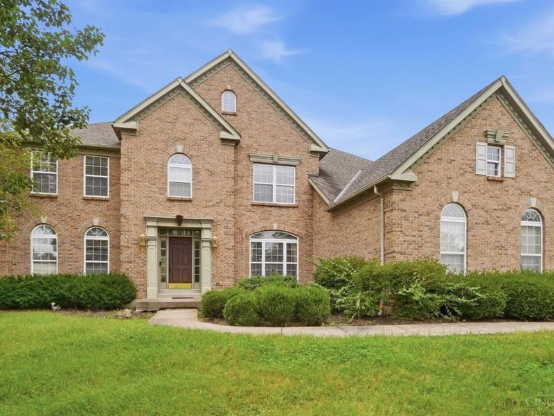
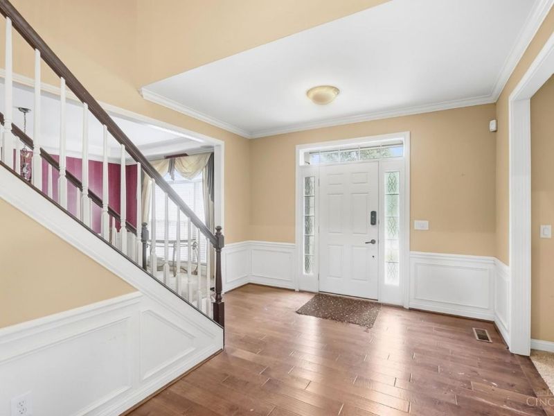
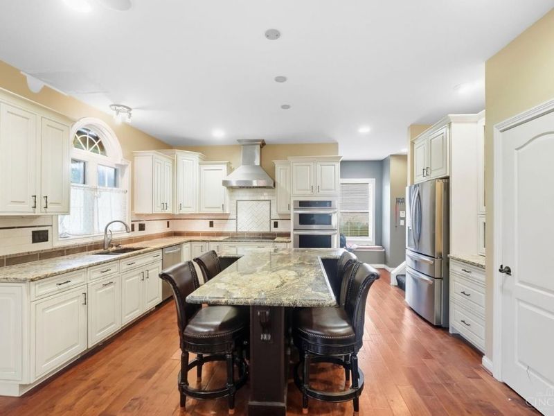
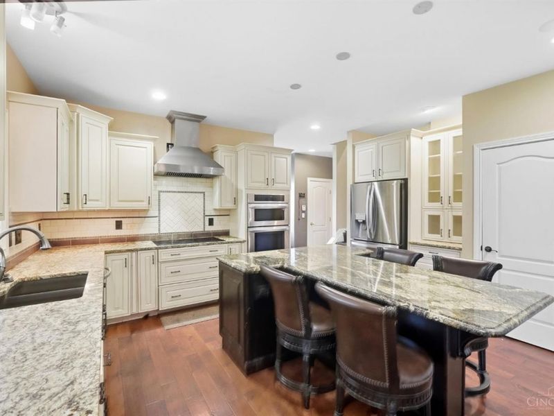
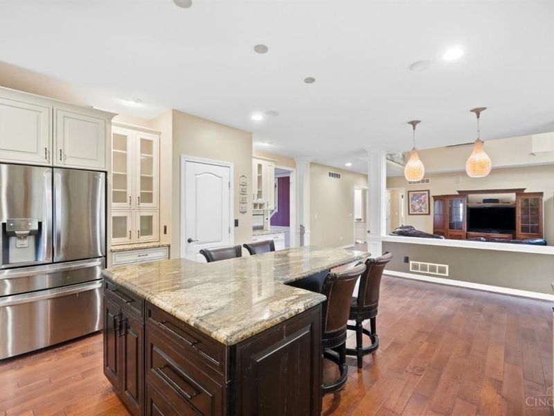
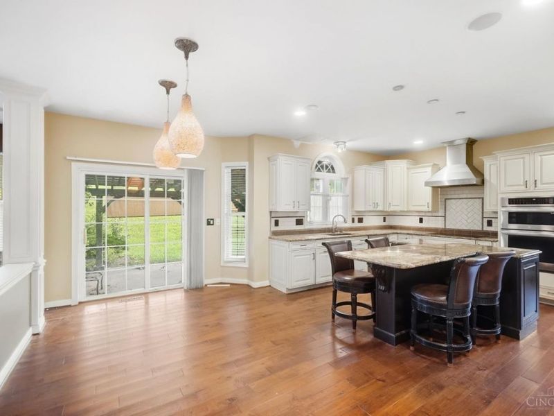
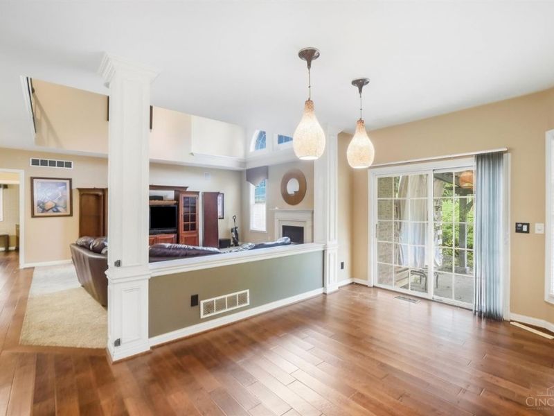
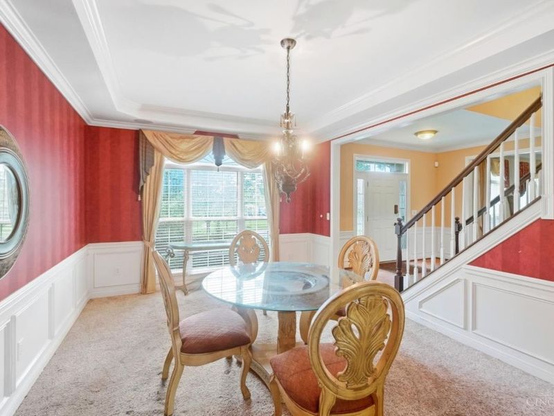
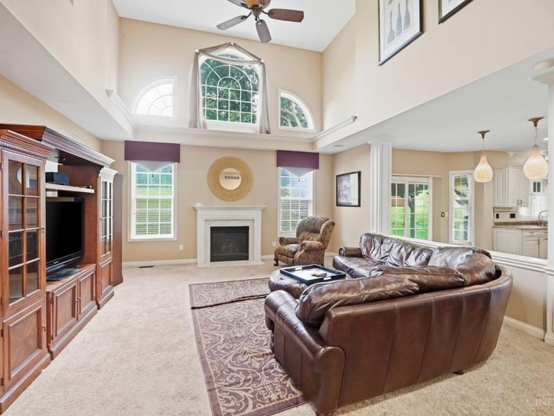
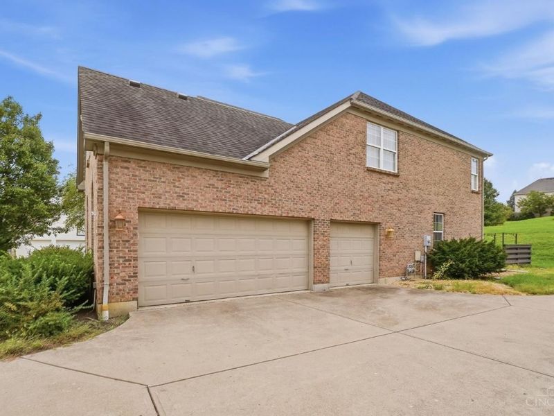
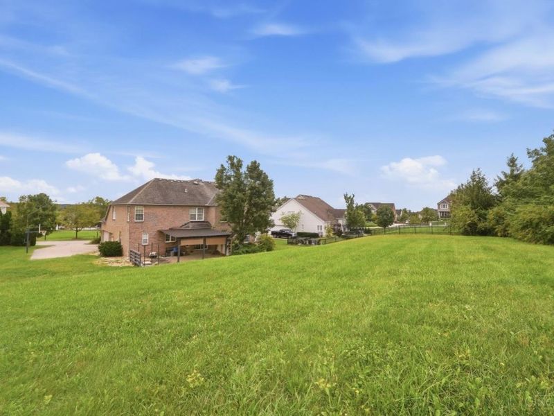
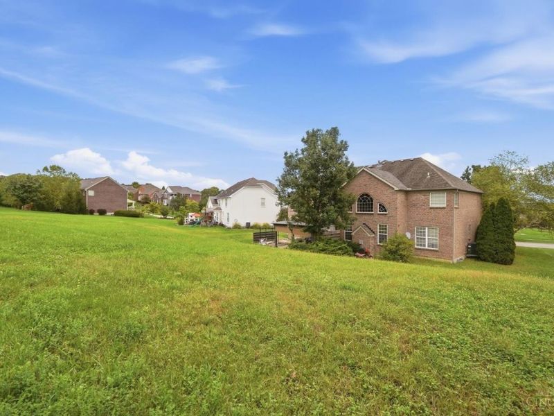
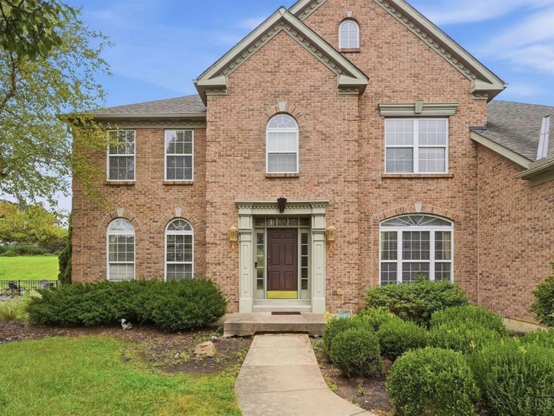
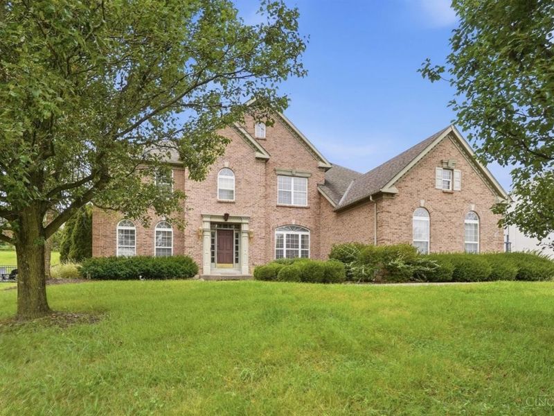
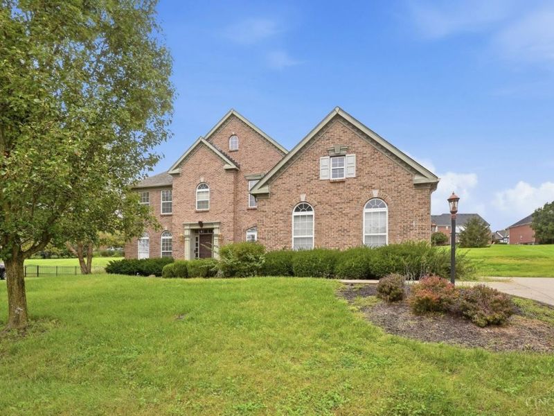
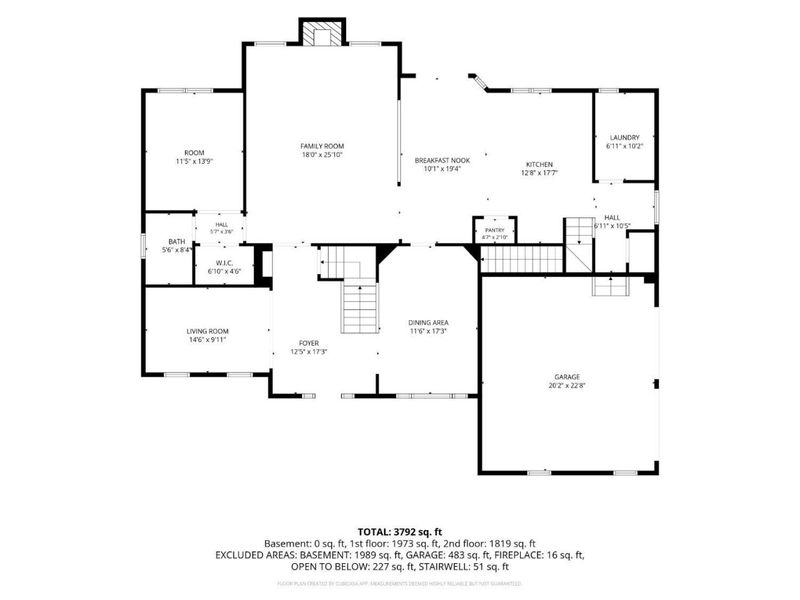
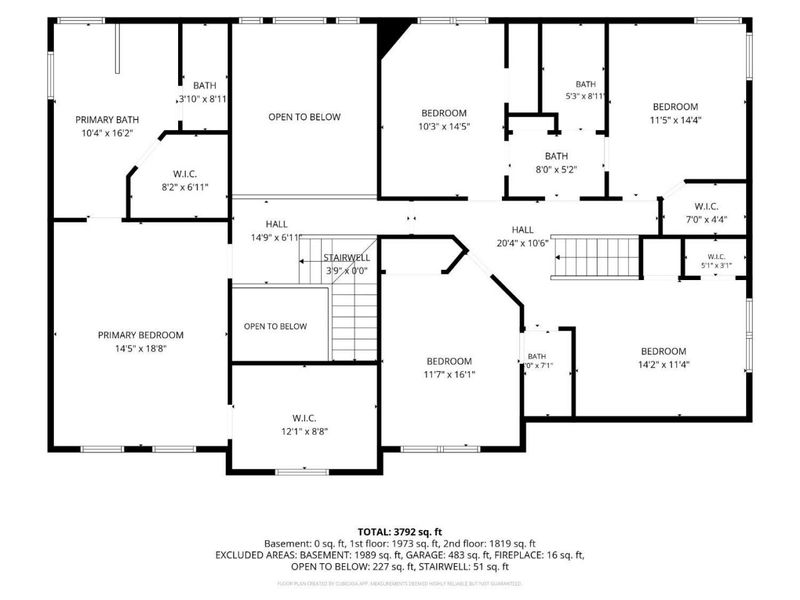
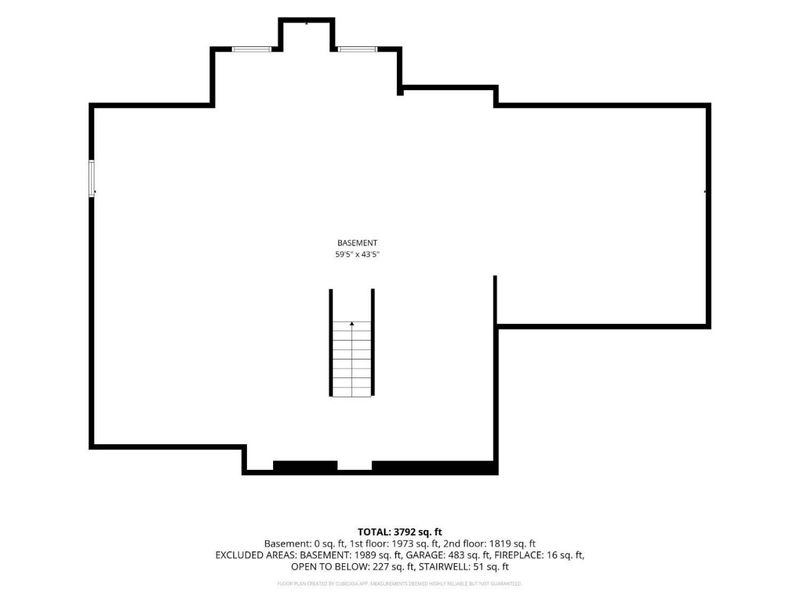
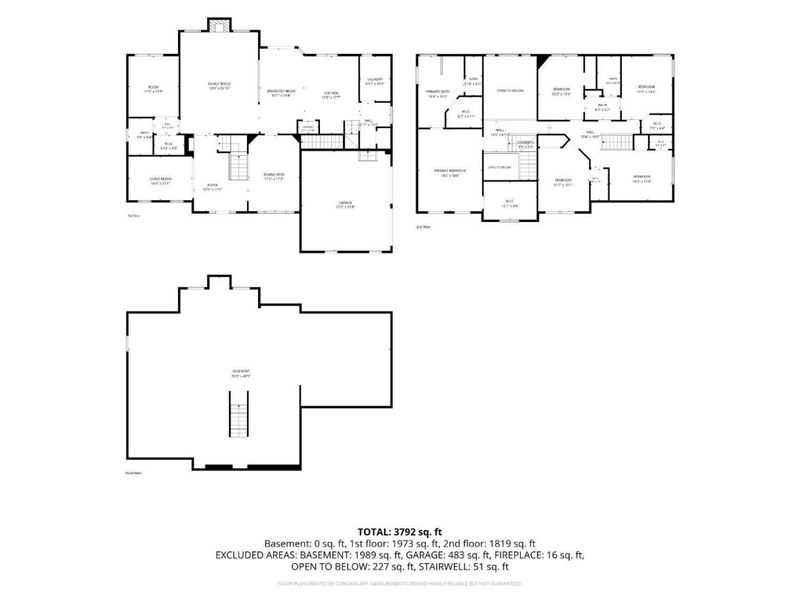
Bring your Paint Brush and a Little Vision to an Instant Equity Opportunity. Fantastic Floor Plan with Second Floor Bonus Room, Separate Closets in Primary Suite, Private First Floor Study, Open Kitchen/Breakfast to Two Story Family Room. Unfinished LL w/Rough In, Front and Back Stairs- Three Car Side Entry Garage.
Property Features
Property Type: Residential - Single Family
Basement: Yes
Basement: Full
Cooling: Central Air
Days on Market: 5
Fireplaces: 1
Garage: 3
Heating: Electric
Home Style: Traditional
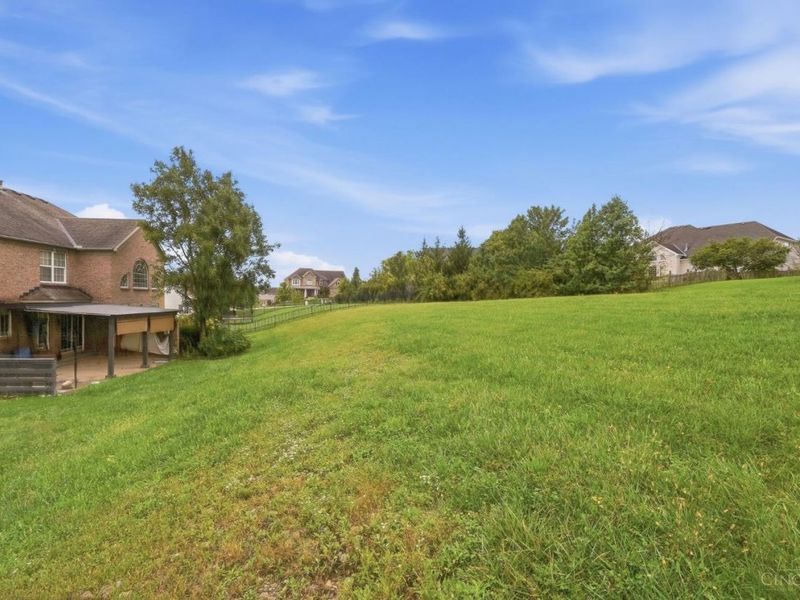
Lot Size: 0.61 Acres
Roof Type: Shingle
Stories: 2.0
Taxes: $8,494
Year Built: 2003
Amenities
9Ft + Ceiling
Crown Molding
Vaulted Ceiling
Patio
Feature Descriptions
Access: City Street
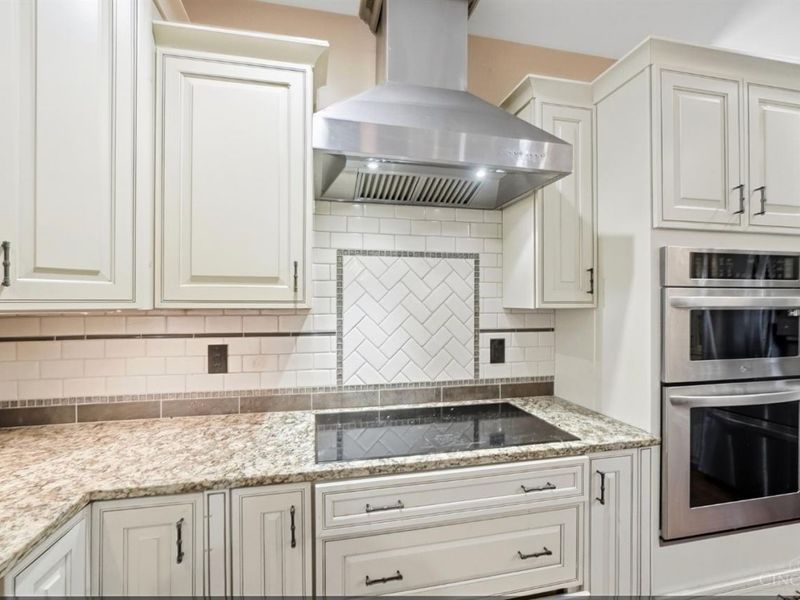
Appliances: Dishwasher, Double Oven, Electric Cooktop, Garbage Disposal, Microwave, Refrigerator
Basement Fatures: Unfinished
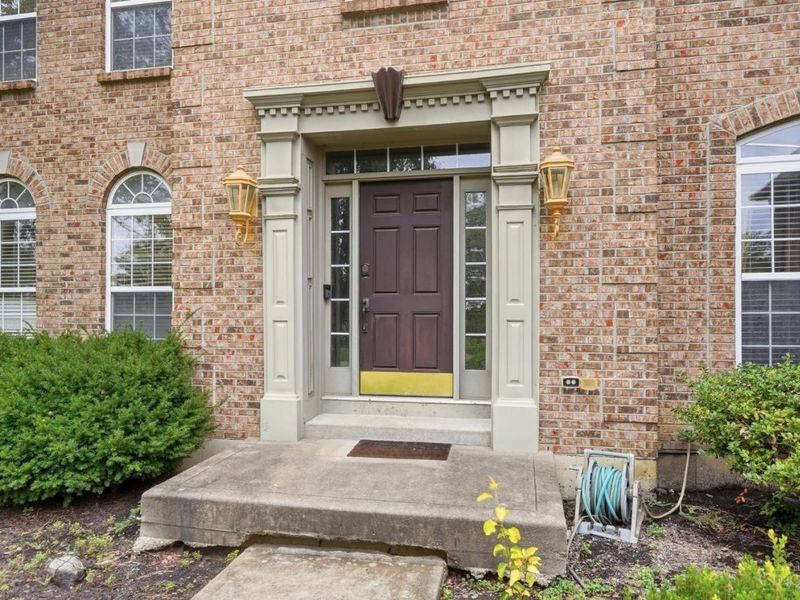
Exterior: Brick
Family Room: Bookcases, Wall-to-Wall Carpet, Fireplace, Window Treatment
Fireplace Features: Marble
Flex Rooms: Bonus Room
Foundation: Poured
Garage/Carport: Built in, Oversized, Side
Gas: Natural
HOA Fee: 995/Annually
HOA Y/N: 1
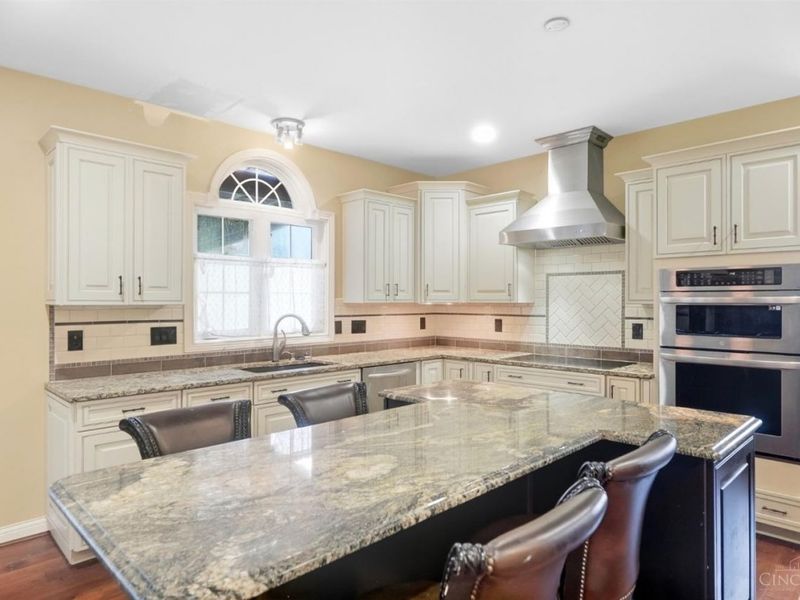
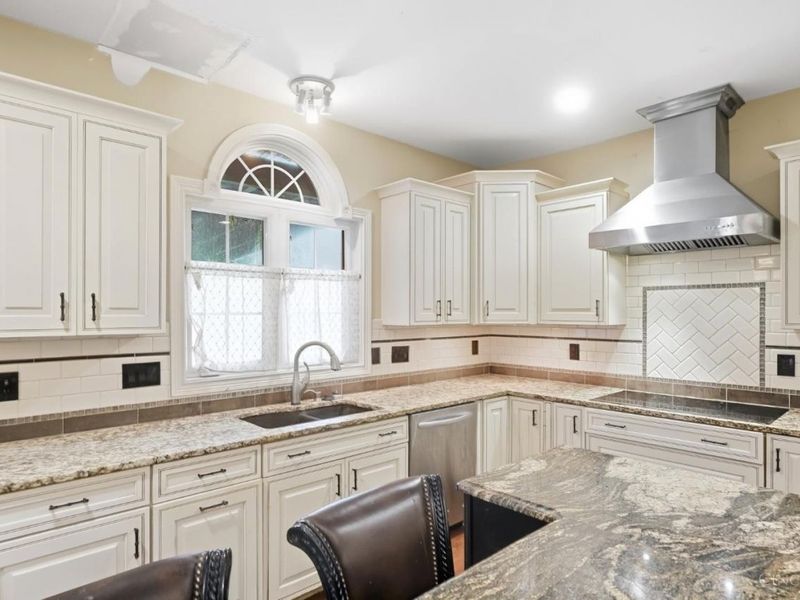
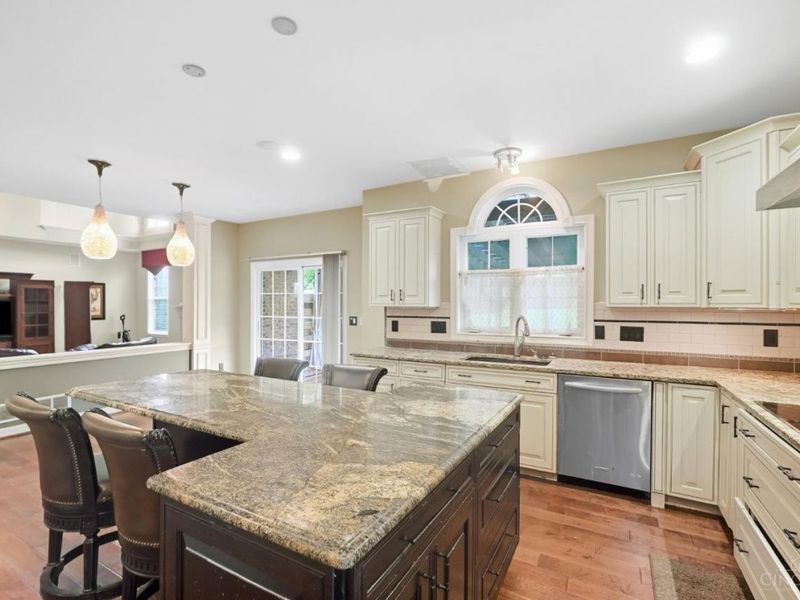
Kitchen: Butlers Pantry, Walkout, Gourmet, Window Treatment, Island, Wood Floor, Marble/Granite/Slate
Miscellaneous: Ceiling Fan
Parcel #: M5620438000015
Parking: On Street, Driveway
Primary Bathroom: Shower, Double Vanity, Tub, Marb/Gran/Slate
Primary Bedroom: Bath Adjoins, Walk-in Closet, Wall-to-Wall Carpet, Window Treatment
Rooms Total: 11
Sewer: Public Sewer
SQFT Basement: 536
Study: Wall-to-Wall Carpet, Window Treatment
Tax Abatement: No
Water: Public
Water Heater: Gas
Window Features: Double Hung, Vinyl
Room Sizes
Primary Bedroom: 19 X 13 Level - 2
Bedroom 2: 11 X 13 Level - 2
Bedroom 3: 13 X 12 Level - 2
Bedroom 4: 12 X 14 Level - 2
Breakfast Room: 9 X 19 Level - 1
Dining Room: 17 X 11 Level - 1
Entry: 11 X 17 Level - 1
Family Room: 23 X 18 Level - 1
Living Room: 14 X 9 Level - 1
Laundry Room: 10 X 5 Level - 1
Study/Den: 11 X 12 Level - 1
Local Schools
School District: Lakota
Estimate Your Payment
Estimated Payment
$ 4,262.10 per month $3,379.27 Principal & Interest $707.83 Property Tax $175.00 Homeowner's InsuranceChange Payment Information
Print This Listingx
Select a format below, new window will open and will prompt you to print.








7649 Hunters Trail | MLS# 1894613
This single family home located at 7649 Hunters Trail, West Chester, OH 45069 is currently listed for sale with an asking price of $600,000. This property was built in 2003 and has 4 bedrooms and 3 full and 1 partial baths with 3824 sq. ft. Hunters Trail is located within the Lakota school district. Search West Chester real estate on www.pattisonrealestate.com today.