
Listed By
Agency Name: Brokers Realty Group
Agency Contact: Melissa.Palmer@brokersSold.com, 330-727-0577
Shown By
Agent Name: Pattison Group
Agent Phone: (614) 288-4287
Agency Title: Cutler Real Estate

TOUR THIS HOME
Choose a date and time to see 7706 Raglan Drive NE, Warren, OH 44484.
I will get in touch with you shortly.

Property Description
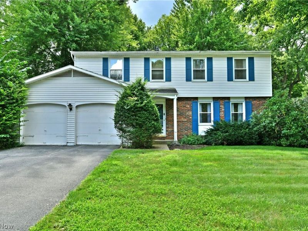
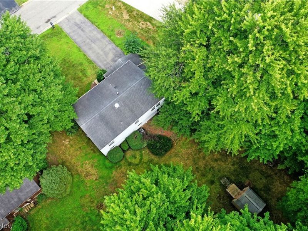
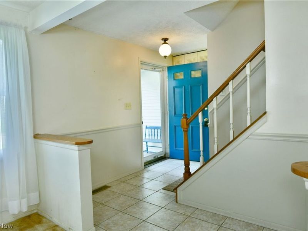
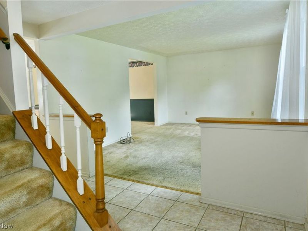
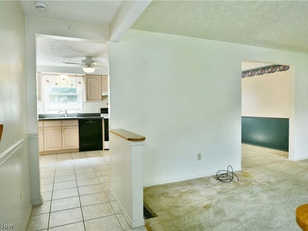
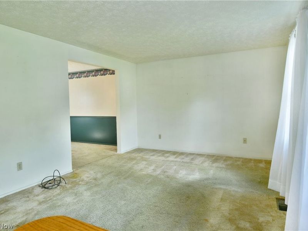
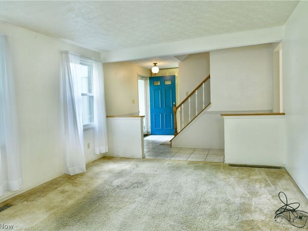
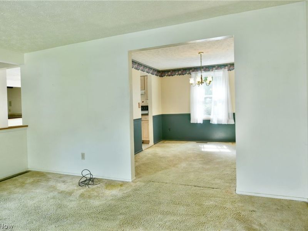
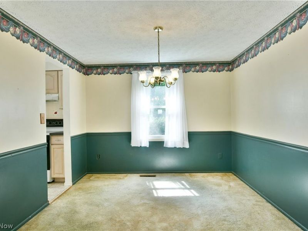
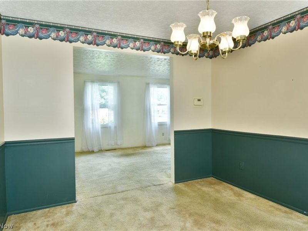
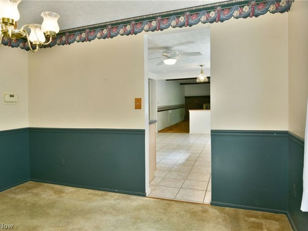
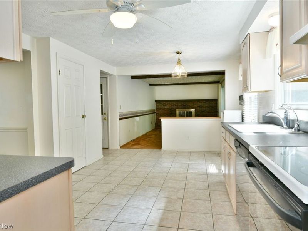
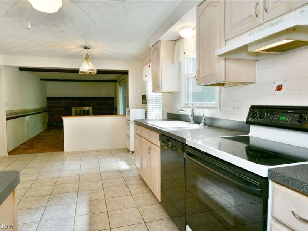
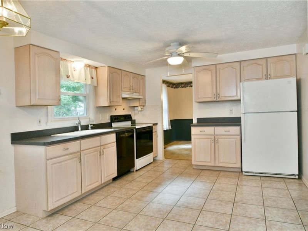
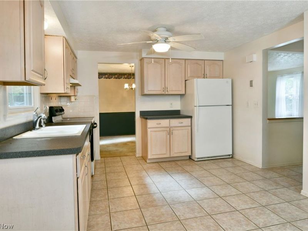
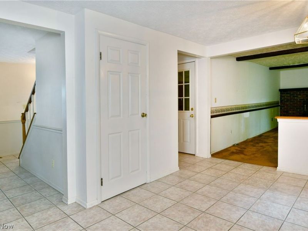
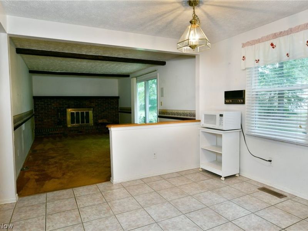
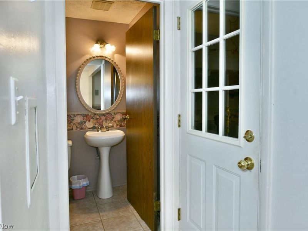
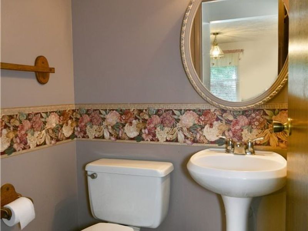
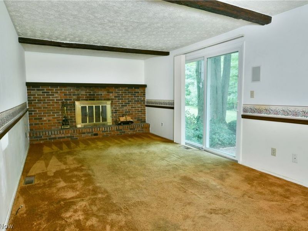
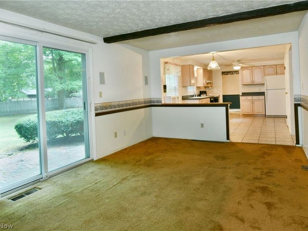
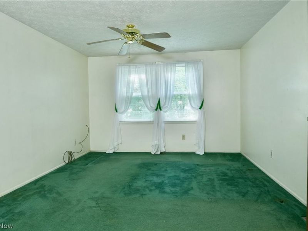
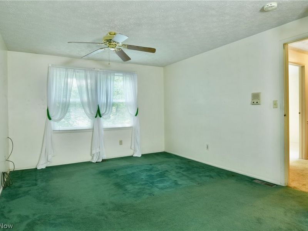
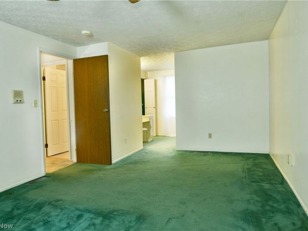
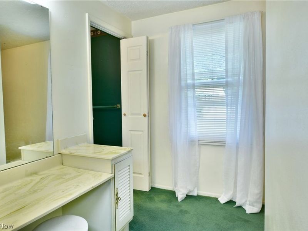
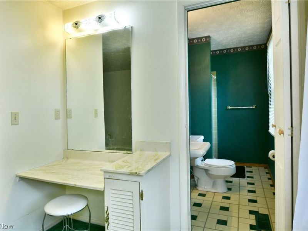
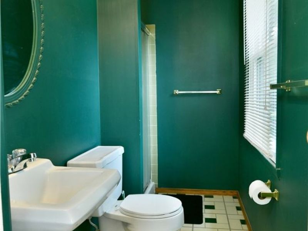
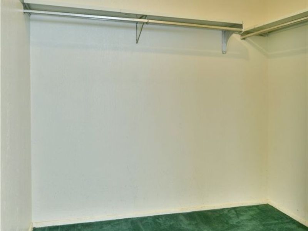
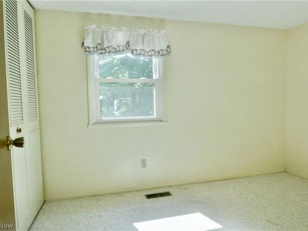
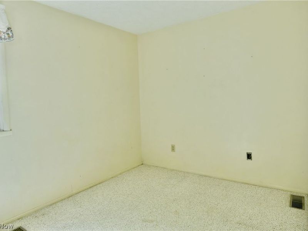
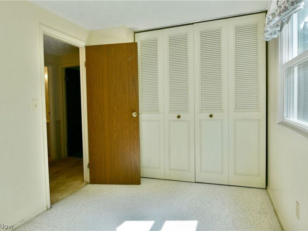
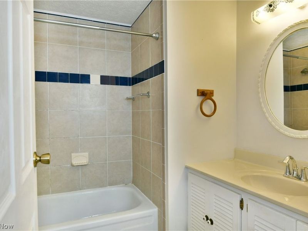
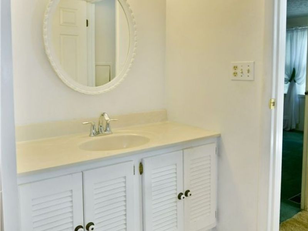
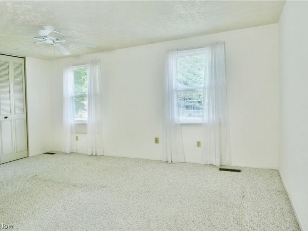
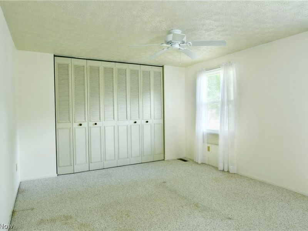
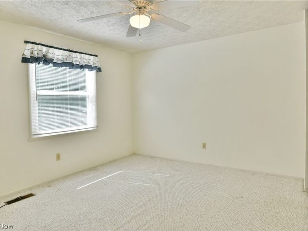
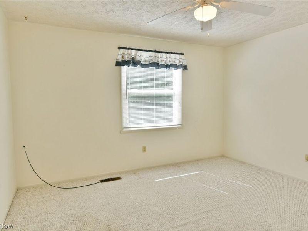
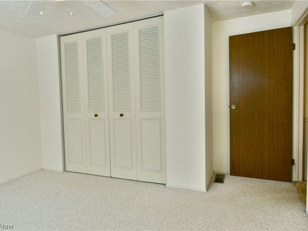
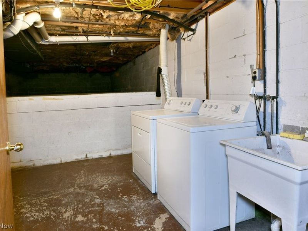
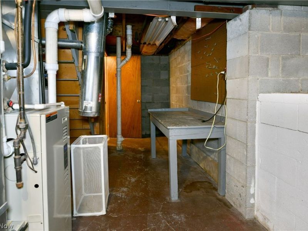
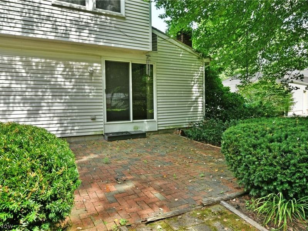
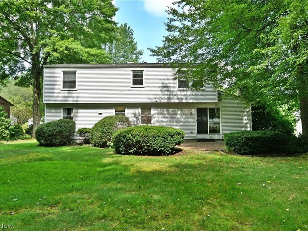
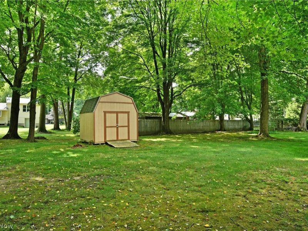
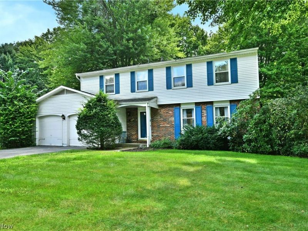
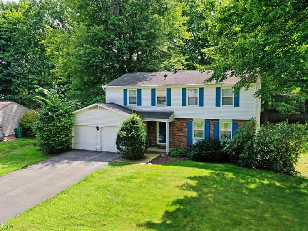
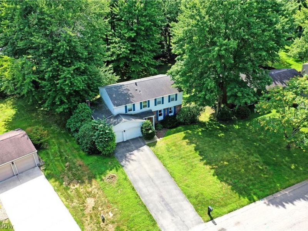
Looking for big living space and even more potential? Be sure to check out this impressively spacious four-bedroom Howland Township home, showcasing three floors of living space to include a partially finished basement and more! Nestled among mature trees in a quiet neighborhood, this desirable location puts you just minutes from local attractions while still providing the serenity you deserve. Take it all in from the park-like backyard and shaded brick patio, while a bonus storage shed sits beneath the canopy of trees. Out front, bold blue shutters accent the warm brick exterior and two-car attached garage as you make your way inside from the covered front porch. Past the brightly colored entry door, a tiled foyer opens to a carpeted staircase and half walls that partition the nearby living room, where tall windows fill the space with natural light. Tile flooring continues into the central kitchen and casual dining area, while the formal dining room is located just around the corner from the living room, boasting soft lighting and a wrapping chair rail. Offering a generous footprint, the cabinet-lined kitchen provides plenty of workspace along with an open layout and room for the easy addition of a center island. Extending from the casual dining area, a comfortable family room delights with a wood-burning fireplace and easy backyard access, creating another inviting place to relax or entertain. Garage access is found nearby, along with a convenient half bath. Upstairs, the oversized master suite steals the show with its private vanity, walk-in closet, and full private bath. Three additional nicely sized bedrooms offer ample closet space and join a brightly lit full bath to complete the second floor. Down below, the partially finished basement adds even more usable space with laundry, utilities, recreation, and workshop areas. Updates: roof 2006, vinyl replacement windows 2006, hot water tank 2017, and all appliances stay. Plus a one-year home warranty!
Property Features
Property Type: Residential - Single Family
Basement: Yes
Basement: Full, Partially Finished
Cooling: Central Air
Fireplaces: 1
Garage: 2 car attached
Heating: Forced Air, Gas
Home Style: Colonial
Lot Size: 0.30 Acres
Roof Type: Shingle
Stories: 2.0
Taxes: $3,075 / year
Year Built: 1975
Amenities
Beamed Ceilings
Ceiling Fan(s)
Eat-in Kitchen
Walk-In Closet(s)
Feature Descriptions
Appliances: Dryer, Microwave, Range, Refrigerator, Washer
Exterior: Brick, Vinyl Siding
Fireplace: Family Room, Wood Burning
Laundry: In Basement
Parcel#: 28-025561
Parking: Attached, Driveway, Electricity, Garage, Garage Door Opener, Paved
Patio/Porch: Covered, Front Porch, Patio
Sewer: Public Sewer
Water: Public
Window: Double Pane Windows
Room Sizes
Bathroom: 7 x 7 Level - Second
Bedroom: 12 x 10 Level - Second
Bedroom: 12 x 8 Level - Second
Entry/ Foyer: 9 x 7 Level - First
Dining Room: 10 x 11 Level - First
Primary Bathroom: 8 x 4 Level - Second
Family Room: 19 x 11 Level - First
Living Room: 15 x 11 Level - First
Eat-in Kitchen: 17 x 11 Level - First
Bedroom: 12 x 18 Level - Second
Primary Bedroom: 11 x 18 Level - Second
Bathroom: 4 x 5 Level - First
Recreation: 15 x 23 Level - Lower
Local Schools
School District: Howland Local
Estimate Your Payment
Estimated Payment
$ 1,312.01 per month $998.89 Principal & Interest $256.25 Property Tax $56.88 Homeowner's InsuranceChange Payment Information
Print This Listingx
Select a format below, new window will open and will prompt you to print.









7706 Raglan Drive NE | MLS# 5238233
This single family home located at 7706 Raglan Drive NE, Warren, OH 44484 is currently listed for sale with an asking price of $195,000. This property was built in 1975 and has 4 bedrooms and 2 full and 1 partial baths with 2297 sq. ft. Raglan Drive NE is located in the Venice Heights subdivision within the Howland Local school district. Search Venice Heights real estate on www.pattisonrealestate.com today.