
Listed By
Agency Name: Coldwell Banker Realty
Agent Name: Ronald Bisher
Agency Phone: 513-922-9400

Shown By
Agent Name: Pattison Group
Agent Phone: (614) 288-4287
Agency Title: Cutler Real Estate

TOUR THIS HOME
Choose a date and time to see 7825 Plainfield Road, Cincinnati, OH 45236.
I will get in touch with you shortly.

Property Description
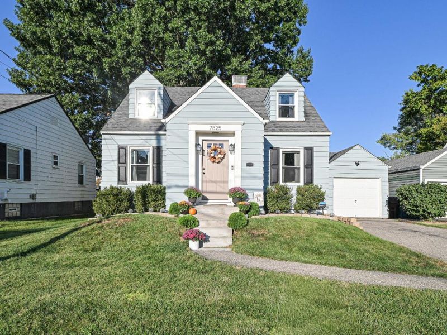
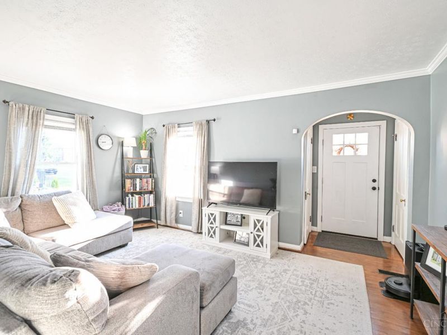
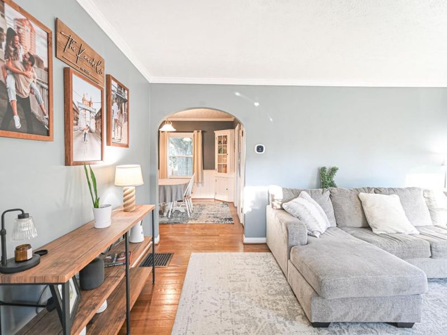
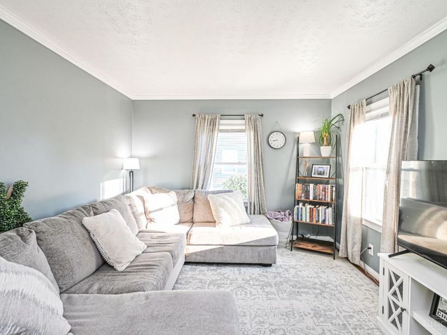
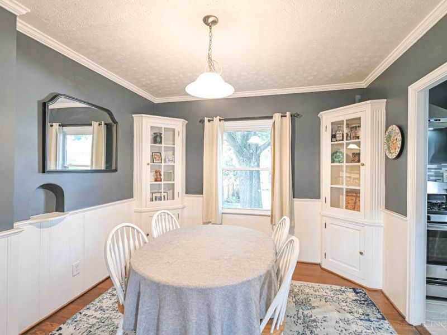
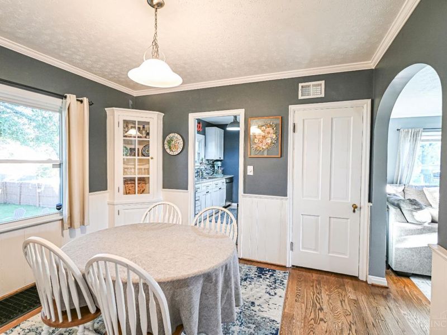
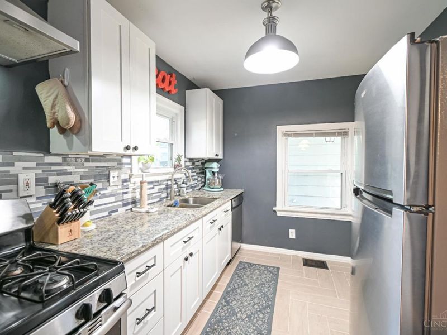
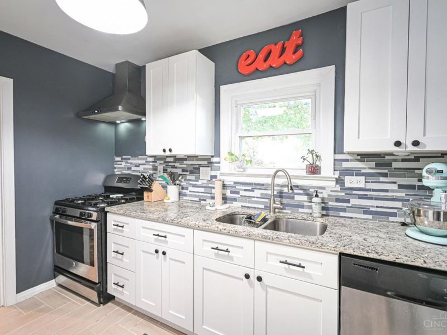
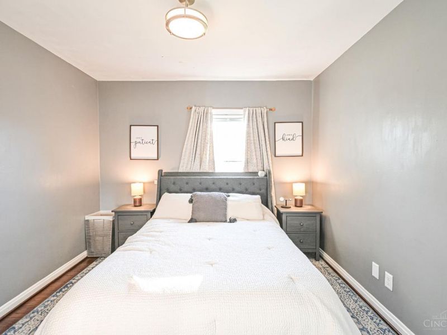
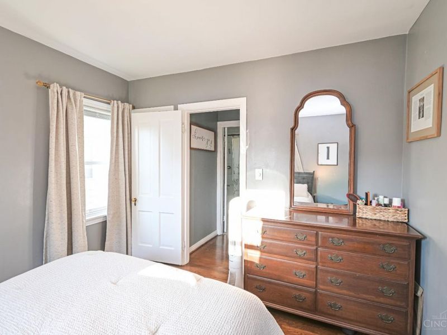
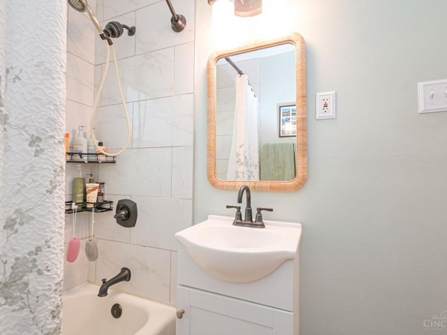
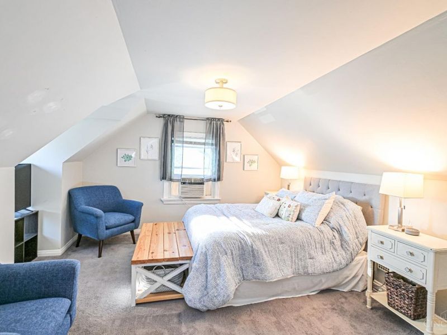
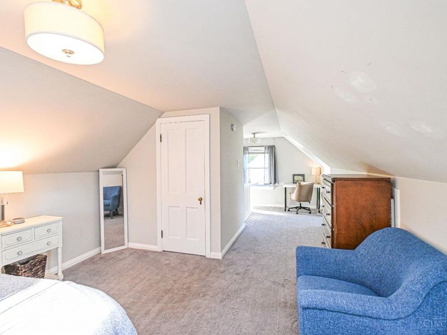
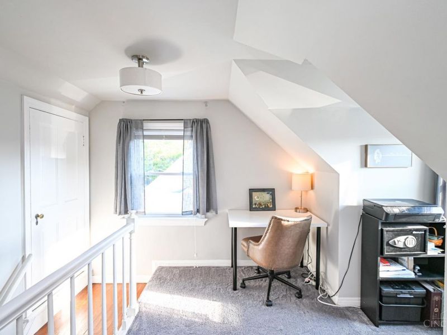
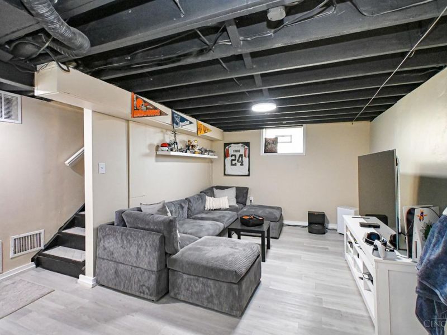
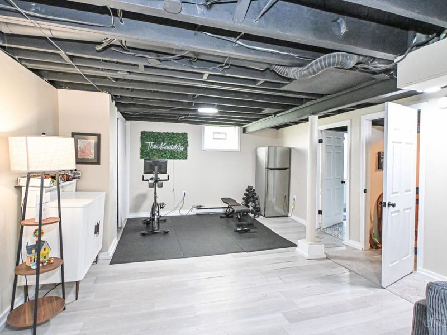
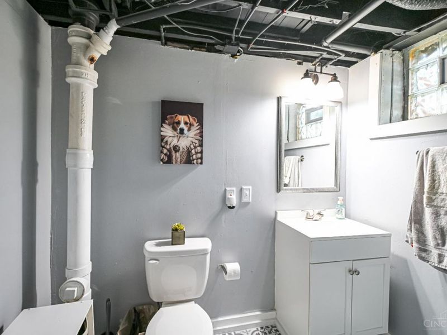
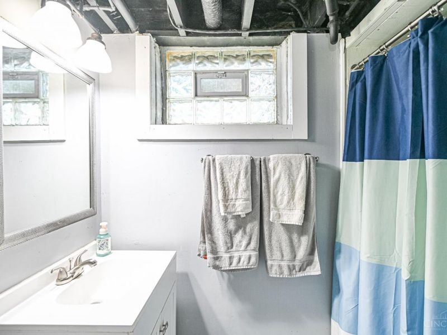
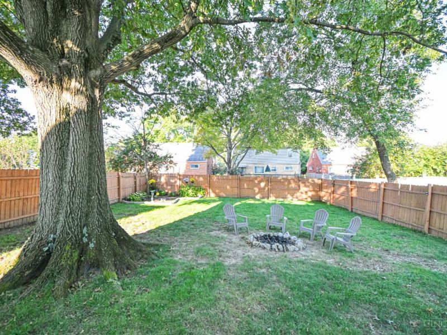
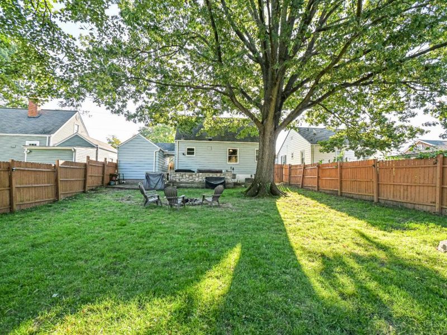
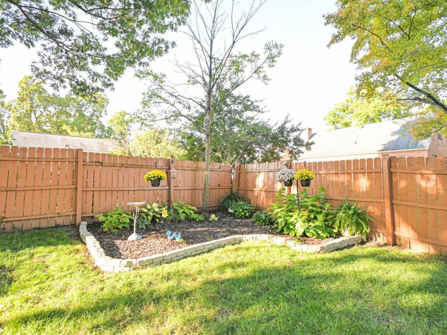
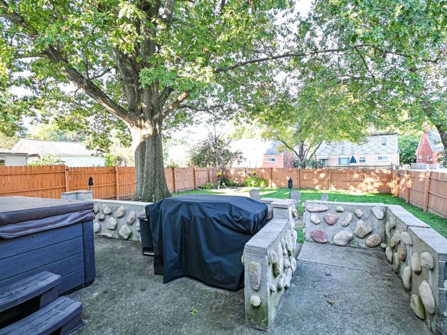
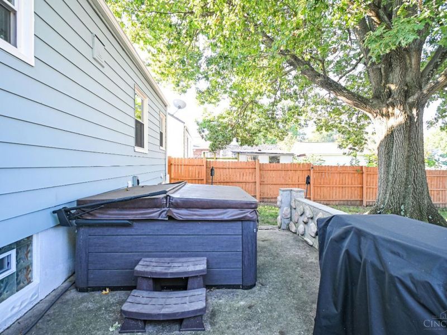
Move right in to this charming Cape Cod, conveniently located in Deer Park! Features hardwood floors throughout first floor, bright living room leading to dining room with built-in cabinets, updated kitchen with granite counters, tile floors & stainless steel appliances; first floor bedroom & updated full bath; large second floor primary bedroom; finished lower level with rec room & full bathroom; private back yard includes patio & hot tub. Exterior freshly repainted in 2025.
Property Features
Property Type: Residential - Single Family
Basement: Yes
Basement: Full
Cooling: Central Air
Garage: 1
Heating: Forced Air, Gas
Home Style: Cape Cod
Lot Size: 0.18 Acres
Roof Type: Shingle
Stories: 1.5
Taxes: $5,110
Year Built: 1938
Amenities
Crown Molding
Multi Panel Doors
Hot Tub
Patio
Feature Descriptions
Appliances: Dishwasher, Dryer, Garbage Disposal, Oven/Range, Refrigerator, Washer
Basement Fatures: Finished, Glass Blk Wind
Exterior: Vinyl Siding
Fencing: Privacy, Wood
Foundation: Poured
Garage/Carport: Garage Detached
Gas: Natural
Hot Tub: Yes
Kitchen: Tile Floor, Galley, Walkout, Marble/Granite/Slate
Lot Dimensions: 50 X 160
Parcel #: 609-0013-0026-00
Primary Bathroom: Tile Floor, Tub w/Shower
Primary Bedroom: Wall-to-Wall Carpet
Rooms Total: 6
Sewer: Public Sewer
SQFT Basement: 722
Tax Abatement: No
Water: Public
Water Heater: Gas
Window Features: Double Hung, Vinyl/Alum Clad
Room Sizes
Primary Bedroom: 15 X 12 Level - 2
Bedroom 2: 11 X 10 Level - 1
Dining Room: 12 X 10 Level - 1
Entry: 4 X 4 Level - 1
Living Room: 16 X 11 Level - 1
Recreation Room: 15 X 12 Level - Lower
Local Schools
School District: Deer Park Community
Estimate Your Payment
Estimated Payment
$ 2,113.52 per month $1,604.59 Principal & Interest $425.83 Property Tax $83.10 Homeowner's InsuranceChange Payment Information
Print This Listingx
Select a format below, new window will open and will prompt you to print.








7825 Plainfield Road | MLS# 1896237
This single family home located at 7825 Plainfield Road, Cincinnati, OH 45236 is currently listed for sale with an asking price of $284,900. This property was built in 1938 and has 2 bedrooms and 2 full baths with 1045 sq. ft. Plainfield Road is located within the Deer Park Community school district. Search Cincinnati real estate on www.pattisonrealestate.com today.