
Listed By
Agency Name: RE/MAX Edge Realty
Agency Contact: adamcolemanrealtor@gmail.com, 330-310-9489
Shown By
Agent Name: Pattison Group
Agent Phone: (614) 288-4287
Agency Title: Cutler Real Estate

TOUR THIS HOME
Choose a date and time to see 80 N Washburn Road, Tallmadge, OH 44278.
I will get in touch with you shortly.

Property Description
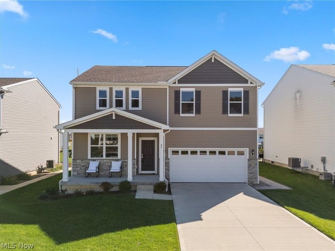
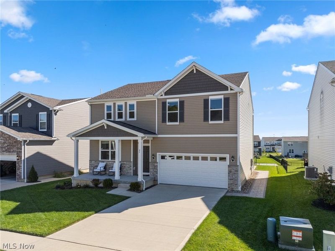
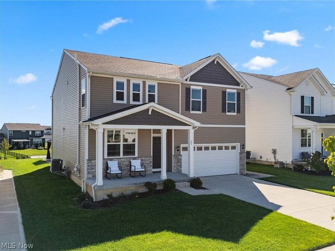
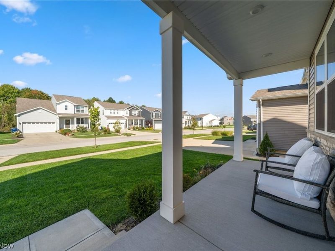
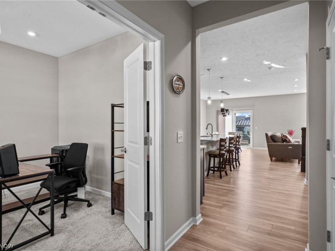
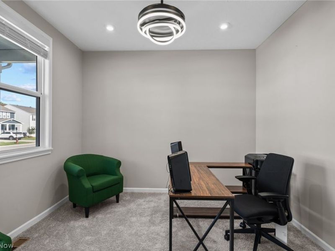
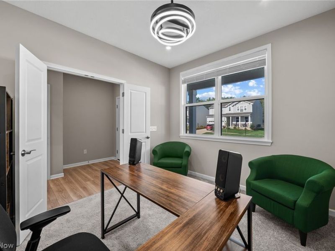
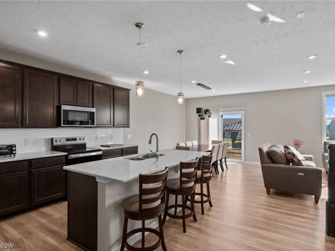
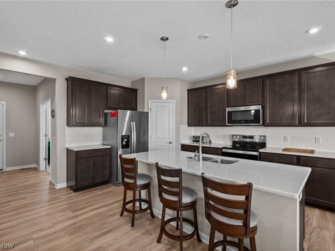
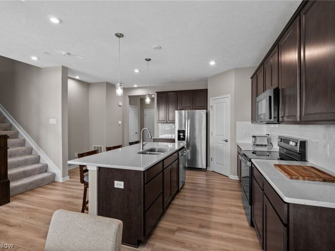
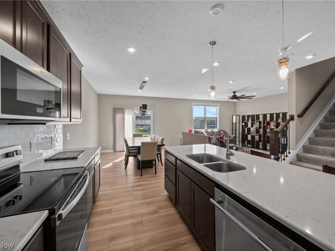
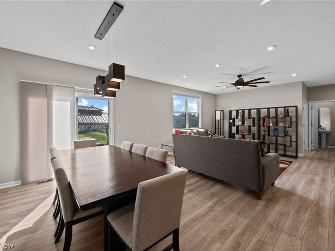
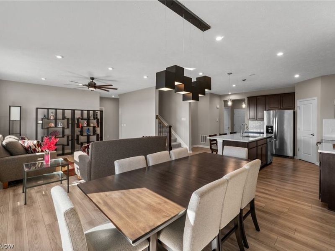
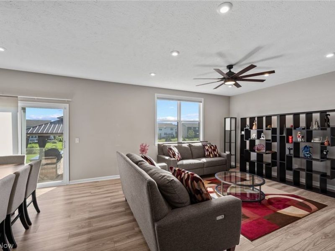
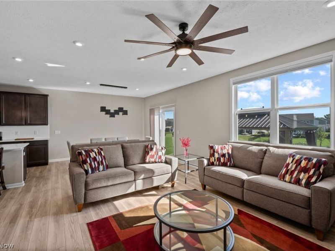
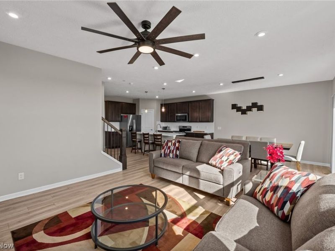
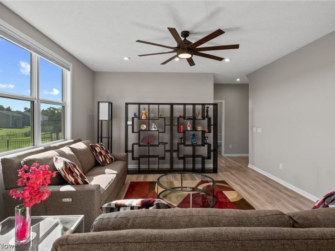
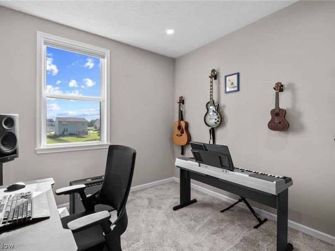
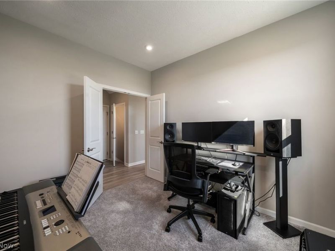
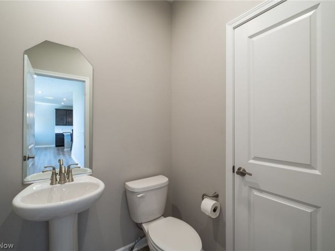
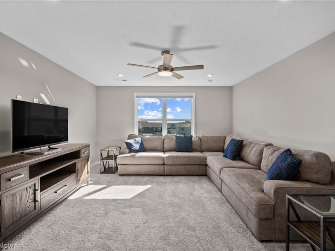
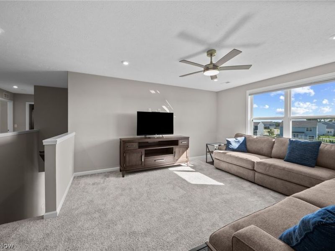
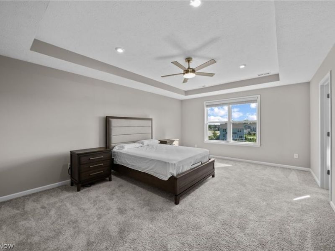
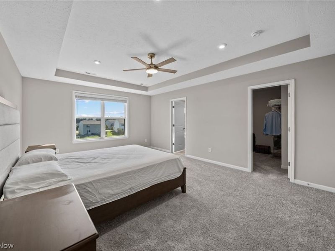
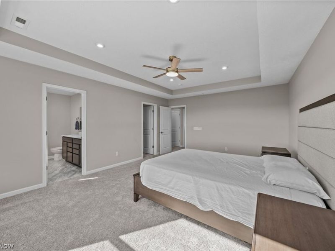
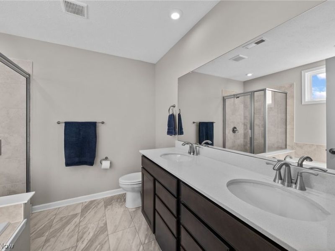
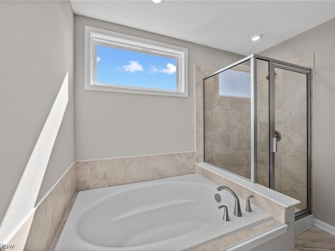
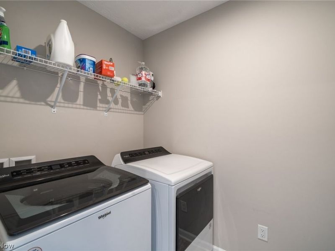
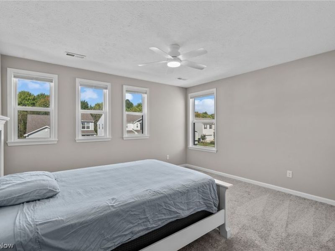
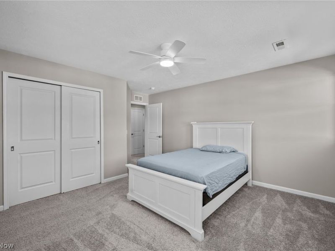
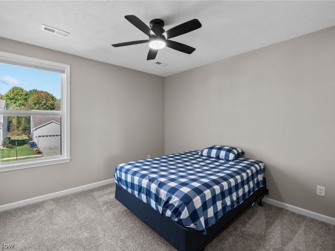
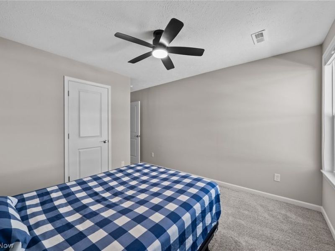
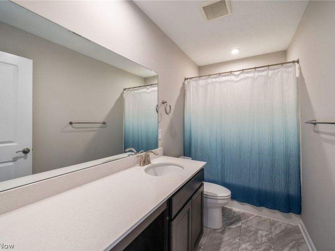
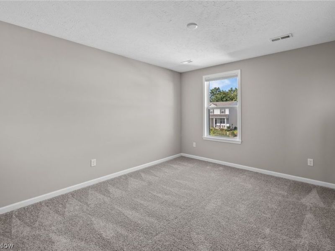
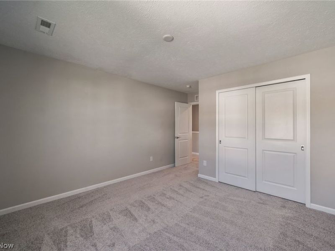
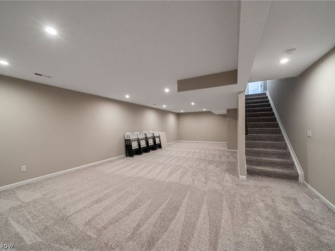
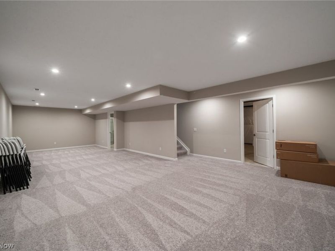
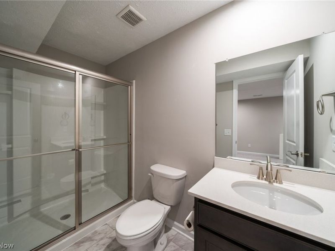
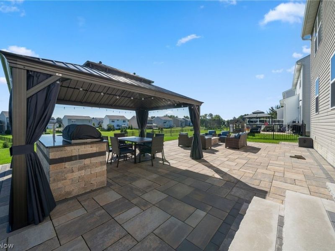
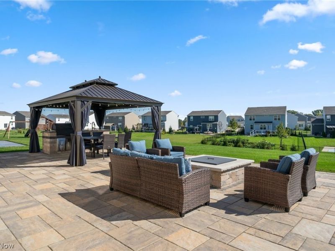
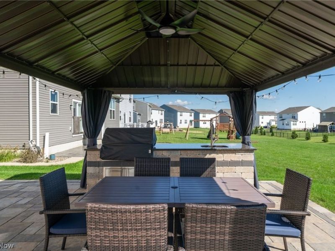
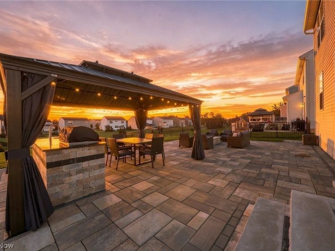
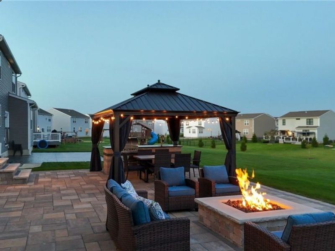
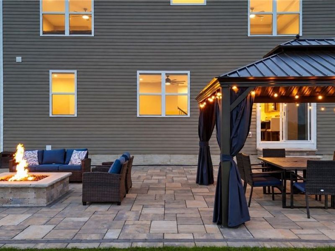
Beautifully designed and thoughtfully laid out, 80 N Washburn offers the kind of space that's easy to live in and hard to outgrow. The main level features an open floor plan centered around a spacious kitchen with quartz countertops, a large island, and walk-in pantry, making it ideal for both everyday living and entertaining. Two additional rooms on the first floor truly set this home apart. These flexible spaces are difficult to find and could serve as home offices, playrooms, guest rooms, potential first-floor bedrooms, or even create an excellent setup for extended family or in-law living. A convenient half bathroom on the main level adds even more versatility. Upstairs, you'll find four spacious bedrooms and two full bathrooms, including a large primary suite with a walk-in closet and private bath featuring a soaking tub, separate shower, and dual-sink vanity. An additional full bathroom serves the remaining bedrooms. The upstairs laundry room is conveniently located near the loft, which provides another flexible living space perfect for a second family room, TV area, homework space, or hangout spot. The finished lower level adds more than 600 square feet of additional living space, along with a full bathroom and separate storage and utility areas. Out back, the professionally designed patio is a true standout. Extensive stonework surrounds a built-in outdoor cooking area, gas fire pit, gazebo area, and outdoor sink-creating an incredible space for relaxing or entertaining. With convenient access to shopping, restaurants, and major highways, this newer-built home offers a rare combination of space, flexibility, upgrades, and location. Don't miss the opportunity to make 80 N Washburn your new home. Schedule your private tour today!
Property Features
Property Type: Residential - Single Family
Basement: Yes
Basement: Full, Partially Finished
Cooling: Central Air
Days on Market: 5
Garage: 2 car attached
Heating: Forced Air, Gas
Home Style: Colonial
Lot Size: 0.25 Acres
Roof Type: Asphalt, Fiberglass
Stories: 2.0
Taxes: $7,562 / year
Year Built: 2022
Amenities
High Ceilings
In-Law Floorplan
Kitchen Island
Open Floorplan
Pantry
Recessed Lighting
Walk-In Closet(s)
Built-in Barbecue
Barbecue
Fire Pit
Outdoor Grill
Outdoor Kitchen
Feature Descriptions
Appliances: Dishwasher, Range
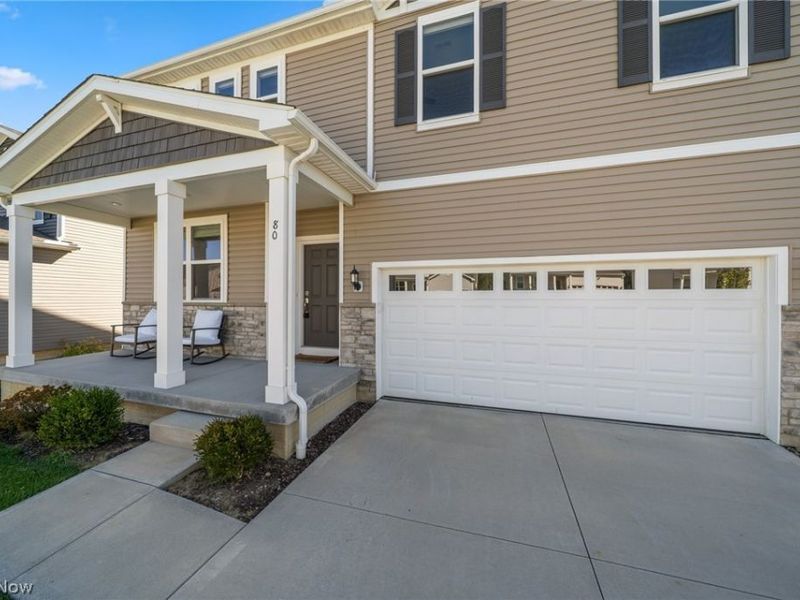
Exterior: Stone Veneer, Vinyl Siding
HOA: Yes
HOA Fee: 320/ Annually
Laundry: Laundry Room, Multiple Locations, Upper Level
Lot: Back Yard, Landscaped
Parcel#: 6010632
Parking: Attached, Concrete, Driveway, Electricity, Garage, Garage Door Opener, Lighted
Patio/Porch: Front Porch, Patio
Sewer: Public Sewer
Water: Public
Window: Double Pane Windows
Local Schools
School District: Tallmadge City
Estimate Your Payment
Estimated Payment
$ 3,295.27 per month $2,533.89 Principal & Interest $630.17 Property Tax $131.22 Homeowner's InsuranceChange Payment Information
Print This Listingx
Select a format below, new window will open and will prompt you to print.








80 N Washburn Road | MLS# 5249461
This single family home located at 80 N Washburn Road, Tallmadge, OH 44278 is currently listed for sale with an asking price of $449,900. This property was built in 2022 and has 4 bedrooms and 3 full and 1 partial baths with 3235 sq. ft. N Washburn Road is located in the Tallmadge Reserve Ph Two subdivision within the Tallmadge City school district. Search Tallmadge Reserve Ph Two real estate on www.pattisonrealestate.com today.