
Listed By
Agency Name: Keller Williams Legacy Group Realty
Agency Contact: jose@josesellshomes.com, 330-595-9811
Shown By
Agent Name: Pattison Group
Agent Phone: (614) 288-4287
Agency Title: Cutler Real Estate

TOUR THIS HOME
Choose a date and time to see 8019 Blendwood Avenue NE, Canton, OH 44721.
I will get in touch with you shortly.

Property Description
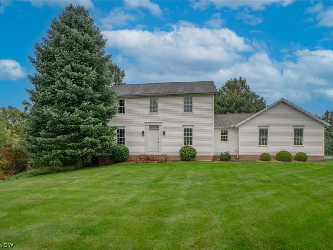
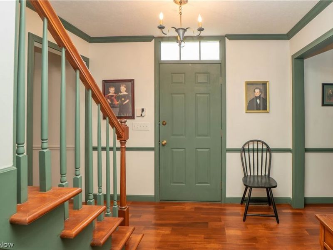
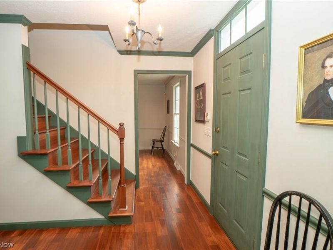
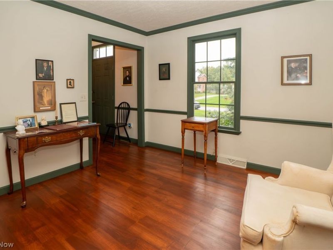
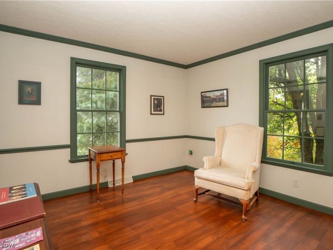
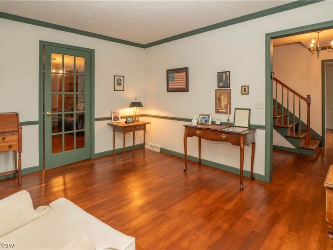
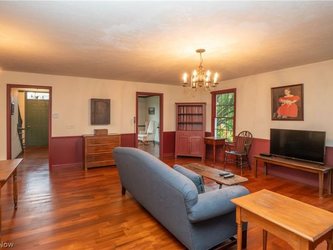
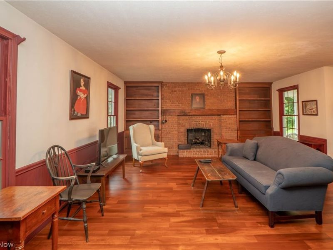
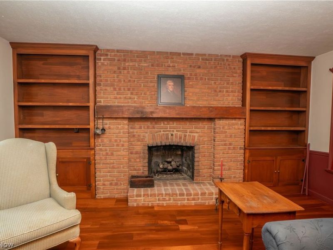
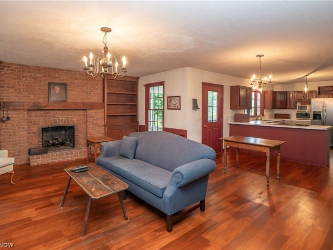
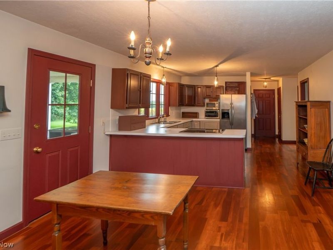
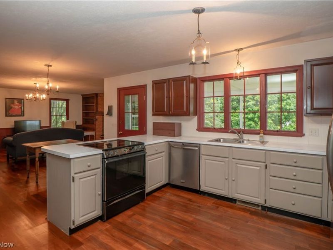
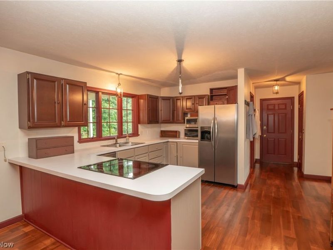
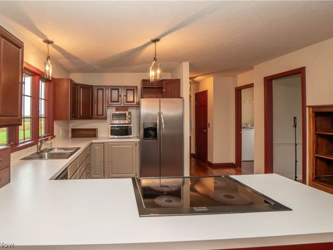
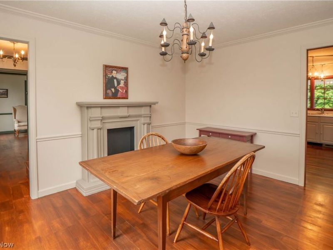
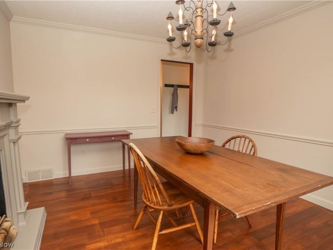
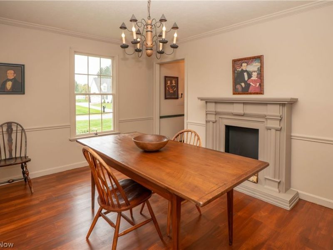
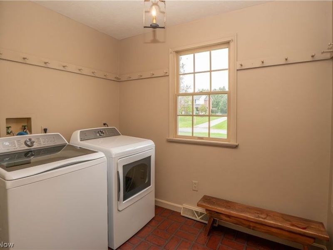
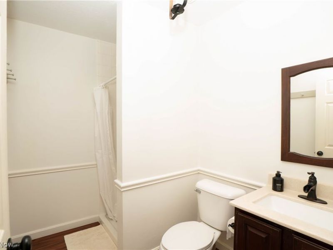
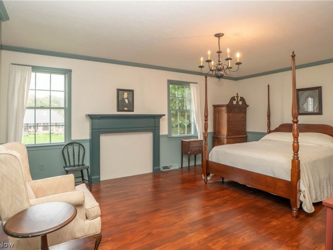
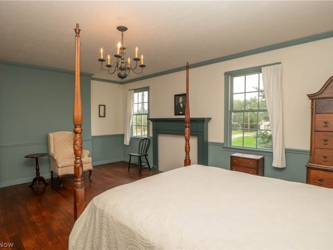
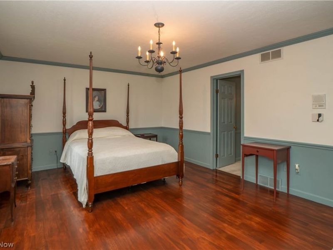
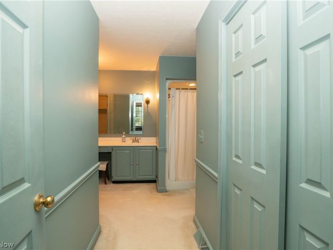
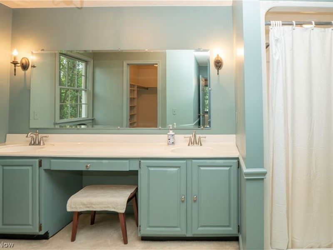
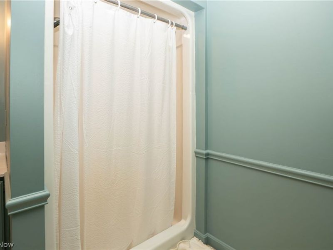
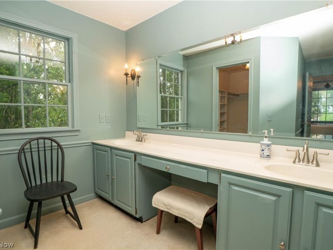
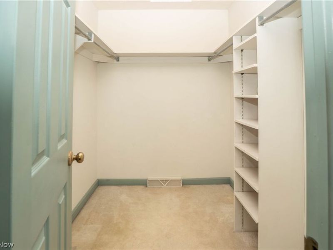
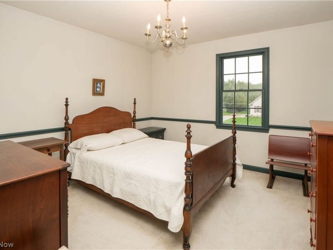
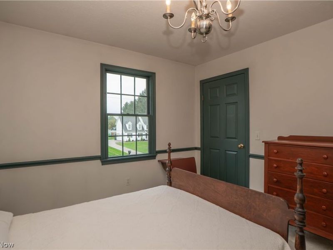
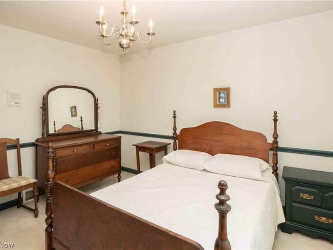
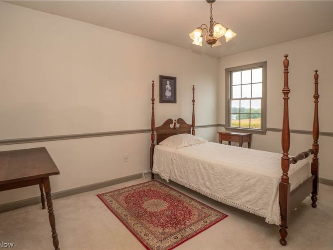
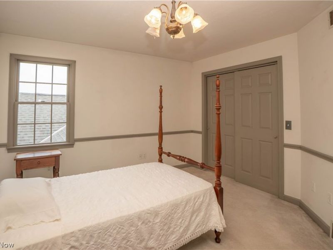
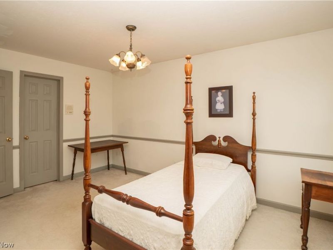
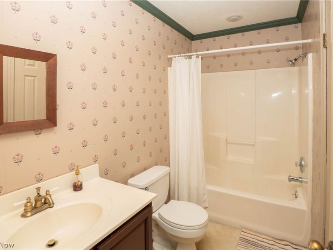
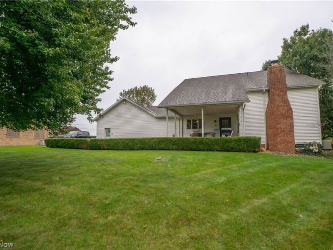
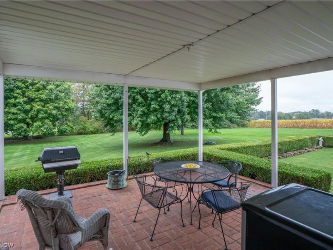
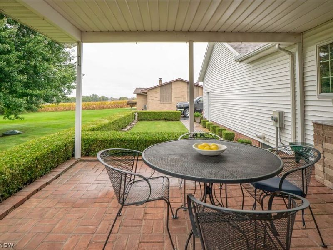
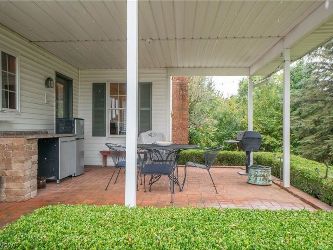
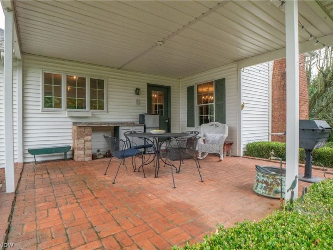
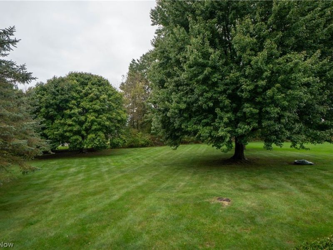
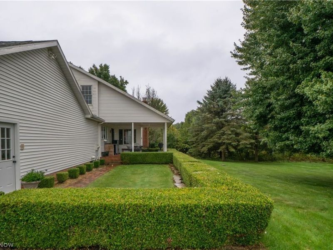
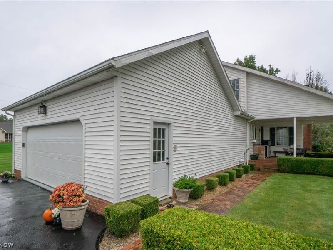
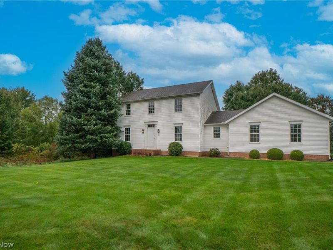
Pride of ownership shines throughout this charming 3-bedroom, 3-full-bath center hall Colonial, tucked away on a quiet dead-end street. Lovingly maintained by its original owner, who built the home with thoughtful custom touches throughout, this special property offers timeless character, generous living spaces, and a wonderful opportunity to make it your own. The first floor has so much to offer, beginning with a welcoming family room featuring a brick-surround fireplace and built-in shelving that adds both character and functionality. The spacious eat-in kitchen is filled with natural light from large windows and provides direct access to the covered back patio-an ideal spot to relax, entertain, or enjoy views of the expansive backyard. A formal living room provides additional gathering space, while the formal dining room is highlighted by a decorative mantel that adds a distinctive touch of charm. A convenient first-floor laundry room and full bathroom complete the main level. Upstairs, you'll find three generously sized bedrooms, including the spacious primary suite featuring a large private bathroom with ample storage and a walk-in closet. Two additional bedrooms offer plenty of space for family, guests, or a home office, along with another full bathroom. Well maintained and filled with the quality and character that comes from a thoughtfully built, one-owner home, this classic Colonial offers comfortable living inside and out. With its covered patio, large backyard, spacious rooms, and peaceful dead-end street setting, this is a home ready for its next chapter. Schedule a showing today!
Property Features
Property Type: Residential - Single Family
Basement: Yes
Basement: Unfinished
Cooling: Central Air
Fireplaces: 1
Garage: 2 car attached
Heating: Forced Air, Gas
Home Style: Colonial
Lot Size: 0.51 Acres
Roof Type: Asphalt, Fiberglass
Stories: 2.0
Taxes: $3,662 / year
Year Built: 1993
Amenities
Entrance Foyer
Eat-in Kitchen
Walk-In Closet(s)
Feature Descriptions
Exterior: Vinyl Siding
Fireplace: Family Room, Gas Log
Laundry: Main Level
Parcel#: 03500033
Parking: Attached, Garage
Patio/Porch: Covered, Patio
Sewer: Septic Tank
Water: Well
Room Sizes
Dining Room: 13 x 13 Level - First
Eat-in Kitchen: 20 x 13 Level - First
Bedroom: 14 x 12 Level - Second
Living Room: 13 x 11 Level - First
Primary Bedroom: 21 x 13 Level - Second
Laundry: 8 x 6 Level - First
Family Room: 21 x 15 Level - First
Bedroom: 12 x 11 Level - Second
Local Schools
School District: Plain Local
Estimate Your Payment
Estimated Payment
$ 2,614.85 per month $2,195.96 Principal & Interest $305.17 Property Tax $113.72 Homeowner's InsuranceChange Payment Information
Print This Listingx
Select a format below, new window will open and will prompt you to print.








8019 Blendwood Avenue NE | MLS# 5249273
This single family home located at 8019 Blendwood Avenue NE, Canton, OH 44721 is currently listed for sale with an asking price of $389,900. This property was built in 1993 and has 3 bedrooms and 3 full baths with 2296 sq. ft. Blendwood Avenue NE is located in the Blendwood Allotment 01 subdivision within the Plain Local school district. Search Blendwood Allotment 01 real estate on www.pattisonrealestate.com today.