
Listed By
Agency Name: RE/MAX Edge Realty
Agency Contact: John@JohnWilliamsHomes.com, 330-904-7520
Shown By
Agent Name: Pattison Group
Agent Phone: (614) 288-4287
Agency Title: Cutler Real Estate

TOUR THIS HOME
Choose a date and time to see 8025 Killeen Street NW, Massillon, OH 44646.
I will get in touch with you shortly.

Property Description
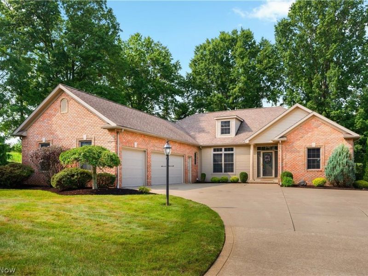
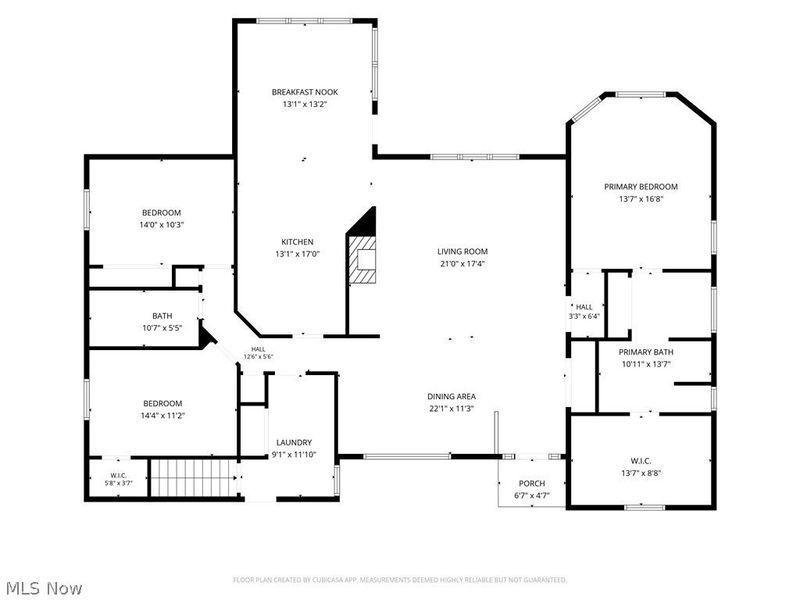
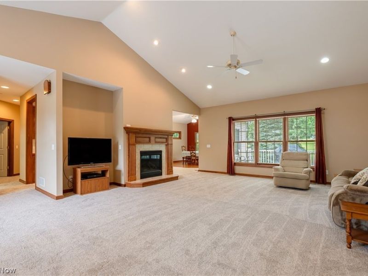
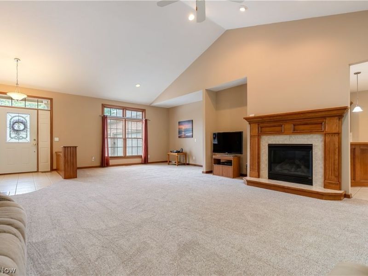
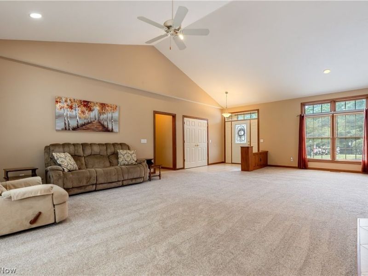
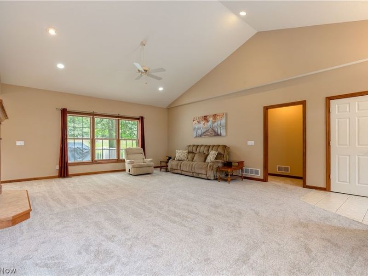
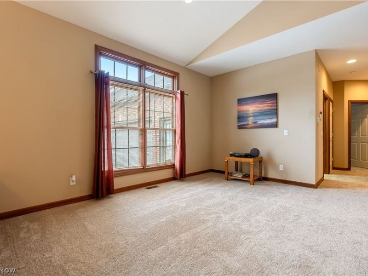

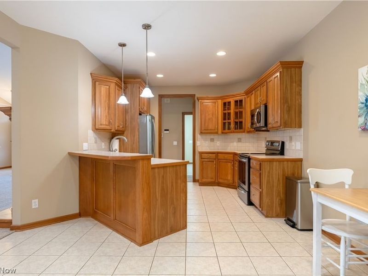
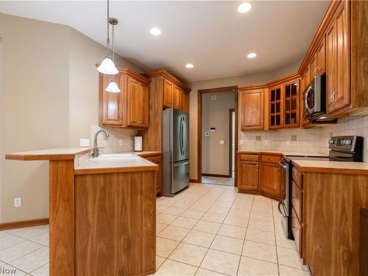
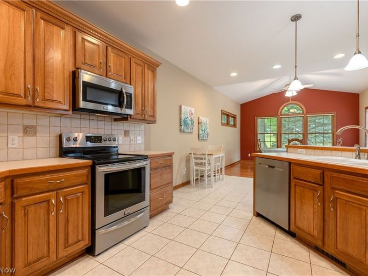
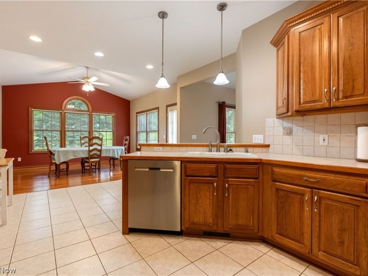
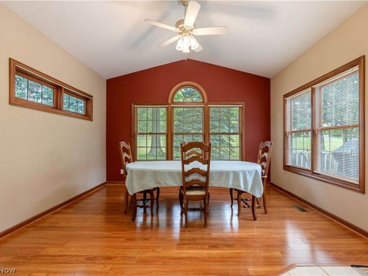
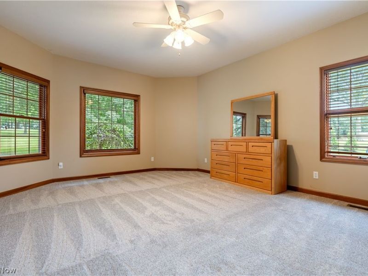
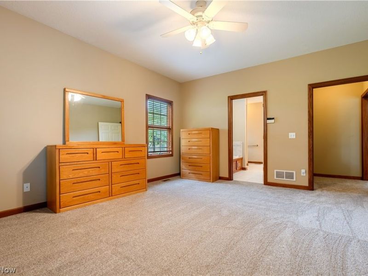
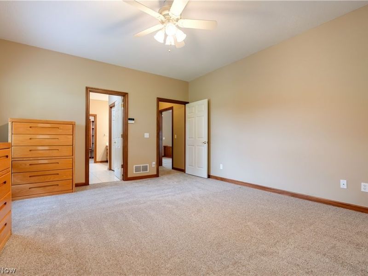
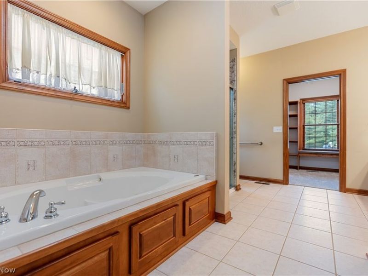
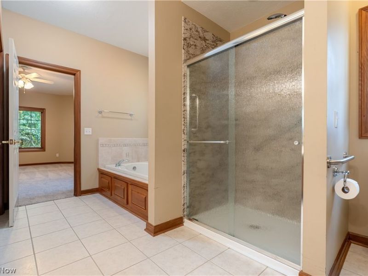
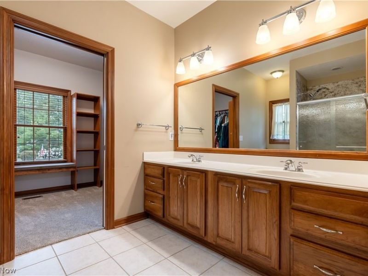
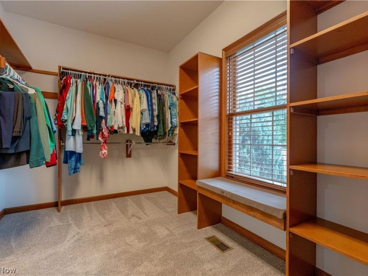
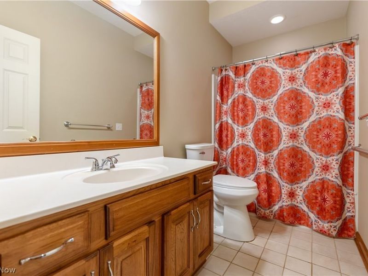
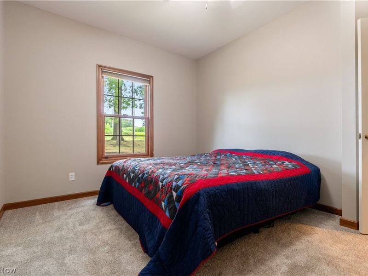
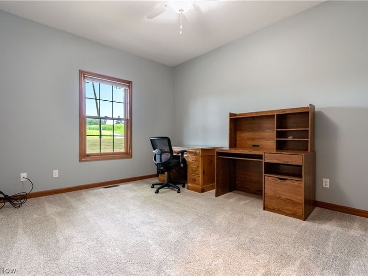
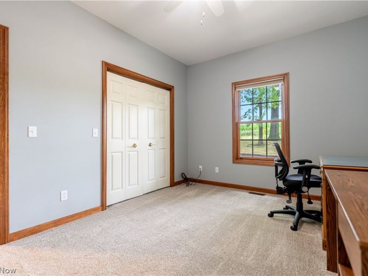
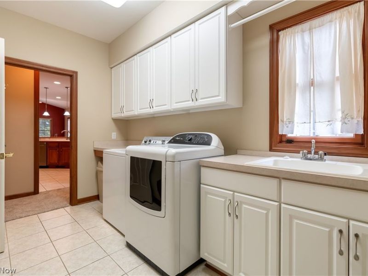
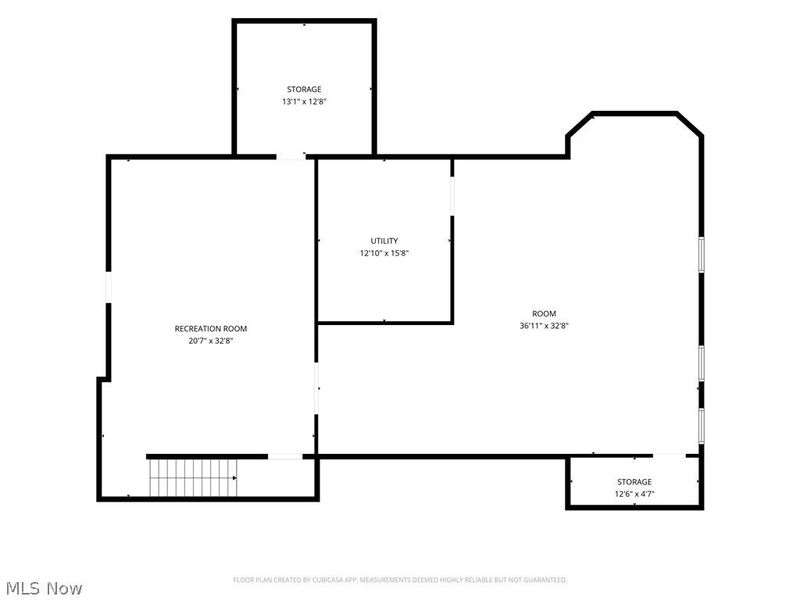
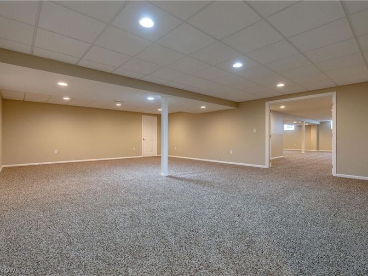
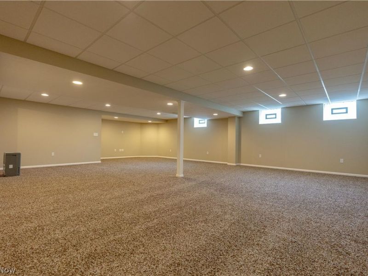
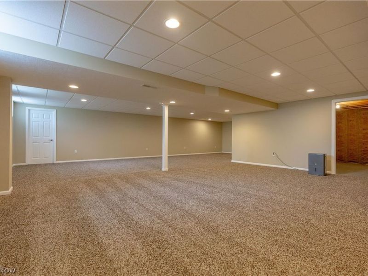
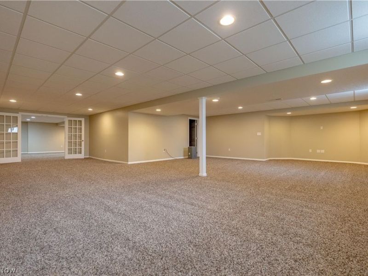
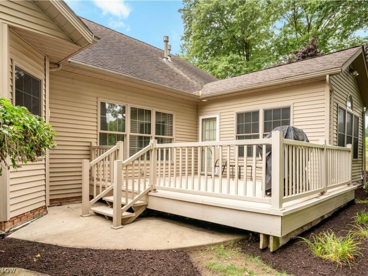
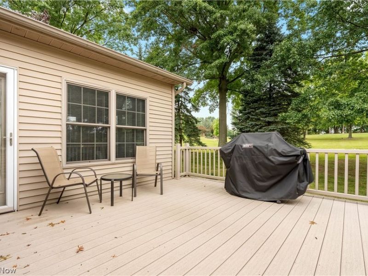
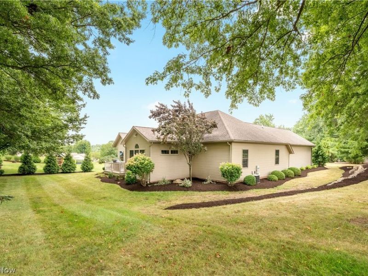
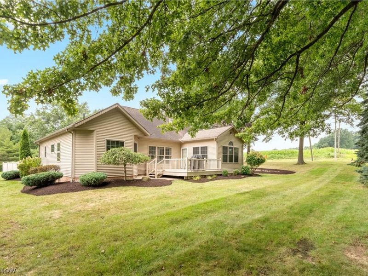
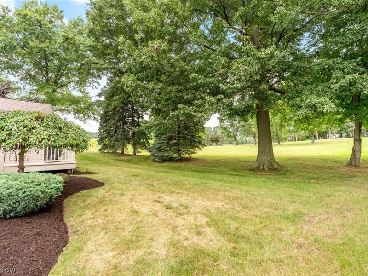
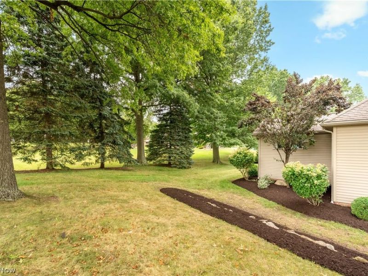
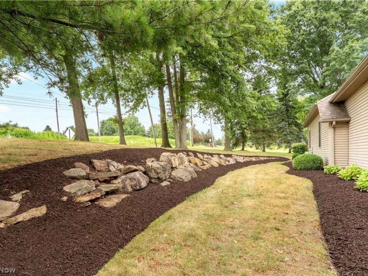
OPEN SATURDAY, 8/22 FROM 1-3PM. Large Jackson Township ranch built by Skip Rea ? Split-bedroom ranch plan ? Single-story living ? Side-load 3-car garage ? Driveway turnaround ? Nearly 2,300 sq ft on main level ? 1,600+ sq ft finished lower level ? Wexford Estates ? Large ranch in Wexford Estates in Jackson Township with approximately 2,299 sq ft on the main level plus a finished lower level with more than 1,600 sq ft of living space. This split-bedroom ranch plan features 3 bedrooms and 2 full baths, including a primary suite with a walk-in closet, walk-in shower and soaking tub. The semi-open kitchen, morning room and great room configuration features 9-foot and vaulted ceilings throughout the main level, a gas fireplace in the great room, breakfast bar, recessed lighting and abundant windows. All carpet on the main level is brand new. The morning room opens to a vinyl/composite maintenance-free rear deck overlooking the landscaped backyard and mature trees. A main-level laundry room includes cabinetry, workspace and a utility tub. The side-load attached 3-car garage provides additional parking and storage and is complemented by a driveway turnaround. The finished lower level includes a large recreation room, additional finished room, utility room and multiple storage areas. The approximately half-acre lot includes established landscaping, mature trees and a nice backyard. Brick and vinyl exterior. Convenient to Sauder Elementary School, Jackson Middle School, Jackson High School and Fife Stadium. Nearby amenities include North Park & Amphitheater, Swensons Drive-In, All Occasions Bakery and El Milagro Mexican Restaurant. Approximately 0.8 mile to North Park and 0.9 mile to Swensons Drive-In. Floor plans are included. Located in Jackson Township with convenient access to Massillon, Akron and Canton, I-77, CAK Airport and Route 21.
Property Features
Property Type: Residential - Single Family
Basement: Yes
Basement: Full, Finished, Storage Space, Sump Pump
Cooling: Central Air
Fireplaces: 1
Garage: 3 car attached
Heating: Forced Air, Gas
Home Style: Ranch
Lot Size: 0.49 Acres
Roof Type: Asphalt, Fiberglass
Stories: 1.0
Taxes: $6,450 / year
Year Built: 2003
Amenities
Breakfast Bar
Ceiling Fan(s)
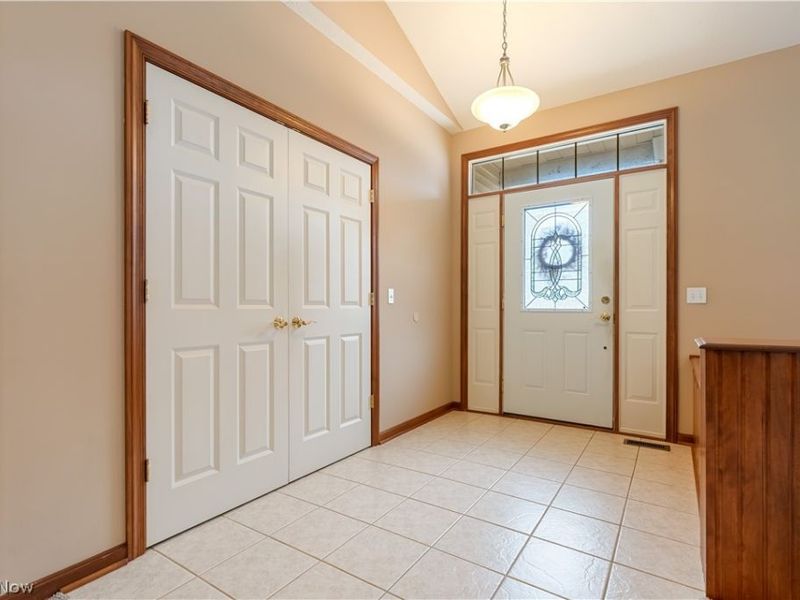
Entrance Foyer
Soaking Tub
Vaulted Ceiling(s)
Walk-In Closet(s)
Feature Descriptions
Appliances: Dryer, Dishwasher, Disposal, Microwave, Range, Refrigerator
Estimated Active Date: 2026-08-21
Exterior: Brick, Vinyl Siding
Fireplace: Gas, Great Room
Laundry: Washer Hookup, Main Level, Laundry Tub, Sink
Parcel#: 01621936
Parking: Attached, Concrete, Drain, Electricity, Garage, Garage Door Opener, Paved, Garage Faces Side, Water Available
Patio/Porch: Deck
Security: Smoke Detector(s)
Sewer: Public Sewer
Water: Public
Local Schools
School District: Jackson Local
Estimate Your Payment
Estimated Payment
$ 3,189.89 per month $2,509.51 Principal & Interest $537.50 Property Tax $142.89 Homeowner's InsuranceChange Payment Information
Print This Listingx
Select a format below, new window will open and will prompt you to print.









8025 Killeen Street NW | MLS# 5235191
This single family home located at 8025 Killeen Street NW, Massillon, OH 44646 is currently listed for sale with an asking price of $489,900. This property was built in 2003 and has 3 bedrooms and 2 full baths with 3924 sq. ft. Killeen Street NW is located in the Wexford Estates subdivision within the Jackson Local school district. Search Wexford Estates real estate on www.pattisonrealestate.com today.