
Listed By
Agency Name: exp Realty, LLC
Agency Phone: 859-466-0140
Shown By
Agent Name: Pattison Group
Agent Phone: (614) 288-4287
Agency Title: Cutler Real Estate

TOUR THIS HOME
Choose a date and time to see 803 Dalewood Drive, Villa Hills, KY 41017.
I will get in touch with you shortly.

Property Description
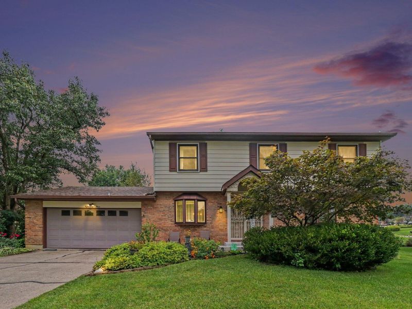
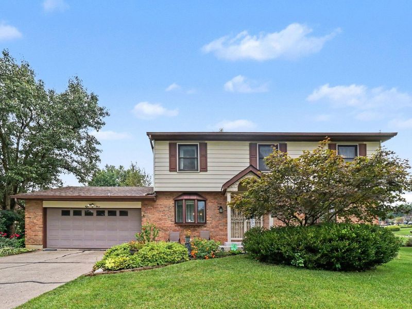
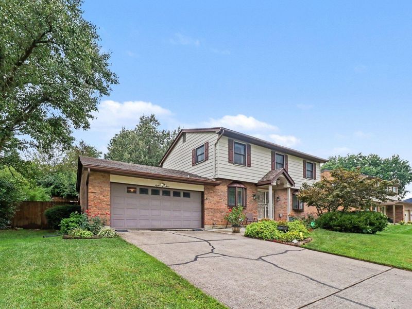
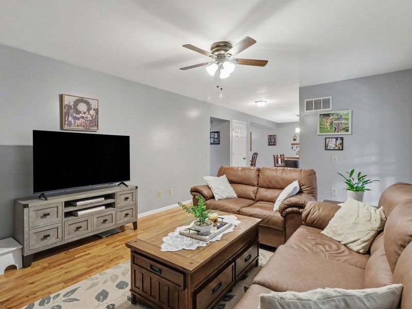
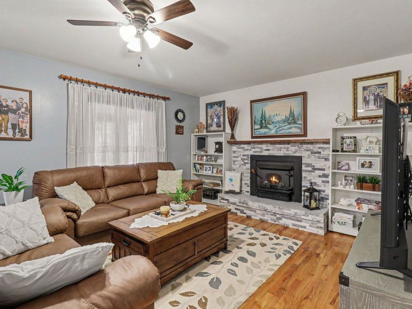
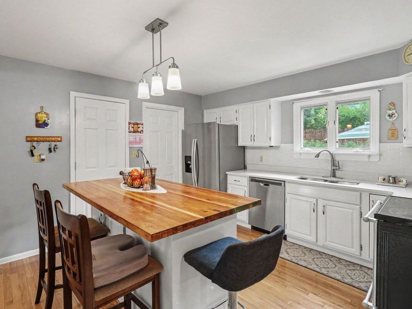
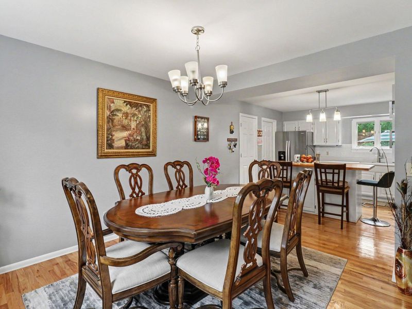
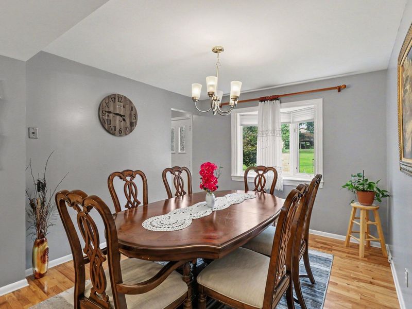
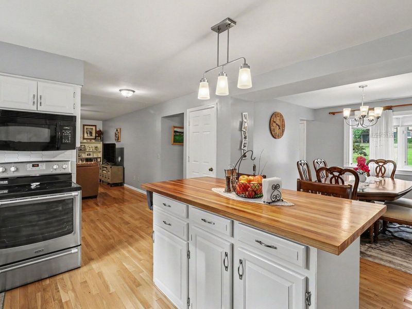
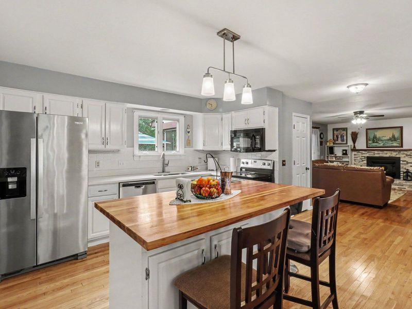
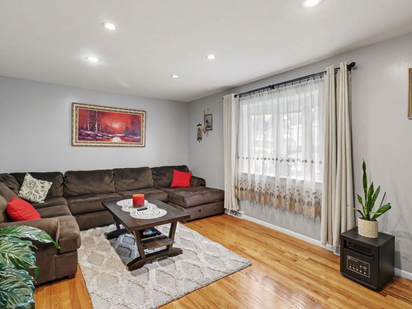
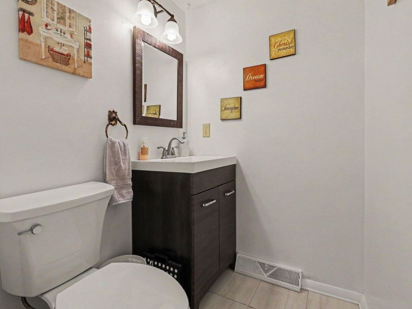
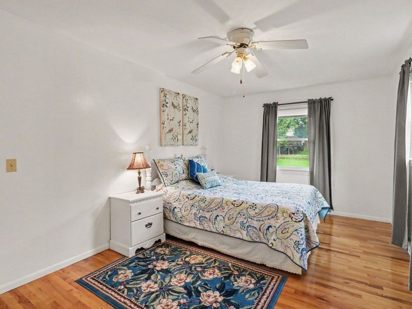
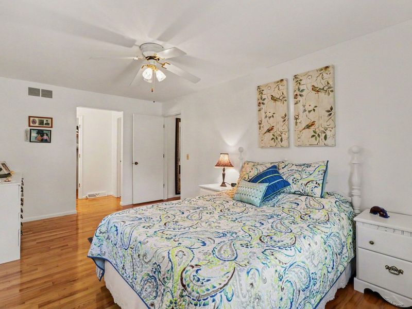
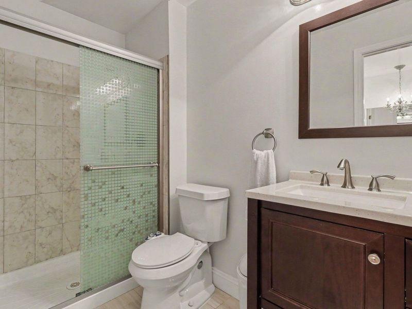
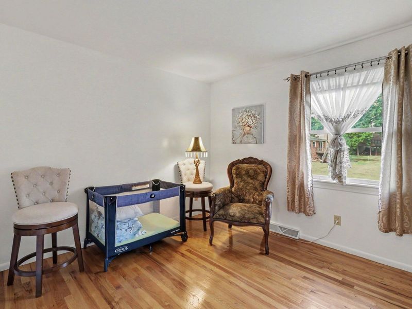
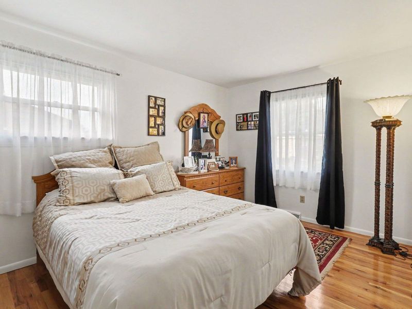
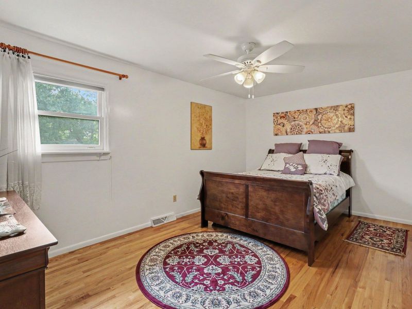
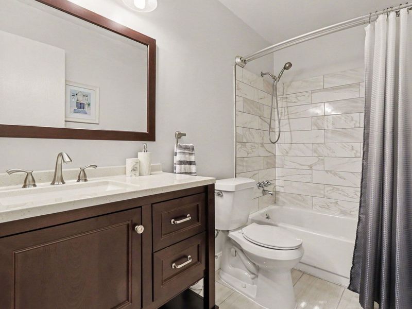
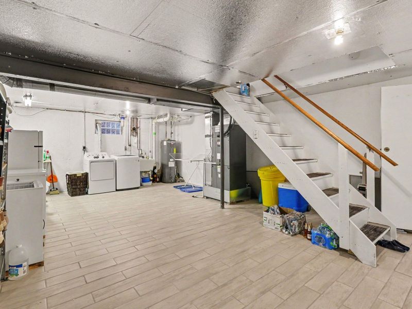
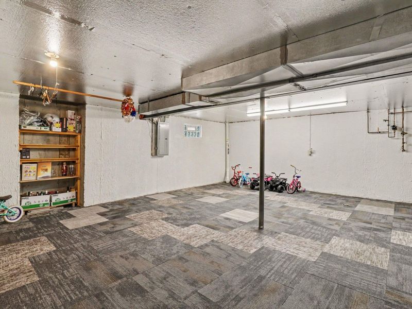
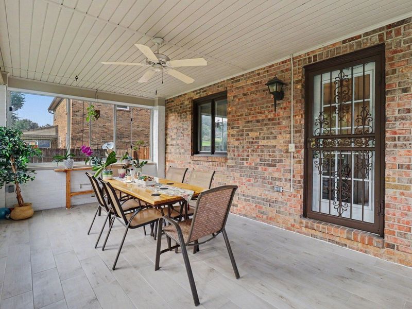
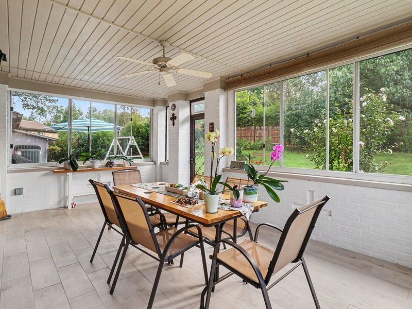
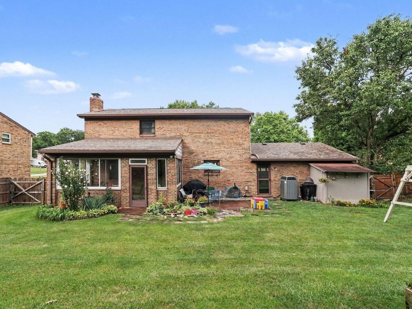
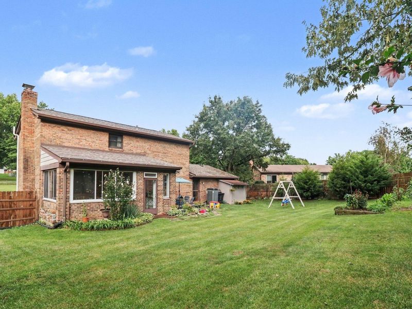
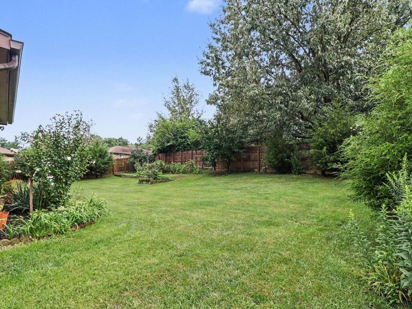
Welcome to this beautifully updated 4-bedroom, 2.5-bath two-story home in desirable Villa Hills! Hardwood floors flow throughout the main living areas and all four bedrooms, giving the home a warm, timeless feel. The updated kitchen features quartz countertops, stainless steel appliances, an undermount sink, and pantry, while the spacious family room offers a wood-burning fireplace for cozy evenings at home.The covered 3-season room off the back of the home provides a great space to relax or entertain while overlooking the private, fenced backyard.Upstairs, youll find four spacious bedrooms, including a primary suite with a walk-in closet and private bath. The unfinished basement offers plenty of storage and the opportunity to finish the space for additional living area in the future.The oversized two-car garage is deep enough to accommodate a full-size truck or SUV. Major updates include sump pump and radon mitigation system (2024), and a new water heater (June 2026), along with 200-amp electrical service. With an updated interior, great outdoor living spaces, a private backyard, and room to grow, this Villa Hills home offers a fantastic combination of comfort, character, and functionality.
Property Features
Property Type: Residential - Single Family
Basement: Yes
Basement: Full
Cooling: Central Air
Days on Market: 2
Fenced: Yes
Fireplaces: 1
Garage: 2 car attached
Heating: Natural Gas, Forced Air
Home Style: Traditional
Lot Size: 0.28 Acres
Roof Type: Shingle
Stories: 2.0
Year Built: 1986
Feature Descriptions
Appliances: Stainless Steel Appliance(s), Electric Range, Dishwasher, Disposal, Microwave, Refrigerator
Exterior: Brick, Vinyl Siding
Exterior: Private Yard
Fencing: Fenced, Privacy
Fireplace: Stone, Brick, Insert, Wood Burning
Fireplace Y/N: Yes
Foundation: Concrete Perimeter, Poured Concrete
Interior: Kitchen Island, Pantry, Chandelier, Ceiling Fan(s), Recessed Lighting
Laundry: In Basement
Lot Dimensions: 89.5x125
Parcel Number: 001-40-06-018.00
Parking: Attached, Driveway, Garage, Garage Faces Front, Off Street
Patio/Porch: Enclosed
Road Frontage: City Street
Rooms Total: 9
Sewer: Public Sewer
Structures: Storage
Structure Type: House
Sub Type: Single Family Residence
Water: Public
Window: Insulated Windows, Wood Frames
Room Sizes
Primary Bedroom: 10 X 15.7 Level - Second
Bedroom 2: 15.1 X 11.9 Level - Second
Bedroom 3: 9.11 X 8.1 Level - Second
Bedroom 4: 9.1 X 13.2 Level - Second
Family Room: 16.2 X 11.6 Level - First
Dining Room: 9.11 X 11.1 Level - First
Kitchen: 12.6 X 12.1 Level - First
Other Room: 18.9 X 12.2 Level - First
Living Room: 15.11 X 12.1 Level - First
Local Schools
High School: Dixie Heights High
Middle School: Turkey Foot Middle School
Elementary School: River Ridge Elementary
School District: Kenton Co Public
Estimate Your Payment
Estimated Payment
$ 2,154.83 per month $2,038.75 Principal & Interest $0.00 Property Tax (data not provided by mls) $116.08 Homeowner's InsuranceChange Payment Information
Print This Listingx
Select a format below, new window will open and will prompt you to print.









803 Dalewood Drive | MLS# 645895
This single family home located at 803 Dalewood Drive, Villa Hills, KY 41017 is currently listed for sale with an asking price of $398,000. This property was built in 1986 and has 4 bedrooms and 2 full and 1 partial baths with 1944 sq. ft. Dalewood Drive is located in the Amsterdam Village subdivision within the Kenton Co Public school district. Search Amsterdam Village real estate on www.pattisonrealestate.com today.