
Listed By
Agency Name: CENTURY 21 The Gene Group
Agency Phone: (937) 203-8180
Shown By
Agent Name: Pattison Group
Agent Phone: (614) 288-4287
Agency Title: Cutler Real Estate

TOUR THIS HOME
Choose a date and time to see 8209 Schoolgate Drive, Dayton, OH 45424.
I will get in touch with you shortly.

Property Description
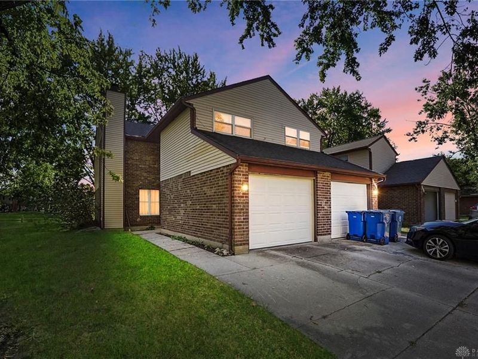
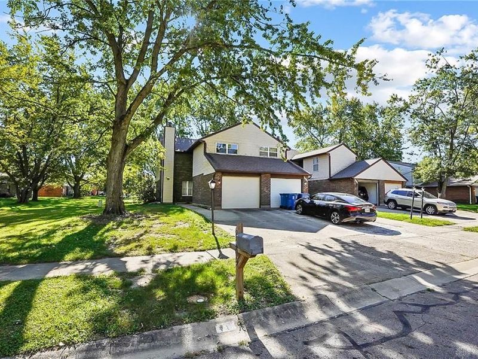
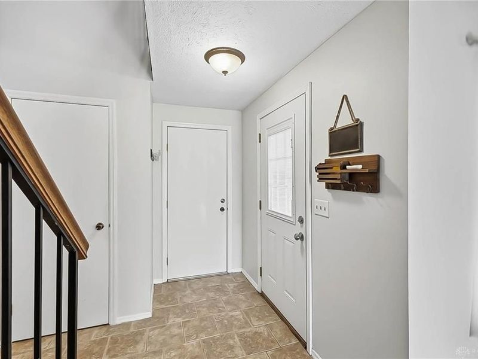
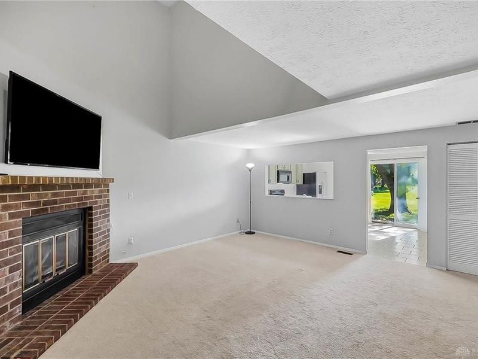
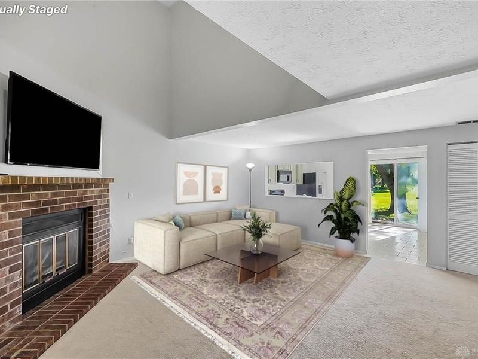
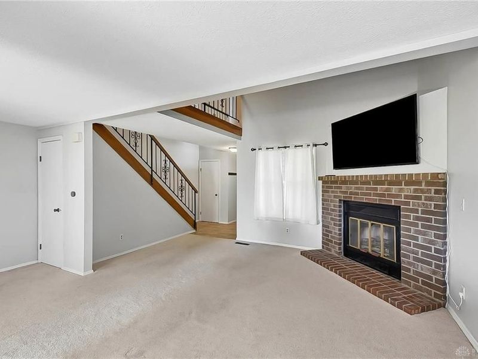
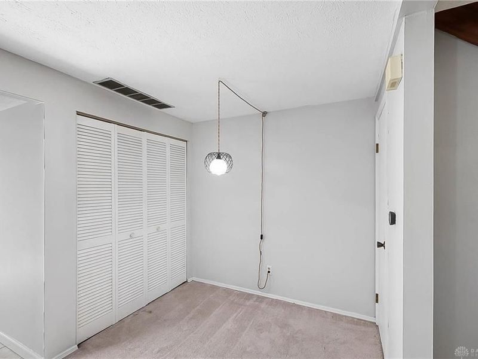
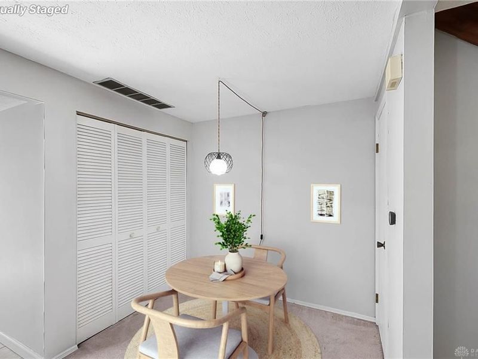
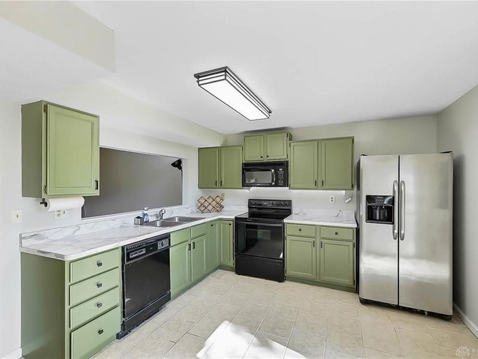
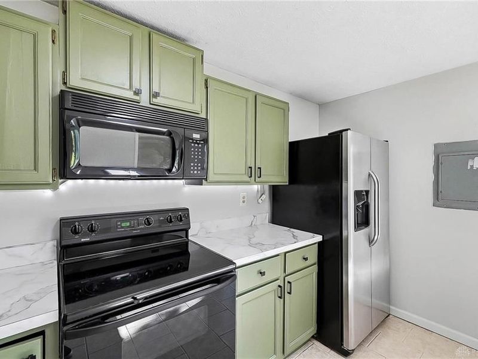
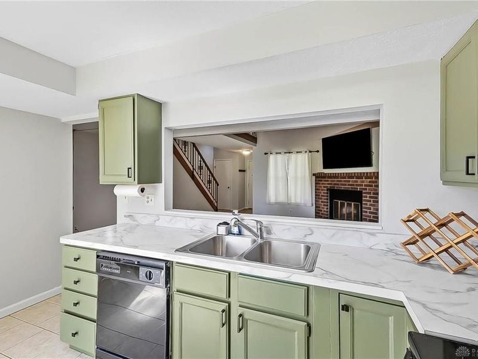
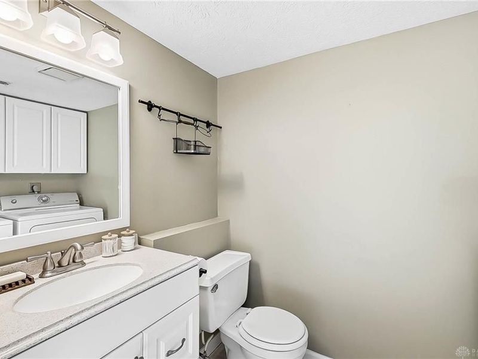
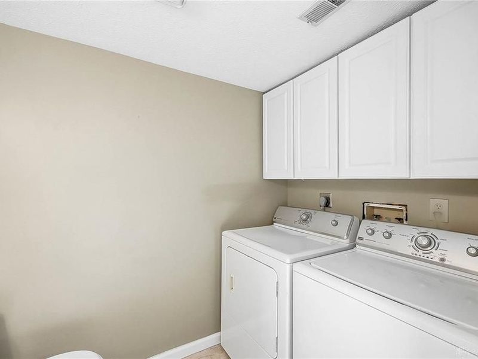
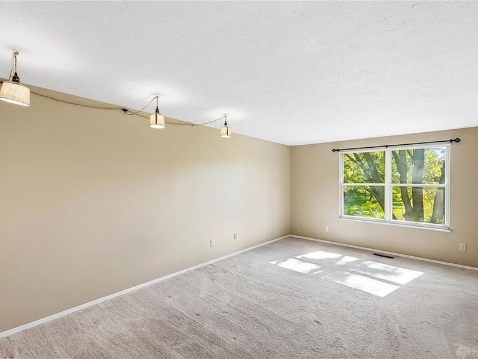
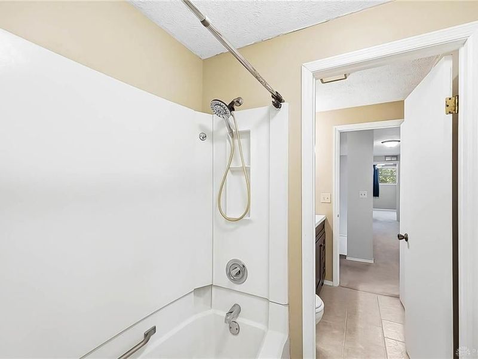
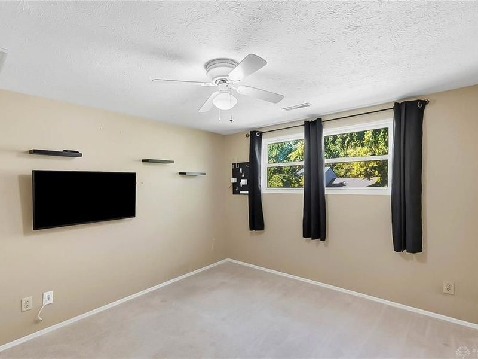
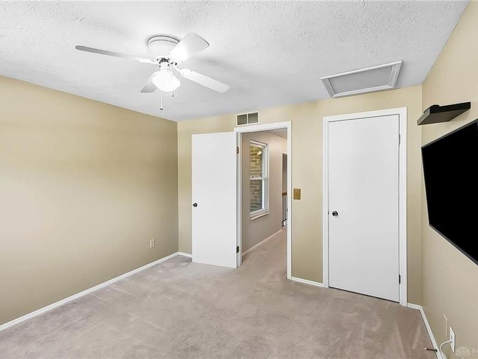
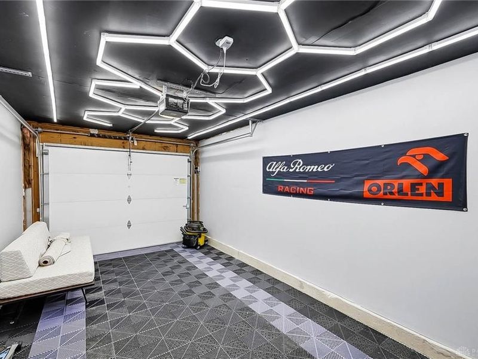
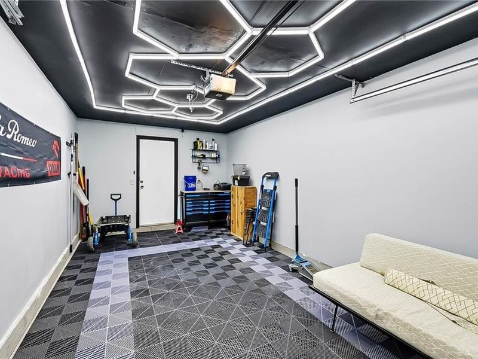
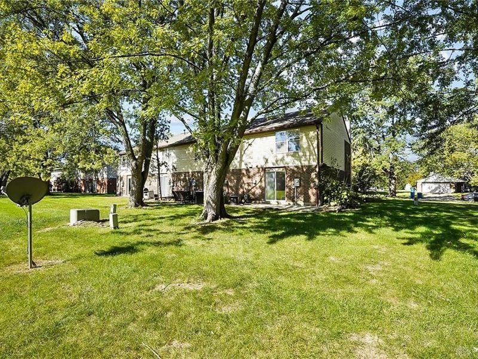
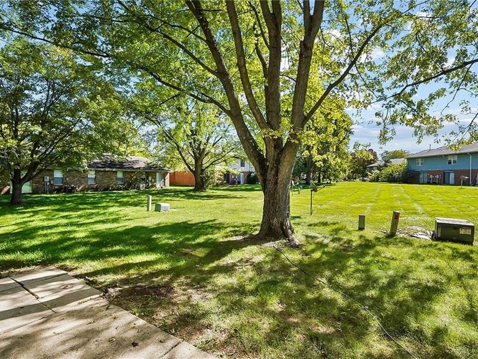
Discover this inviting 2-bedroom, 3-bathroom townhome featuring a well-appointed kitchen with charming green cabinetry, elegant marble-look countertops, tile flooring, and stainless steel appliances including refrigerator, microwave, and dishwasher, all of which convey with the property. The washer and dryer are also included for added convenience. Spacious rooms provide excellent flexibility throughout the home. The attached garage showcases custom ceiling design with LED accent lighting creating an impressive multi-use space. Recent updates ensure peace of mind, including a brand-new roof installed in 2024 and a replaced water line to the unit in 2025. Additional improvements include updated GFCI outlet in the upstairs bath, new kitchen ceiling light, upgraded garage lighting, and freshly steam-cleaned carpets. The generous yard offers outdoor space. With its blend of thoughtful upgrades, included appliances, and move-in-ready condition, this townhome presents low-maintenance and NO HOA living with modern conveniences and recent improvements throughout.
Property Features
Property Type: Residential -
Cooling: Central
Garage: 1 car attached
Heating: Forced Air, Natural Gas
Lot Size: 0.10 Acres
Stories: 2.0
Taxes: $1,810
Year Built: 1985
Feature Descriptions
Appliance Features: Dishwasher, Dryer, Microwave, Refrigerator, Washer
Basement Features: Slab
Exterior: Aluminum, Brick
Garage Features: 1 Car, Attached
Lot Dimensions: 33x125x33x125
Utilities: Natural Gas, Public Water, Sanitary Sewer
Room Sizes
Bedroom: 12 X 11 Level - Second
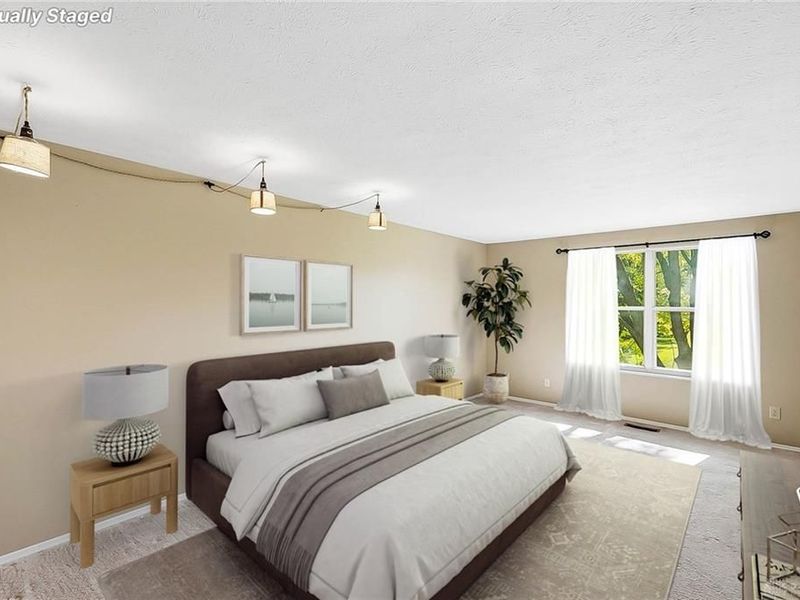
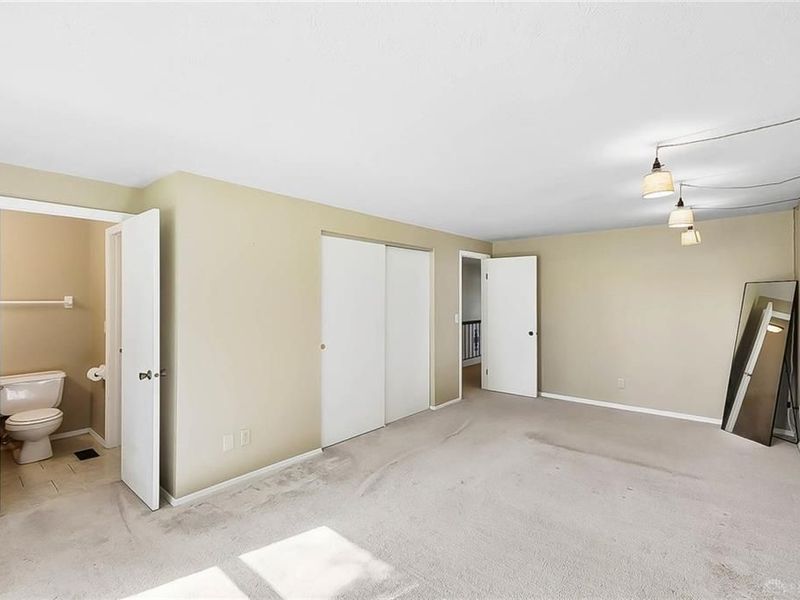
Primary Bedroom: 20 X 11 Level - Second
Living Room: 17 X 16 Level - Main
Kitchen: 13 X 12 Level - Main
Local Schools
School District: Huber Heights
Estimate Your Payment
Estimated Payment
$ 1,157.28 per month $956.90 Principal & Interest $150.83 Property Tax $49.55 Homeowner's InsuranceChange Payment Information
Print This Listingx
Select a format below, new window will open and will prompt you to print.








8209 Schoolgate Drive | MLS# 970786
This home located at 8209 Schoolgate Drive, Dayton, OH 45424 is currently listed for sale with an asking price of $169,900. This property was built in 1985 and has 2 bedrooms and 1 full and 2 partial baths with 1470 sq. ft. Schoolgate Drive is located in the Huber Homes subdivision within the Huber Heights school district. Search Huber Homes real estate on www.pattisonrealestate.com today.