
Listed By
Agency Name: Berkshire Hathaway HomeServices Professional Realty
Agency Contact: Luke@BuyStark.com, 330-491-7965
Shown By
Agent Name: Pattison Group
Agent Phone: (614) 288-4287
Agency Title: Cutler Real Estate

TOUR THIS HOME
Choose a date and time to see 8354 Eastbrook Street NW, Massillon, OH 44646.
I will get in touch with you shortly.

Property Description
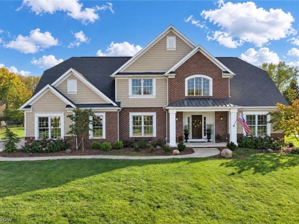
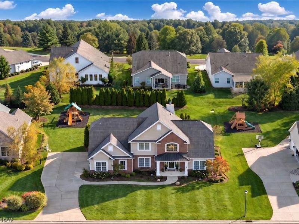
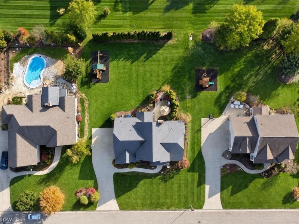
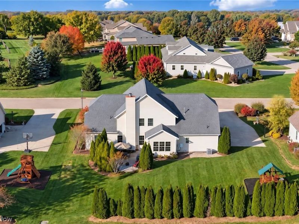
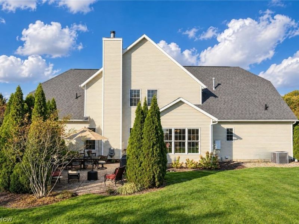
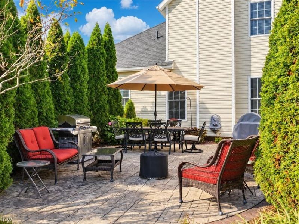
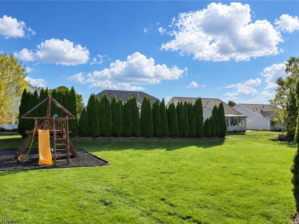
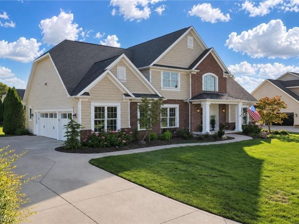
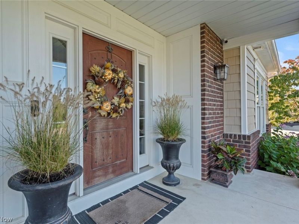
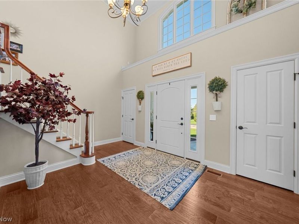
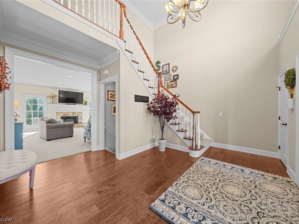
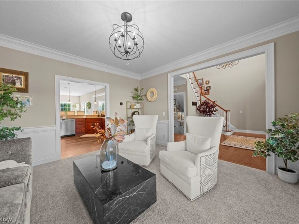
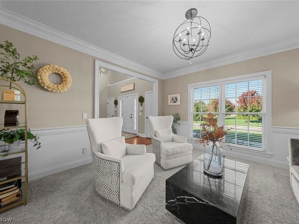
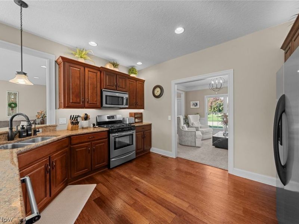
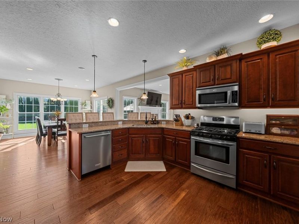
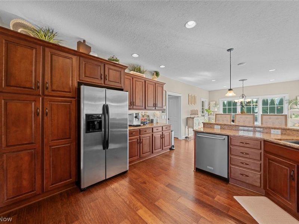
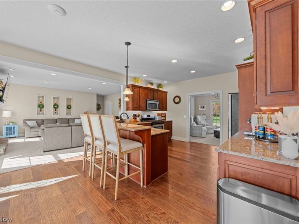
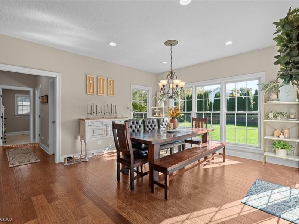
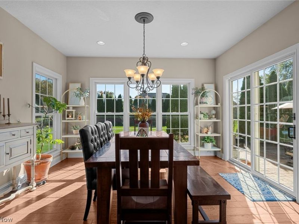
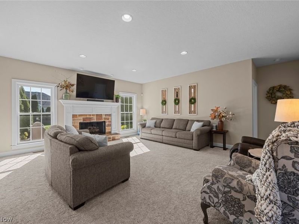
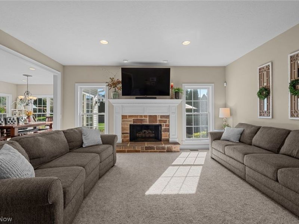
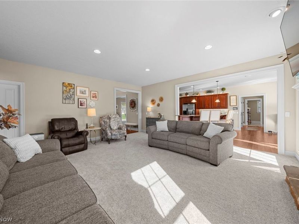
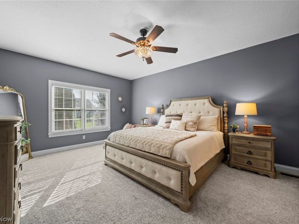
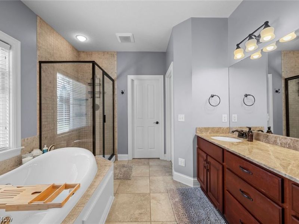
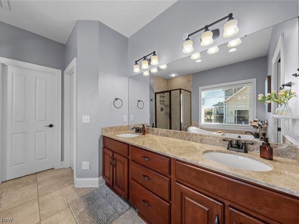
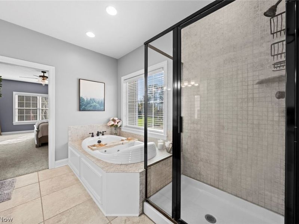
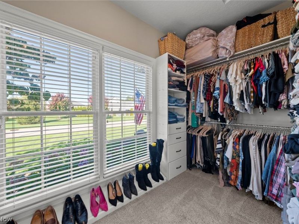
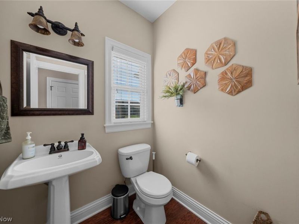
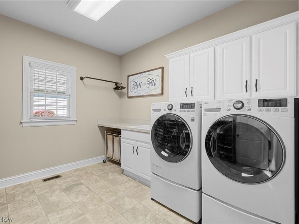
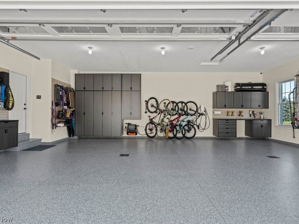
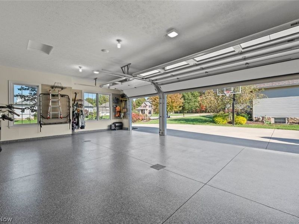
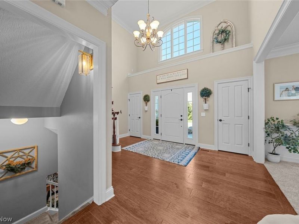
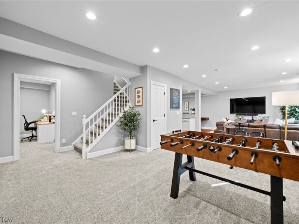
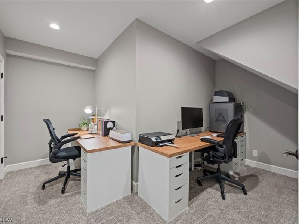
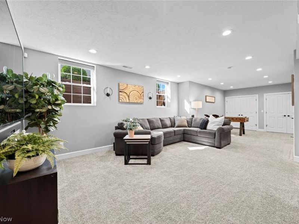
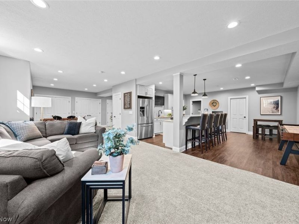
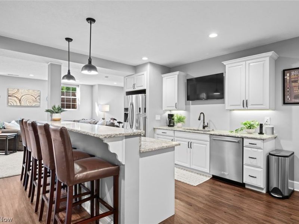
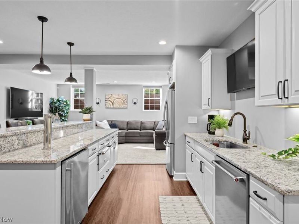
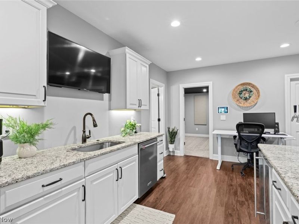
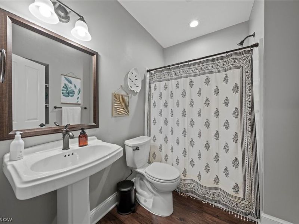
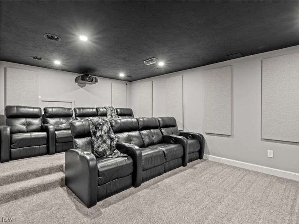
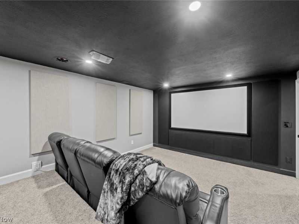
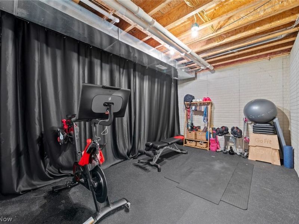
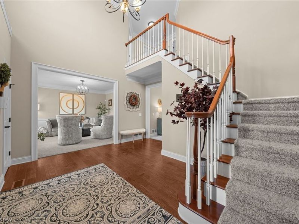
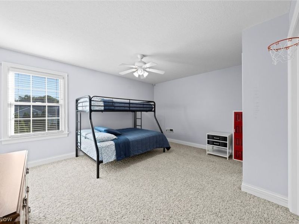
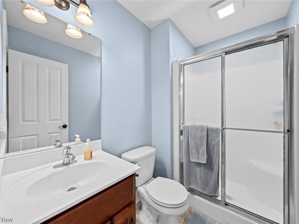
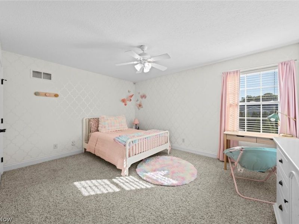
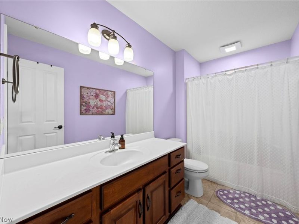
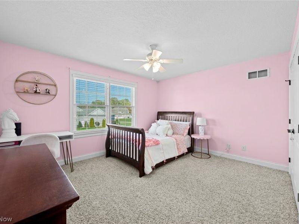
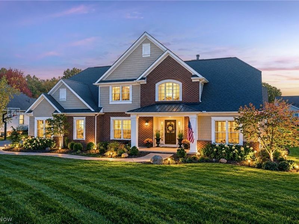
Welcome to this exceptional former Memmer Homes model home in Mudbrook Village! Situated on a beautifully landscaped 0.45 acre lot in Jackson Township, this 4 bedroom, 4.5 bath home offers approximately 4,092 square feet of living space, including an extraordinary finished lower level. A soaring two story foyer, hand scraped hickory floors, elegant trim and 9 foot ceilings set the tone. The inviting sitting room flows into a well appointed kitchen with granite countertops, stainless appliances, breakfast bar, walk in pantry and smart accent lighting. The sunny dining area overlooks the spacious backyard, while the living room features a striking stone fireplace. New premium carpet enhances the living room, sitting room and first floor owner's suite. The owner's retreat includes a generous walk in closet, soaking tub, separate tiled shower and double vanity. A large first floor laundry room adds convenience. Upstairs, find three generously sized bedrooms and two full baths. The finished lower level is an entertainer's dream! A full second kitchen with granite counters, stainless appliances, built in kegerator and warming drawer opens to a large recreation area. The dedicated home theater is equipped with a 100 inch screen, nine reclining leather seats and Dolby Atmos surround sound. An office and full bath complete the finished space, with a separate unfinished workout area featuring rubber gym flooring. Outside, enjoy a private paver patio framed by mature evergreens, refreshed landscaping and landscape lighting added in 2025, plus a large playset and driveway basketball hoop. The completely renovated three car garage features insulated carriage house doors, wall mount openers, coated flooring, extensive storage and a 240V EV outlet. Lutron smart switches, central vacuum, tankless water heater and a newer water softener add modern convenience. Ideally located near Belden Village, shopping, dining and Akron Canton Airport, this home truly has it all!
Property Features
Property Type: Residential - Single Family
Basement: Yes
Basement: Full, Finished
Cooling: Central Air
Days on Market: 1
Fireplaces: 1
Garage: 3 car attached
Heating: Forced Air, Gas
Home Style: Conventional
Lot Size: 0.45 Acres
Roof Type: Asphalt, Fiberglass
Stories: 2.0
Taxes: $7,937 / year
Year Built: 2007
Amenities
Wet Bar
Breakfast Bar
Ceiling Fan(s)
Chandelier
Double Vanity
Entrance Foyer
Granite Counters
High Ceilings
High Speed Internet
Primary Downstairs
Pantry
Recessed Lighting
Smart Home
Wired for Data
Bar
Walk-In Closet(s)
Wired for Sound
Central Vacuum
Lighting
Playground
Feature Descriptions
Appliances: Dryer, Dishwasher, Disposal, Microwave, Range, Refrigerator, Water Softener, Washer
Community Features: Street Lights
Exterior: Brick, Vinyl Siding
Fencing: Full, Invisible
Fireplace: Gas Log, Living Room, Stone
HOA: Yes
HOA Fee: 200/ Annually
Laundry: Main Level, Laundry Room
Parcel#: 01630068
Parking: Attached, Drain, Electricity, Garage, Garage Door Opener, Garage Faces Side, Water Available
Patio/Porch: Front Porch, Patio
Sewer: Public Sewer
View: Neighborhood
Water: Public
Room Sizes
Media Room: 13 x 18 Level - Basement
Kitchen: 19 x 9 Level - Basement
Living Room: 17 x 19 Level - First
Bathroom: 6 x 8 Level - Basement
Family Room: 15 x 32 Level - Basement
Bathroom: 11 x 6 Level - Second
Bathroom: 5 x 8 Level - Second
Bedroom: 14 x 14 Level - Second
Bedroom: 15 x 14 Level - Second
Bedroom: 15 x 14 Level - Second
Office: 17 x 14 Level - Basement
Primary Bathroom: 10 x 11 Level - First
Primary Bedroom: 13 x 19 Level - First
Laundry: 11 x 9 Level - First
Bathroom: 5 x 5 Level - First
Pantry: 5 x 5 Level - First
Dining Room: 13 x 12 Level - First
Kitchen: 13 x 17 Level - First
Den: 13 x 14 Level - First
Entry/ Foyer: 15 x 14 Level - First
Local Schools
School District: Jackson Local
Estimate Your Payment
Estimated Payment
$ 4,511.28 per month $3,660.31 Principal & Interest $661.42 Property Tax $189.55 Homeowner's InsuranceChange Payment Information
Print This Listingx
Select a format below, new window will open and will prompt you to print.








8354 Eastbrook Street NW | MLS# 5261079
This single family home located at 8354 Eastbrook Street NW, Massillon, OH 44646 is currently listed for sale with an asking price of $649,900. This property was built in 2007 and has 4 bedrooms and 4 full and 1 partial baths with 4092 sq. ft. Eastbrook Street NW is located in the Mudbrook Village 02 subdivision within the Jackson Local school district. Search Mudbrook Village 02 real estate on www.pattisonrealestate.com today.