
Listed By
Agency Name: Berkshire Hathaway HomeServices Professional Realty
Agency Contact: monica@homesforsalebymonica.com, 216-695-8695
Shown By
Agent Name: Pattison Group
Agent Phone: (614) 288-4287
Agency Title: Cutler Real Estate

TOUR THIS HOME
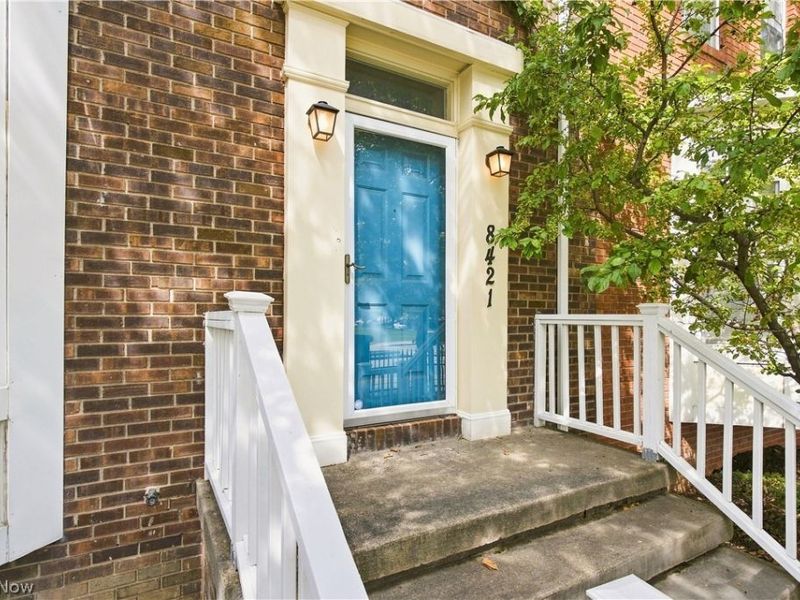
Choose a date and time to see 8421 Euclid Avenue, Cleveland, OH 44106.
I will get in touch with you shortly.

Property Description
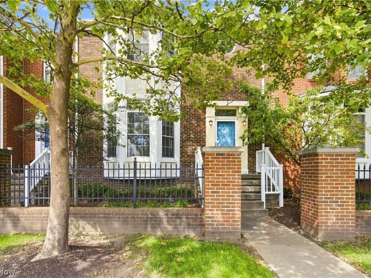
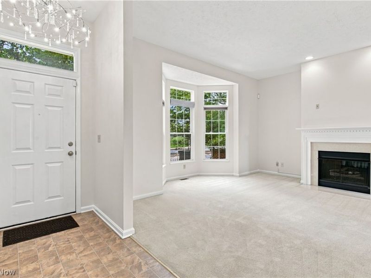
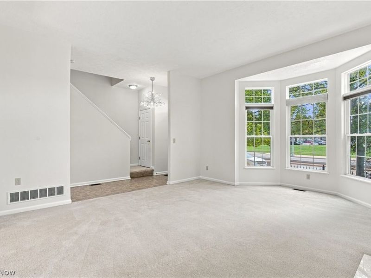
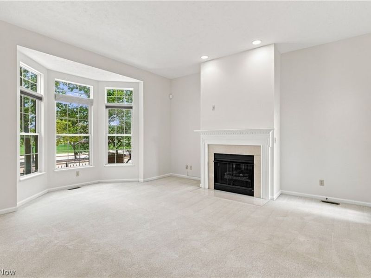
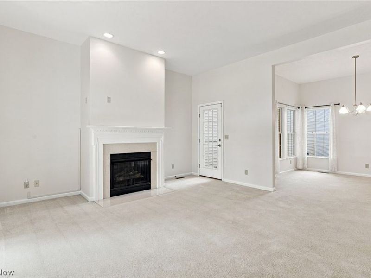
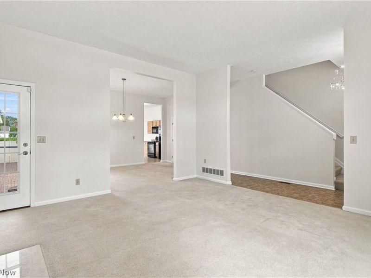
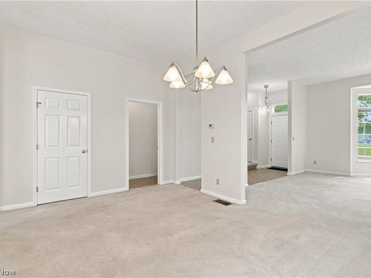
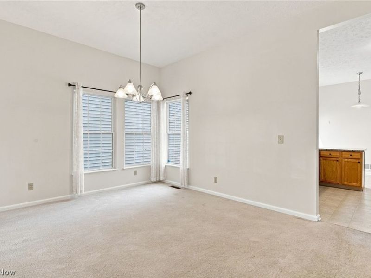
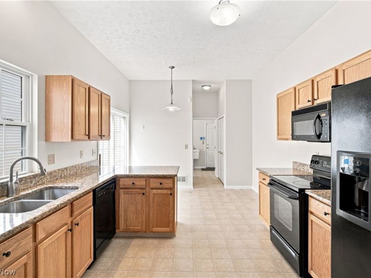
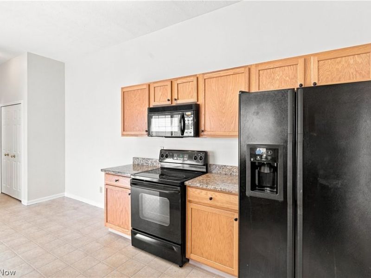
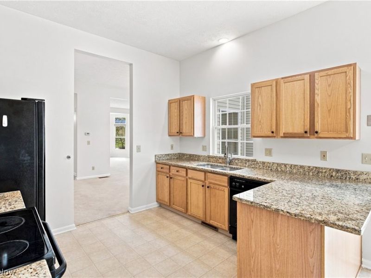
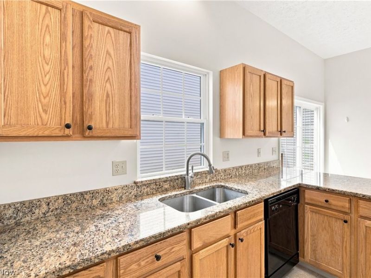
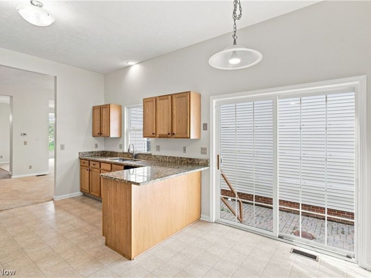
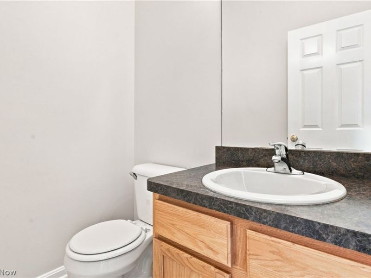
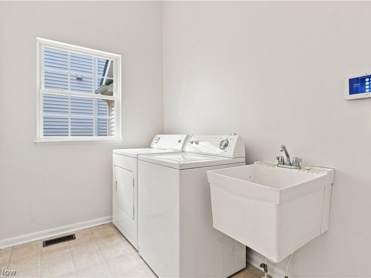
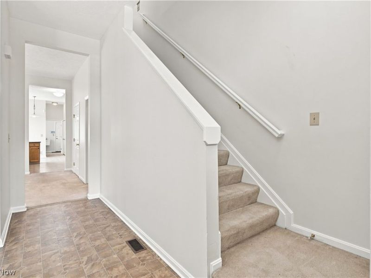
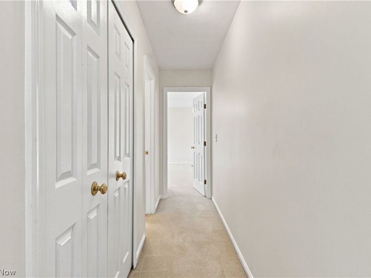
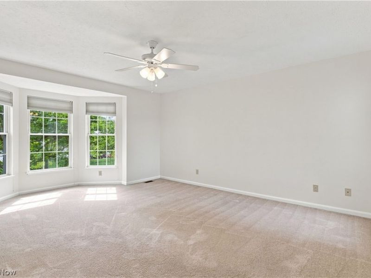
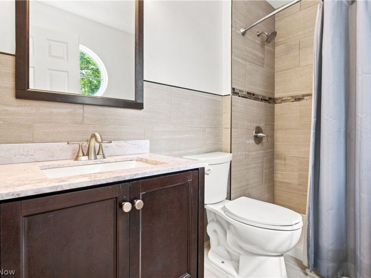
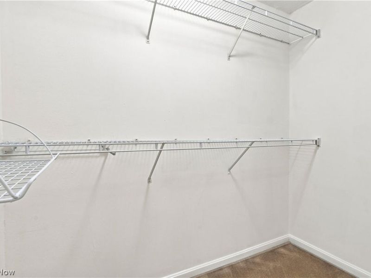
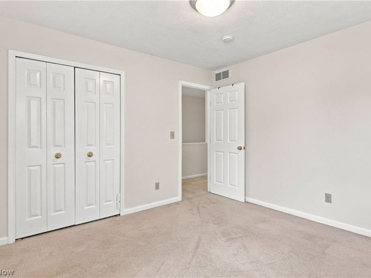
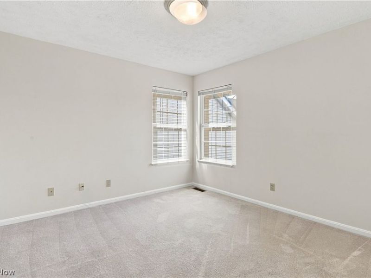
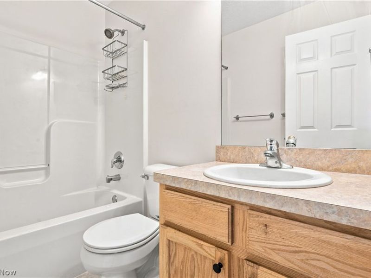
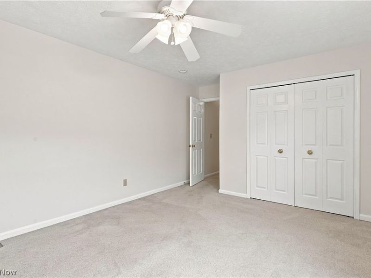
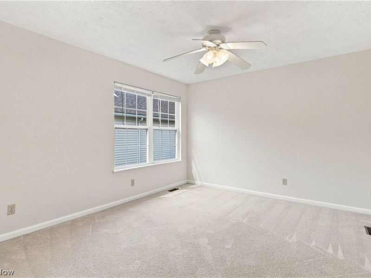
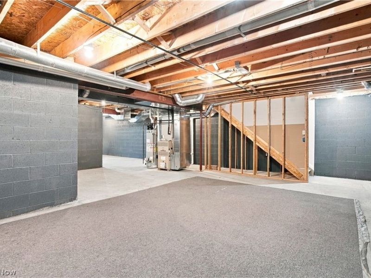
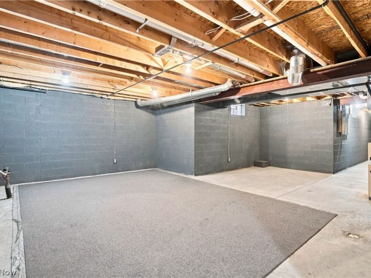
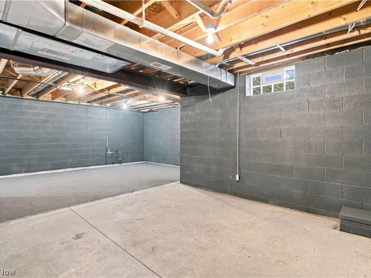
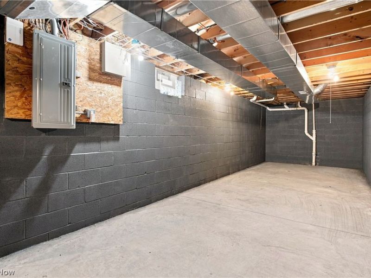
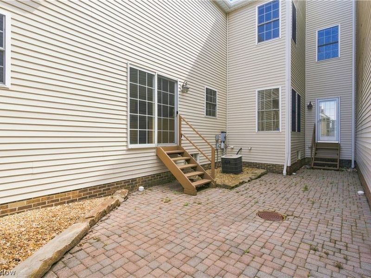
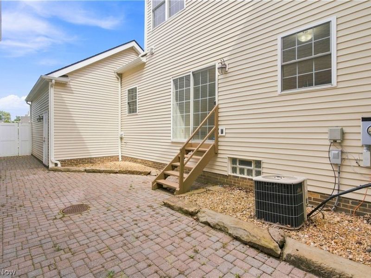
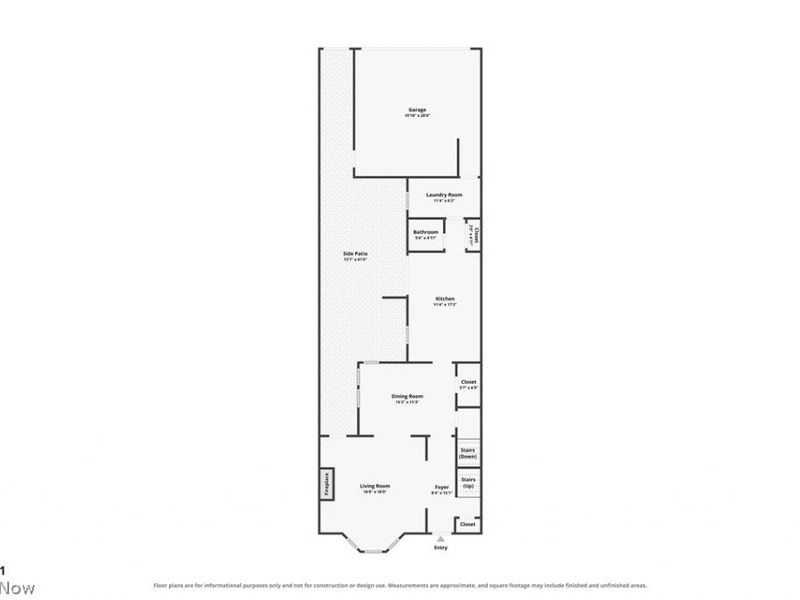
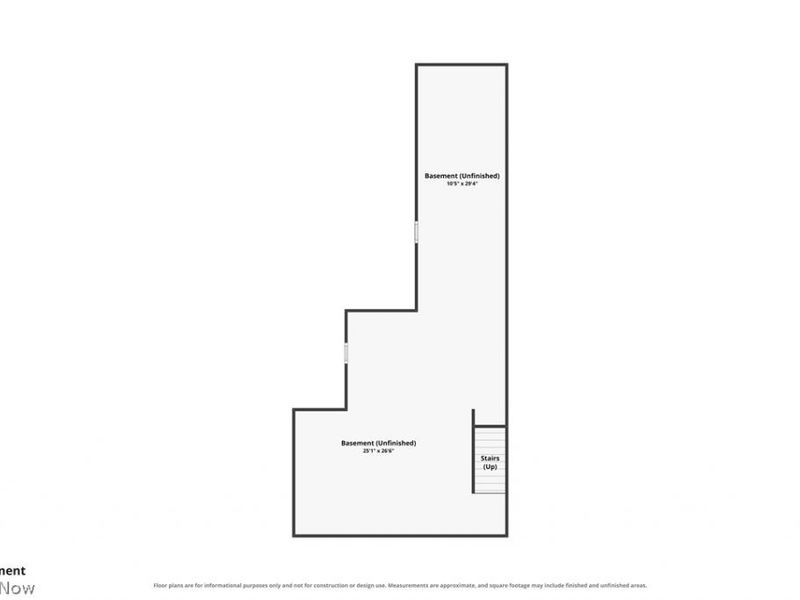
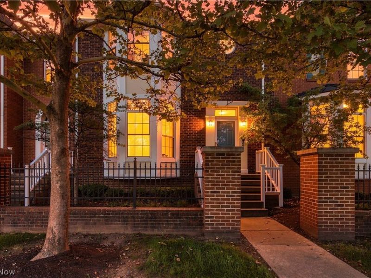
Enjoy easy living in the Villas at Woodhaven! Step into the foyer that opens to high ceilings, lots of natural light and open flow of space. Off the Entry Hallway is the Living Room with a large bow window, gas fireplace and a door the side enclosed Patio area. Thru the archway is the entertaining sized Dining Room. The galley style Kitchen has lots of cabinetry, granite countertops, all appliances, an Eat-In area and sliding doors to the enclosed Patio. There is also a Half-Lav, closet and the Laundry Room with a washer, dryer and sink! Up to the 2nd floor to the Primary Bedroom with an en-suite Full Bath and Walk In Closet. Two additional Bedrooms and another Full Bathroom. The huge unfinished Lower Level has high ceiling offering many options for a work out room, rec room, storage, and more. The 2 car garage is located at the back of the property off E 84th street. Conveniently located on the Healthline with access to the Cleveland Clinic, University Circle, University Hospital, CWRUniversity and all points north to Downtown Cleveland! Freshly painted, professionally cleaned the carpets, installed window treatments, garage keypad and more. Move right in and enjoy!
Property Features
Property Type: Residential - Townhouse
Basement: Yes
Basement: Full, Unfinished
Cooling: Central Air
Days on Market: 4
Fireplaces: 1
Garage: 2 car attached
Heating: Forced Air, Gas
Lot Size: 0.07 Acres
Roof Type: Asphalt, Fiberglass
Stories: 2.0
Taxes: $6,657 / year
Year Built: 2004
Amenities
Ceiling Fan(s)
Chandelier
Entrance Foyer
Eat-in Kitchen
Granite Counters
High Ceilings
Open Floorplan
Pantry
Recessed Lighting
Storage
Walk-In Closet(s)
Lighting
Private Yard
Feature Descriptions
Accessibility: None
Appliances: Dryer, Dishwasher, Disposal, Microwave, Range, Refrigerator, Washer
Community Features: Curbs, Street Lights, Sidewalks
Exterior: Brick, Vinyl Siding
Fencing: Fenced
Fireplace: Gas Log, Living Room
HOA: Yes
HOA Fee: 70/ Monthly
Laundry: Main Level, In Unit
Lot: City Lot, Front Yard
Parcel#: 119-04-170
Parking: Attached, Drain, Driveway, Electricity, Garage, Garage Door Opener, Inside Entrance, Kitchen Level, Paved, Garage Faces Rear
Patio/Porch: Patio
Pets Allowed: Yes
Security: Smoke Detector(s)
Sewer: Public Sewer
View: City Lights, Neighborhood
Water: Public
Room Sizes
Entry/ Foyer: 15 x 8 Level - First
Living Room: 18 x 17 Level - First
Eat-in Kitchen: 17 x 11 Level - First
Dining Room: 15 x 11 Level - First
Bedroom: 16 x 11 Level - Second
Laundry: 11 x 6 Level - First
Bedroom: 11 x 11 Level - Second
Bedroom: 18 x 17 Level - Second
Local Schools
School District: Cleveland Municipal - 1809
Estimate Your Payment
Estimated Payment
$ 2,586.61 per month $1,931.81 Principal & Interest $554.75 Property Tax $100.04 Homeowner's InsuranceChange Payment Information
Print This Listingx
Select a format below, new window will open and will prompt you to print.








8421 Euclid Avenue | MLS# 5249124
This townhouse located at 8421 Euclid Avenue, Cleveland, OH 44106 is currently listed for sale with an asking price of $343,000. This property was built in 2004 and has 3 bedrooms and 2 full and 1 partial baths with 2132 sq. ft. Euclid Avenue is located in the Villas/Woodhaven subdivision within the Cleveland Municipal - 1809 school district. Search Villas/Woodhaven real estate on www.pattisonrealestate.com today.