
Listed By
Agency Name: Keller Williams Greater Metropolitan
Agency Contact: Terryyoung@theyoungteam.com, 216-400-5224
Shown By
Agent Name: Pattison Group
Agent Phone: (614) 288-4287
Agency Title: Cutler Real Estate

TOUR THIS HOME
Choose a date and time to see 849 S Parkside Drive, Westlake, OH 44145.
I will get in touch with you shortly.

Property Description
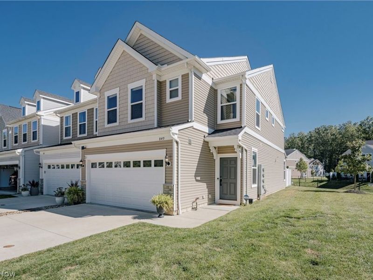
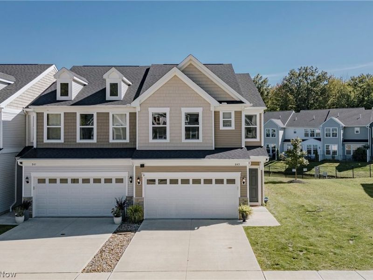
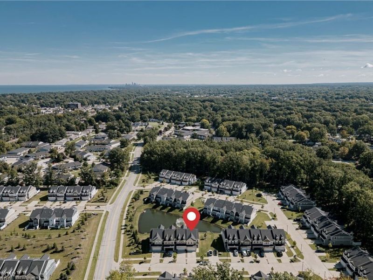
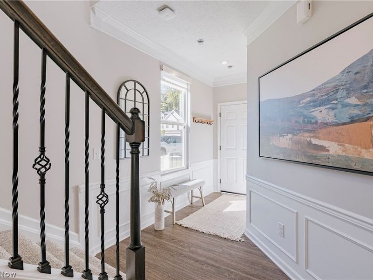
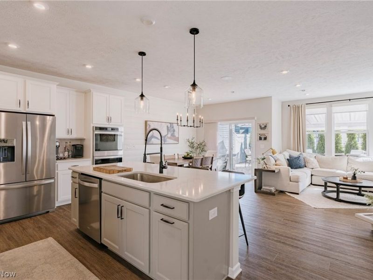
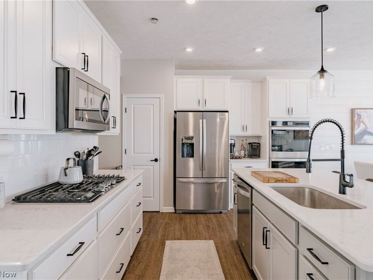
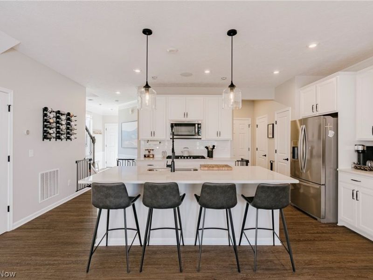
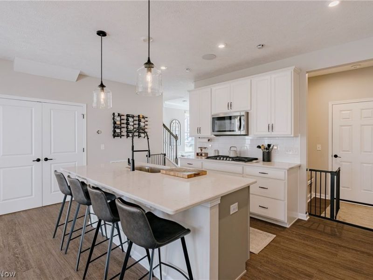
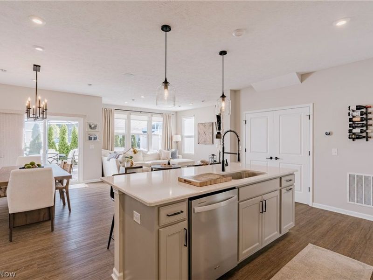
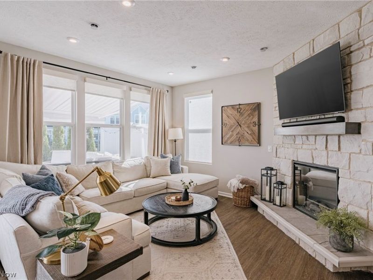
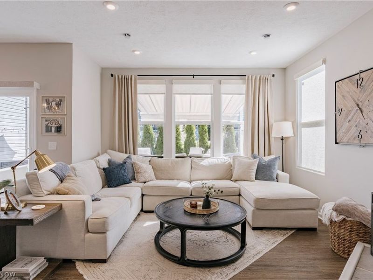
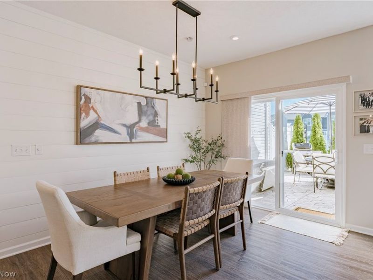
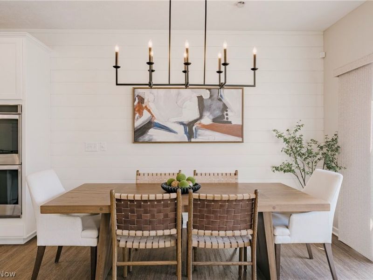
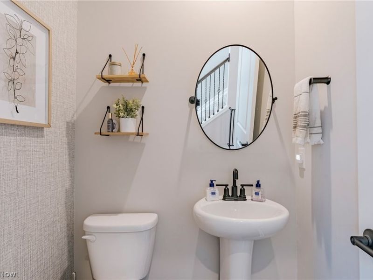
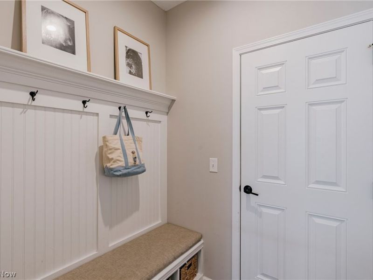
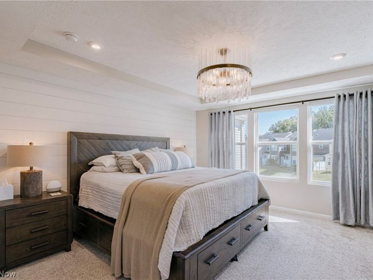
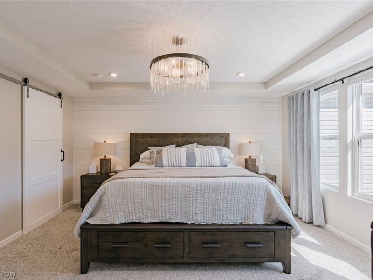
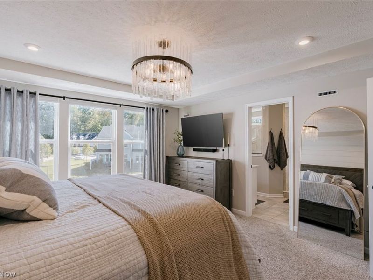
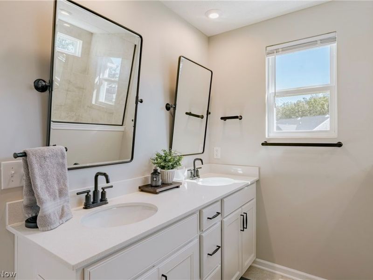
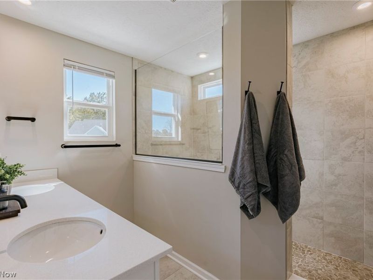
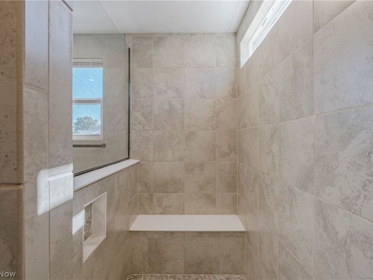
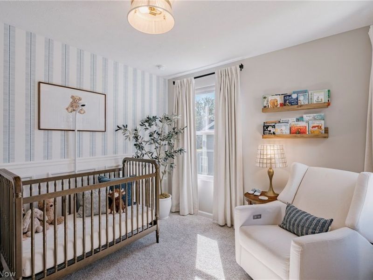
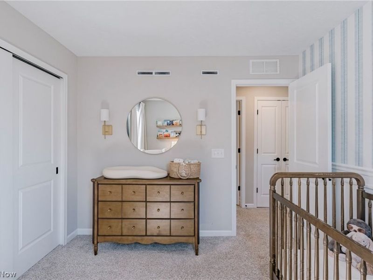
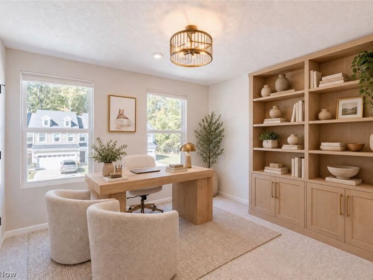
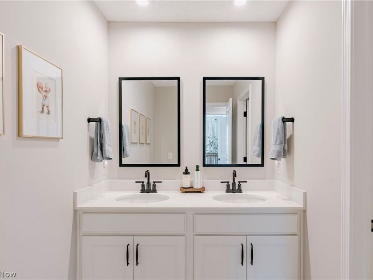
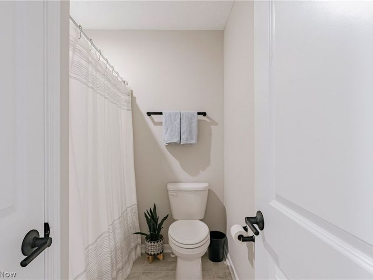
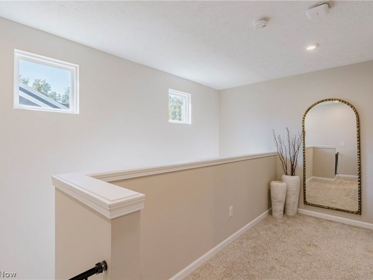
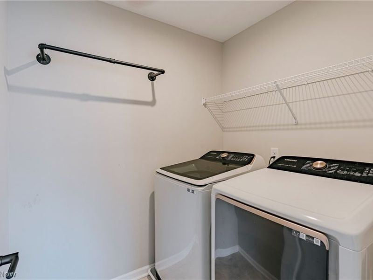
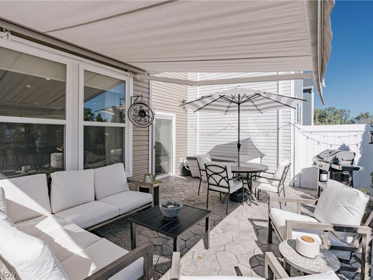
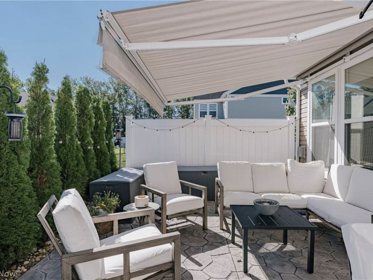
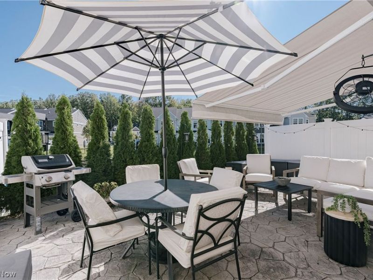
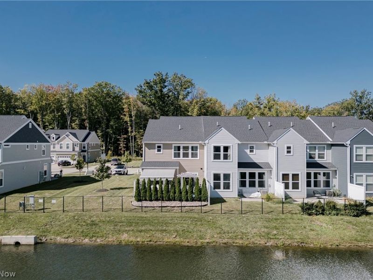
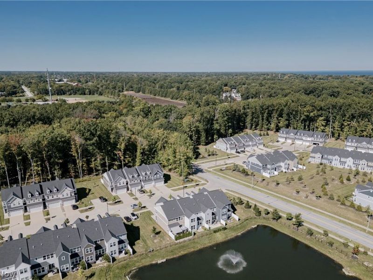
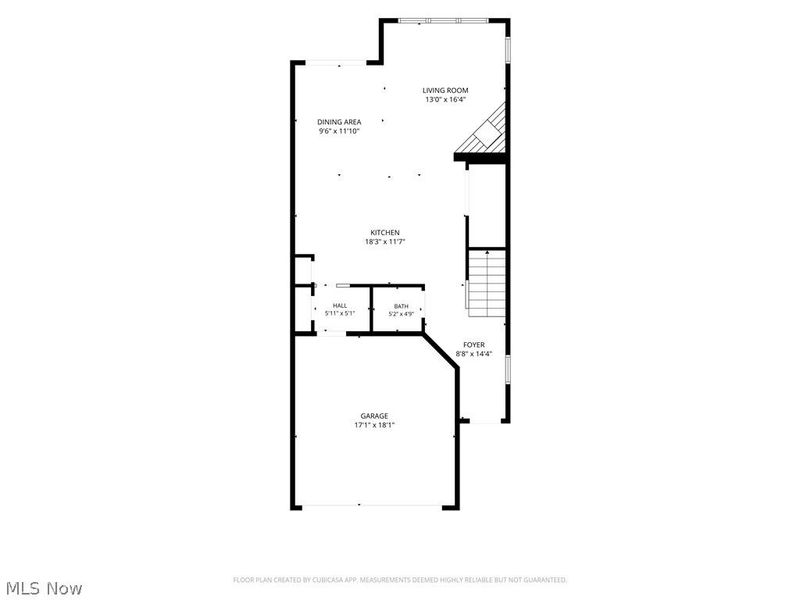
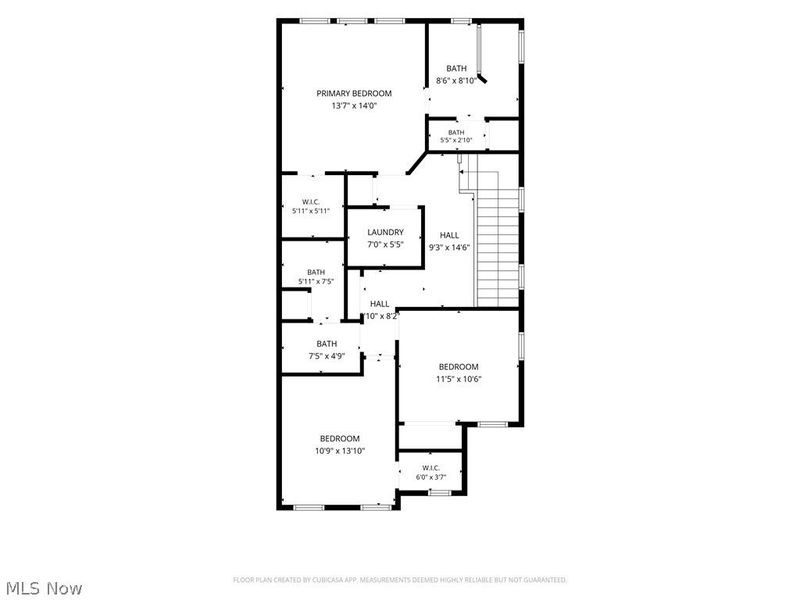
Tucked into Westlake's Parkway Crossing community, 849 South Parkside backs up to a tranquil pond. The front door opens into a welcoming foyer that flows into the open-plan main living areas, creating an easy connection from room to room. The kitchen is built for everyday cooking and entertaining alike, with a center island at its heart, quartz countertops, stainless steel appliances, and ample cabinet space keeping everything within reach. LVP flooring flows from the kitchen into the adjacent living and dining areas, giving the main level a seamless look. The living room features a full wall of windows that fill the space with light, as well as a stone veneer fireplace, making it a cozy spot to relax. The dining room features an elegant light fixture and sliding door access to the back patio, providing an easy transition between indoor and outdoor living. A half bath and a cozy mudroom that connects to the attached garage complete the first floor, adding everyday convenience. Upstairs, there are three bedrooms and two full bathrooms, including the primary. The primary suite features a spacious bedroom with a tray ceiling, lots of natural light, a walk-in closet, and an ensuite full bath with a tiled step-in shower, offering a private retreat at the end of the day. The second full bath is situated just outside the other two bedrooms, providing easy access for both. A laundry room completes the second floor. The back patio has fencing and established foliage for privacy, providing a peaceful place to enjoy views of the pond. With a functional layout, this home is ready for its next owner!
Property Features
Property Type: Residential - Townhouse
Basement: None
Cooling: Central Air
Days on Market: 6
Fireplaces: 1
Garage: 2 car attached
Heating: Forced Air, Gas
Lot Size: 0.05 Acres
Roof Type: Asphalt, Shingle
Stories: 2.0
Taxes: $7,418 / year
Year Built: 2022
Feature Descriptions
Appliances: Built-In Oven, Cooktop, Dryer, Dishwasher, Microwave, Refrigerator
Exterior: Vinyl Siding
Fireplace: Living Room
HOA: Yes
HOA Fee: 164/ Monthly
Laundry: Upper Level
Parcel#: 212-03-097
Parking: Attached, Garage
Pets Allowed: Cats OK, Dogs OK, Number Limit
Sewer: Public Sewer
Water: Public
Local Schools
School District: Westlake City
Estimate Your Payment
Estimated Payment
$ 3,283.27 per month $2,533.89 Principal & Interest $618.17 Property Tax $131.22 Homeowner's InsuranceChange Payment Information
Print This Listingx
Select a format below, new window will open and will prompt you to print.








849 S Parkside Drive | MLS# 5248744
This townhouse located at 849 S Parkside Drive, Westlake, OH 44145 is currently listed for sale with an asking price of $449,900. This property was built in 2022 and has 3 bedrooms and 2 full and 1 partial baths with 1847 sq. ft. S Parkside Drive is located in the Parkway Xing Ph 2/Part/Origina subdivision within the Westlake City school district. Search Parkway Xing Ph 2/Part/Origina real estate on www.pattisonrealestate.com today.