
Listed By
Agency Name: Mosholder Realty Inc.
Agency Contact: 330-633-5536, info@mosholder.com
Shown By
Agent Name: Pattison Group
Agent Phone: (614) 288-4287
Agency Title: Cutler Real Estate

TOUR THIS HOME
Choose a date and time to see 852 Skyside Drive, Clinton, OH 44216.
I will get in touch with you shortly.

Property Description
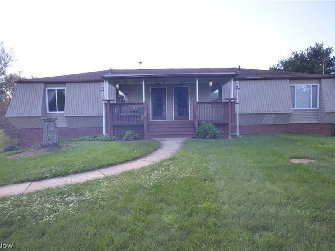
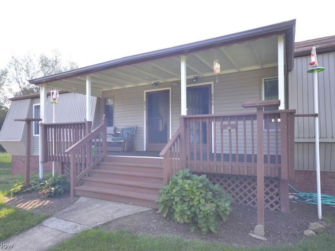
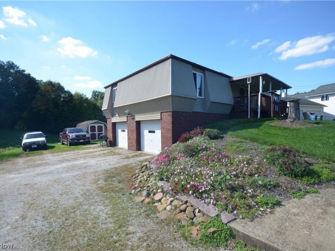
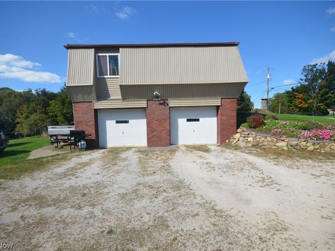
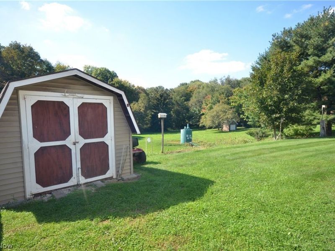
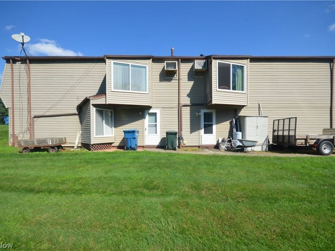
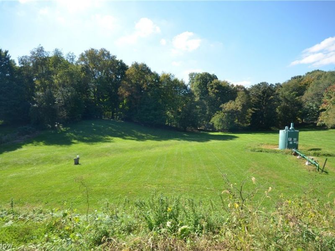
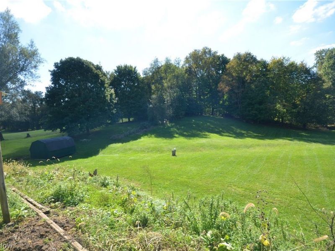
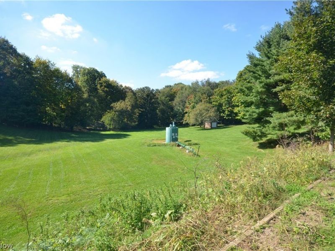
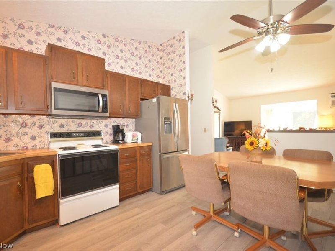
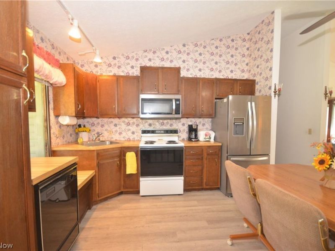
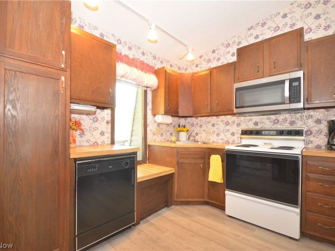
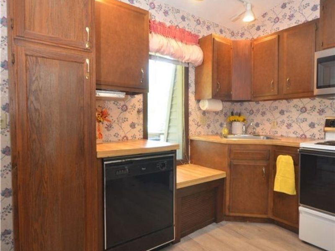
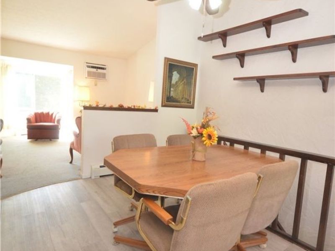
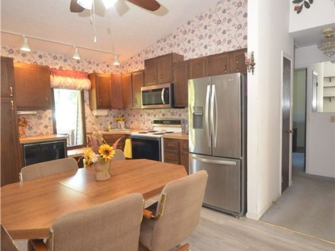
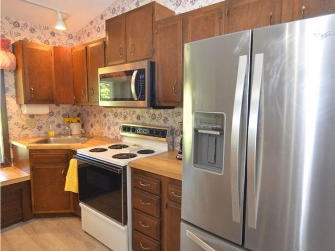
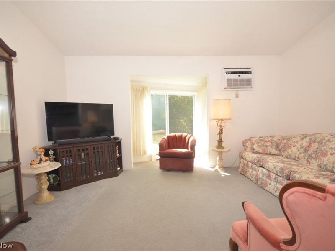
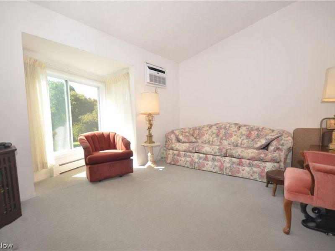
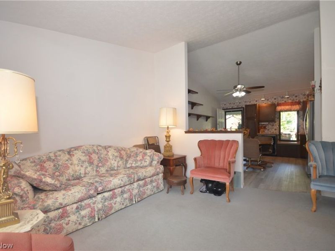
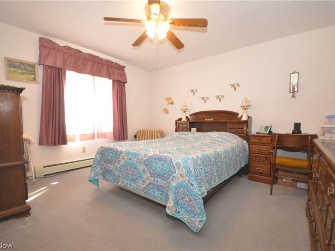
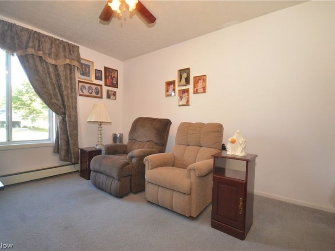
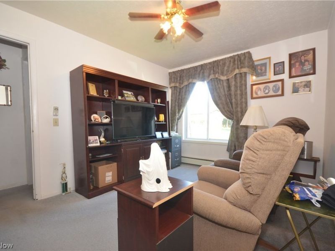
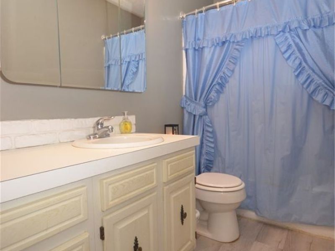
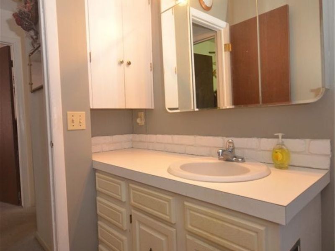
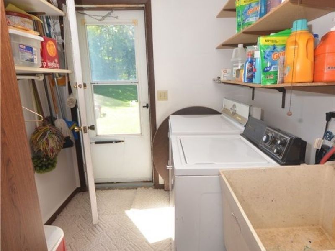
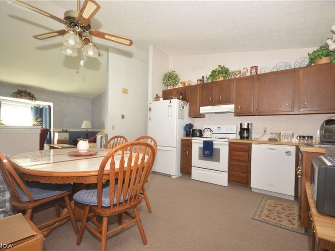
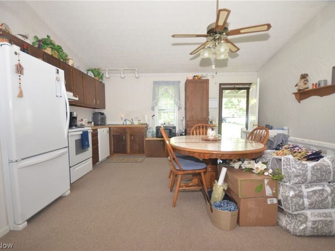
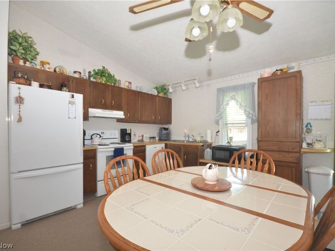
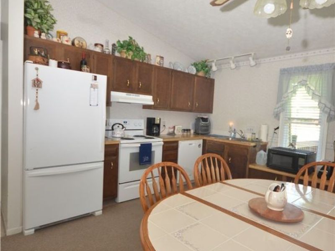
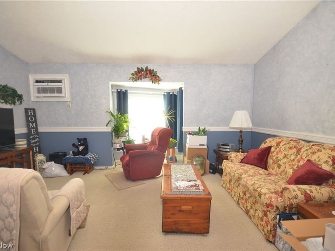
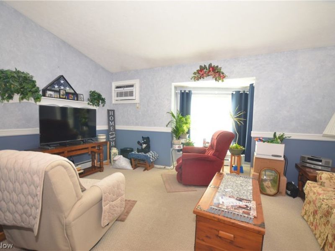
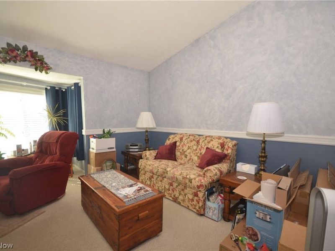
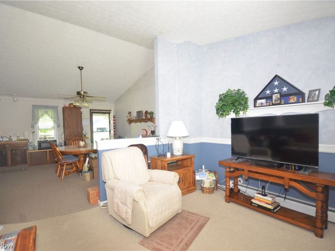
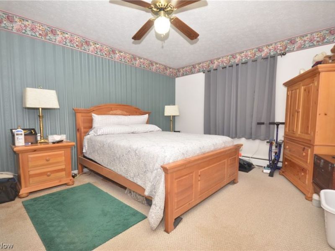
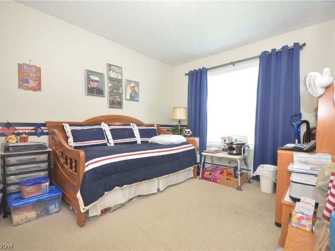
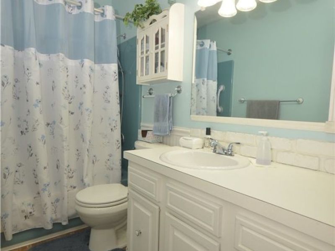
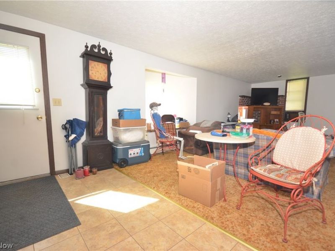
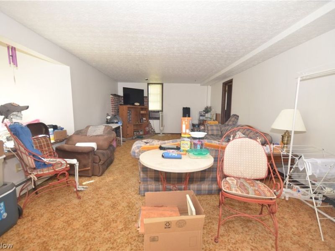
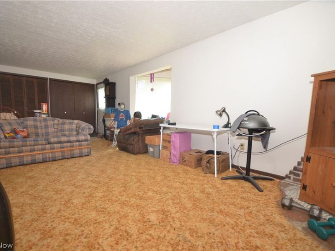
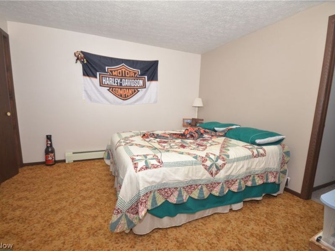
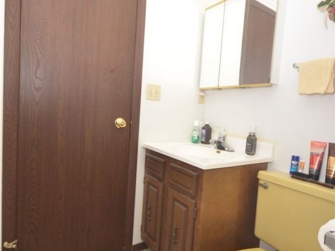
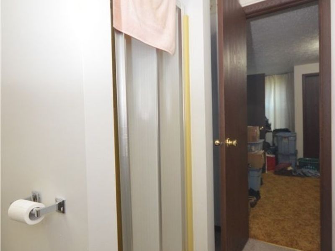
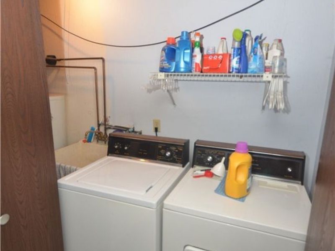
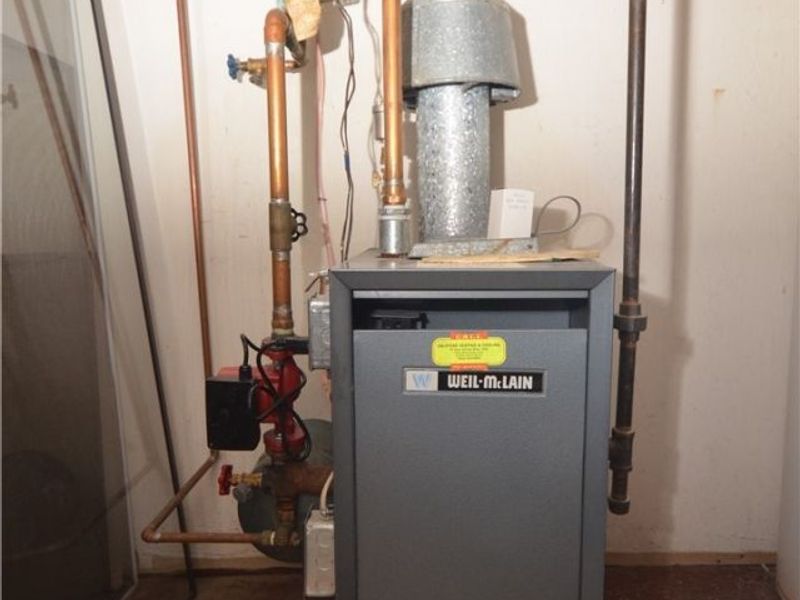
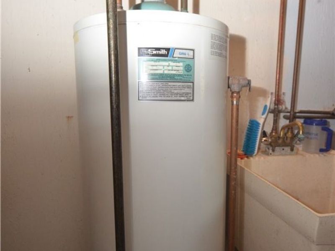
Beautiful side by side 2 unit in Green School District on a picturesque .86 Acre lot! Each unit has their own private attached garage and their own private laundry. 852 Is a 2 bedroom 1 full bath unit. 852 Features an eat in kitchen w good cabinet & counter space, including a pantry closet, stainless french door refrigerator, electric range, dishwasher and mounted microwave. The vaulted ceiling provides a spacious feel from the kitchen to the living rm w carpeting and a bayed area overlooking the back yard. Both bedrooms are a nice size (13x12 & 12x10) and the full bathroom has LVP flooring plus a medicine cabinet & shower/tub.The lower level utility room has the laundry hookup w utility sink & walkout access to the back yard. There is one wall AC. Unit 848 has been occupied by the same tenant for approx. 40 years and should be vacant by late October. 848 is a 3 bedroom 2 full bath unit. The kitchen also has a vaulted ceiling to the living room. There are two of the three bedrooms (14x12 & 12x10) on the main level as well as a full bathroom w shower/tub. The lower level includes a storage room, large (27x13) rec rm w full size windows & a laundry/utility closet w util sink. The lower level bedroom has a full size window and access to the full bathroom w shower. 848 Includes a range, refrigerator, dishwasher, washer, dryer & 2 wall ACs. There is 1 gas meter (each unit has their own thermostat) and there are 2 electric meters. The newer water softener is in unit 852, which services both units.There is one hot water tank serving both units, which is located in 848. There is a shed out back, Windows have been replaced, Roof estimated 15-20 yrs old. Garage door opener for 852 was replaced end of September 2026. The exterior was updated with vinyl siding to complement the brick. Septic is two 2500 gallon tanks. Opportunities like this to rent out both sides or owner occupy in Green School District is rare!
Property Features
Property Type: Multi Unit - Multiple
Basement: Yes
Basement: Full, Finished, Walk-Out Access
Cooling: Wall/Window Unit(s)
Days on Market: 3
Garage: 2 car attached
Heating: Baseboard, Gas
Lot Size: 0.86 Acres
Roof Type: Asphalt, Fiberglass
Stories: 2.0
Taxes: $4,086 / year
Year Built: 1979
Feature Descriptions
Appliances: Microwave, Range, Refrigerator
Exterior: Brick, Vinyl Siding
Laundry: In Unit
Parcel#: 2806415
Parking: Attached, Electricity, Garage, Garage Door Opener
Sewer: Septic Tank
View: Trees/Woods
Water: Well
Window: Double Pane Windows
Local Schools
School District: Green Local
Estimate Your Payment
Estimated Payment
$ 2,205.90 per month $1,773.55 Principal & Interest $340.50 Property Tax $91.85 Homeowner's InsuranceChange Payment Information
Print This Listingx
Select a format below, new window will open and will prompt you to print.








852 Skyside Drive | MLS# 5245880
This multi-family property located at 852 Skyside Drive, Clinton, OH 44216 is currently listed for sale with an asking price of $314,900. Skyside Drive is located within the Green Local school district. Search Clinton real estate on www.pattisonrealestate.com today.