
86 Shiloh Springs RoadHarrison Twp, OH 45415

Residential - Single Family MLS 970679 New to the Market
3 beds 1 full baths 1 partial baths 1,326 sqft
Active $180,000
  • 86 Shiloh Springs Road, Harrison Township, OH 45415 Photo 1
  • 86 Shiloh Springs Road, Harrison Township, OH 45415 Photo 2
  • 86 Shiloh Springs Road, Harrison Township, OH 45415 Photo 3
  • 86 Shiloh Springs Road, Harrison Township, OH 45415 Photo 4
  • 86 Shiloh Springs Road, Harrison Township, OH 45415 Photo 5
  • 86 Shiloh Springs Road, Harrison Township, OH 45415 Photo 6
  • 86 Shiloh Springs Road, Harrison Township, OH 45415 Photo 7
  • 86 Shiloh Springs Road, Harrison Township, OH 45415 Photo 8
  • 86 Shiloh Springs Road, Harrison Township, OH 45415 Photo 9
  • 86 Shiloh Springs Road, Harrison Township, OH 45415 Photo 10
  • 86 Shiloh Springs Road, Harrison Township, OH 45415 Photo 11
  • 86 Shiloh Springs Road, Harrison Township, OH 45415 Photo 12
  • 86 Shiloh Springs Road, Harrison Township, OH 45415 Photo 13
  • 86 Shiloh Springs Road, Harrison Township, OH 45415 Photo 14
  • 86 Shiloh Springs Road, Harrison Township, OH 45415 Photo 15
  • 86 Shiloh Springs Road, Harrison Township, OH 45415 Photo 16
  • 86 Shiloh Springs Road, Harrison Township, OH 45415 Photo 17
  • 86 Shiloh Springs Road, Harrison Township, OH 45415 Photo 18
  • 86 Shiloh Springs Road, Harrison Township, OH 45415 Photo 19
  • 86 Shiloh Springs Road, Harrison Township, OH 45415 Photo 20
  • 86 Shiloh Springs Road, Harrison Township, OH 45415 Photo 21
  • 86 Shiloh Springs Road, Harrison Township, OH 45415 Photo 22
  • 86 Shiloh Springs Road, Harrison Township, OH 45415 Photo 23
  • 86 Shiloh Springs Road, Harrison Township, OH 45415 Photo 24
1/24 Fullscreen

Listed By

Agency Name: Keller Williams Community Part
Agency Phone: (937) 530-4904

Shown By

Agent Name: Pattison Group
Agent Phone: (614) 288-4287
Agency Title: Cutler Real Estate

IDX logo

TOUR THIS HOME

Choose a date and time to see 86 Shiloh Springs Road, Harrison Township, OH 45415.
I will get in touch with you shortly.

Choose your video chat app
Request a Showing
  • Saturday October 10
  • Sunday October 11
  • Monday October 12
  • Tuesday October 13
  • Wednesday October 14
  • Thursday October 15
  • Friday October 16
  • Saturday October 17
  • Sunday October 18
  • Monday October 19
  • Tuesday October 20
  • Wednesday October 21
  • Thursday October 22
  • Friday October 23
  • Saturday October 24
  • 7:00 AM
  • 7:30 AM
  • 8:00 AM
  • 8:30 AM
  • 9:00 AM
  • 9:30 AM
  • 10:00 AM
  • 10:30 AM
  • 11:00 AM
  • 11:30 AM
  • 12:00 PM
  • 12:30 PM
  • 1:00 PM
  • 1:30 PM
  • 2:00 PM
  • 2:30 PM
  • 3:00 PM
  • 3:30 PM
  • 4:00 PM
  • 4:30 PM
  • 5:00 PM
  • 5:30 PM
  • 6:00 PM
  • 6:30 PM
  • 7:00 PM
  • 7:30 PM
  • 8:00 PM
  • 8:30 PM
  • 9:00 PM
Preferred Communication Method

Property Description

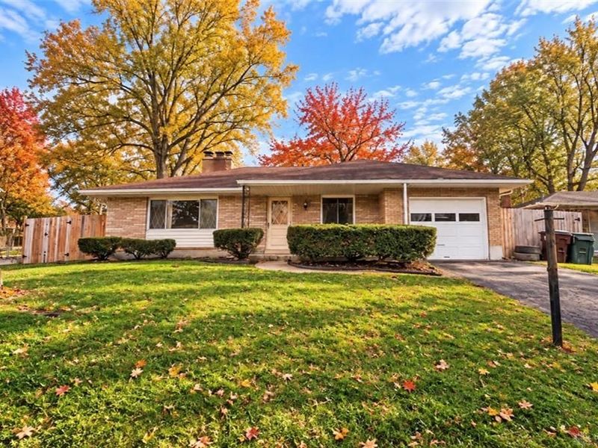
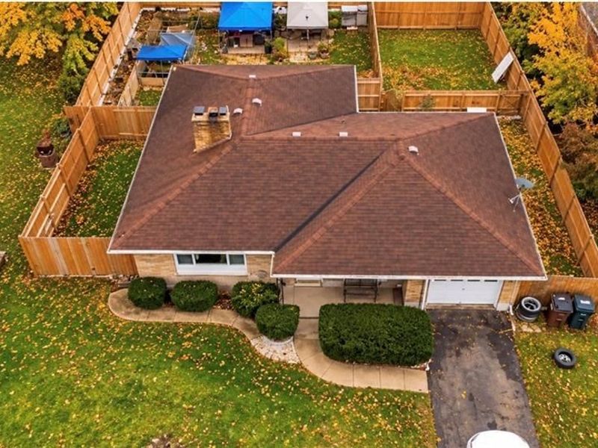
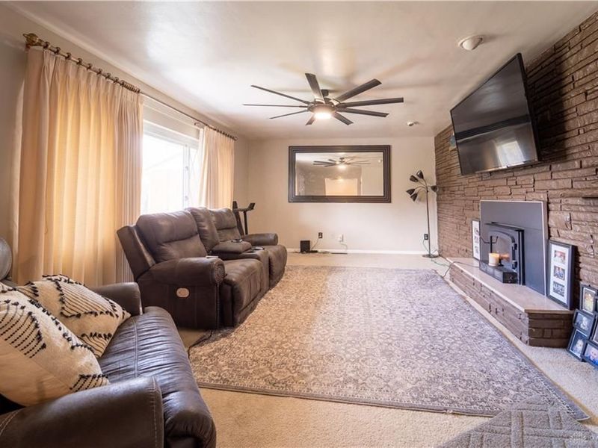
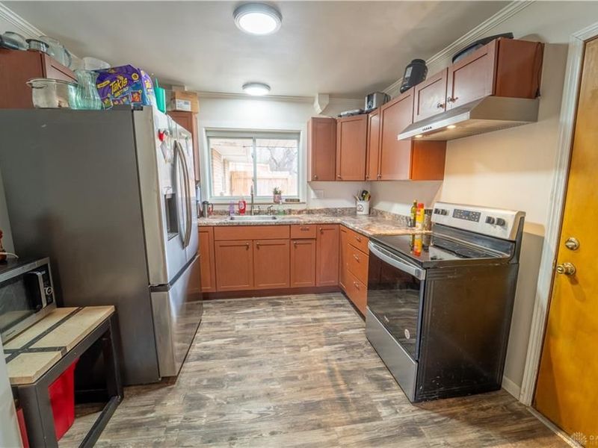
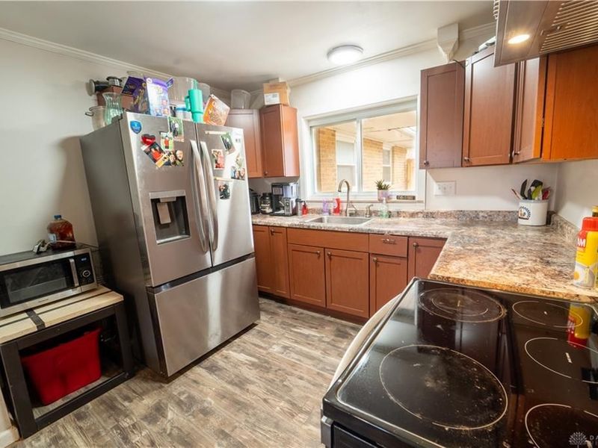
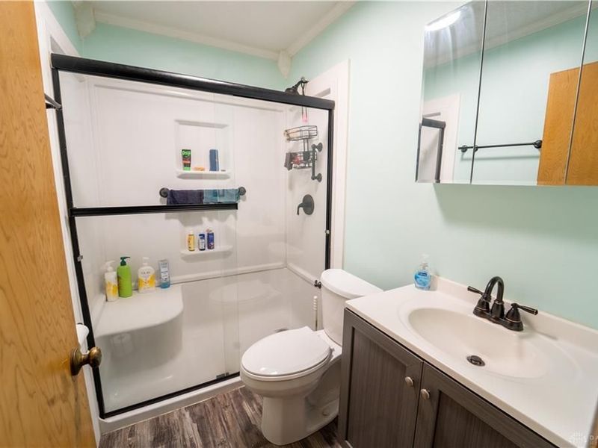
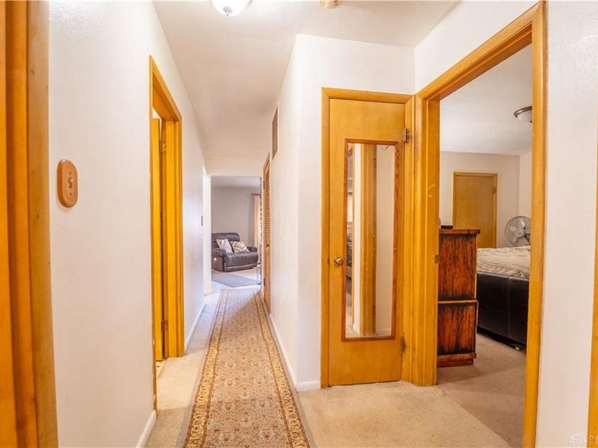
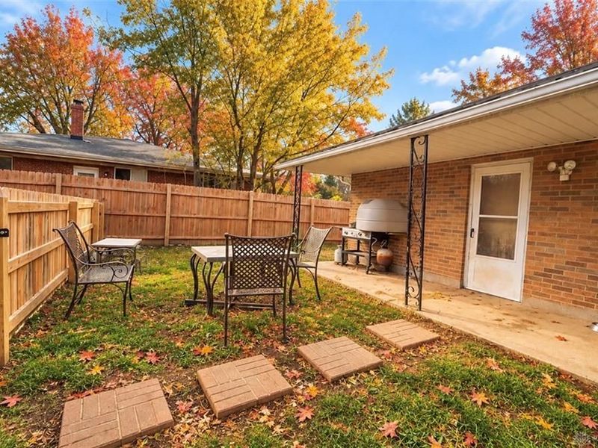
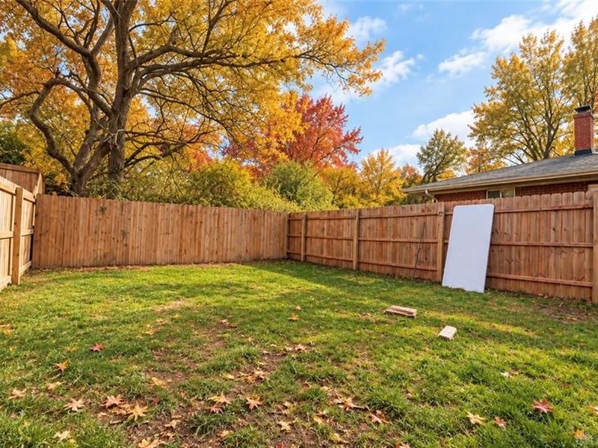
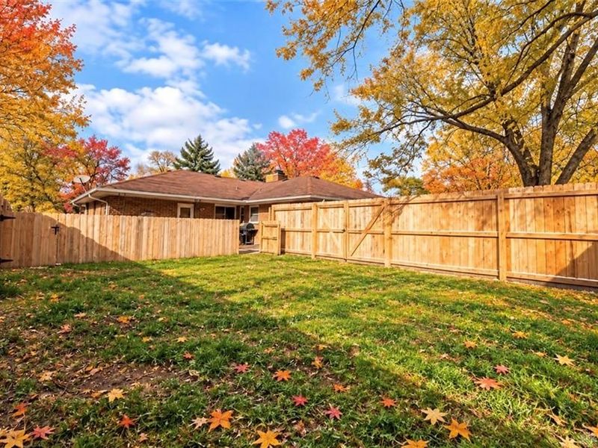
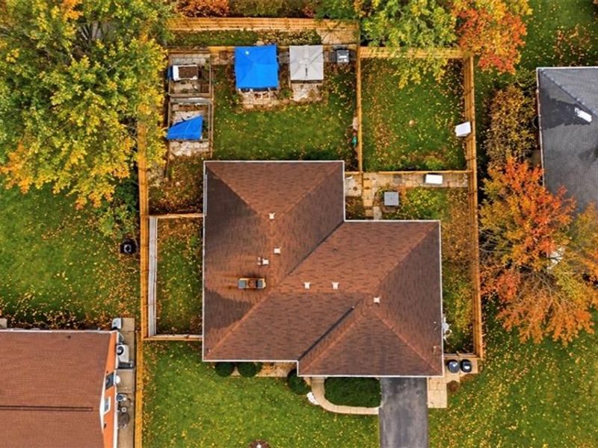
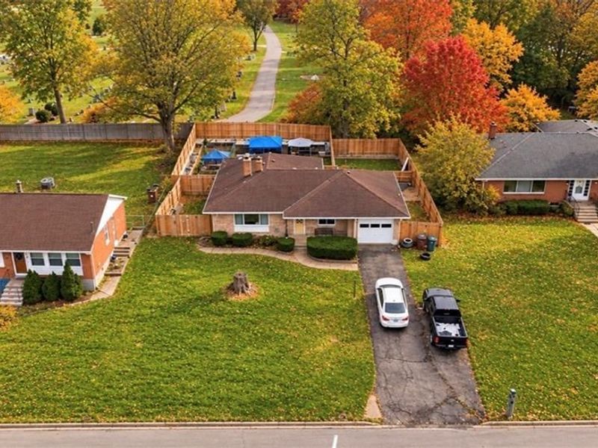
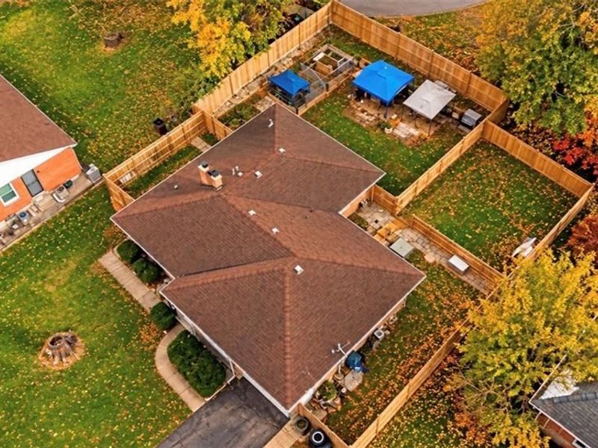
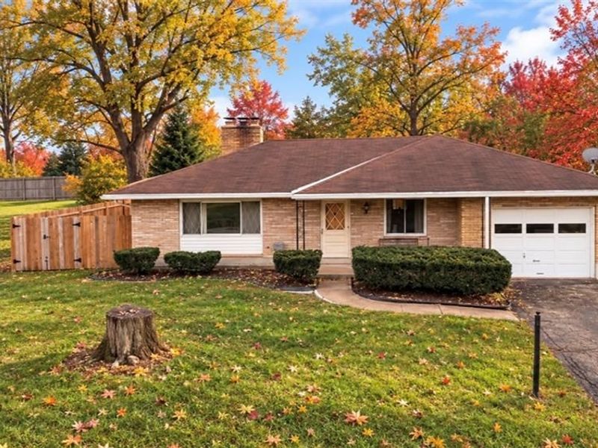
Welcome home to this cozy brick ranch. This home features a wood burning fireplace that heats the whole house providing cost efficient utility bills in the colder months. Stainless steel appliances. Furnace and AC both are newer (2024) as well as newer full bath. The backyard is fully fenced in with privacy for you and your family. Not much to do but move in and relax! Backyard is sectioned off in areas due to dog training. Refer to drone pictures to see layout of backyard.

86 Shiloh Springs Road | MLS# 970679

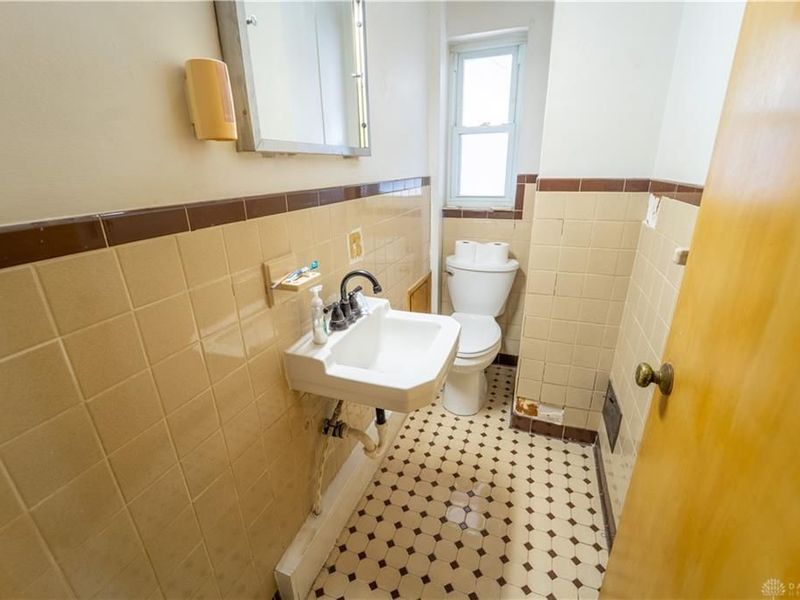
This single family home located at 86 Shiloh Springs Road, Harrison Township, OH 45415 is currently listed for sale with an asking price of $180,000. This property was built in 1957 and has 3 bedrooms and 1 full and 1 partial baths with 1326 sq. ft. Shiloh Springs Road is located in the Shiloh Spgs subdivision within the Dayton school district. Search Shiloh Spgs real estate on www.pattisonrealestate.com today.

Property Features

Property Type: Residential - Single Family
Cooling: Central
Days on Market: 1
Garage: 1 car attached
Heating: Natural Gas
Lot Size: 0.25 Acres
Stories: 1.0
Taxes: $2,034
Year Built: 1957

Feature Descriptions

Basement Features: Slab
Exterior: Brick
Fireplace. Features: Woodburning
Garage Features: 1 Car, Attached

Room Sizes

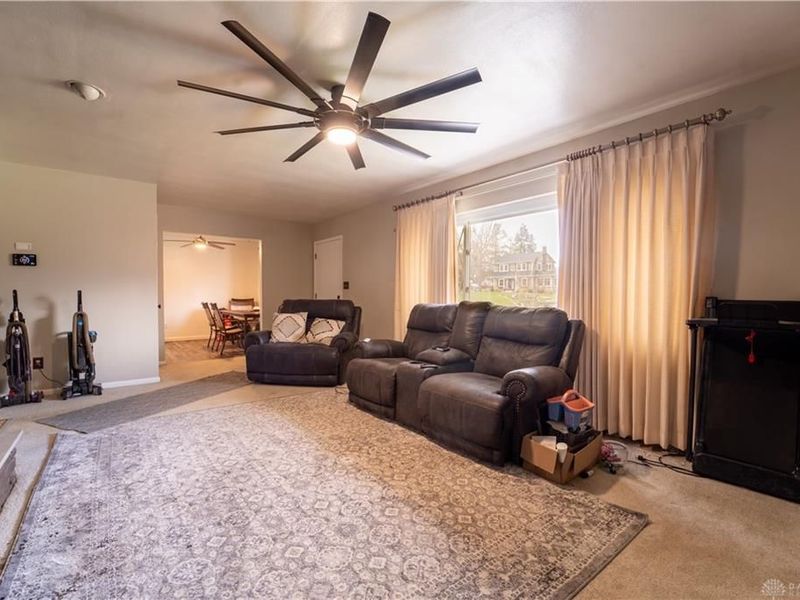
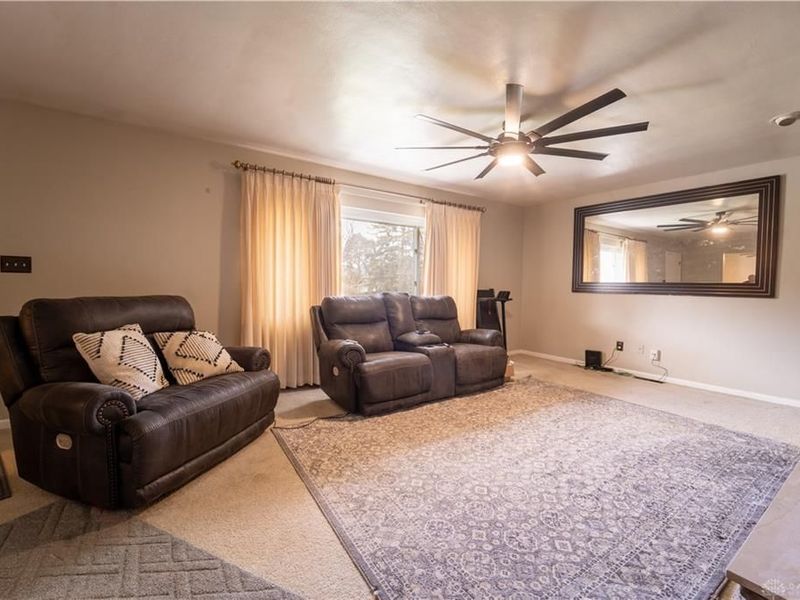
Living Room: 24 X 13 Level - Main
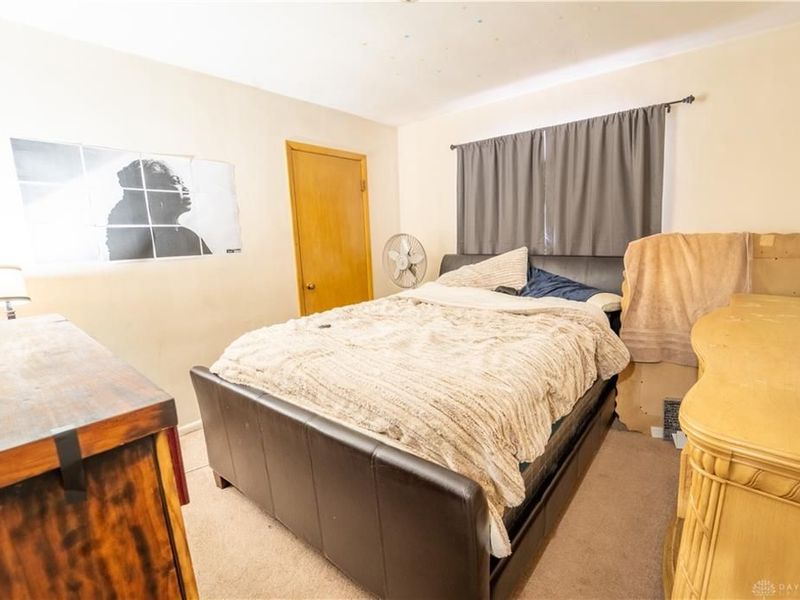
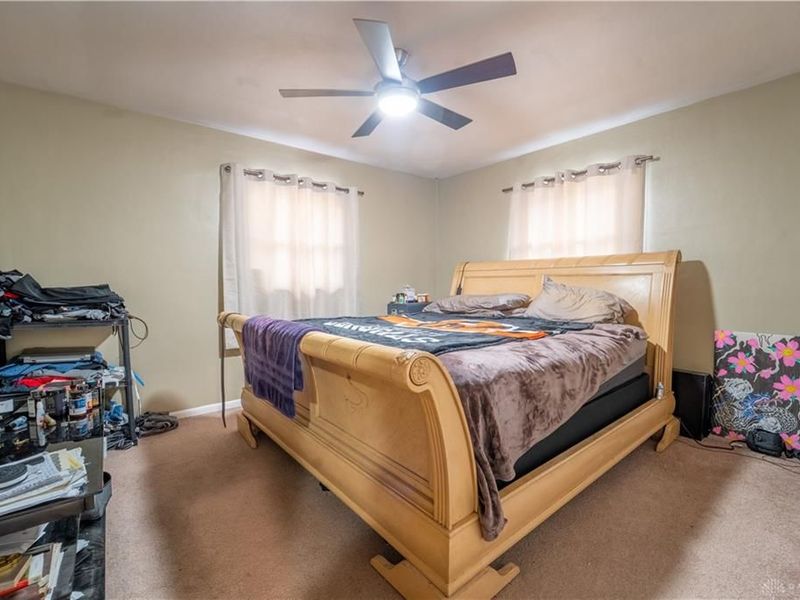
Primary Bedroom: 13 X 12 Level - Main
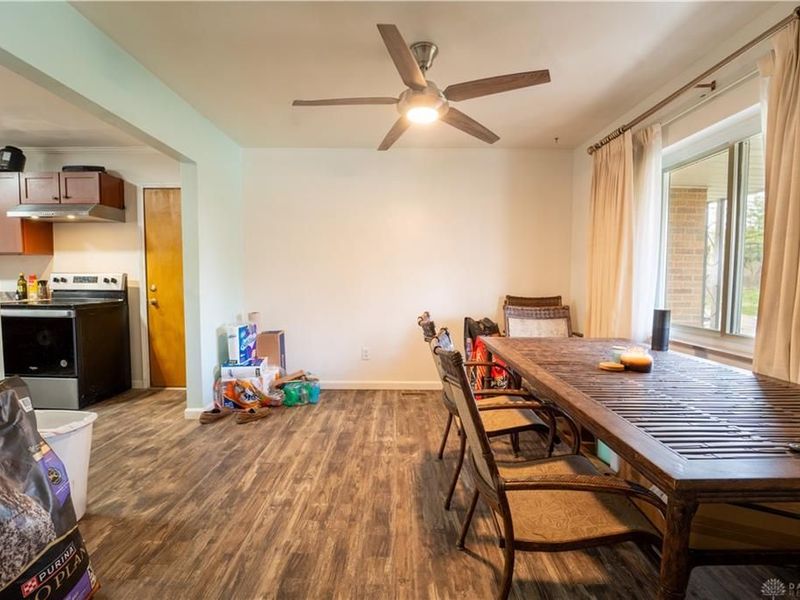
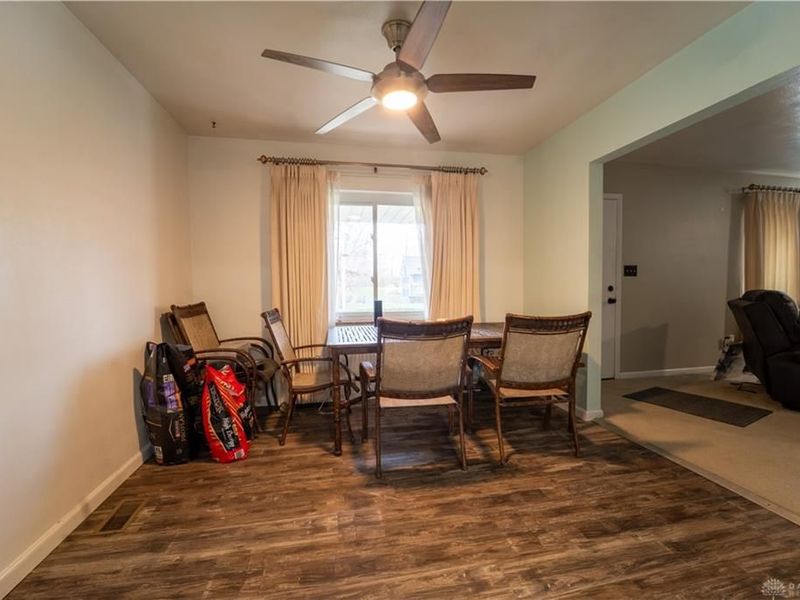
Dining Room: 11 X 11 Level - Main
Kitchen: 12 X 11 Level - Main
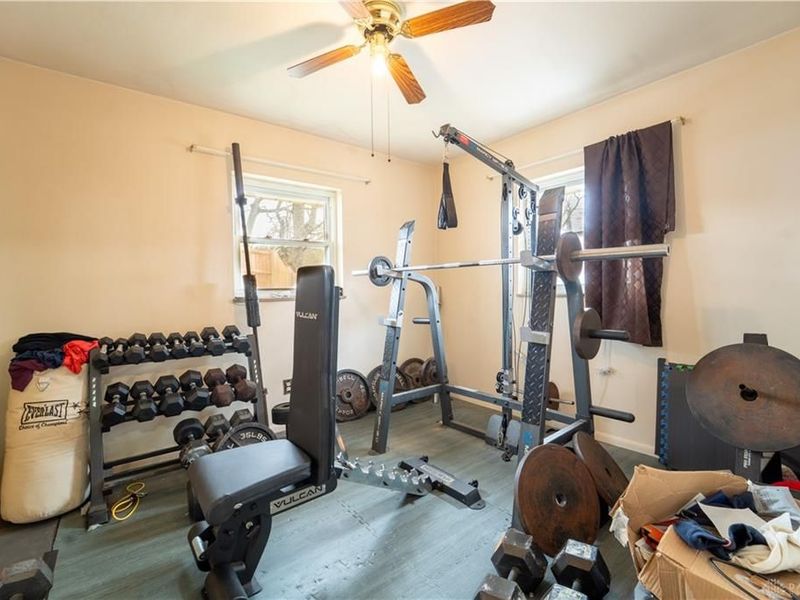
Bedroom: 11 X 10 Level - Main
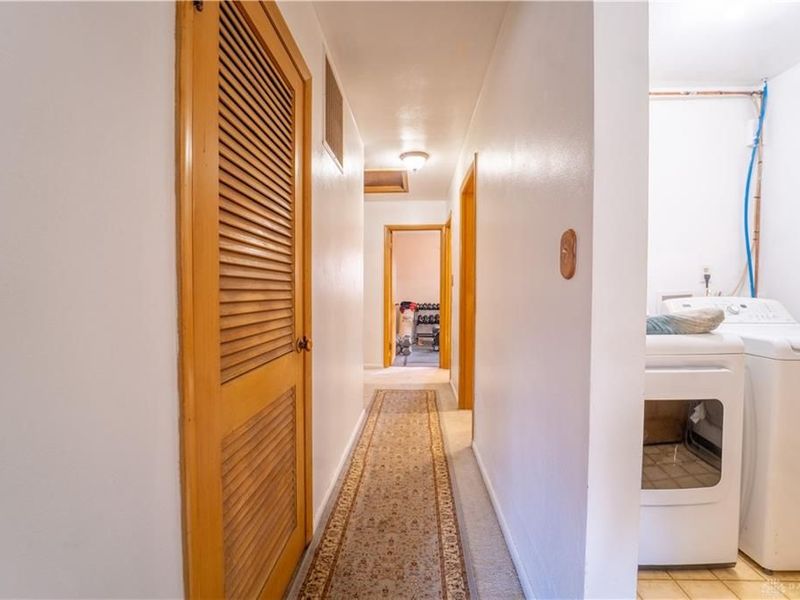
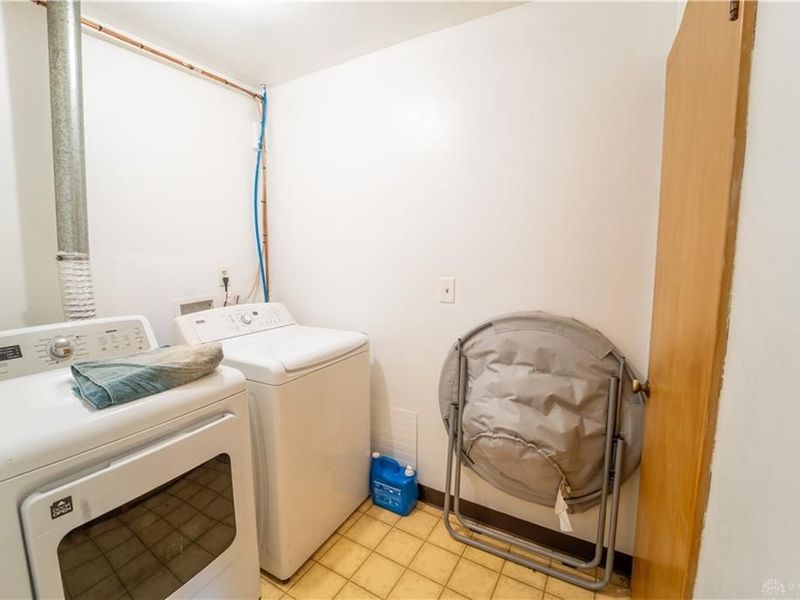
Utility Room: 7 X 5 Level - Main
Bedroom: 12 X 11 Level - Main

Local Schools

School District: Dayton

Estimate Your Payment

Estimated Payment

$ 1,235.78 per month $1,013.78 Principal & Interest $169.50 Property Tax $52.50 Homeowner's Insurance

Change Payment Information

%
years/fixed
yearly
yearly (est.)
(Payments are an estimate and may vary by lender)
Croos Country Mortgage

Login to My Homefinder

Forgot your password / First Login?

Login to My Homefinder





