
Listed By
Agency Name: RE/MAX Edge Realty
Agency Contact: debbie@debbieferrante.com, 330-958-8394
Shown By
Agent Name: Pattison Group
Agent Phone: (614) 288-4287
Agency Title: Cutler Real Estate

TOUR THIS HOME
Choose a date and time to see 9233 Beatty Street NW, Massillon, OH 44647.
I will get in touch with you shortly.

Property Description
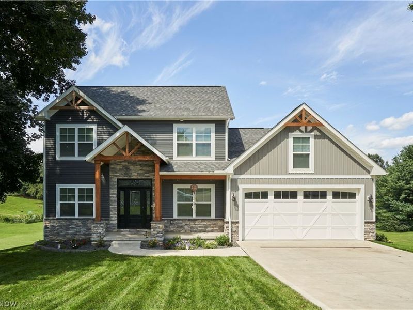
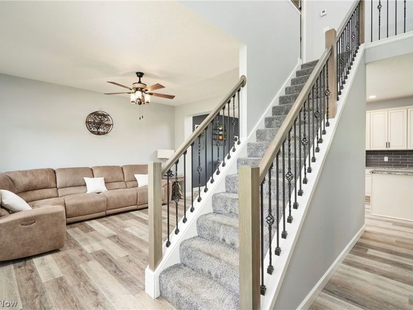
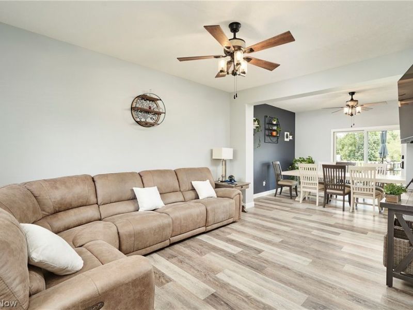
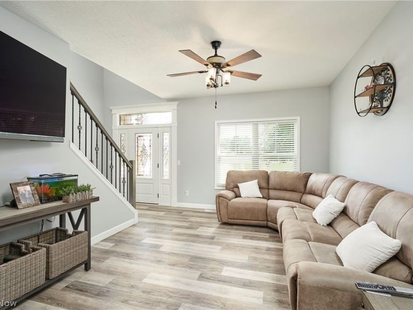
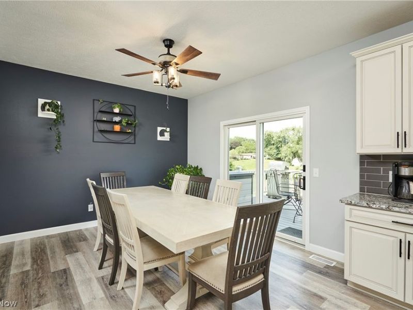
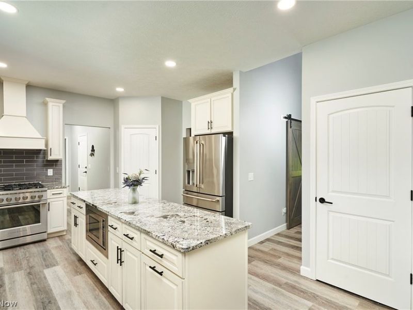
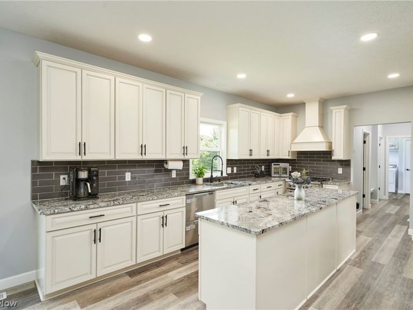
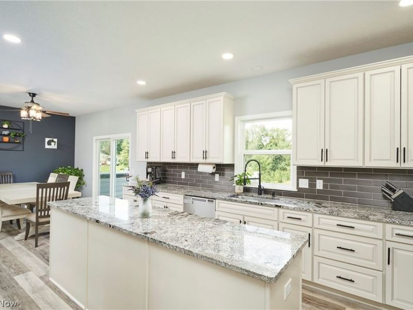
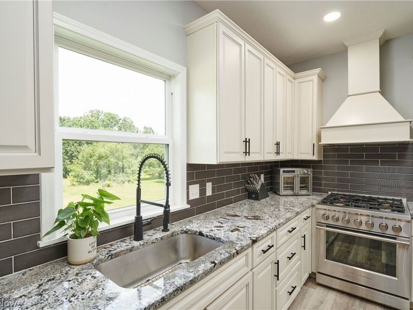
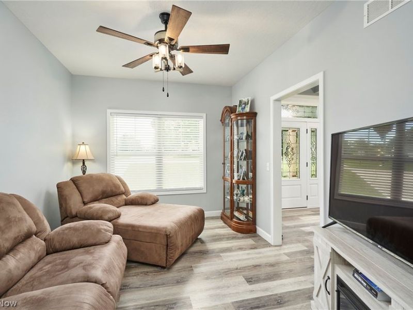
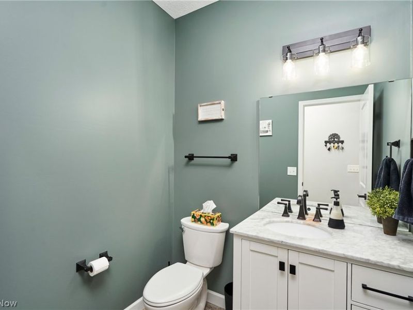
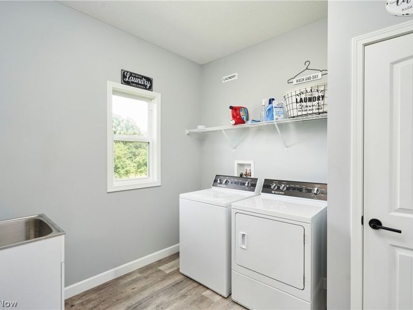
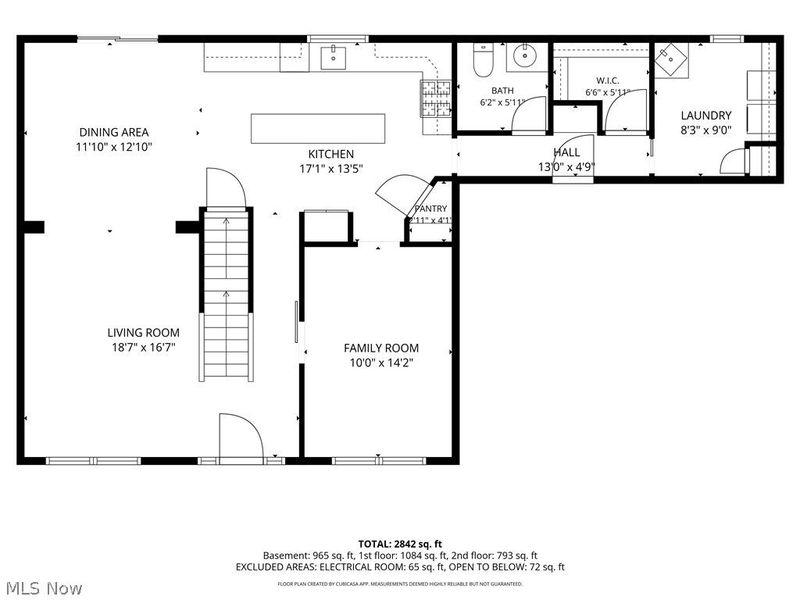
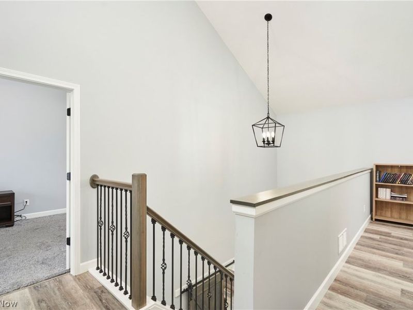
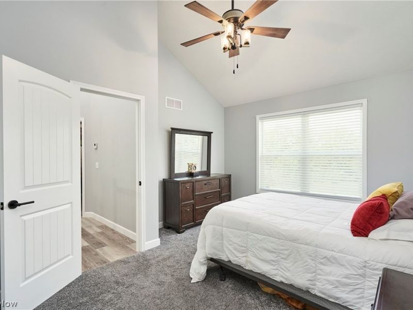
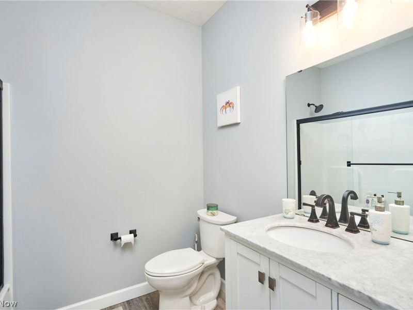
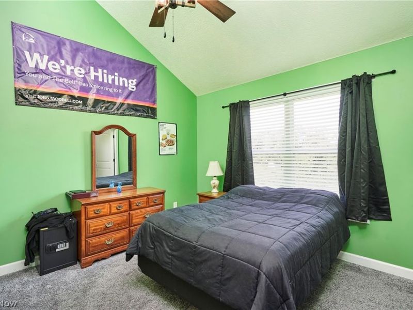
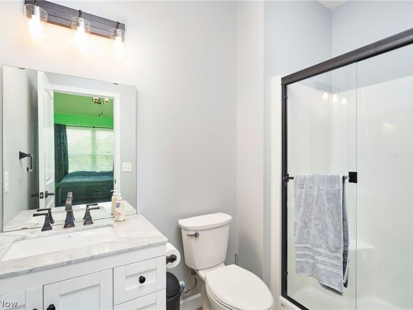
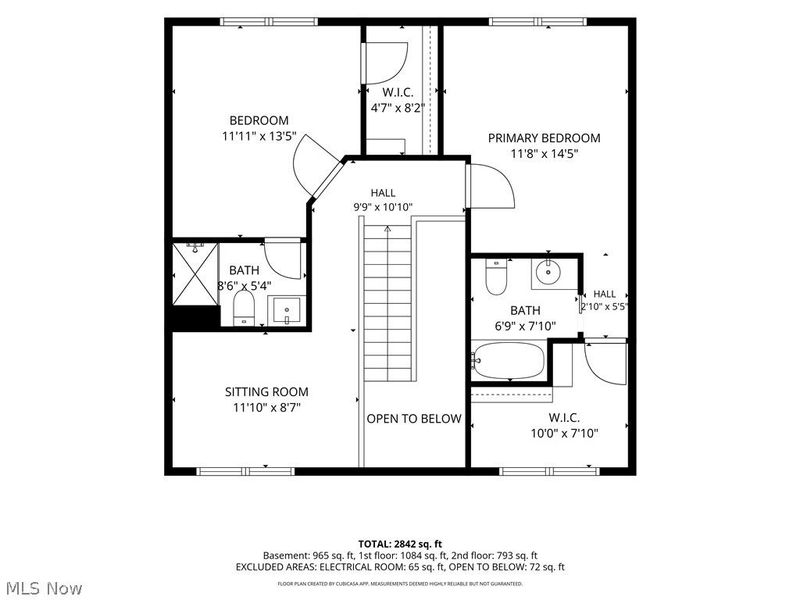
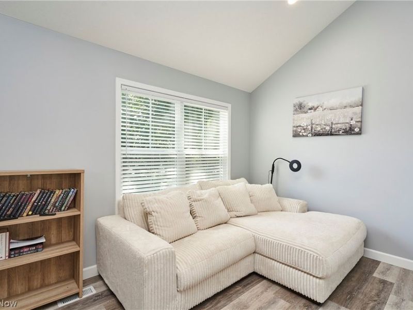
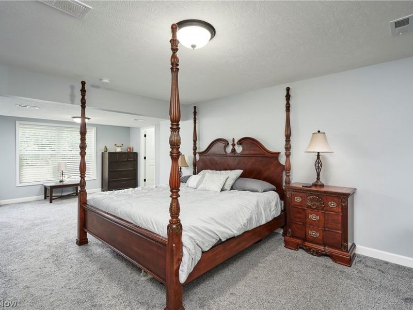
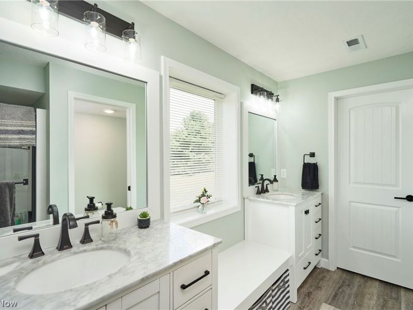
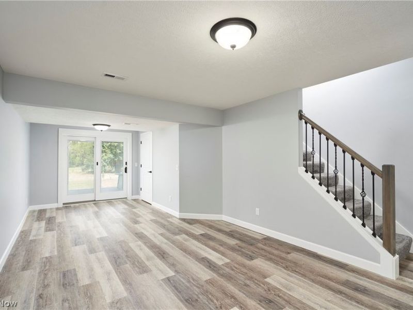
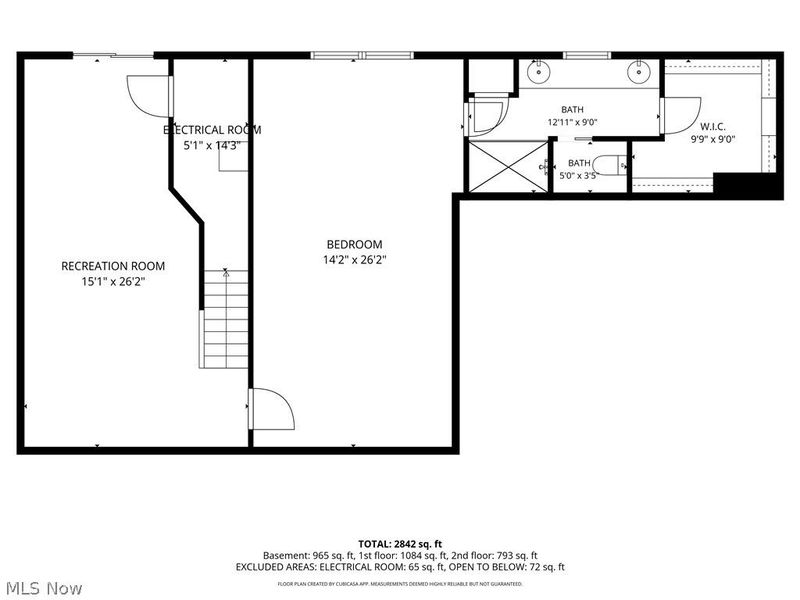
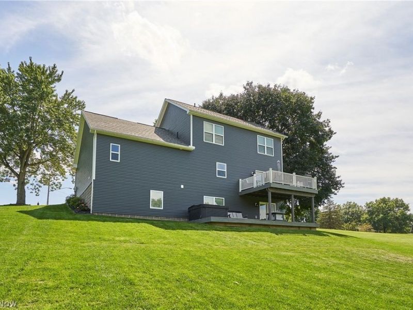
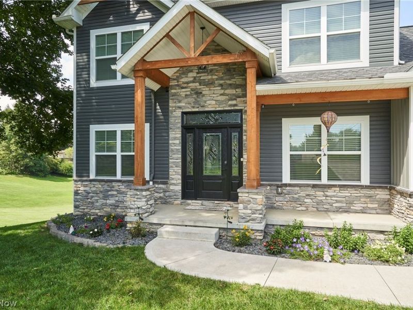
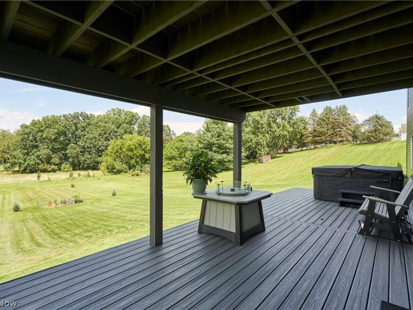
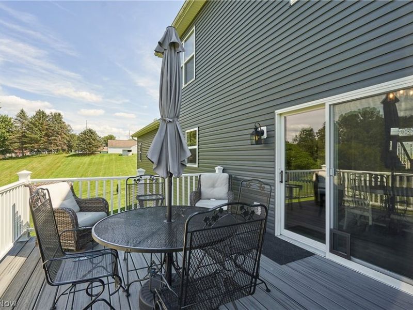
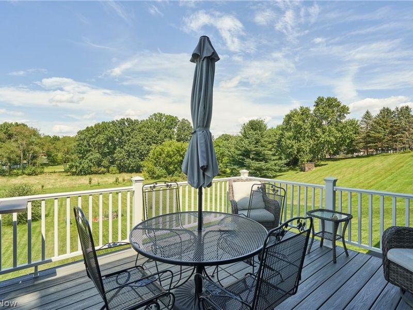
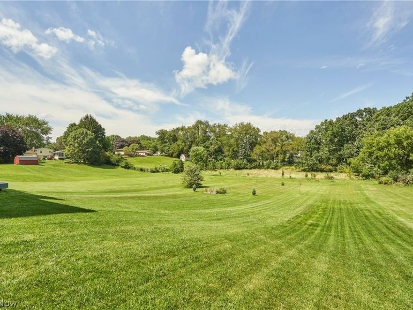
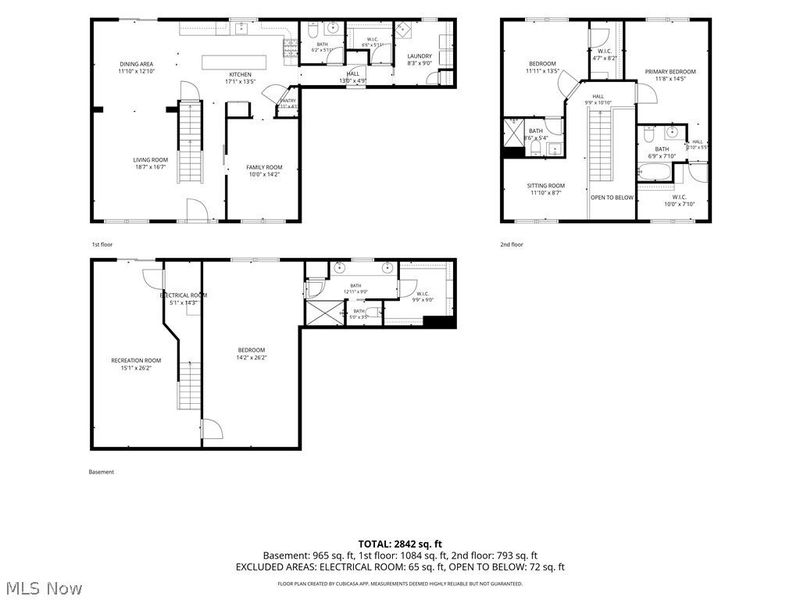
Welcome to 9233 Beatty St NW, a 2021-built home in Jackson Township offering nearly 3,000 square feet of finished living space on just over an acre. With 3 bedrooms, 3.5 baths, a finished walk-out lower level and multiple flexible living spaces, there is plenty of room to spread out. The main level features LVP flooring throughout, high ceilings and a spacious kitchen with granite countertops, a large island, pantry and Fisher & Paykel range, dishwasher and microwave. Just off the kitchen, the room currently used as a game room, could easily become a home office or additional dining space. A dining room, living room, half bath, large walk-in closet and oversized first-floor laundry room with utility sink and storage complete the main level. There is also a large walk-in coat closet conveniently located off the garage entry. Upstairs, both bedrooms have their own private full bathrooms and walk-in closets. A 12x9 loft provides another space for a desk, reading area or sitting room. The finished walk-out lower level adds a large 26x15 recreation room along with the primary suite. The primary bedroom includes a walk-in closet and private bath with granite countertops and a separate water closet. Outside, enjoy the space of the 1.01-acre lot from two composite decks, including a upper deck and expansive lower deck, wired for a hot tub. The home also features gutter guards, zoned heating for all three levels, a whole-house humidifier and dehumidifier, 50-gallon electric water heater, 200-amp electrical service with a basement subpanel, and an EV charger in the garage. No HOA. Jackson Local Schools. Newer construction, nearly 3,000 finished square feet, an acre of land and a layout that gives you options on every level.
Property Features
Property Type: Residential - Single Family
Basement: Yes
Basement: Exterior Entry, Full, Finished, Interior Entry, Storage Space, Walk-Out Access
Cooling: Central Air
Days on Market: 1
Garage: 2 car attached
Heating: Forced Air, Gas
Home Style: Conventional
Lot Size: 1.01 Acres
Roof Type: Asphalt, Fiberglass
Stories: 3.0
Taxes: $6,976 / year
Year Built: 2021
Amenities
Ceiling Fan(s)
Cathedral Ceiling(s)
Double Vanity
Entrance Foyer
Eat-in Kitchen
Granite Counters
High Ceilings
Kitchen Island
Open Floorplan
Pantry
Recessed Lighting
Walk-In Closet(s)
Feature Descriptions
Appliances: Dishwasher, Microwave, Range
Exterior: Block, Stone Veneer, Vinyl Siding
Laundry: Main Level, Laundry Tub, Sink
Lot: Back Yard, Garden, Few Trees
Parcel#: 01609245
Parking: Attached, Driveway, Garage
Patio/Porch: Deck
Sewer: Septic Tank
Water: Public
Window: Double Pane Windows, Insulated Windows
Room Sizes
Family Room: 12 x 11 Level - First
Primary Bedroom: 13 x 9 Level - Lower
Bedroom: 12 x 13 Level - Second
Pantry: 3 x 4 Level - First
Kitchen: 18 x 12 Level - First
Laundry: 19 x 9 Level - First
Dining Room: 12 x 12 Level - First
Primary Bedroom: 26 x 14 Level - Lower
Bathroom: 7 x 8 Level - Second
Bedroom: 12 x 15 Level - Second
Bathroom: N D x N D Level - First
Bathroom: 9 x 5 Level - Second
Other: 7 x 6 Level - First
Loft: 12 x 9 Level - Second
Recreation: 26 x 15 Level - Lower
Living Room: 15 x 13 Level - First
Local Schools
School District: Jackson Local
Estimate Your Payment
Estimated Payment
$ 3,233.73 per month $2,509.51 Principal & Interest $581.33 Property Tax $142.89 Homeowner's InsuranceChange Payment Information
Print This Listingx
Select a format below, new window will open and will prompt you to print.









9233 Beatty Street NW | MLS# 5236172
This single family home located at 9233 Beatty Street NW, Massillon, OH 44647 is currently listed for sale with an asking price of $489,900. This property was built in 2021 and has 3 bedrooms and 3 full and 1 partial baths with 2969 sq. ft. Beatty Street NW is located within the Jackson Local school district. Search Massillon real estate on www.pattisonrealestate.com today.