
Listed By
Agency Name: Berkshire Hathaway HomeServices Stouffer Realty
Agency Contact: dtasker618@gmail.com, 330-603-4426
Shown By
Agent Name: Pattison Group
Agent Phone: (614) 288-4287
Agency Title: Cutler Real Estate

TOUR THIS HOME
Choose a date and time to see 9299 Gilbert Road, Ravenna, OH 44266.
I will get in touch with you shortly.

Property Description
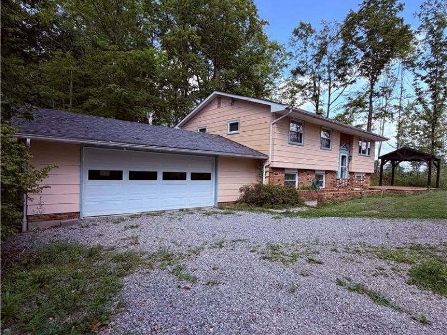
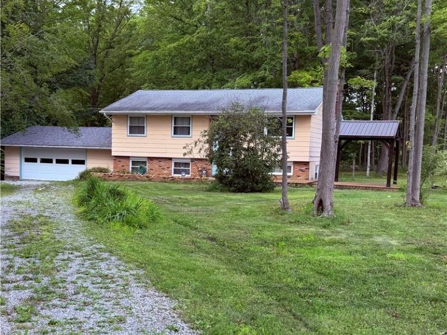
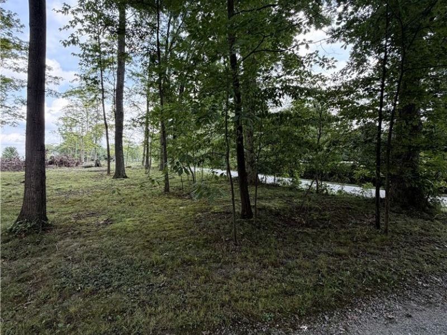
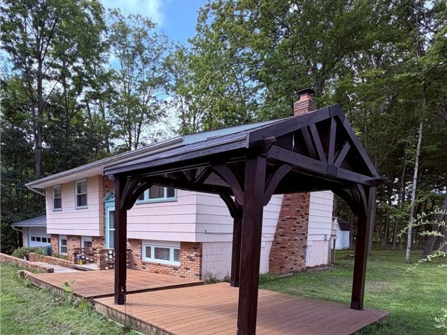
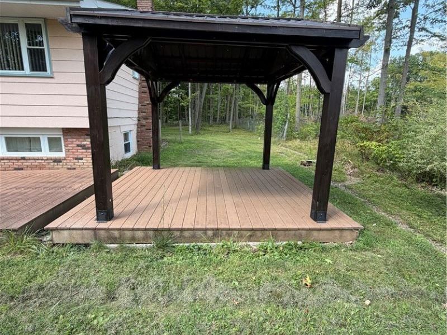
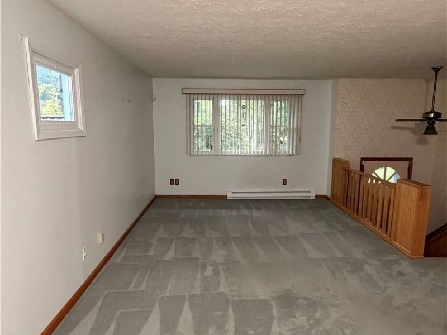
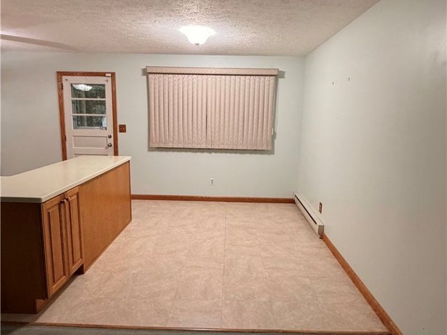
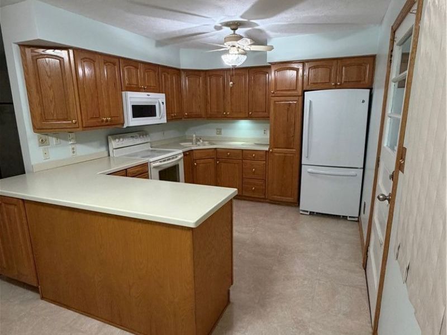
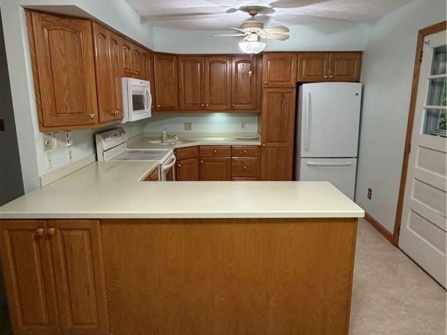
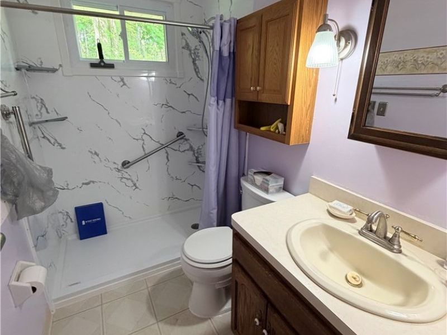
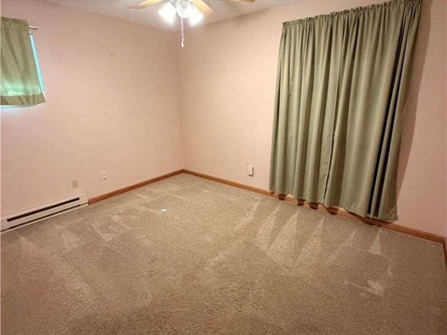
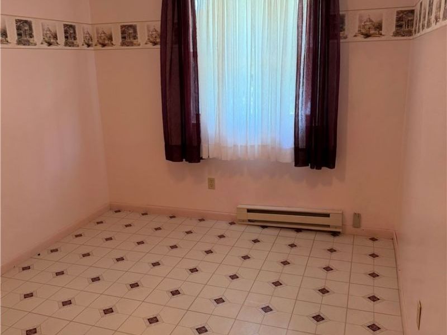
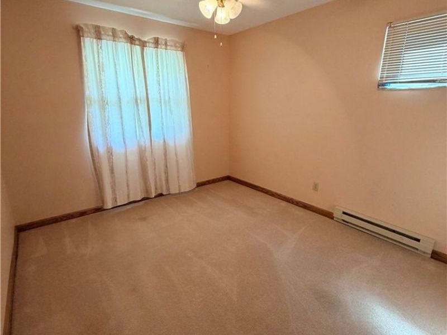
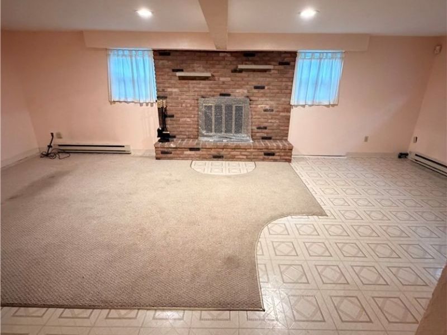
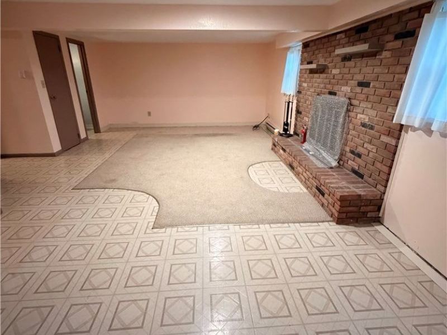
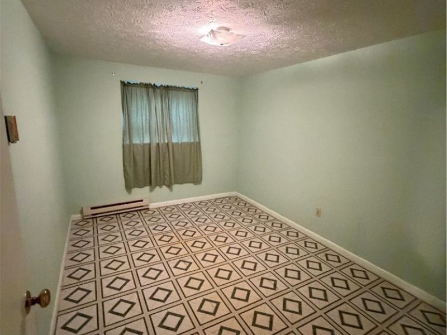
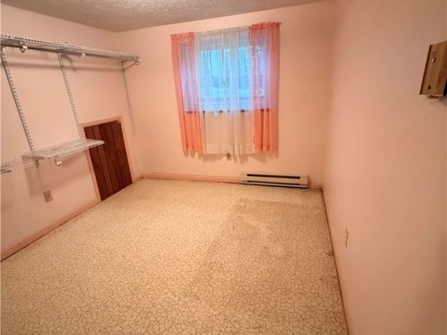
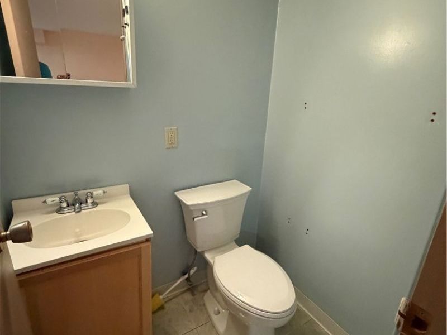
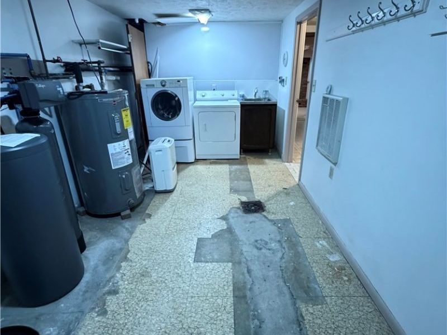
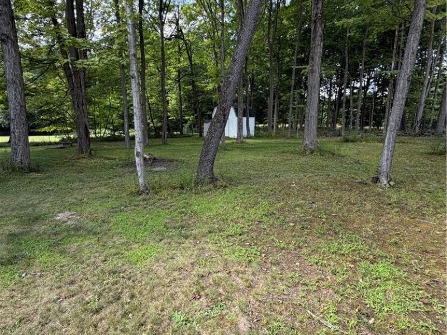
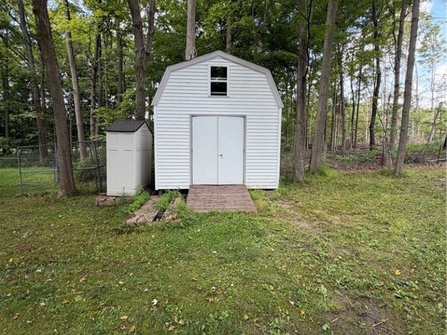
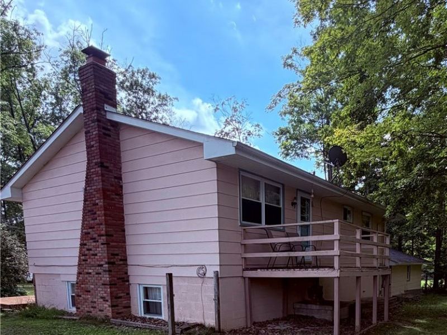
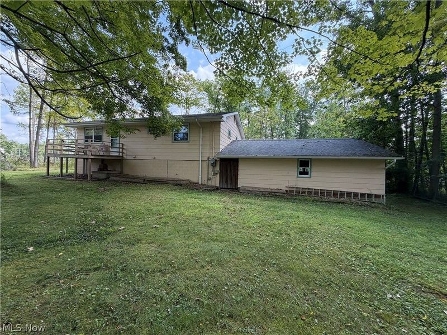
Come take a look at this five bedroom, one and half bath home located walking distance, short bike ride or drive to West Branch State Park. There is so much potential and possibilities with this home. Enter the front door and head up to a large living area that flows into the dining area and kitchen. Also, on this floor you will find an updated full bath and three bedrooms. Head down and you find yourself in a large family room with fireplace. A half bath, laundry/utility room and two additional rooms being used as bedrooms round out this space. Outside you can sit and relax the peace and quiet on your 1.5 acres or entertain in front of two composite decks with one covered for shade. If you prefer the backyard, you will find a deck coming off the doors in the dining room. Additional storage can be found with the tow sheds. West Branch State Park offers a ton of entertainment including camping, boating, fishing, trails and much more.
Property Features
Property Type: Residential - Single Family
Cooling: Central Air
Fireplaces: 1
Garage: 1 car attached
Heating: Baseboard, Fireplace(s)
Home Style: Bi-Level
Lot Size: 1.50 Acres
Roof Type: Asphalt, Fiberglass
Stories: 2.0
Taxes: $2,122 / year
Year Built: 1972
Feature Descriptions
Appliances: Dryer, Microwave, Range, Refrigerator, Washer
Estimated Active Date: 2026-08-20
Exterior: Aluminum Siding, Wood Siding
Fireplace: Family Room, Wood Burning
Parcel#: 27-032-00-00-006-000
Parking: Attached, Garage
Sewer: Septic Tank
Water: Well
Room Sizes
Laundry: 8 x 17 Level - First
Primary Bathroom: 5 x 8 Level - Second
Bathroom: 4 x 4 Level - First
Bedroom: 9 x 12 Level - First
Bedroom: 9 x 12 Level - Second
Bedroom: 10 x 12 Level - Second
Primary Bedroom: 10 x 12 Level - Second
Kitchen: 10 x 11 Level - Second
Eat-in Kitchen: 8 x 10 Level - Second
Family Room: 14 x 25 Level - First
Living Room: 14 x 15 Level - Second
Bedroom: 9 x 12 Level - First
Local Schools
School District: Southeast Local
Estimate Your Payment
Estimated Payment
$ 1,313.26 per month $1,075.21 Principal & Interest $176.83 Property Tax $61.22 Homeowner's InsuranceChange Payment Information
Print This Listingx
Select a format below, new window will open and will prompt you to print.









9299 Gilbert Road | MLS# 5238315
This single family home located at 9299 Gilbert Road, Ravenna, OH 44266 is currently listed for sale with an asking price of $209,900. This property was built in 1972 and has 5 bedrooms and 1 full and 1 partial baths with 2052 sq. ft. Gilbert Road is located in the Paris subdivision within the Southeast Local school district. Search Paris real estate on www.pattisonrealestate.com today.