



Listed By
Agency Name: Keller Williams Seven Hills Re
Agent Name: Judy Dause
Agency Phone: 513-371-5070

Shown By
Agent Name: Pattison Group
Agent Phone: (614) 288-4287
Agency Title: Cutler Real Estate

TOUR THIS HOME
Choose a date and time to see 9358 Gina Drive, West Chester, OH 45069.
I will get in touch with you shortly.

Property Description
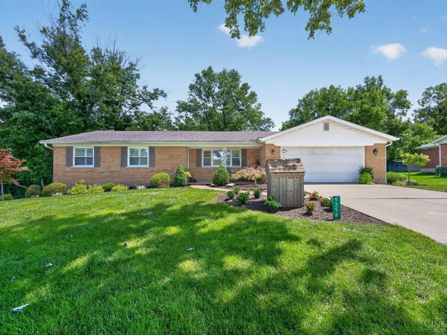
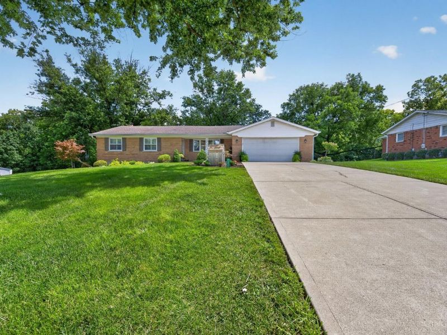
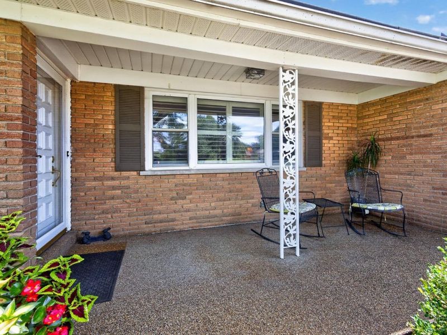
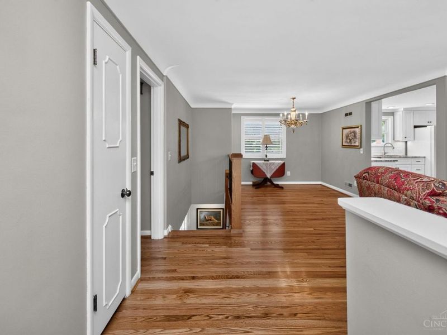
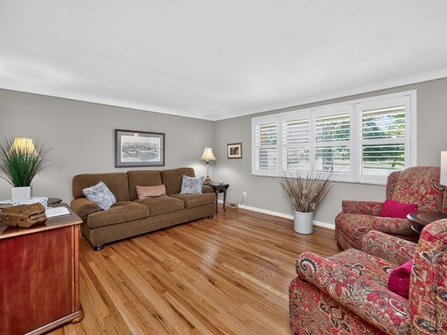
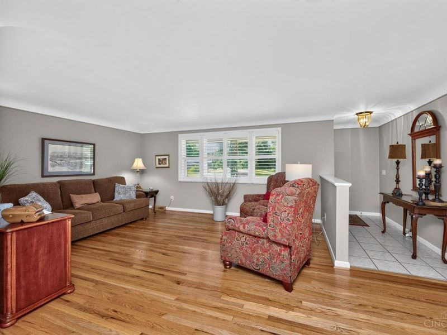
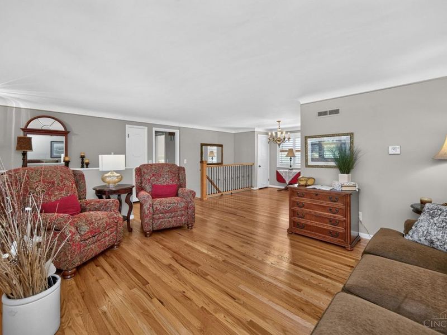
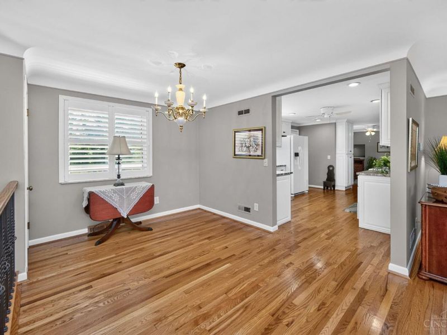
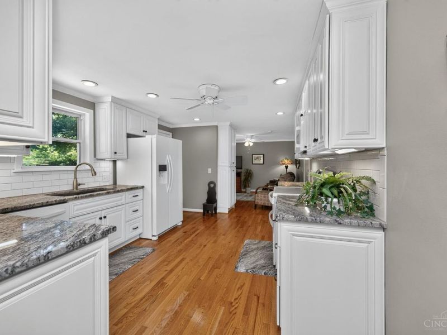
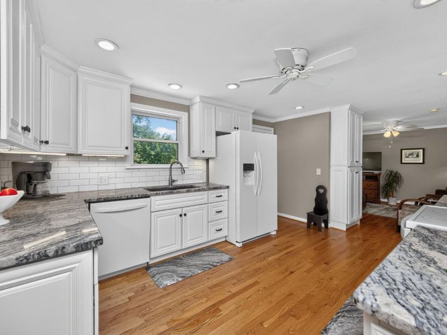
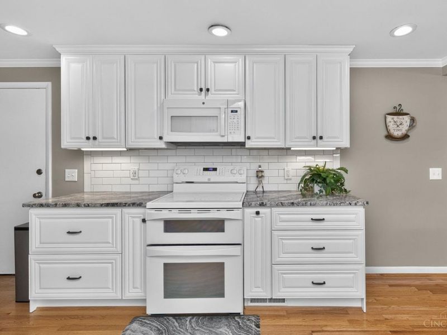
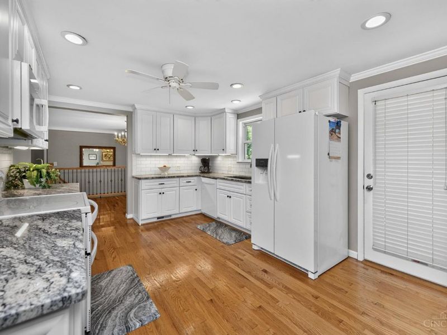
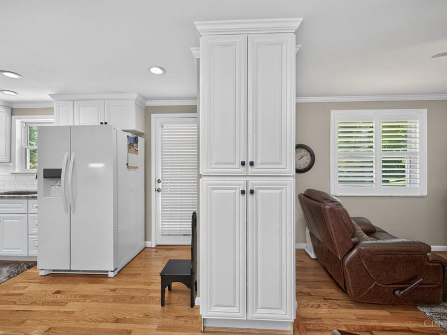
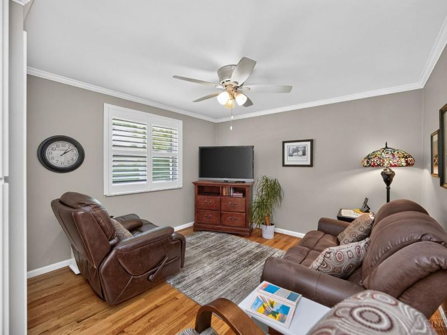
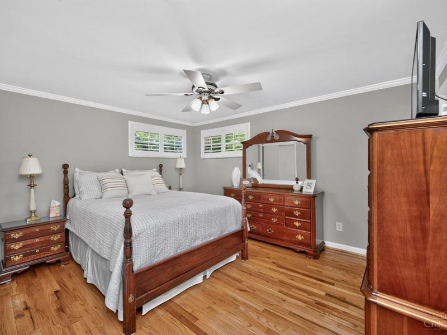
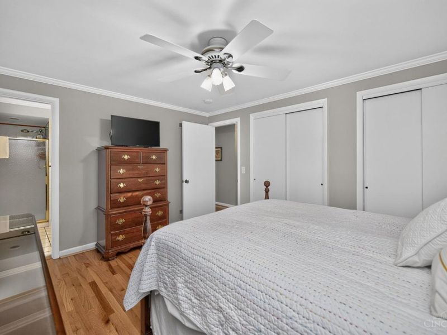
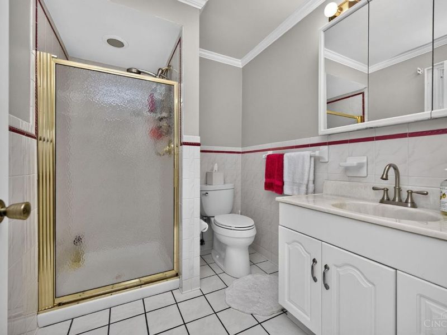
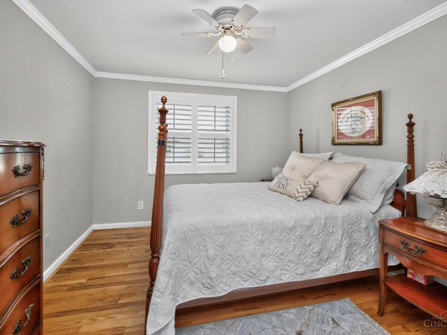
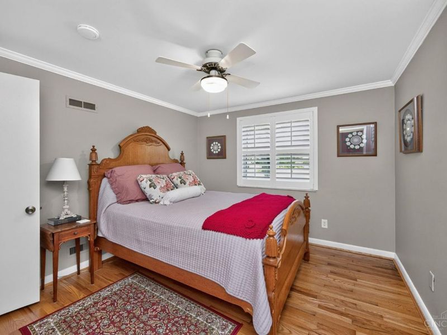
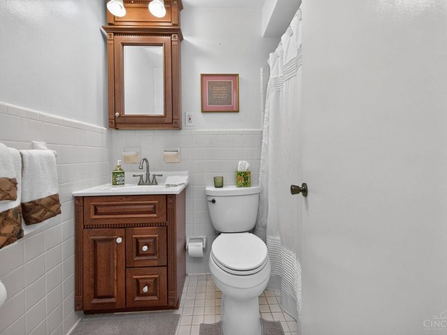
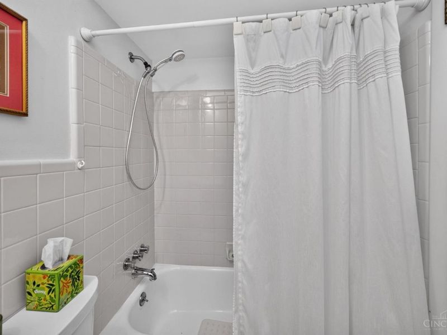
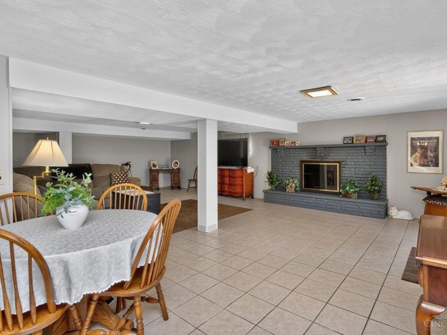
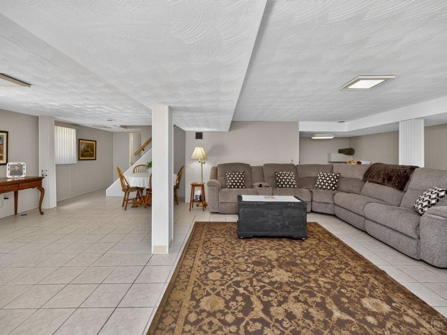
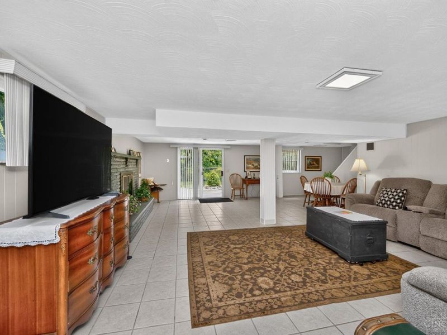
Meticulously maintained 3-bedroom ranch offering comfortable one-level living with beautiful plantations shutters, hardwood floors, an updated kitchen featuring modern finishes & plenty of workspace. The full walk-out lower level features a family room w/fireplace, a flex room & ample storage space. Outside, enjoy the deck overlooking the large yard with plenty of space to entertain or relax. Well cared for throughout, you'll appreciate the updates and space this home has to offer.
Property Features
Property Type: Residential - Single Family
Basement: Yes
Basement: Full
Cooling: Central Air
Days on Market: 9
Garage: 2
Heating: Forced Air, Gas
Home Style: Ranch
Lot Size: 0.60 Acres
Roof Type: Shingle
Stories: 1.0
Taxes: $2,950
Year Built: 1967
Amenities
Deck
Porch
Feature Descriptions
Appliances: Dishwasher, Microwave, Oven/Range, Refrigerator
Basement Fatures: Finished, Fireplace, Walkout
Exterior: Brick
Family Room: Walkout
Flex Rooms: Bonus Room
Foundation: Poured
Garage/Carport: Front, Garage Attached
Gas: Natural
Kitchen: Wood Floor
Mechanical Systems: Other
Miscellaneous: Home Warranty
Parcel #: M5620118000002
Parking: Driveway
Primary Bathroom: Shower, Tile Floor
Primary Bedroom: Bath Adjoins, Wood Floor
Rooms Total: 8
Sewer: Public Sewer
SQFT Basement: 1533
Tax Abatement: No
Water: Public
Water Heater: Gas
Window Features: Double Hung, Vinyl
Room Sizes
Primary Bedroom: 14 X 12 Level - 1
Bedroom 2: 12 X 10 Level - 1
Bedroom 3: 11 X 11 Level - 1
Dining Room: 12 X 9 Level - 1
Entry: 11 X 5 Level - 1
Family Room: 11 X 12 Level - 1
Living Room: 13 X 16 Level - 1
Local Schools
School District: Lakota
Estimate Your Payment
Estimated Payment
$ 2,410.95 per month $2,048.48 Principal & Interest $245.83 Property Tax $116.64 Homeowner's InsuranceChange Payment Information
Print This Listingx
Select a format below, new window will open and will prompt you to print.









9358 Gina Drive | MLS# 1890391
This single family home located at 9358 Gina Drive, West Chester, OH 45069 is currently listed for sale with an asking price of $399,900. This property was built in 1967 and has 3 bedrooms and 2 full and 1 partial baths with 1533 sq. ft. Gina Drive is located within the Lakota school district. Search West Chester real estate on www.pattisonrealestate.com today.