
4 beds
4 full baths
1 partial baths
3,416 sqft
Listed By
Agency Name: eXp Realty, LLC
Agency Phone: 859-600-1397
Shown By
Agent Name: Pattison Group
Agent Phone: (614) 288-4287
Agency Title: Cutler Real Estate

TOUR THIS HOME
Choose a date and time to see 939 Greenview Court, Villa Hills, KY 41017.
I will get in touch with you shortly.

Property Description
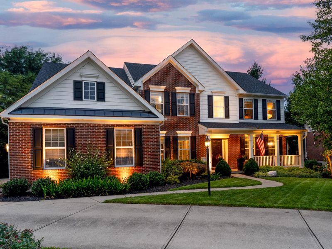
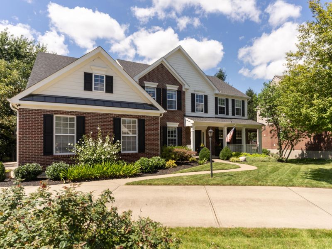
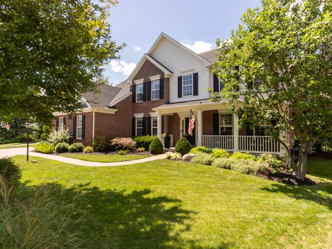
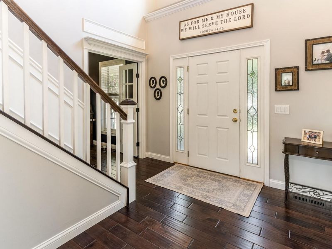
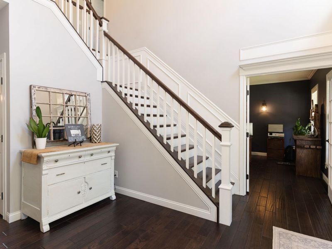
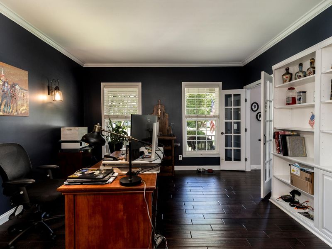
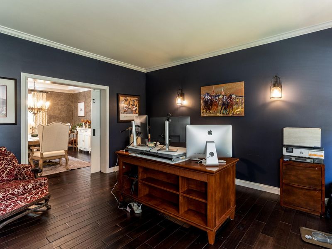
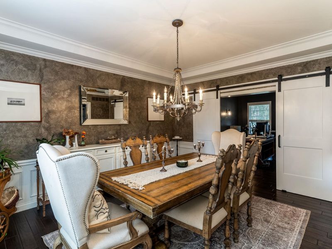
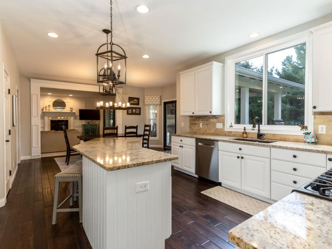
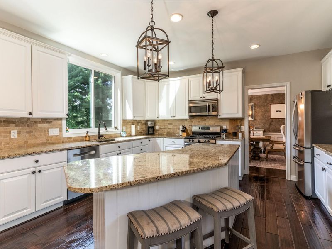
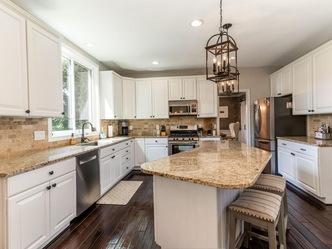
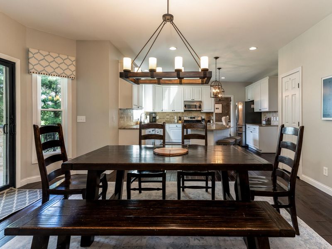
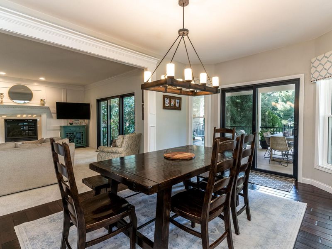
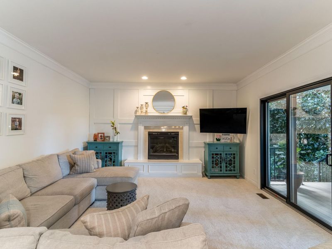
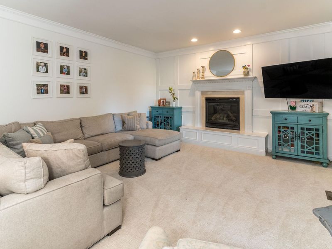
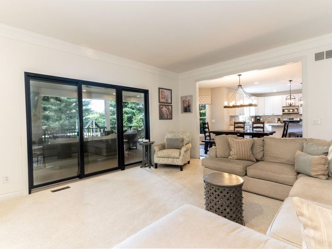
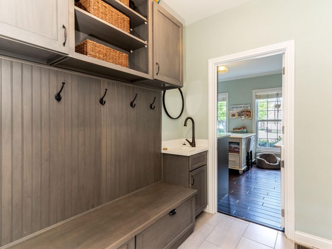
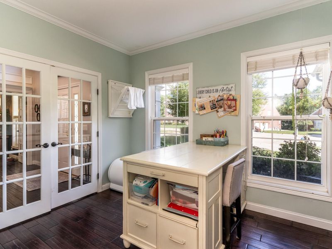
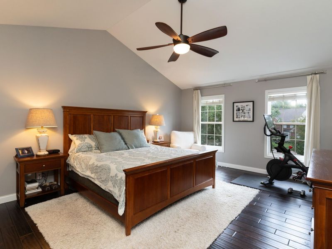
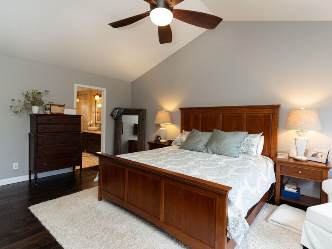
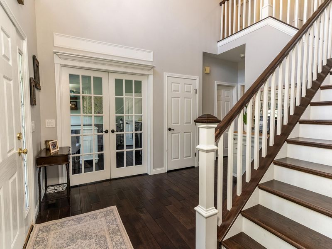
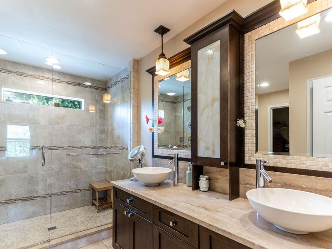
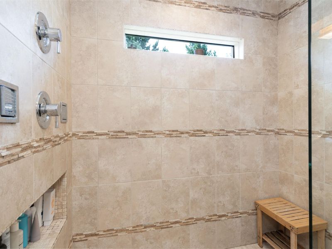
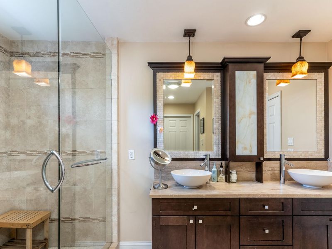
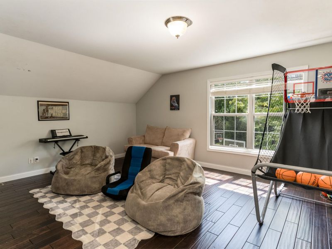
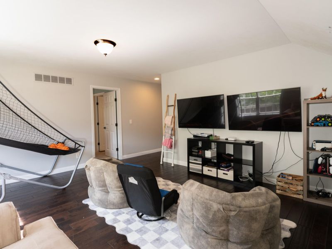
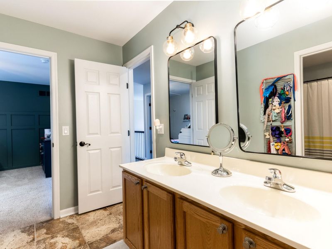
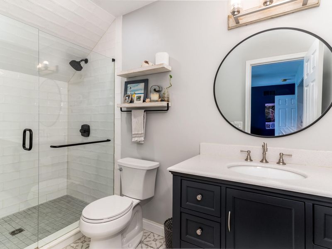
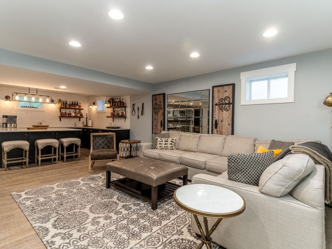
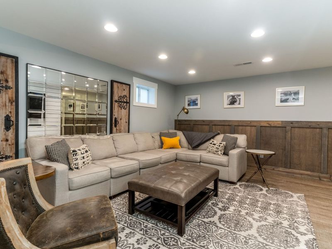
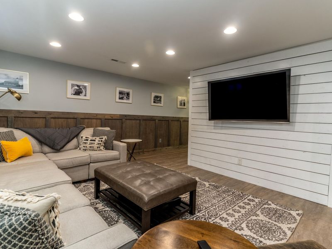
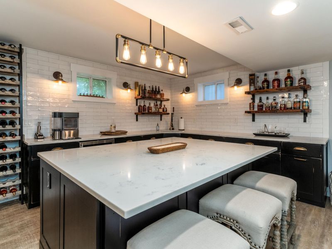
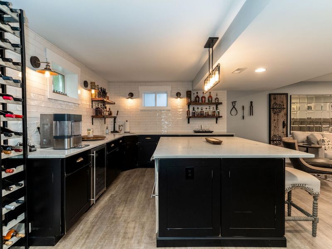
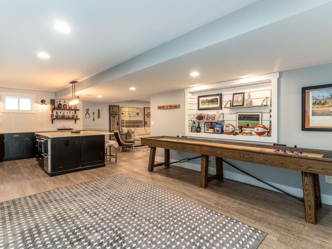
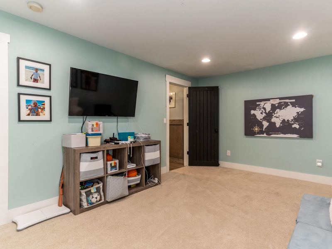
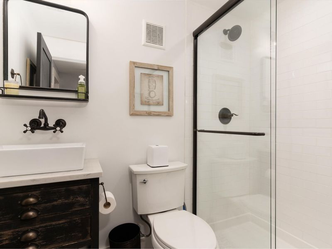
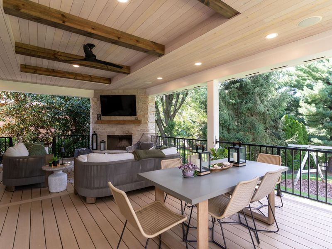
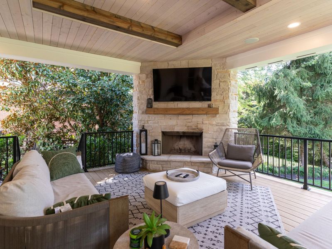
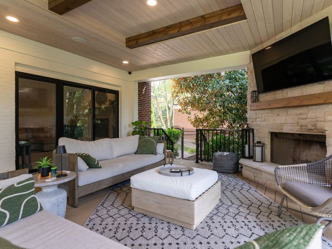
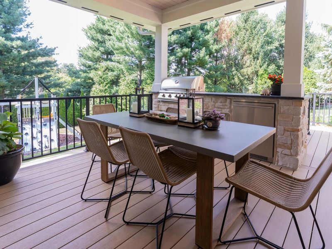
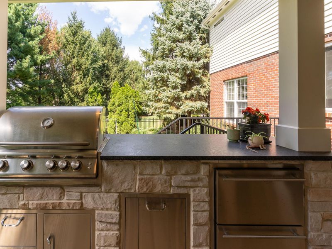
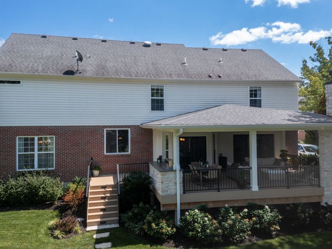
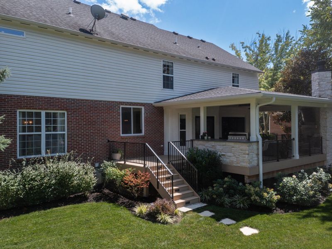
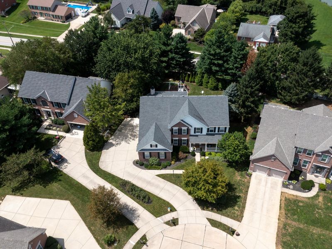
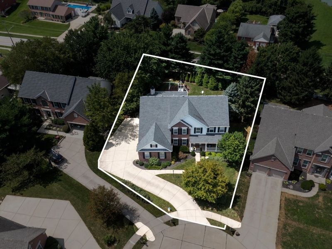
Welcome home to 939 Greenview Ct in Villa Hills, a beautifully reimagined four-bedroom, four-and-a-half-bath residence where sophisticated updates, custom craftsmanship, and exceptional indoor-outdoor living come together.Hand-scraped hardwood floors flow through the main living spaces, while a renovated staircase sets an elevated tone upon entry. The thoughtfully updated kitchen features granite countertops, custom backsplash, gas range, stainless steel appliances, designer lighting, and a spacious island. A formal dining room, private office, custom mudroom, and expanded laundry/craft space with quartz countertops and tailored cabinetry add both elegance and function.Upstairs, the primary suite offers a luxurious retreat with custom closets and a spa-inspired bath featuring heated floors, an oversized shower, and dual vanities. The extensively renovated lower level provides additional living and entertaining space with custom cabinetry, quartz countertops, and a full bath.Outdoors, an impressive 18-by-30-foot deck takes center stage with a wood-burning fireplace with gas starter, built-in grill, and refrigeration. Andersen sliding glass doors create a seamless indoor-outdoor connection, complemented by enhanced landscaping, lighting, commercial-grade fencing, and a private setting.Major improvements include a replaced HVAC system, water heater, roof, driveway extension, sidewalk, and updated carpeting--completing a home designed for refined everyday living and effortless entertaining.
Property Features
Property Type: Residential - Single Family
Basement: Yes
Basement: Full Finished Bath, Full, Finished, Storage Space
Cooling: Central Air
Days on Market: 3
Fenced: Yes
Fireplaces: 2
Garage: 3
Heating: Natural Gas, Forced Air
Home Style: Traditional
Lot Size: 0.31 Acres
Roof Type: Composition, Shingle
Stories: 2.0
Year Built: 2003
Feature Descriptions
Appliances: Gas Range, Dishwasher, Microwave, Refrigerator
Exterior: Other, Aluminum Siding, Brick
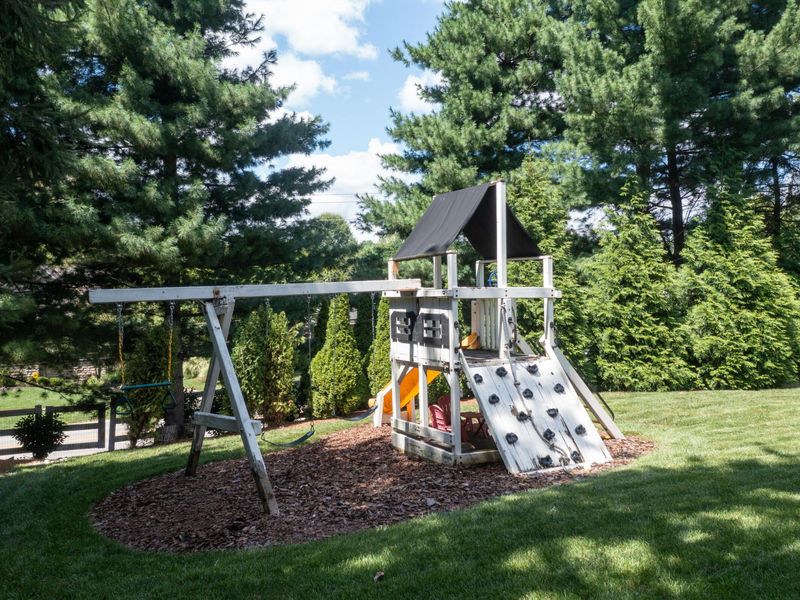
Exterior: Private Yard, Lighting, Outdoor Grill, Other
Fencing: Fenced, Aluminum
Fireplace: Stone, Gas, Marble, Wood Burning
Fireplace Y/N: Yes
Foundation: Poured Concrete
Interior: Barn Door(s), Kitchen Island, Wet Bar, Walk-In Closet(s), Tray Ceiling(s), Pantry, Granite Counters, Entrance Foyer, Eat-in Kitchen, Double Vanity, Chandelier, Bookcases, Built-in Features, Cathedral Ceiling(s), Ceiling Fan(s), High Ceilings, Multi Panel Doors, Recessed Lighting, Vaulted Ceiling(s)
Laundry: Laundry Room, Main Level
Lot: Cul-De-Sac, Sprinklers In Front, Sprinklers In Rear
Lot Dimensions: Irregular
Parcel Number: 013-30-04-002.00
Parking: Driveway, Garage Faces Side, On Street
Patio/Porch: Covered, Deck, Patio, Porch
Property Condition: Existing Structure
Road Frontage: City Street
Rooms Total: 14
Sewer: Public Sewer
Structure Type: House
Sub Type: Single Family Residence
Water: Public
Window: Insulated Windows, Slider Window(s)
Room Sizes
Entry: 12 X 10 Level - First
Kitchen: 15 X 15 Level - First
Breakfast Room: 16 X 10 Level - First
Family Room: 18 X 15 Level - First
Dining Room: 15 X 13 Level - First
Den: 15 X 13 Level - First
Primary Bedroom: 19 X 14 Level - Second
Primary Bath: 12 X 11 Level - Second
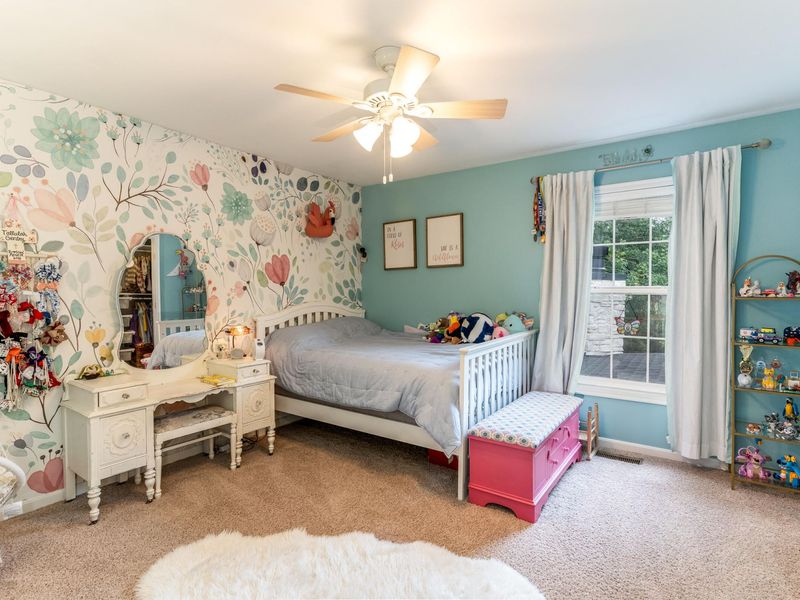
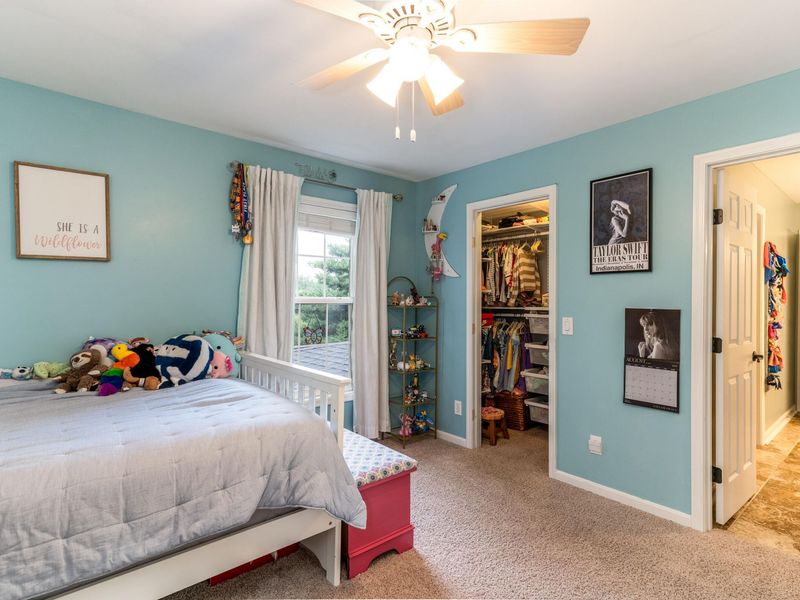
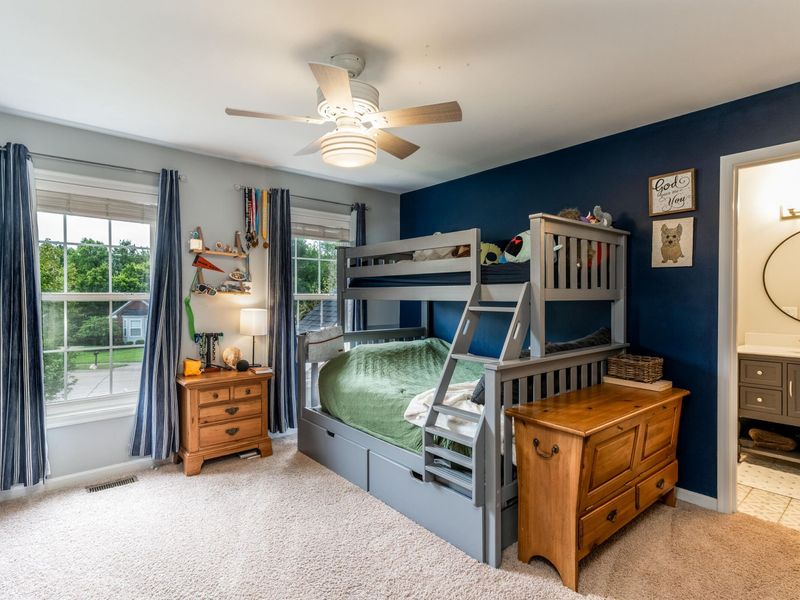
Bedroom 2: 14 X 12 Level - Second
Bathroom 2: 5 X 5 Level - Second
Bedroom 3: 12 X 12 Level - Second
Bathroom 3: 13 X 13 Level - Second
Bedroom 4: 12 X 13 Level - Second
Recreation Room: 18 X 14 Level - Second
Game Room: 15 X 14 Level - Lower
Bonus Room: 30 X 13 Level - Lower
Other Room: 16 X 13 Level - Lower
Bathroom 5: 6 X 7 Level - Lower
Laundry: 12 X 12 Level - First
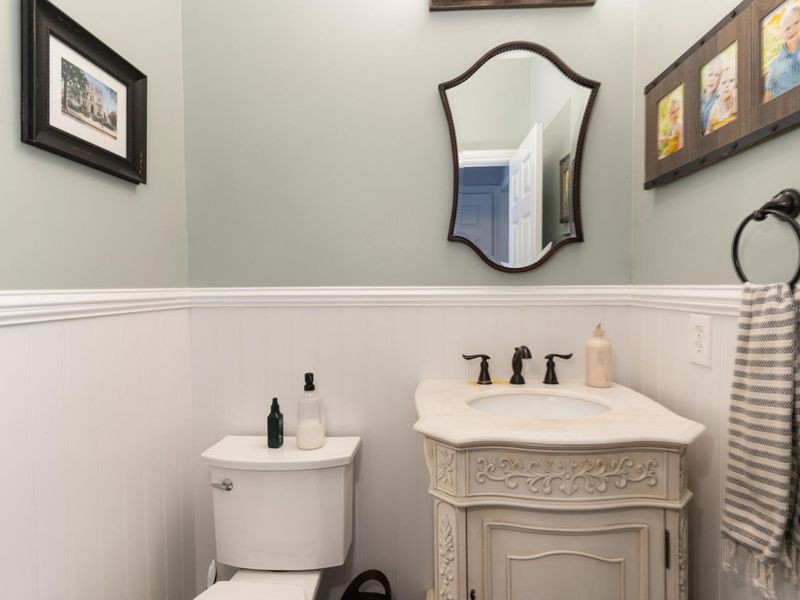
Bathroom 4: 5 X 5 Level - First
Local Schools
High School: Dixie Heights High
Middle School: Turkey Foot Middle School
Elementary School: River Ridge Elementary
School District: Kenton Co Public
Estimate Your Payment
Estimated Payment
$ 4,304.25 per month $4,072.38 Principal & Interest $0.00 Property Tax (data not provided by mls) $231.88 Homeowner's InsuranceChange Payment Information
Print This Listingx
Select a format below, new window will open and will prompt you to print.









939 Greenview Court | MLS# 645841
This single family home located at 939 Greenview Court, Villa Hills, KY 41017 is currently listed for sale with an asking price of $795,000. This property was built in 2003 and has 4 bedrooms and 4 full and 1 partial baths with 3416 sq. ft. Greenview Court is located within the Kenton Co Public school district. Search Villa Hills real estate on www.pattisonrealestate.com today.